9117 Prospectors Cove Drive
SEE ALL PHOTOS
9117 Prospectors Cove Drive
Courtesy of Keller Williams Realty Las Veg Robin I. Smith Listing Contact: [email protected] 
Sold

9117 Prospectors Cove Drive

9117 Prospectors Cove Drive, Las Vegas, NV 89117

$710,000
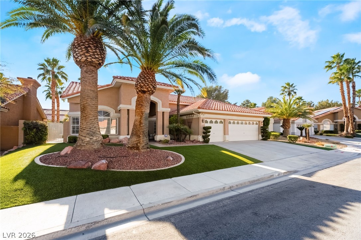
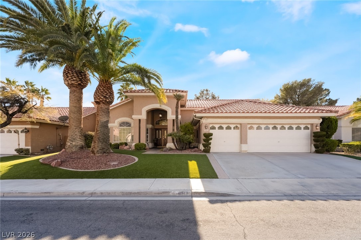
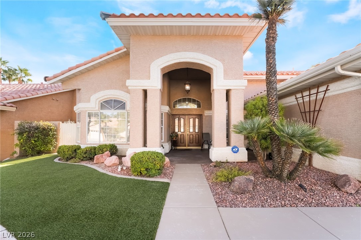
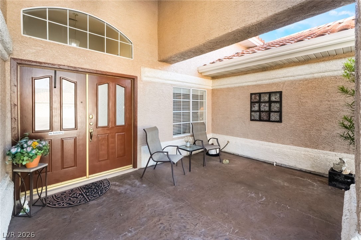
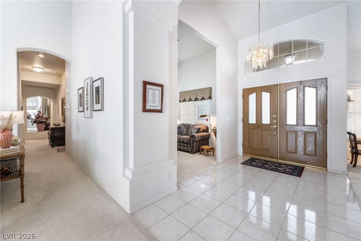
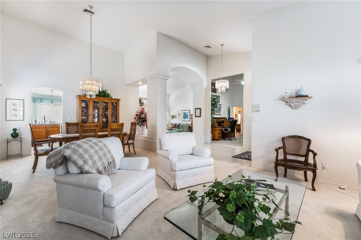
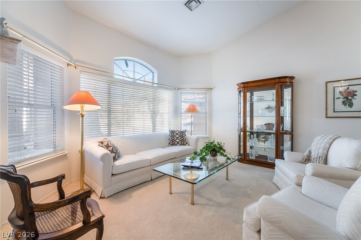
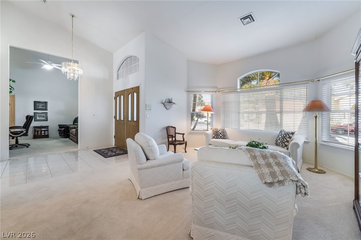
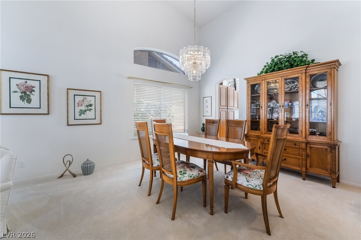
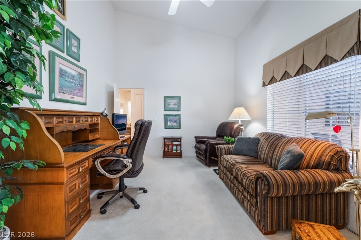
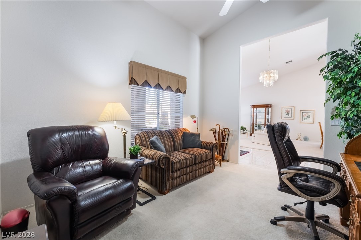
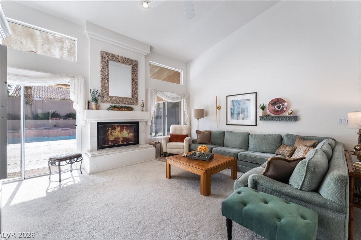
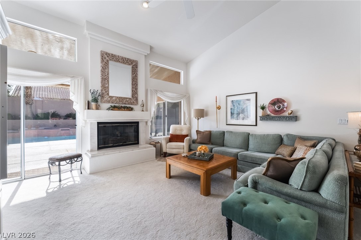
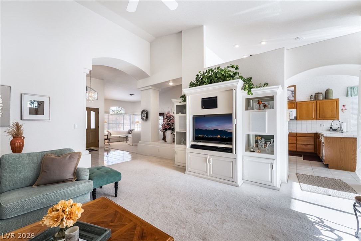
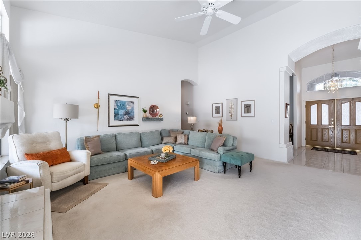
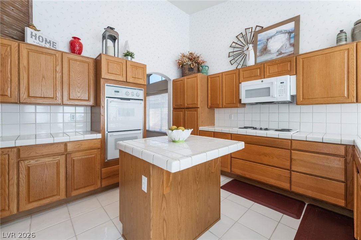
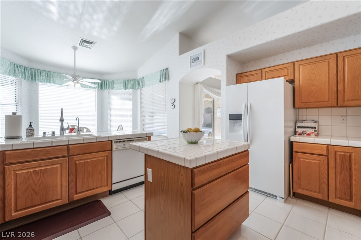
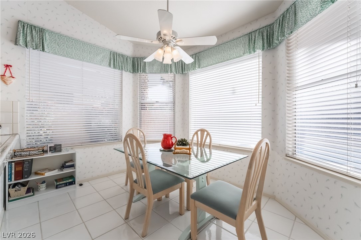
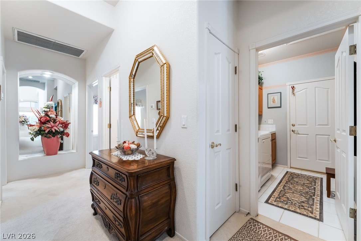
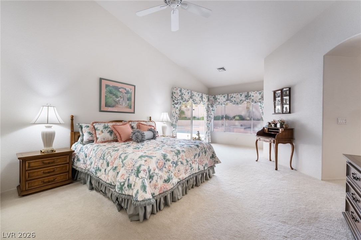
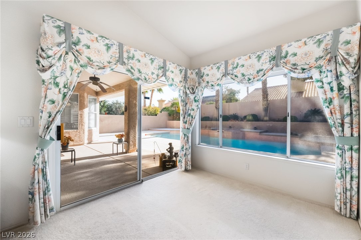
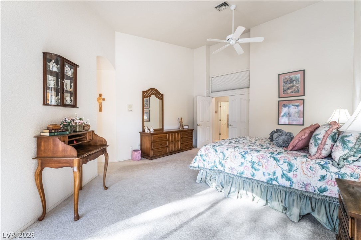
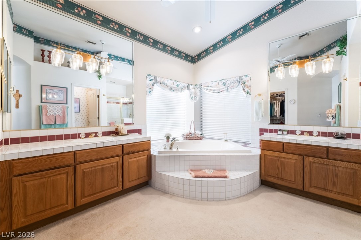
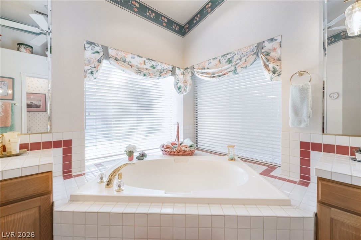
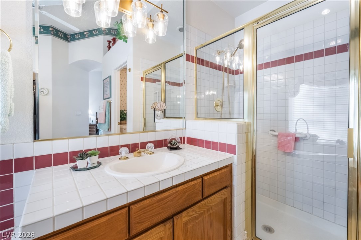
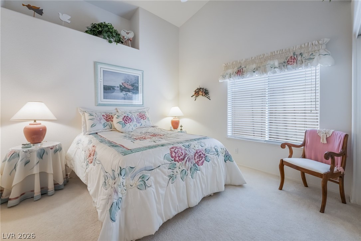
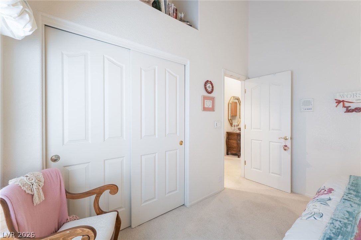
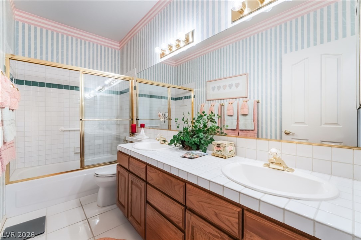
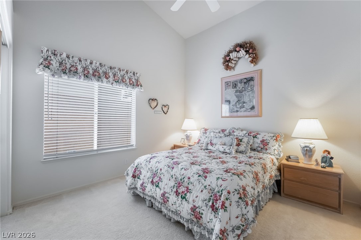
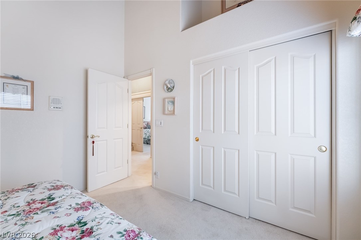
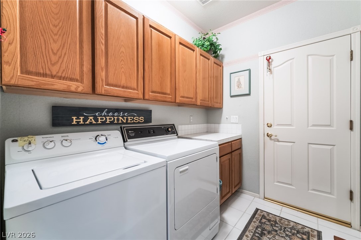
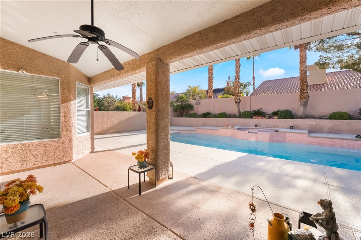
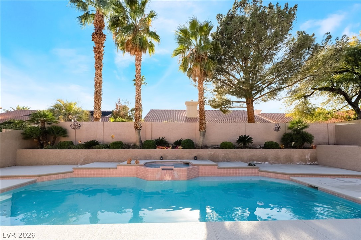
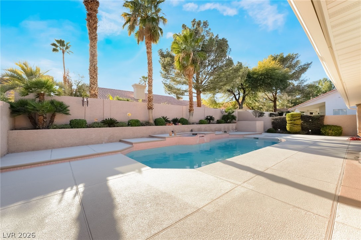
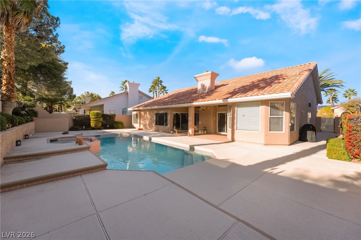
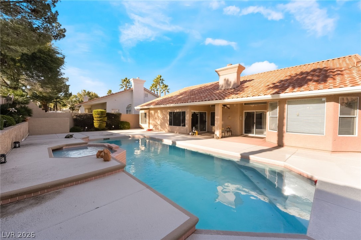
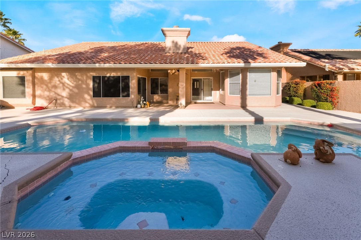
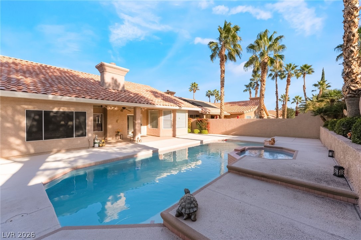
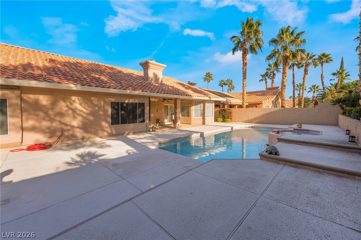
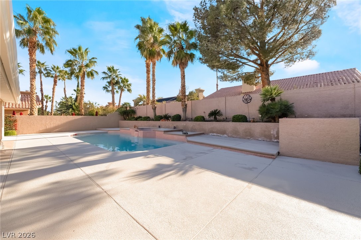
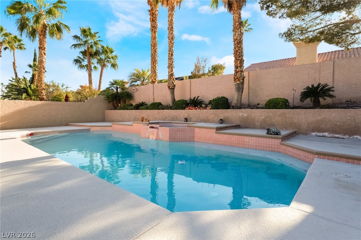
Highly desirable single story home in Peccole Ranch offering 3 bedrooms plus a den and a well designed floor plan with both formal and informal living spaces. Set on an expansive homesite over 60 feet wide, this property delivers exceptional outdoor space and privacy. A welcoming front porch and double door entry open to a light filled interior with vaulted ceilings throughout. The spacious family room is anchored by a cozy fireplace and flows seamlessly into the kitchen, equipped with a double oven, breakfast bar, center island, breakfast nook, and cabinetry with pull out shelving. The laundry room includes additional cabinetry for storage, and hallway built ins add even more function. The large primary suite features an ensuite bath and sliding door access to the backyard. Outside, enjoy mature landscaping, pristine artificial turf, a covered patio, plus a pool and spa perfect for relaxing or entertaining. Two new air conditioners.

3
beds

2
baths

2,331 Sq.Ft. LIVING AREA

8,712 Sq.Ft. lot

Lisa  Shin-Lee

Lisa Shin-Lee

features & amenities

Interior

  • total bedrooms3
  • Total bathrooms2
  • full bathrooms2
  • Laundry room Gas Dryer Hookup, Laundry Room
  • Flooring Carpet, Tile
  • Fireplace Family Room, Gas
  • APPLIANCES Built-In Gas Oven, Double Oven, Dryer, Dishwasher, Electric Cooktop, Disposal, Microwave, Refrigerator, Washer
  • other interior Features Ceiling Fan(s), Primary Downstairs, Window Treatments

Area & Lot

  • Status Sold
  • Date Sold June 3, 2026
  • Living Area2,331 Sq.Ft.
  • Total Area2,331 Sq.Ft.
  • Lot Area8,712 Sq.Ft.
  • MLS® ID2769249
  • TypeResidential
  • YEAR BUILT1991
  • NeighborhoodLas Vegas
  • Architecture StylesOne Story
  • Elementary SchoolOber, D'Vorre & Hal,Ober, D'Vorre & Hal
  • Middle SchoolJohnson Walter
  • High SchoolBonanza

Exterior

  • STORIES1
  • Garage Space3.0
  • water SourcePublic
  • utilitiesUnderground Utilities
  • PoolIn Ground, Private
  • roofTile
  • lot featuresDrip Irrigation/Bubblers, Landscaped, Synthetic Grass, Trees, 1/4 Acre
  • parkingAttached, Garage, Inside Entrance, Private, Shelves
  • HEAT TYPECentral, Gas
  • AIR CONDITIONINGCentral Air, Electric
  • sewerPublic Sewer
  • other exterior FeaturesPatio, Private Yard, Sprinkler/Irrigation

Financial

  • Sales Price$710,000
  • Real Estate Tax $4,192/yr
  • HOA $121/mo
View Virtual Tour

Las Vegas

Explore