9043 Coastal Oaks Street
SEE ALL PHOTOS
9043 Coastal Oaks Street
Courtesy of Xpand Realty & Property Mgmt Paul Conforte Listing Contact: (702) 308-9670 
Sold

9043 Coastal Oaks Street

9043 Coastal Oaks Street, Las Vegas, NV 89166

$880,748
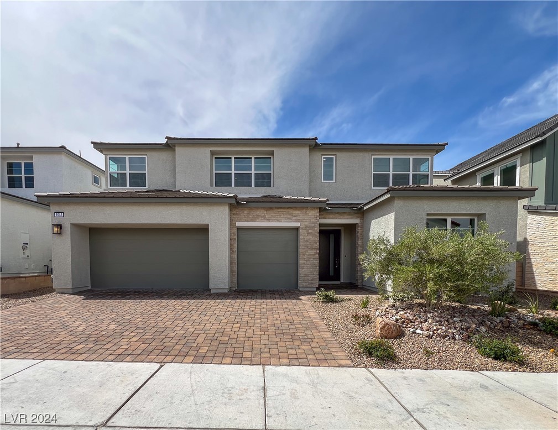
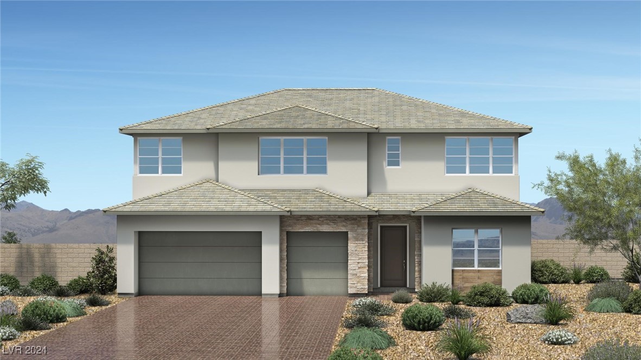
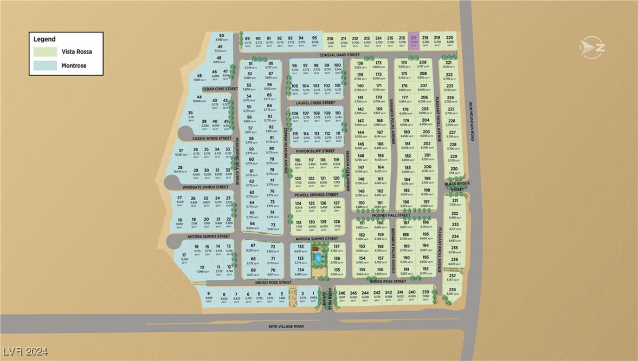
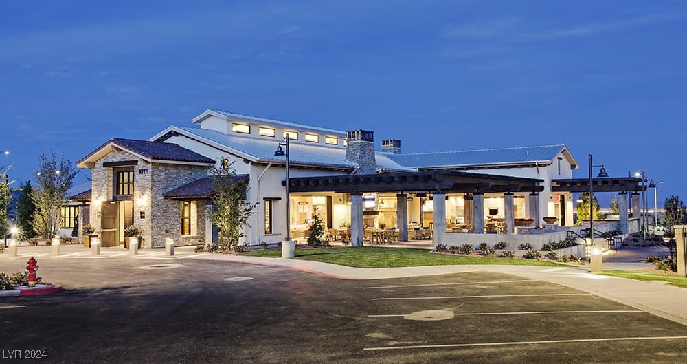
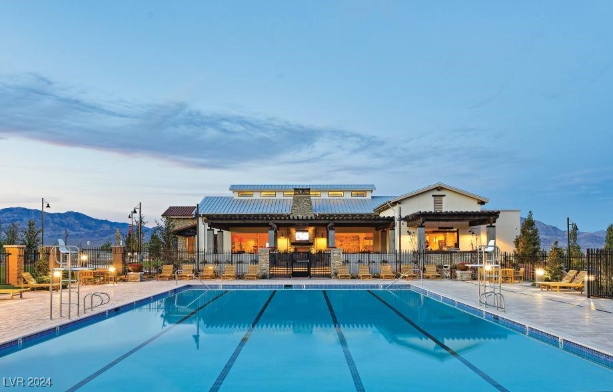
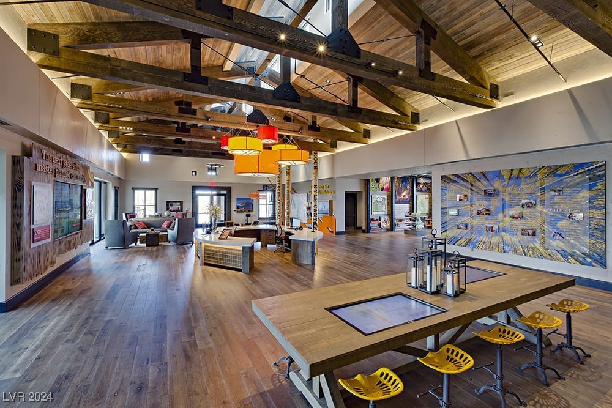
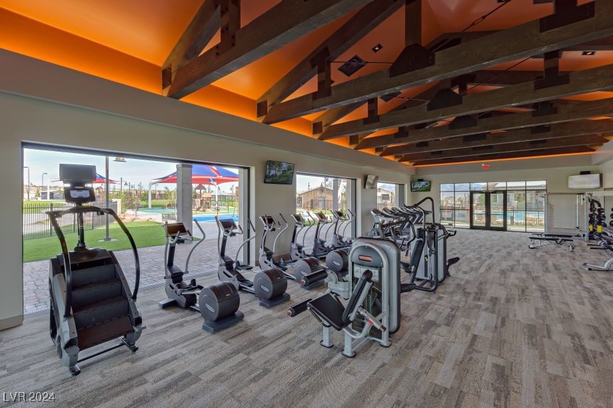
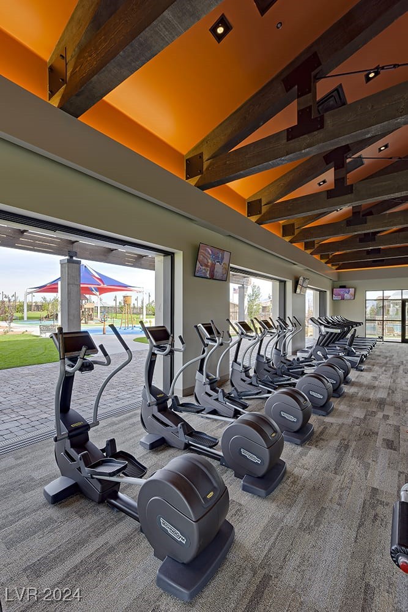
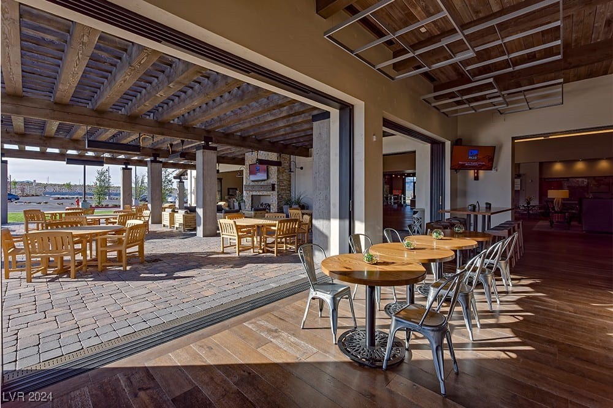
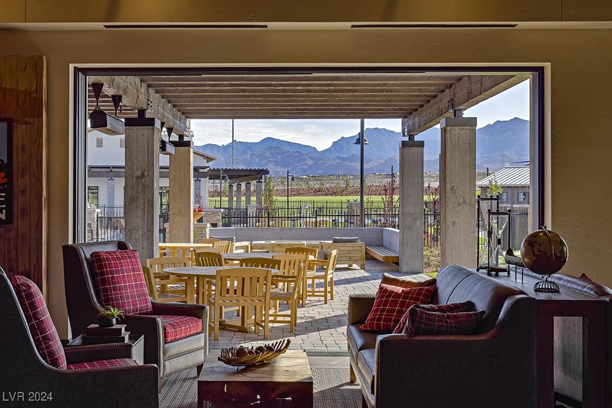
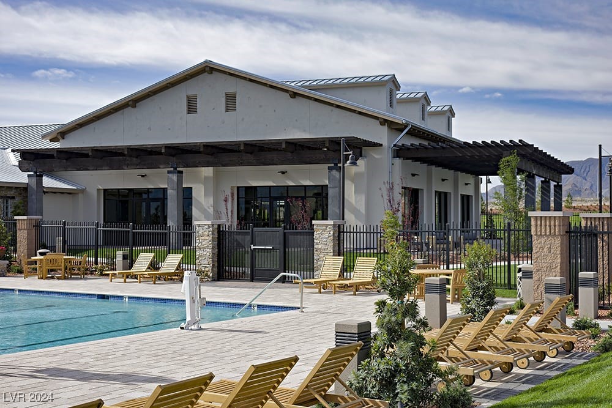
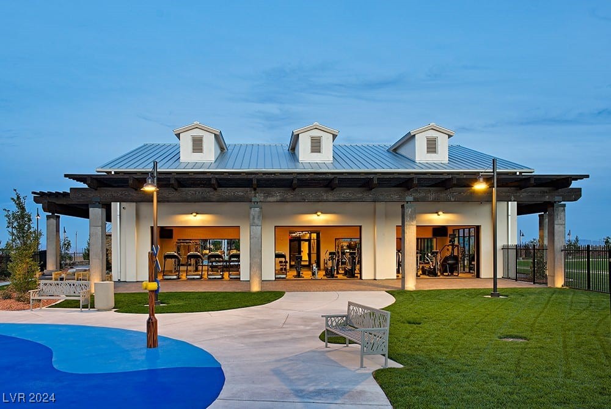
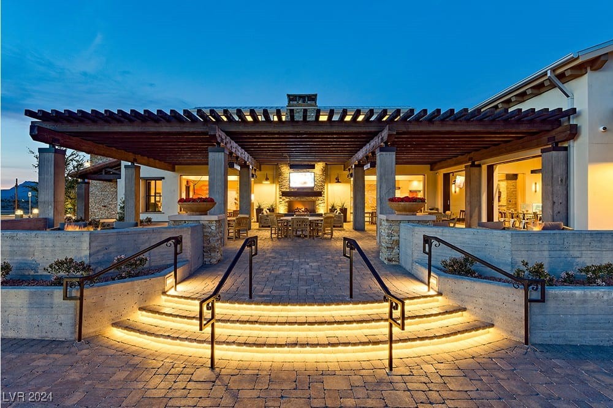
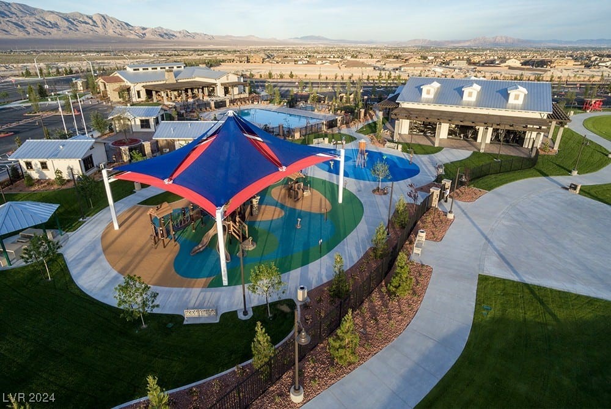
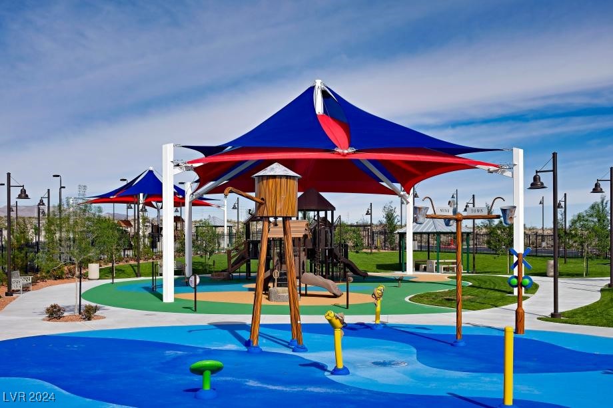
VISTA ROSSA by TOLL BROTHERS NEW CONSTRUCTION! Move-in January 2025 (Montoro - LOT 217) Personalize your new home by selecting cabinets, countertops, flooring & wall tile! Additional upgrades will increase final sales price. The welcoming two-story foyer flows past the airy flex space into the spacious open concept living. Great room is the perfect setting for relaxation w cozy fireplace & ample natural light. Sliding glass door from the kitchen opens to covered patio perfect for dining al fresco. Well-appointed kitchen overlooks a bright casual dining area & is equipped w stainless steel appliance package, island w bkfst bar, counter + cabinet space & walk-in pantry. Primary suite offers a luxe retreat w gigantic walk-in closet & a spa-like bath featuring oversized walk-in shower w rainhead. Guests will enjoy the serenity & seclusion offered by the first-floor bedroom & hall bath. This brand-new home is in a gated community w a community pool & access to the Skye Canyon amenities

5
beds

5
baths

3,247 Sq.Ft. LIVING AREA

5,663 Sq.Ft. lot

Joe Fann

Joe Fann

features & amenities

Interior

  • total bedrooms5
  • Total bathrooms5
  • full bathrooms4
  • half bathroom1
  • Laundry room Gas Dryer Hookup, Laundry Room, Upper Level
  • Flooring Other
  • Fireplace Electric, Gas, Great Room
  • APPLIANCES Built-In Electric Oven, Dishwasher, Gas Cooktop, Disposal, Microwave, Tankless Water Heater
  • other interior Features Bedroom on Main Level, Programmable Thermostat

Area & Lot

  • Status Sold
  • Date Sold April 2, 2025
  • Living Area3,247 Sq.Ft.
  • Total Area3,247 Sq.Ft.
  • Lot Area5,663 Sq.Ft.
  • MLS® ID2628861
  • TypeResidential
  • YEAR BUILT2025
  • NeighborhoodIron Mountain Ranch
  • Architecture StylesTwo Story
  • Elementary SchoolDivich, Kenneth,Divich, Kenneth
  • Middle SchoolEscobedo Edmundo
  • High SchoolArbor View

Exterior

  • STORIES2
  • Garage Space3.0
  • water SourcePublic
  • utilitiesCable Available, High Speed Internet Available, Underground Utilities
  • PoolCommunity
  • roofPitched, Tile
  • lot featuresDrip Irrigation/Bubblers, Desert Landscaping, Landscaped, No Rear Neighbors, 1/4 Acre
  • parkingAttached, Finished Garage, Garage, Garage Door Opener, Inside Entrance, Private
  • HEAT TYPECentral, Gas
  • AIR CONDITIONINGCentral Air, Electric
  • sewerPublic Sewer
  • HOA AmenitiesGated, Pool
  • security FeaturesPrewired, Fire Sprinkler System, Gated Community
  • other exterior FeaturesPorch, Patio, Private Yard, Sprinkler/Irrigation

Financial

  • Sales Price$880,748
  • Real Estate Tax $7,680/yr
  • HOA $65/mo
View Virtual Tour

Iron Mountain Ranch

Explore