
8629 Ensworth Street 112
SEE ALL PHOTOS
8629 Ensworth Street 112
Courtesy of Coldwell Banker Premier Brian Krueger Listing Contact: (702) 234-4373 
Sold

8629 Ensworth Street 112

8629 Ensworth Street 112, Las Vegas, NV 89123

$459,990
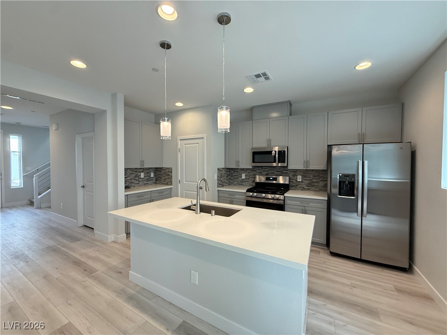
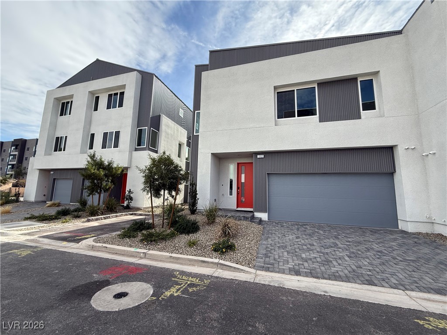
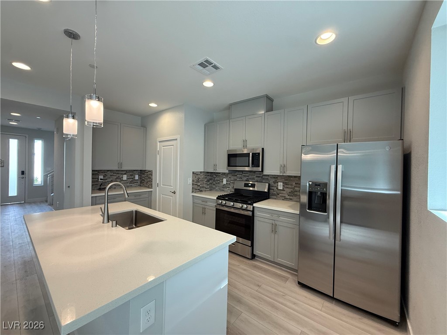
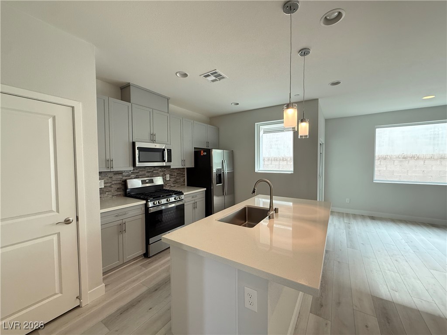
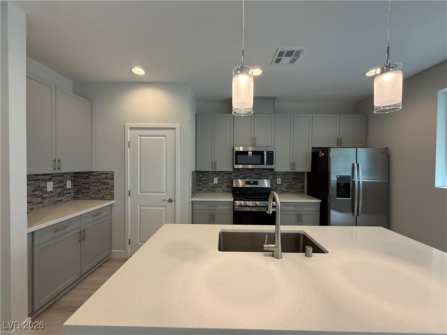
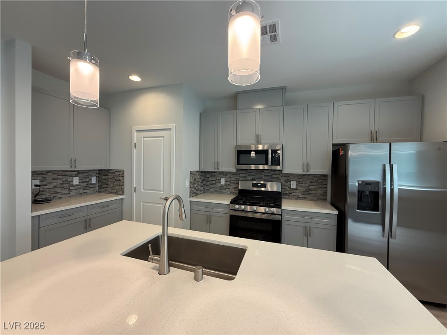
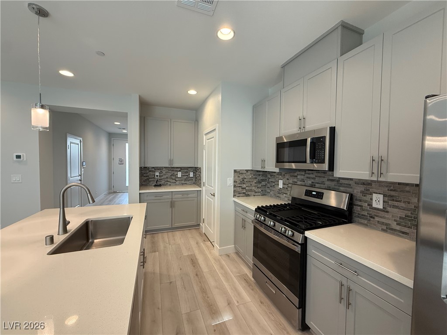
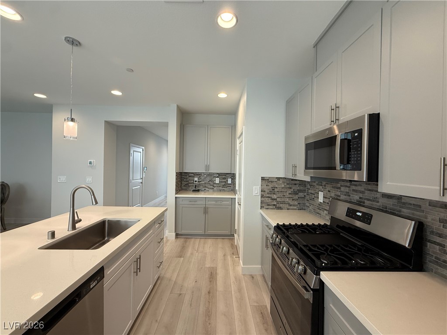
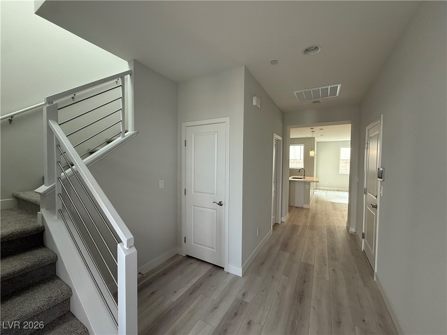
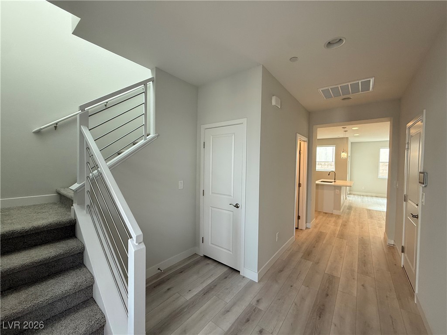
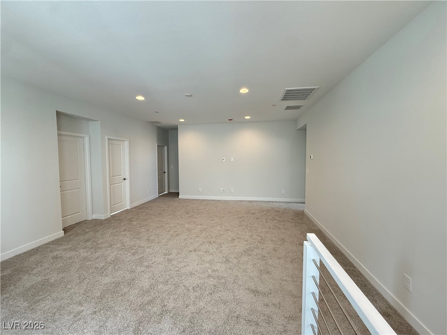
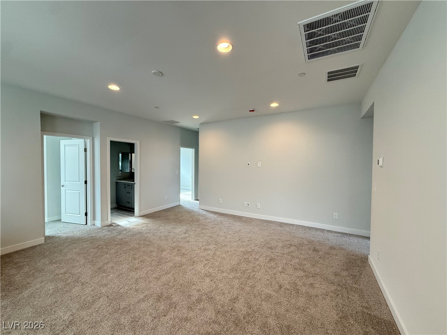
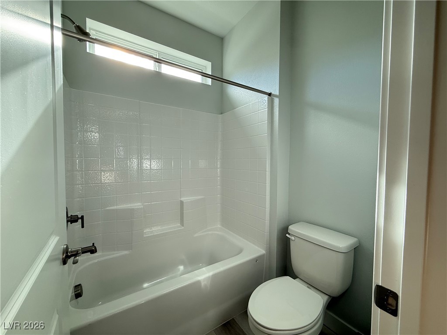
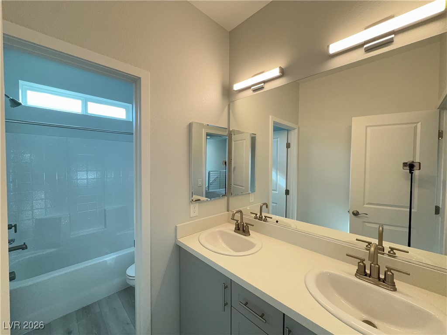
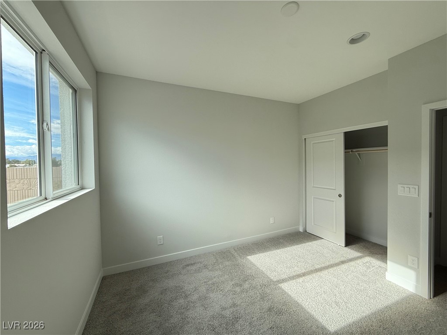
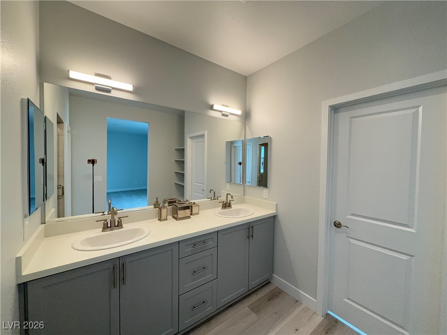
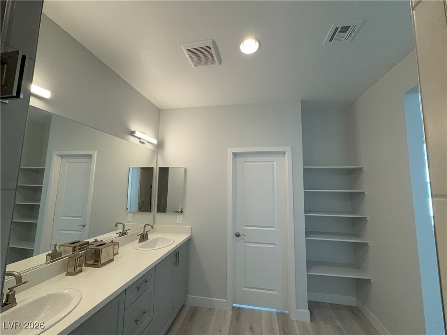
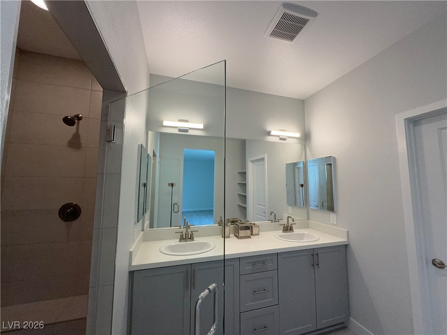
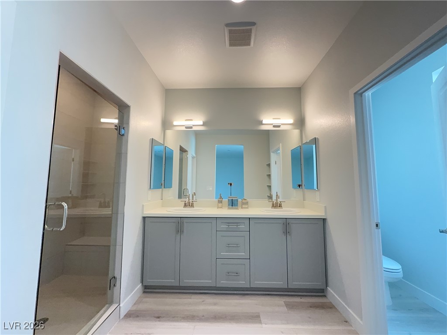
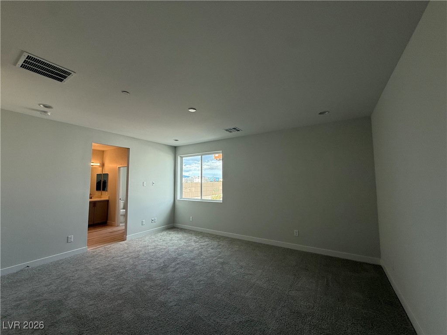
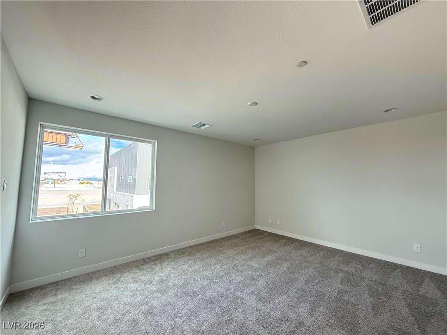
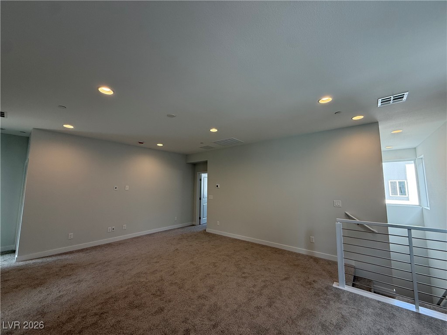
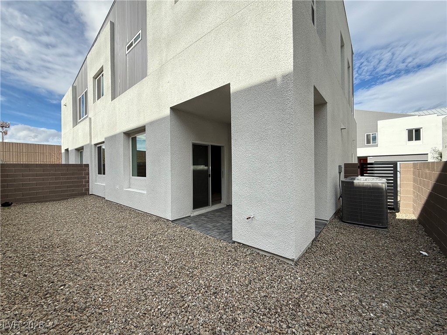
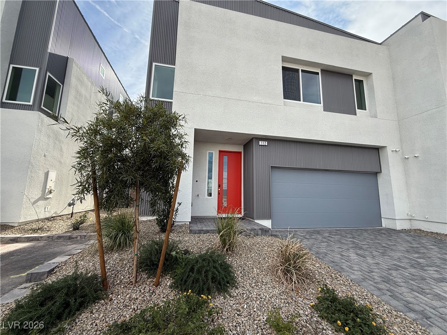
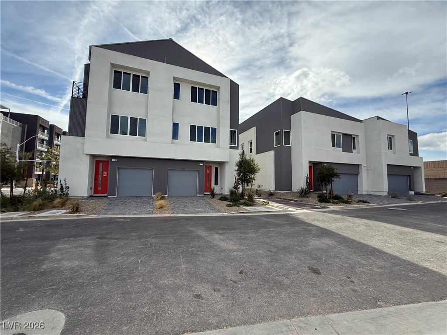
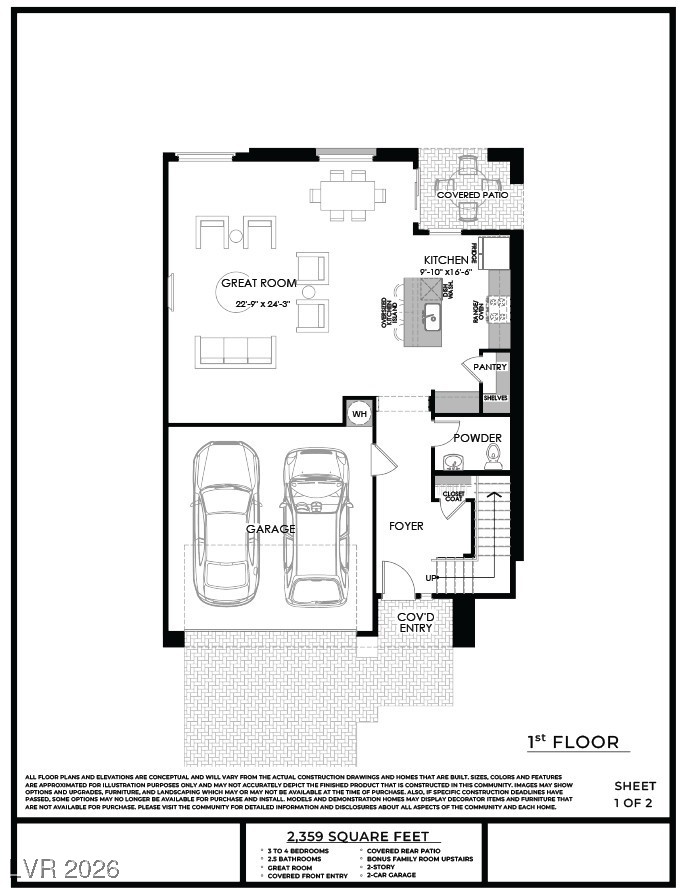
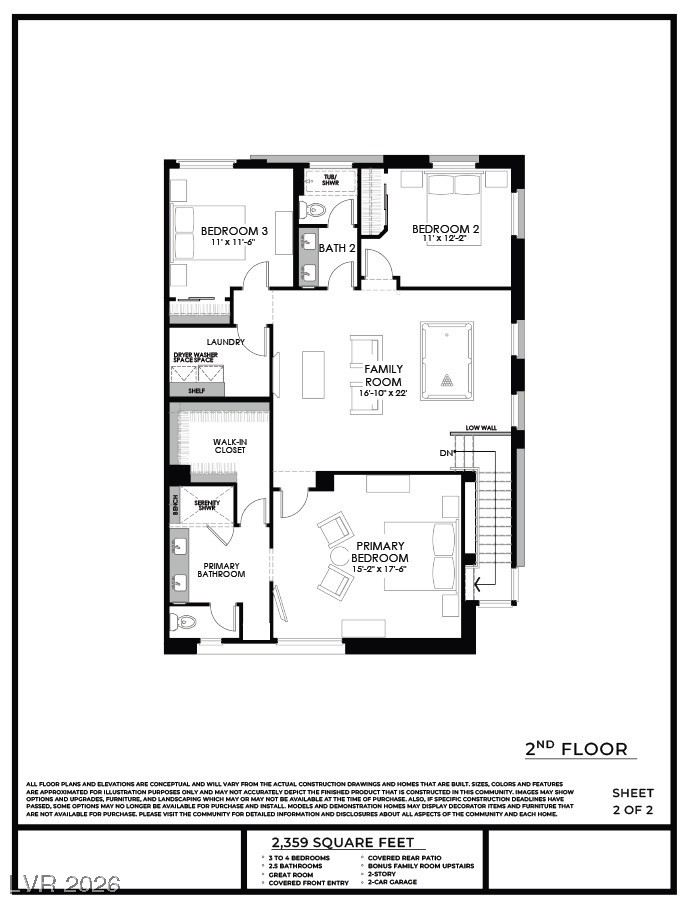
SELF-GUIDED NO AGENT required to tour on YOUR schedule (QR code in pics). Paragon Lofts is a new modern open-style townhome (condo) community with close proximity to Town Square, South Point Casino and the Las Vegas Strip. Four floor plans (2-story and 3-story) to choose ranging from 1,599 sf to 2,327 sf. This home features 3 bedrooms, 2.5 baths and a large great room concept open to the kitchen. Enjoy luxury vinyl tile floors in main living areas, upgraded fit-and-finish, stainless steel stair railing detail, quartz countertops, 42" gray kitchen cabinets, tankless water heater, builder warranty and more. Community is approved for 30-day minimum rental.

3
beds

3
baths

2,355 Sq.Ft. LIVING AREA

1,742 Sq.Ft. lot

Chaw Tun

Chaw Tun

features & amenities

Interior

  • total bedrooms3
  • Total bathrooms3
  • full bathrooms2
  • half bathroom1
  • Laundry room Gas Dryer Hookup, Main Level, Laundry Room
  • Flooring Carpet, Laminate
  • APPLIANCES Dishwasher, Disposal, Gas Range, Microwave, Refrigerator
  • other interior Features None, Programmable Thermostat

Area & Lot

  • Status Sold
  • Date Sold March 30, 2026
  • Living Area2,355 Sq.Ft.
  • Total Area2,355 Sq.Ft.
  • Lot Area1,742 Sq.Ft.
  • MLS® ID2743472
  • TypeCondo
  • YEAR BUILT2025
  • NeighborhoodLoft 5
  • Architecture StylesTwo Story
  • Elementary SchoolHill, Charlotte,Hill, Charlotte
  • Middle SchoolSchofield Jack Lund
  • High SchoolSilverado

Exterior

  • STORIES2
  • Garage Space2.0
  • water SourcePublic
  • utilitiesCable Available, Underground Utilities
  • roofMetal
  • lot featuresDesert Landscaping, Landscaped, 1/4 Acre
  • parkingAttached, Garage, Garage Door Opener, Private
  • HEAT TYPECentral, Gas
  • AIR CONDITIONINGCentral Air, Electric
  • sewerPublic Sewer
  • other exterior FeaturesBarbecue, Patio

Financial

  • Sales Price$459,990
  • Real Estate Tax $406/yr
  • HOA $150/mo
View Virtual Tour

Loft 5

Explore