8229 San Mateo Street
SEE ALL PHOTOS
8229 San Mateo Street
Courtesy of Huntington & Ellis, A Real Est Heidi M. Tuai Listing Contact: (702) 343-8048 
For Sale

8229 San Mateo Street

8229 San Mateo Street, North Las Vegas, NV 89085

$599,990
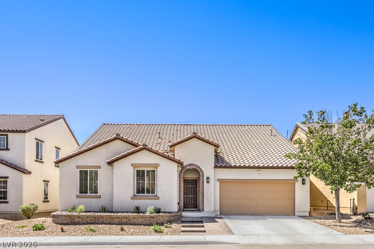
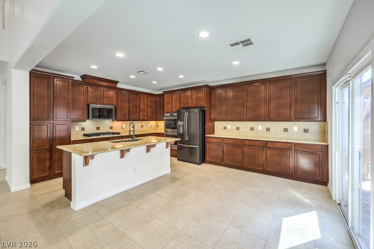
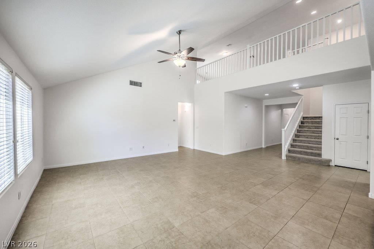
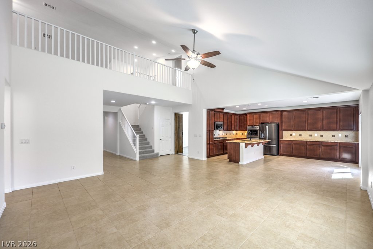
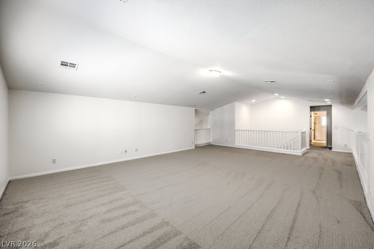
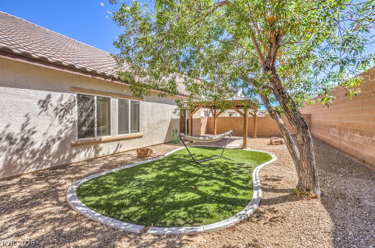
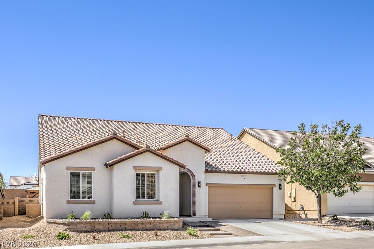
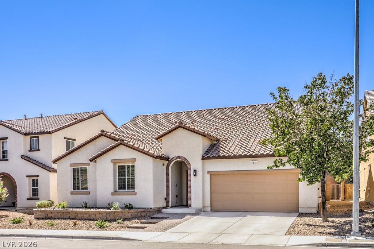
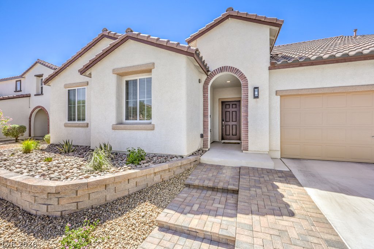
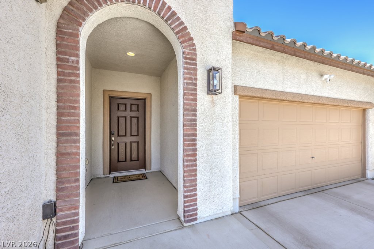
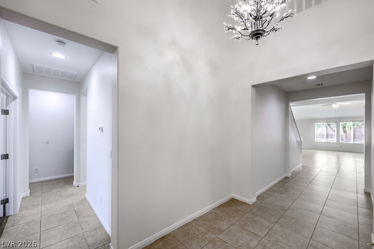
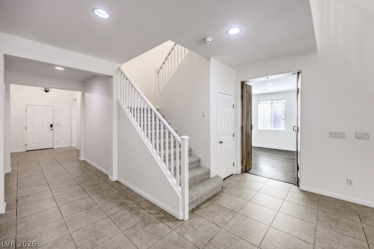
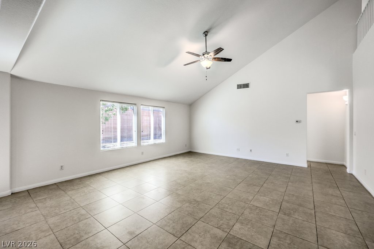
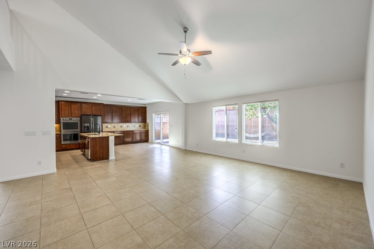
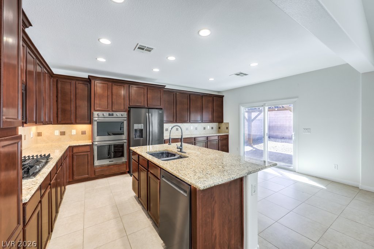
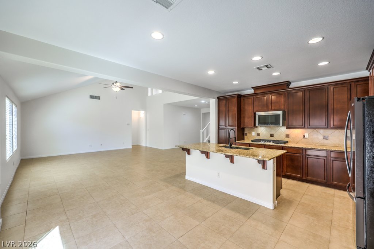
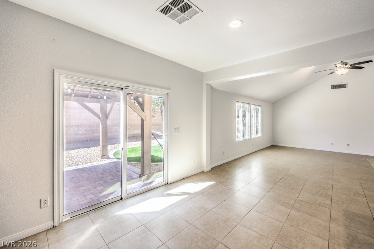
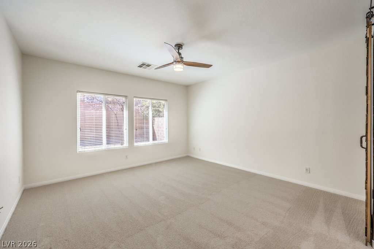
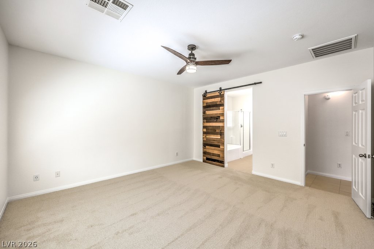
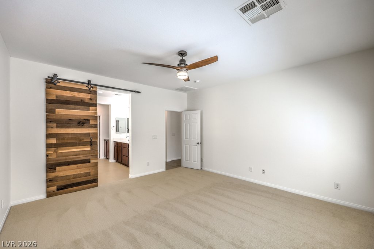
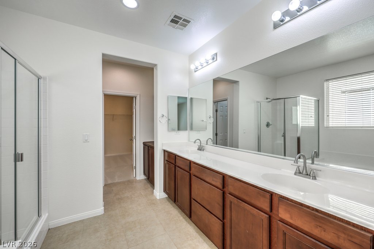
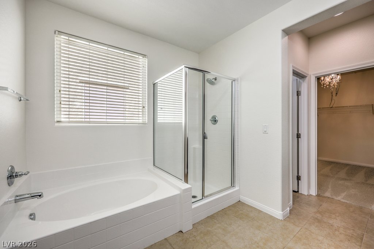
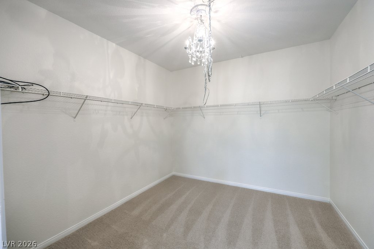
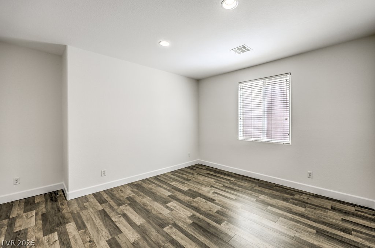
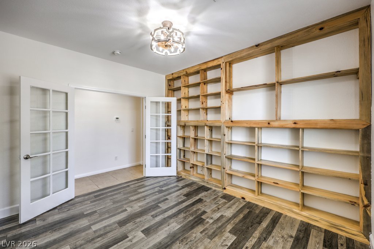
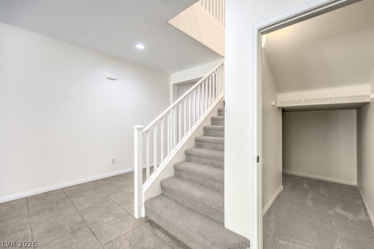
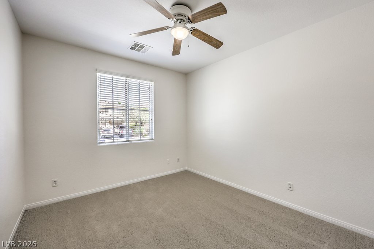
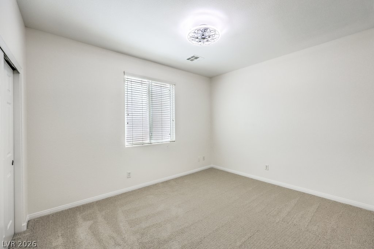
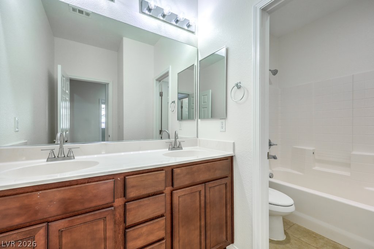
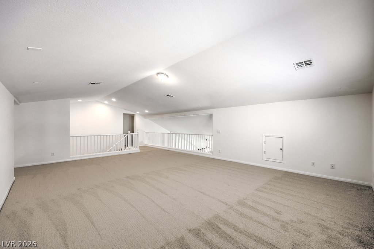
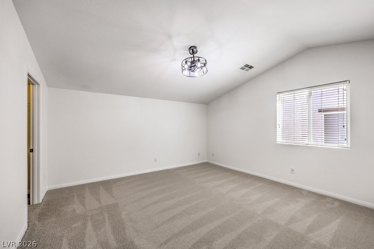
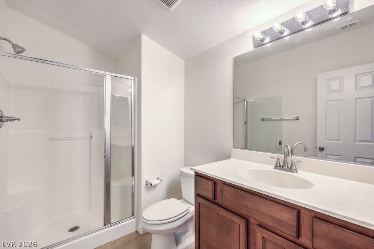
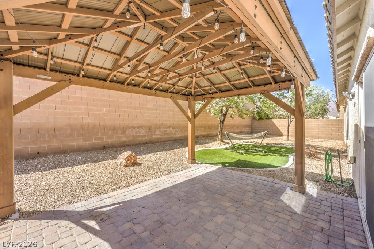
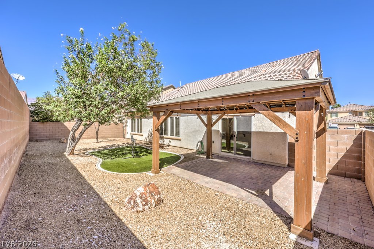
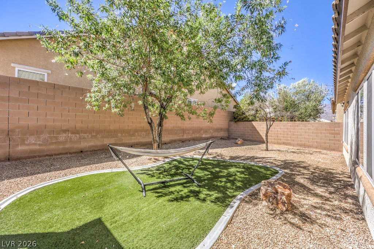
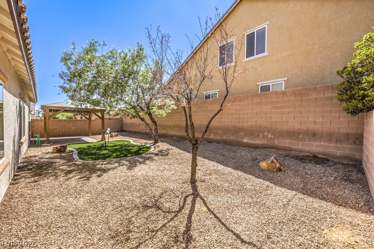
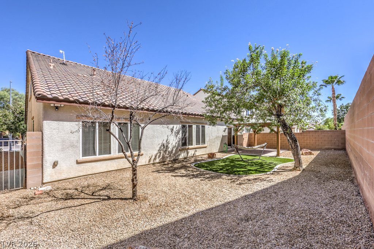
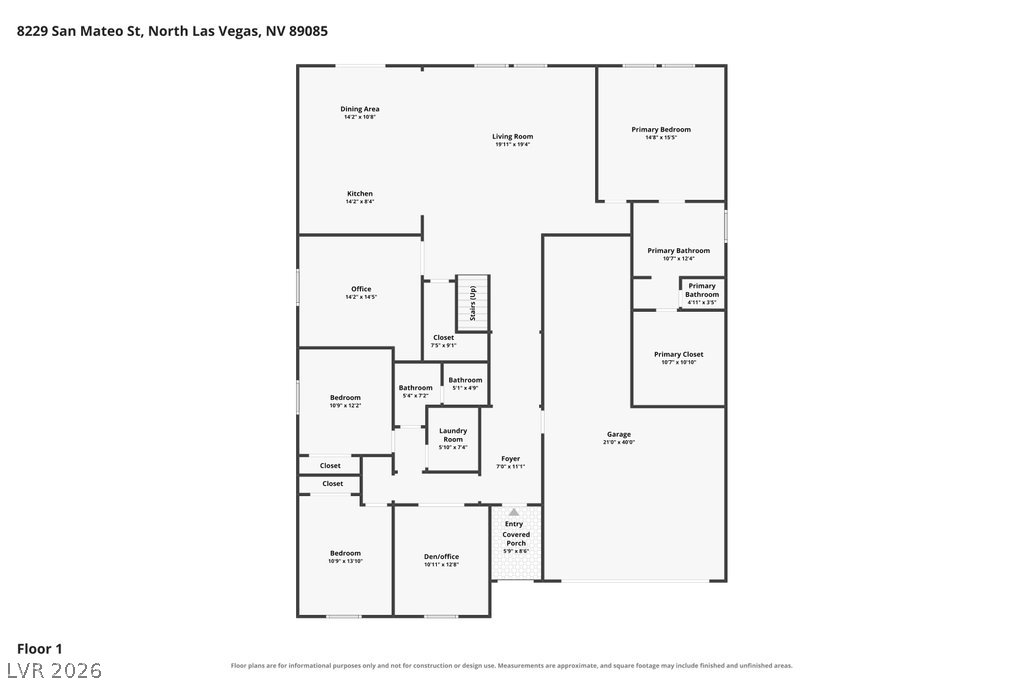
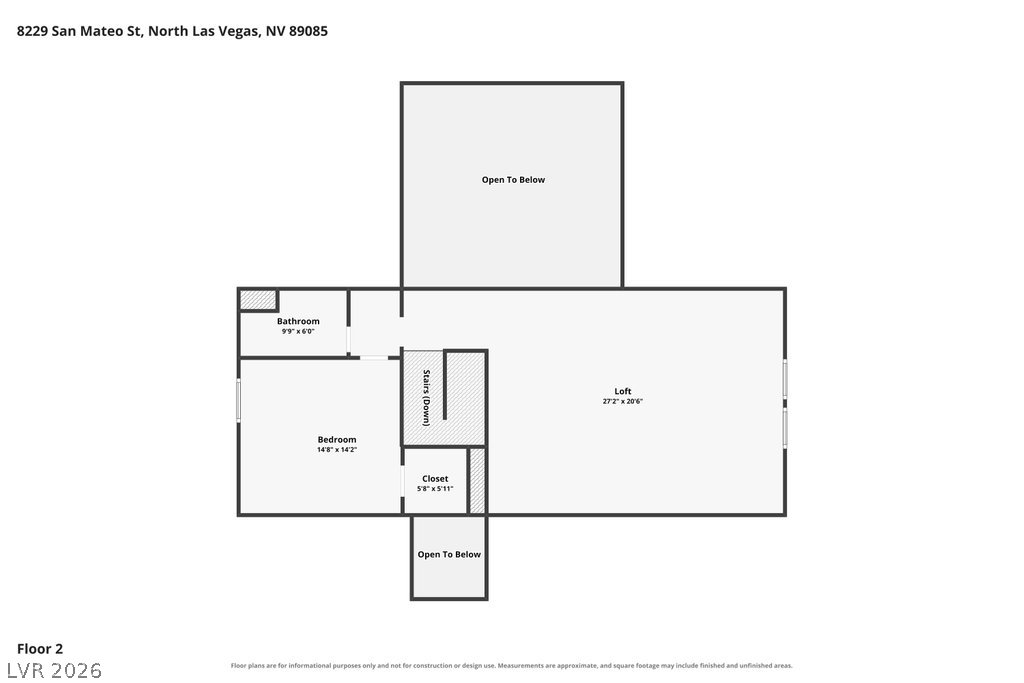
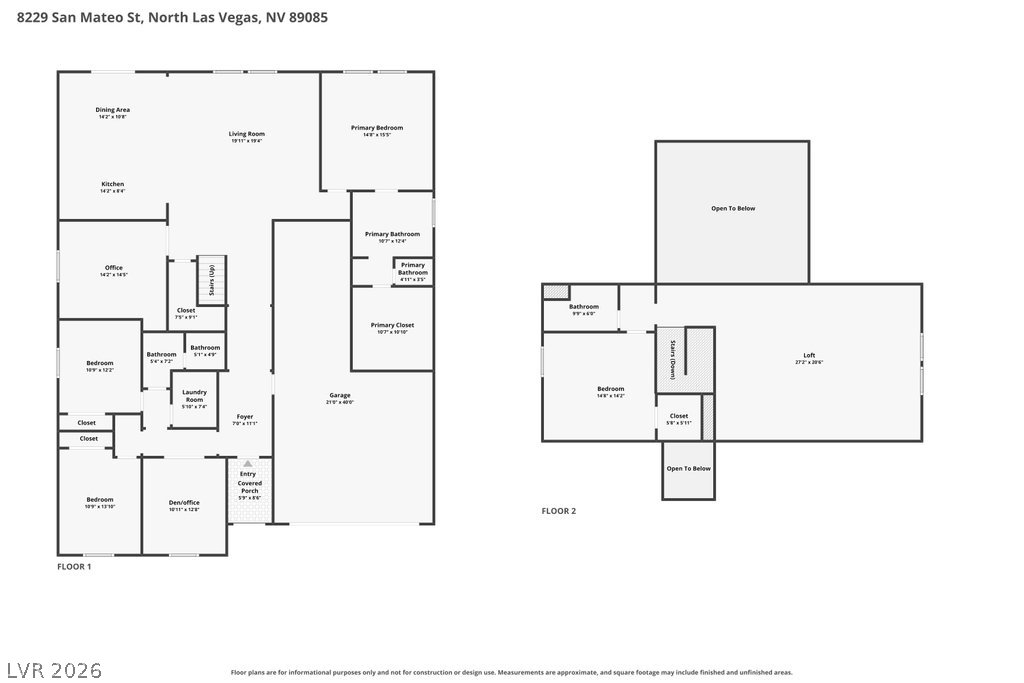
AMAZING & IMMACUtleATE 4 BR EOME WITH PRIMARY BR & BA DOWNSTAIRS WITH MASSIVE LOFT & 3 CAR TANDEM GARAGE - BRAND NEW PAINT & CARPET - LOCATED NORTH OF ALIANTE & VALLEY VISTA! This Unique Floorplan has 3 BR's Downstairs including the Primary BR separate from all the other BRs, 1 BR upstairs, 2 Dens (both could easily be converted into additional BR's if desired). One of the Dens is currently an Office with Glass Double Doors and a Rustic Built-In Bookcase. Upstairs features a MASSIVE Loft with Vaulted Ceilings overlooking the Great Room and another BR with full Bath - perfect for guests, multi-gen living, or a home office. All main living areas and hallways have Tile and BR's & Loft enjoy brand new carpet. The whole house has been repainted with a very neutral two-tone paint. Spacious open Great Room at the heart of the home featuring Vaulted Ceilings adding space, drama and light into the space right off of the kitchen. Expansive 3 Car Tandem Garage. KITCHEN: Features a huge Island, Granite Countertops w/Bullnose Edge, abundant Cherry Cabinetry with Raised Panel Doors, 42" Uppers, Ample Counter Space, Built-in Microwave, plus generous Dining Area open to the Great Room. PRIMARY BEDROOM: Privately located Downstairs and away from other BR's and offers a luxurious bath with Separate Tub and Shower, Double Sinks, Separate Commode, and a huge Walk-in Closet. BACKYARD: Fully Enclosed Backyard with Patio & Gazebo, Artificial Grass, Low Maintenance Desert Landscaping. COMMUNITY: Low HOA Fees, Located close to Parks, 215, Lots of Shopping, Great Schools, Nellis & Creech AFB & Tules Spring Nature Preserve.

4
beds

3
baths

3,394 Sq.Ft. LIVING AREA

6,534 Sq.Ft. lot

image

schedule a showing

We would love to show you our beautiful property. Please select your preferred date and time below. An agent will be in touch shortly to confirm your appointment.

Schedule a Showing

We would love to show you our beautiful property. Please select your preferred date and time below. An agent will be in touch shortly to confirm your appointment.

Thank you for your interest in 8229 San Mateo Street, North Las Vegas, NV 89085. We are reviewing your request and will be in touch shortly!
Heidi  Tuai

Heidi Tuai

features & amenities

Interior

  • total bedrooms4
  • Total bathrooms3
  • full bathrooms3
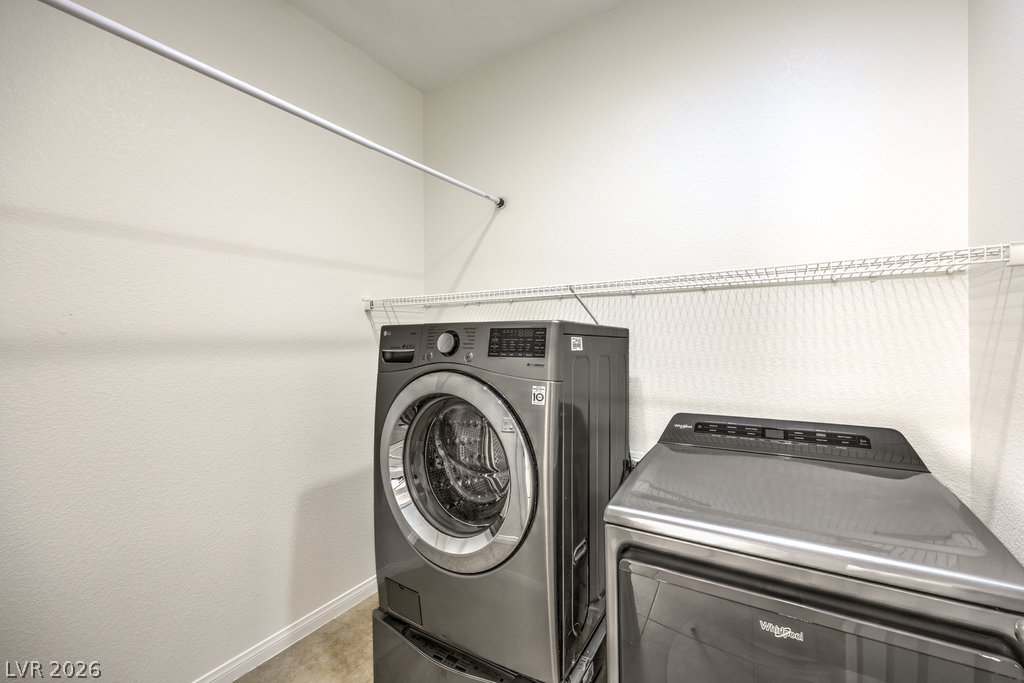
  • Laundry room Gas Dryer Hookup, Main Level, Laundry Room
  • Flooring Carpet, Tile
  • APPLIANCES Dryer, Dishwasher, Disposal, Gas Range, Microwave, Refrigerator, Washer
  • other interior Features Bathroomon Main Level, Bedroom on Main Level, Ceiling Fan(s), Full Bath on Main Level, Primary Downstairs, Window Treatments, Programmable Thermostat

Area & Lot

  • Status For Sale
  • Living Area3,394 Sq.Ft.
  • Total Area3,394 Sq.Ft.
  • Lot Area6,534 Sq.Ft.
  • MLS® ID2816440
  • TypeResidential
  • YEAR BUILT2010
  • NeighborhoodIron Mountain Ranch
  • Architecture StylesTwo Story
  • Elementary SchoolHeckethorn, Howard E.,Heckethorn, Howard E.
  • Middle SchoolSaville Anthony
  • High SchoolShadow Ridge

Exterior

  • STORIES2
  • Garage Space3.0
  • water SourcePublic
  • utilitiesHigh Speed Internet Available, Underground Utilities
  • roofTile
  • lot featuresDrip Irrigation/Bubblers, Desert Landscaping, Landscaped, Trees, 1/4 Acre
  • parkingAttached, Finished Garage, Garage, Garage Door Opener, Inside Entrance, Private, Tandem
  • HEAT TYPECentral, Gas, Multiple Heating Units
  • AIR CONDITIONINGCentral Air, Electric, 2 Units
  • sewerPublic Sewer
  • other exterior FeaturesPatio, Private Yard, Sprinkler/Irrigation

Financial

  • Sales Price$599,990
  • Real Estate Tax $3,880/yr
  • HOA $37/mo
View Virtual Tour

mortgage calculator

Estimate your monthly mortgage payment, including the principal and interest, property taxes, and HOA. Adjust the values to generate a more accurate rate.

All estimates are provided for informational purposes only. Actual amounts may vary.
$0,000 Your Payment 20 15 65
$0,000 Your Payment

Iron Mountain Ranch

Explore