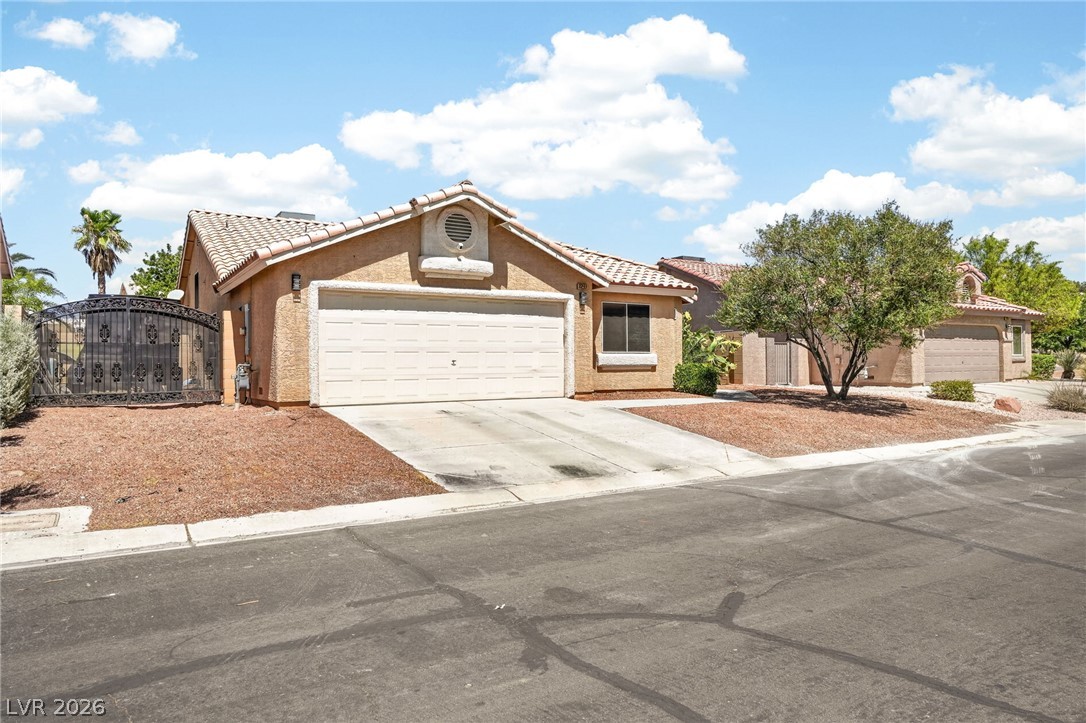
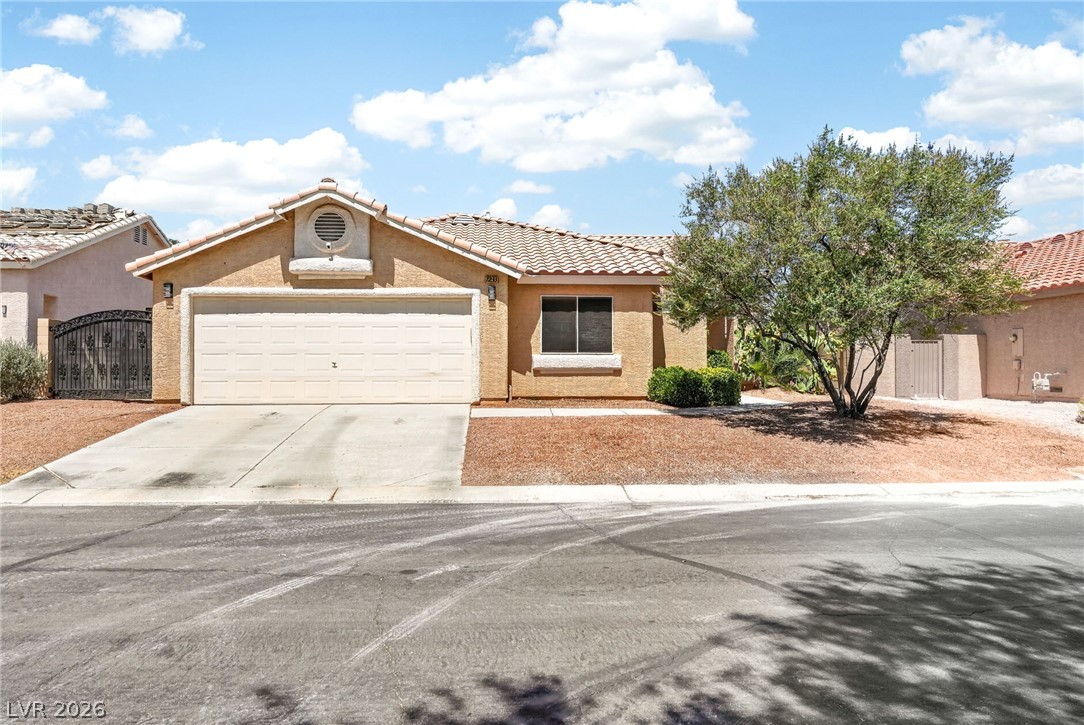
7233 Hawk Haven Street
SEE ALL PHOTOS
7233 Hawk Haven Street
Courtesy of Real Broker LLC Erica Lemarr Listing Contact: (702) 960-2284 
For Sale

7233 Hawk Haven Street

7233 Hawk Haven Street, Las Vegas, NV 89131

$599,900
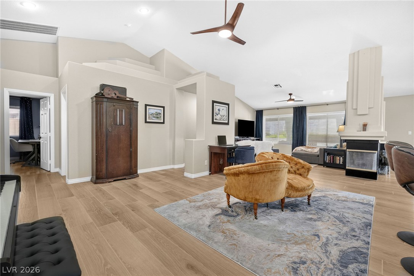
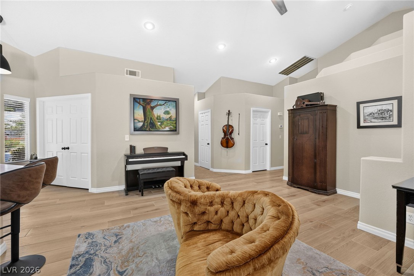
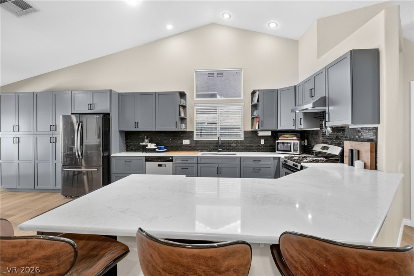
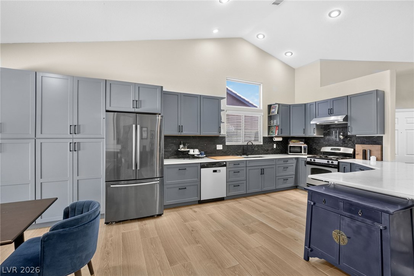
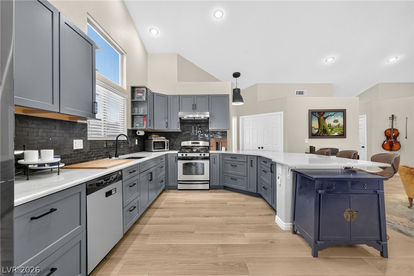
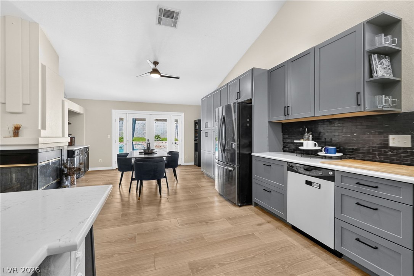
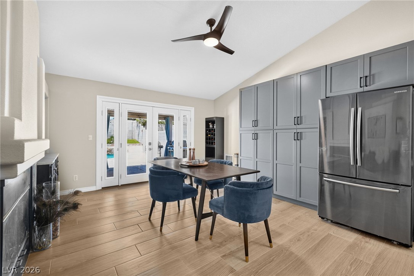
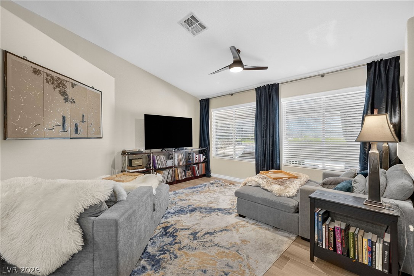
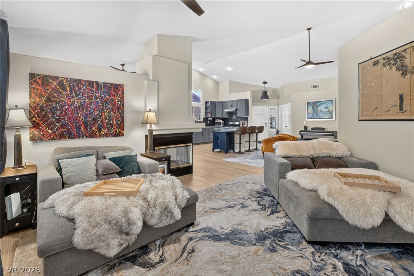
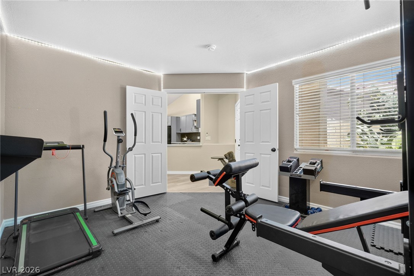
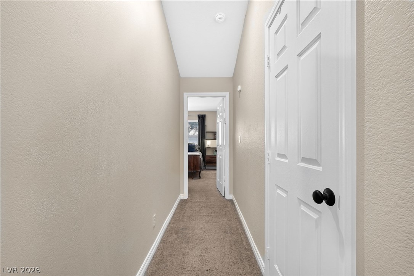
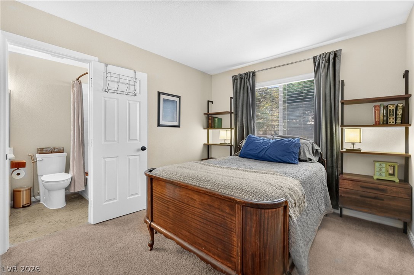
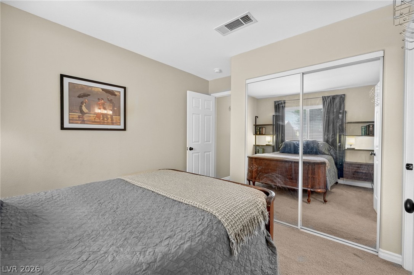
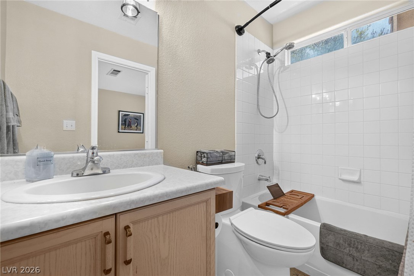
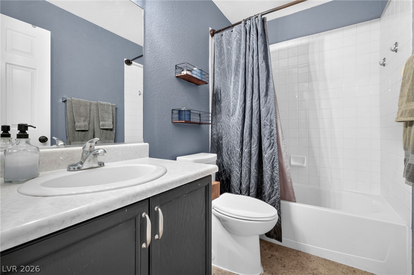
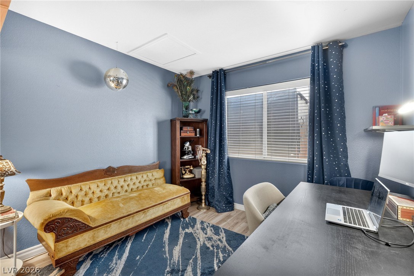
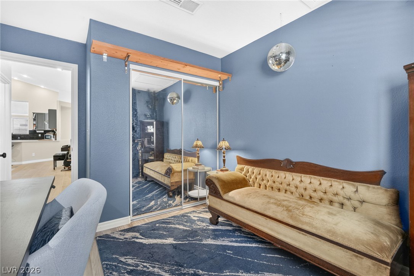
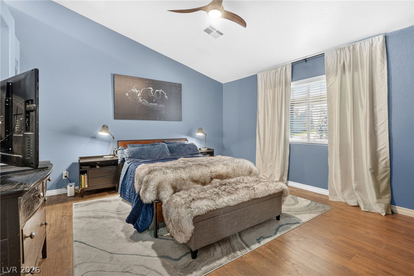
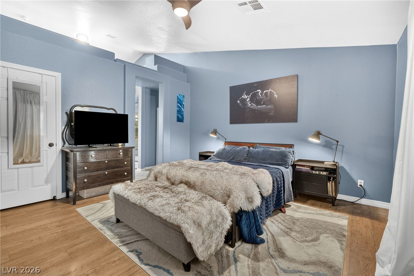
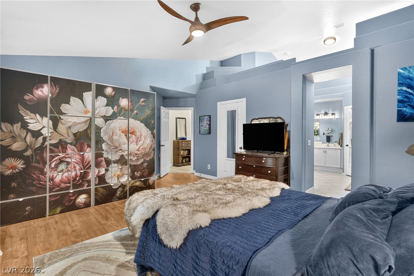
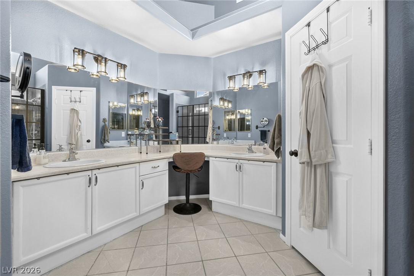
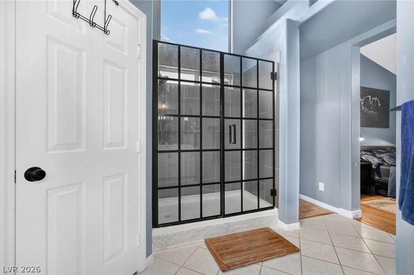
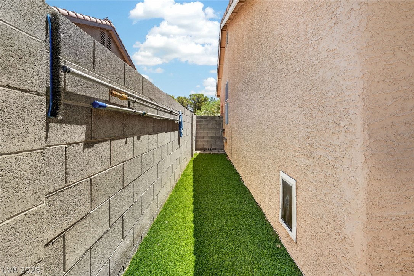
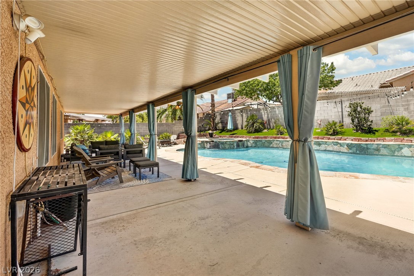
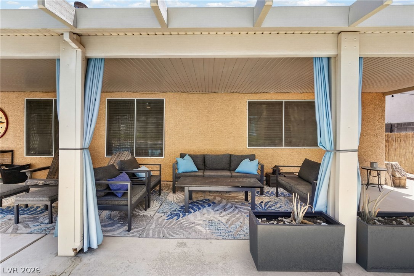
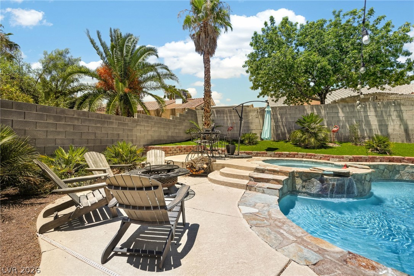
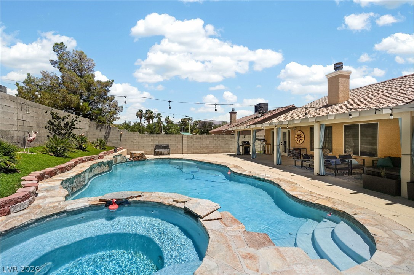
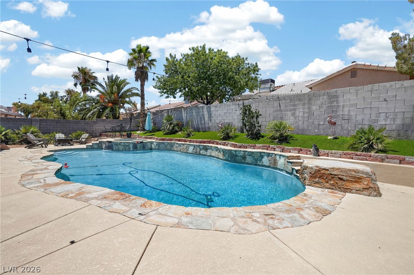
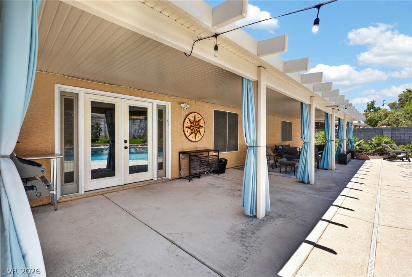
Welcome to your oasis in Las Vegas. This thoughtfully designed home blends the living room and kitchen into one seamless space, with a fireplace anchoring the layout and providing natural separation between the two areas. High-end luxury tile flows throughout the living space, complemented by high ceilings that add volume and natural light throughout the home. The kitchen showcases a modern-transitional design with sleek gray shaker-style cabinetry, white quartz countertops, and a black mosaic tile backsplash. Wide-plank, wood-look flooring carries the same warm, cohesive feel throughout the living areas, while French doors bring in natural light and create a seamless connection to the backyard. Four bedrooms offer a smart, privacy-focused layout, very ideal for anyone who wants each room to feel like its own retreat. The an upgraded primary bathroom features a beautiful stand-alone shower, adding a touch of everyday luxury. Step outside to an oversized backyard built for entertaining and relaxing alike: an in-ground pool and spa, plus a dedicated dog run for four-legged family members. Just outside the community, a large grass-covered park offers even more space to play, a great convenience for families with children or dogs.This home is the perfect combination of open-concept living and private with functional square footage and high ceilings. This home is a must see!

4
beds

3
baths

2,022 Sq.Ft. LIVING AREA

7,841 Sq.Ft. lot

image

schedule a showing

We would love to show you our beautiful property. Please select your preferred date and time below. An agent will be in touch shortly to confirm your appointment.

Schedule a Showing

We would love to show you our beautiful property. Please select your preferred date and time below. An agent will be in touch shortly to confirm your appointment.

Thank you for your interest in 7233 Hawk Haven Street, Las Vegas, NV 89131. We are reviewing your request and will be in touch shortly!

features & amenities

Interior

  • total bedrooms4
  • Total bathrooms3
  • full bathrooms3
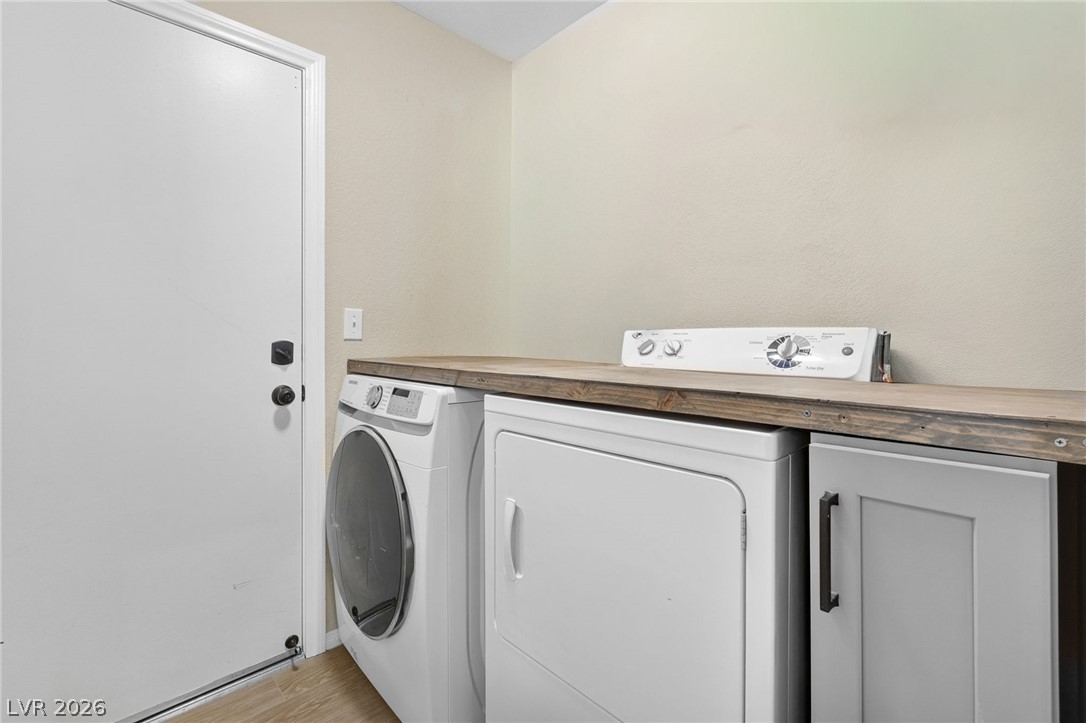
  • Laundry room Electric Dryer Hookup, Gas Dryer Hookup, Main Level
  • Flooring Carpet, Tile
  • Fireplace Gas, Living Room
  • APPLIANCES Dryer, Dishwasher, Disposal, Gas Range, Microwave, Refrigerator, Washer
  • other interior Features Primary Downstairs, None

Area & Lot

  • Status For Sale
  • Living Area2,022 Sq.Ft.
  • Total Area2,022 Sq.Ft.
  • Lot Area7,841 Sq.Ft.
  • MLS® ID2804592
  • TypeResidential
  • YEAR BUILT1998
  • NeighborhoodElkhorn Springs
  • Architecture StylesOne Story
  • Elementary SchoolRhodes, Betsy,Rhodes, Betsy
  • Middle SchoolCadwallader Ralph
  • High SchoolArbor View

Exterior

  • STORIES1
  • Garage Space2.0
  • water SourcePublic
  • utilitiesUnderground Utilities
  • PoolIn Ground, Private, Pool/Spa Combo
  • roofTile
  • lot featuresDesert Landscaping, Landscaped, 1/4 Acre
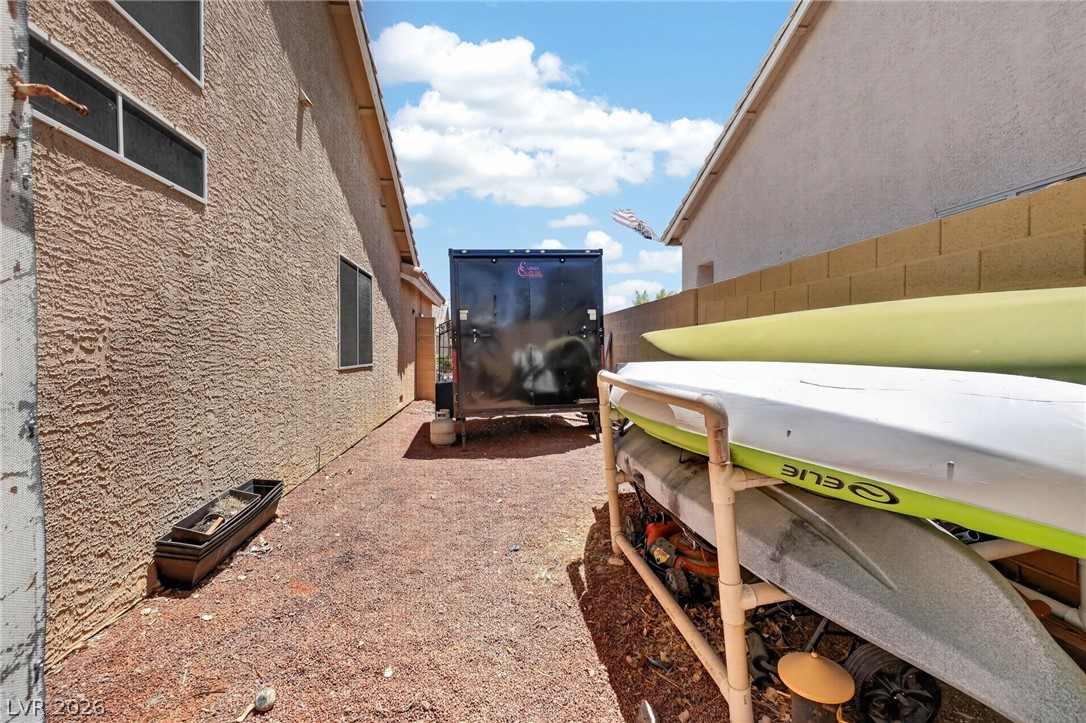
  • parkingAttached, Garage, Private, RV Gated, RV Access/Parking
  • HEAT TYPECentral, Gas
  • AIR CONDITIONINGCentral Air, Electric
  • sewerPublic Sewer
  • HOA AmenitiesNone
  • other exterior FeaturesNone

Financial

  • Sales Price$599,900
  • Real Estate Tax $3,005/yr
  • HOA $40/mo
View Virtual Tour

mortgage calculator

Estimate your monthly mortgage payment, including the principal and interest, property taxes, and HOA. Adjust the values to generate a more accurate rate.

All estimates are provided for informational purposes only. Actual amounts may vary.
$0,000 Your Payment 20 15 65
$0,000 Your Payment

Elkhorn Springs

Explore