5023 Droubay Drive
5023 Droubay Drive
5023 Droubay Drive
5023 Droubay Drive
5023 Droubay Drive
5023 Droubay Drive
5023 Droubay Drive
5023 Droubay Drive
5023 Droubay Drive
5023 Droubay Drive
5023 Droubay Drive
5023 Droubay Drive
5023 Droubay Drive
5023 Droubay Drive
5023 Droubay Drive
5023 Droubay Drive
5023 Droubay Drive
5023 Droubay Drive
5023 Droubay Drive
5023 Droubay Drive
5023 Droubay Drive
5023 Droubay Drive
5023 Droubay Drive
5023 Droubay Drive
5023 Droubay Drive
5023 Droubay Drive
5023 Droubay Drive
5023 Droubay Drive
5023 Droubay Drive
5023 Droubay Drive
5023 Droubay Drive
SEE ALL PHOTOS
5023 Droubay Drive
5023 Droubay Drive
5023 Droubay Drive
5023 Droubay Drive
5023 Droubay Drive
5023 Droubay Drive
5023 Droubay Drive
5023 Droubay Drive
5023 Droubay Drive
5023 Droubay Drive
5023 Droubay Drive
5023 Droubay Drive
5023 Droubay Drive
5023 Droubay Drive
5023 Droubay Drive
5023 Droubay Drive
5023 Droubay Drive
5023 Droubay Drive
5023 Droubay Drive
5023 Droubay Drive
5023 Droubay Drive
5023 Droubay Drive
5023 Droubay Drive
5023 Droubay Drive
5023 Droubay Drive
5023 Droubay Drive
5023 Droubay Drive
5023 Droubay Drive
5023 Droubay Drive
5023 Droubay Drive
5023 Droubay Drive
Courtesy of Huntington & Ellis, A Real Est Craig Tann Listing Contact: (702) 514-6634 
For Sale

5023 Droubay Drive

5023 Droubay Drive, Las Vegas, NV 89122

$340,000
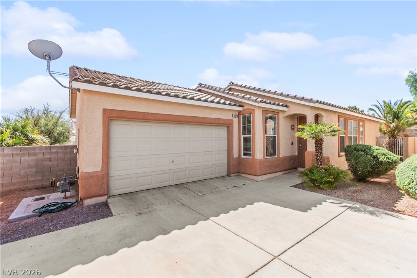
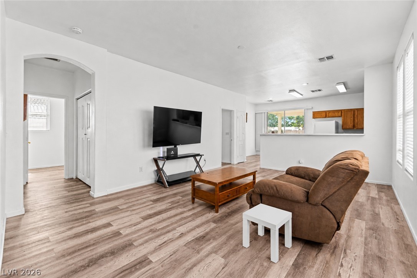
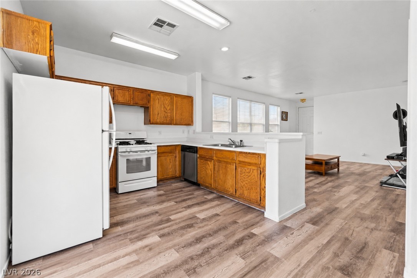
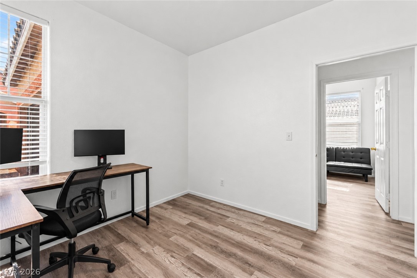
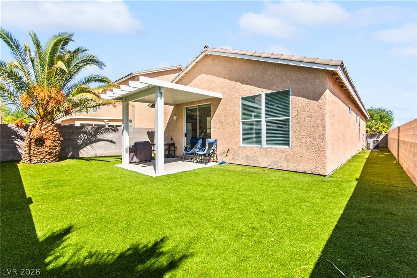
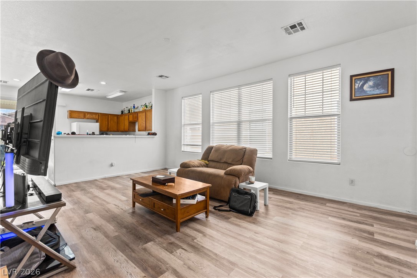
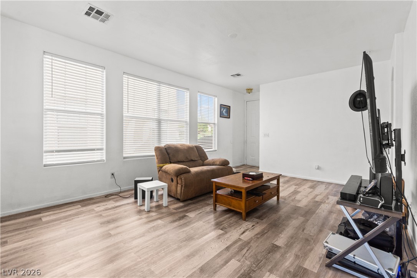
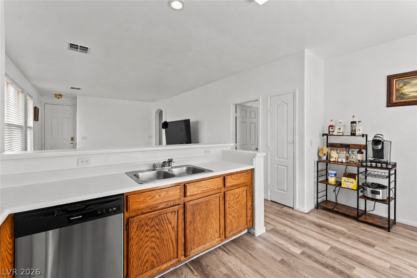
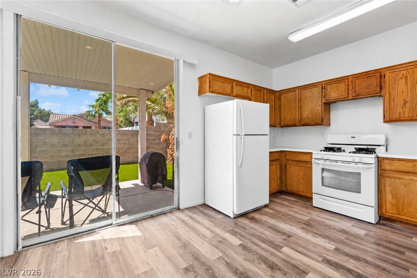
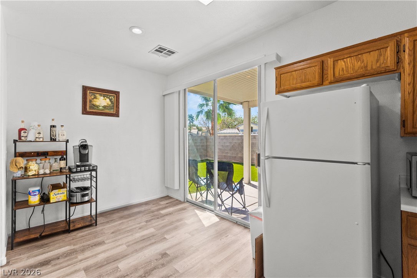
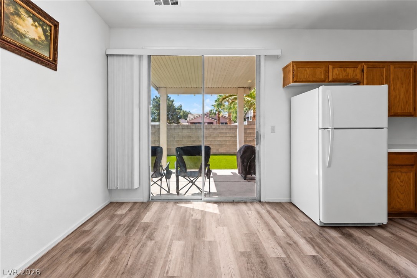
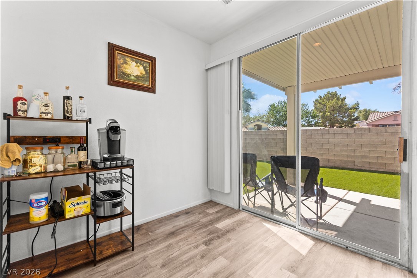
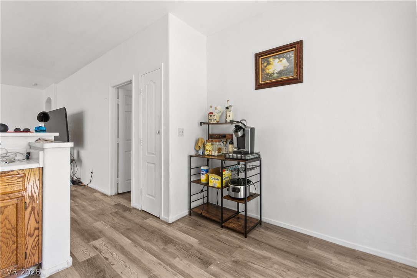
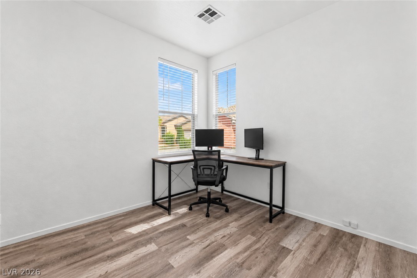
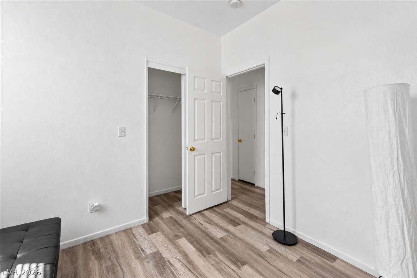
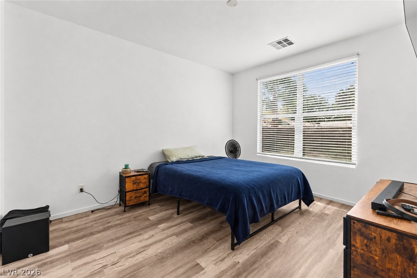
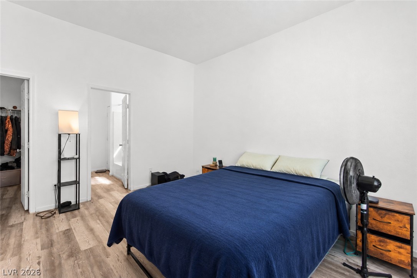
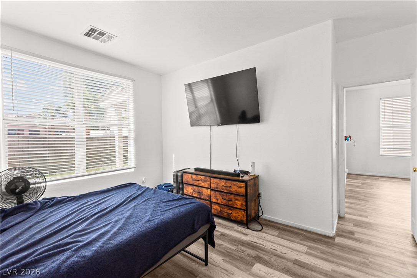
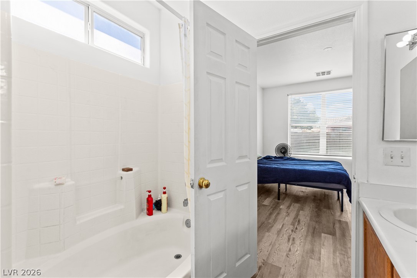
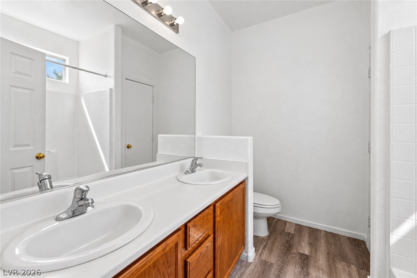
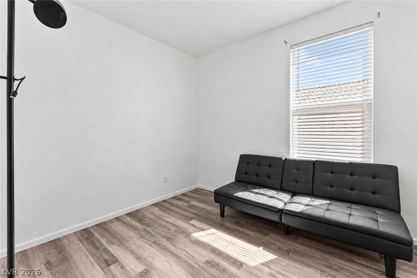
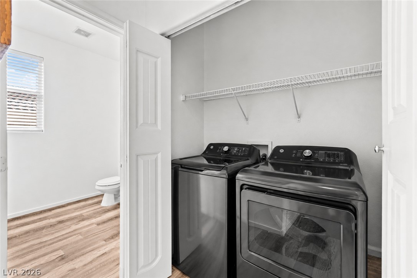
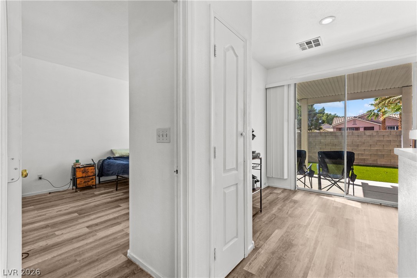
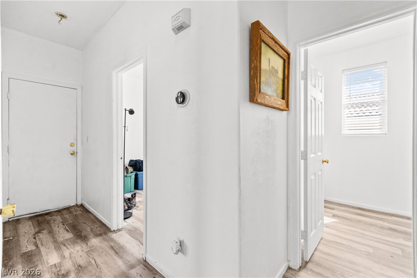
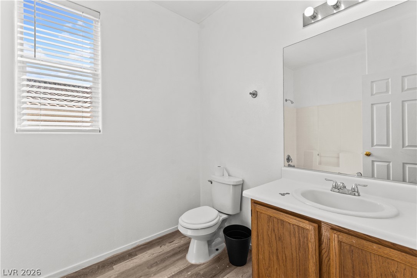
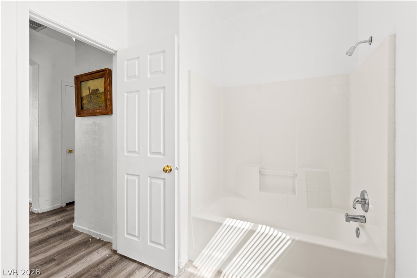
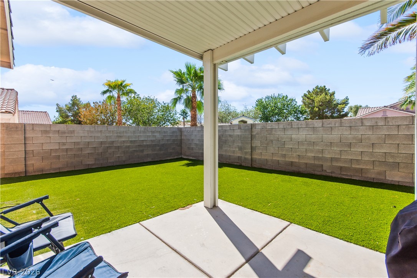
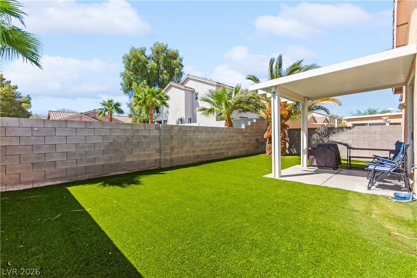
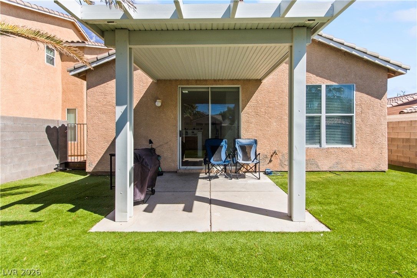
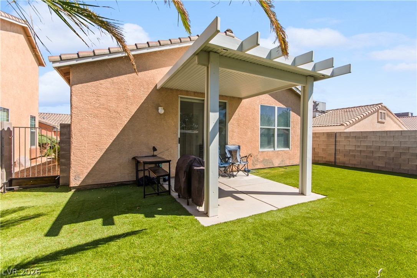
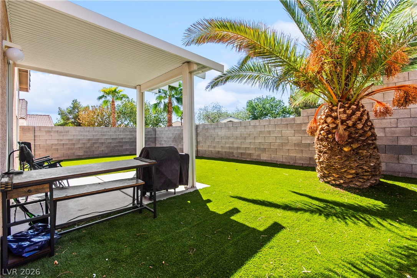
Single-story 3-bedroom, 2-bath home in the gated Silver Springs community on a low-maintenance lot. Open floor plan with wood-look plank flooring through the living areas and bedrooms and neutral paint throughout. The kitchen offers full-height wood cabinetry, a breakfast-bar peninsula open to the living room, a pantry, gas range, dishwasher and refrigerator. Sliding doors off the dining area open to a covered patio with an attached pergola, artificial turf and a fully block-walled backyard. The primary bedroom has a walk-in closet and an ensuite bath with a dual-sink vanity and tub/shower. Two additional bedrooms, a full guest bath and an interior laundry closet complete the plan. Two-car attached garage with automatic opener and direct entry to the home. Community amenities include a pool, spa and basketball court. Refrigerator, washer and dryer convey.

3
beds

2
baths

1,183 Sq.Ft. LIVING AREA

3,485 Sq.Ft. lot

image

schedule a showing

We would love to show you our beautiful property. Please select your preferred date and time below. An agent will be in touch shortly to confirm your appointment.

Schedule a Showing

We would love to show you our beautiful property. Please select your preferred date and time below. An agent will be in touch shortly to confirm your appointment.

Thank you for your interest in 5023 Droubay Drive, Las Vegas, NV 89122. We are reviewing your request and will be in touch shortly!
Craig Tann

Craig Tann

features & amenities

Interior

  • total bedrooms3
  • Total bathrooms2
  • full bathrooms2
  • Laundry room Gas Dryer Hookup, Laundry Closet
  • Flooring Luxury Vinyl Plank
  • APPLIANCES Dryer, Disposal, Gas Range, Microwave, Refrigerator, Washer
  • other interior Features Bathroom on Main Level, Bedroom on Main Level, Primary Downstairs, Window Treatments

Area & Lot

  • Status For Sale
  • Living Area1,183 Sq.Ft.
  • Total Area1,183 Sq.Ft.
  • Lot Area3,485 Sq.Ft.
  • MLS® ID2820798
  • TypeResidential
  • YEAR BUILT2003
  • NeighborhoodWhitney Ranch
  • Architecture StylesOne Story
  • Elementary SchoolCunnngham,Cunnngham
  • Middle SchoolCortney Francis
  • High SchoolBasic Academy

Exterior

  • STORIES1
  • Garage Space2.0
  • water SourcePublic
  • utilitiesCable Available, Underground Utilities
  • PoolCommunity
  • roofPitched, Tile
  • lot featuresDesert Landscaping, Landscaped, Synthetic Grass, 1/4 Acre
  • parkingAttached, Finished Garage, Garage, Garage Door Opener, Inside Entrance, Private
  • HEAT TYPECentral, Gas
  • AIR CONDITIONINGCentral Air, Electric
  • sewerPublic Sewer
  • HOA AmenitiesBasketball Court, Gated, Pool, Spa/Hot Tub
  • security FeaturesGated Community
  • other exterior FeaturesPatio

Financial

  • Sales Price$340,000
  • Real Estate Tax $1,152/yr
  • HOA $158/mo
View Virtual Tour

mortgage calculator

Estimate your monthly mortgage payment, including the principal and interest, property taxes, and HOA. Adjust the values to generate a more accurate rate.

All estimates are provided for informational purposes only. Actual amounts may vary.
$0,000 Your Payment 20 15 65
$0,000 Your Payment

Whitney Ranch

Explore