4227 Tarim Street
4227 Tarim Street
4227 Tarim Street
4227 Tarim Street
4227 Tarim Street
4227 Tarim Street
4227 Tarim Street
4227 Tarim Street
4227 Tarim Street
4227 Tarim Street
4227 Tarim Street
4227 Tarim Street
4227 Tarim Street
4227 Tarim Street
4227 Tarim Street
4227 Tarim Street
4227 Tarim Street
4227 Tarim Street
4227 Tarim Street
4227 Tarim Street
4227 Tarim Street
4227 Tarim Street
4227 Tarim Street
4227 Tarim Street
4227 Tarim Street
4227 Tarim Street
4227 Tarim Street
4227 Tarim Street
4227 Tarim Street
4227 Tarim Street
4227 Tarim Street
4227 Tarim Street
4227 Tarim Street
4227 Tarim Street
4227 Tarim Street
4227 Tarim Street
4227 Tarim Street
4227 Tarim Street
4227 Tarim Street
4227 Tarim Street
4227 Tarim Street
SEE ALL PHOTOS
4227 Tarim Street
4227 Tarim Street
4227 Tarim Street
4227 Tarim Street
4227 Tarim Street
4227 Tarim Street
4227 Tarim Street
4227 Tarim Street
4227 Tarim Street
4227 Tarim Street
4227 Tarim Street
4227 Tarim Street
4227 Tarim Street
4227 Tarim Street
4227 Tarim Street
4227 Tarim Street
4227 Tarim Street
4227 Tarim Street
4227 Tarim Street
4227 Tarim Street
4227 Tarim Street
4227 Tarim Street
4227 Tarim Street
4227 Tarim Street
4227 Tarim Street
4227 Tarim Street
4227 Tarim Street
4227 Tarim Street
4227 Tarim Street
4227 Tarim Street
4227 Tarim Street
4227 Tarim Street
4227 Tarim Street
4227 Tarim Street
4227 Tarim Street
4227 Tarim Street
4227 Tarim Street
4227 Tarim Street
4227 Tarim Street
4227 Tarim Street
4227 Tarim Street
Courtesy of Huntington & Ellis, A Real Est Baylee N. Collins Listing Contact: (702) 477-5245 
For Sale

4227 Tarim Street

4227 Tarim Street, Las Vegas, NV 89147

$530,000
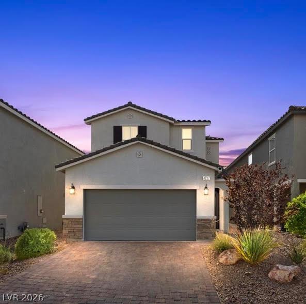
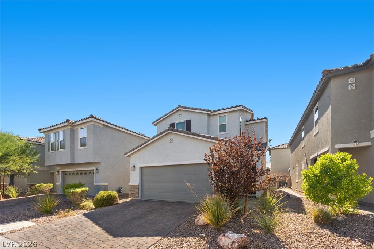
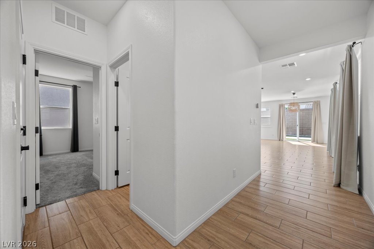
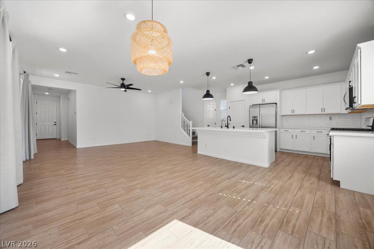
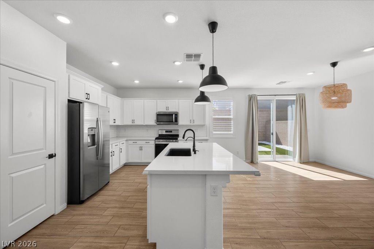
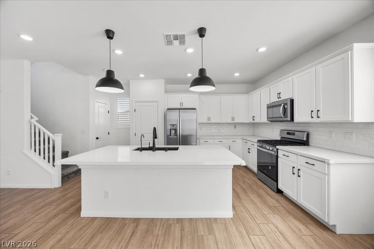
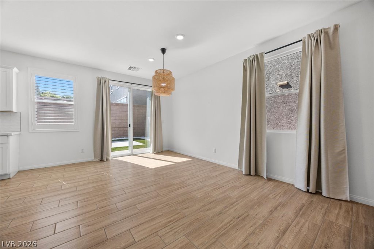
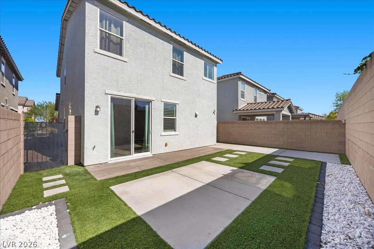
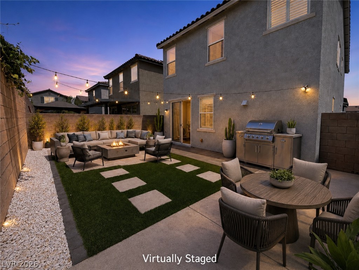
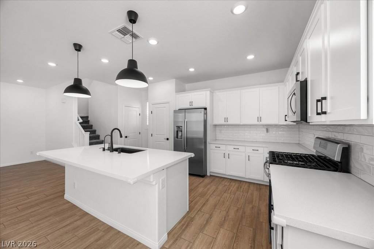
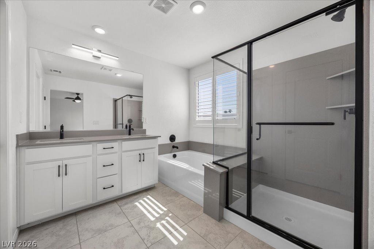
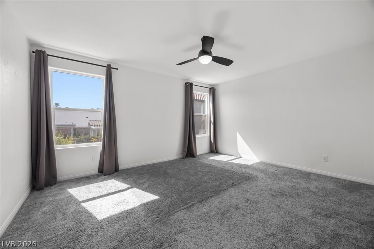
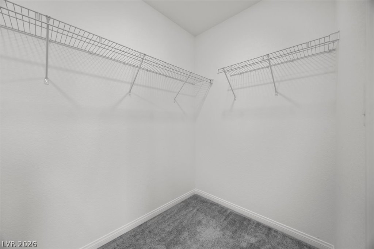
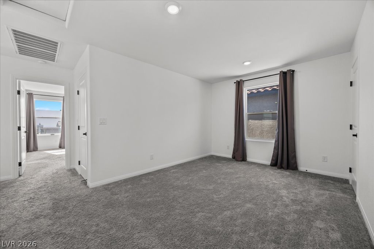
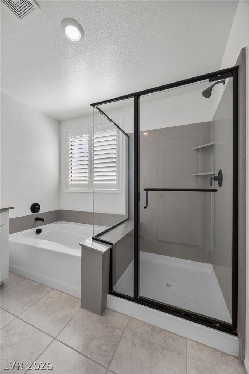
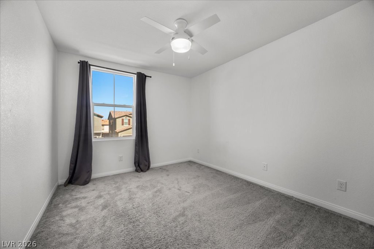
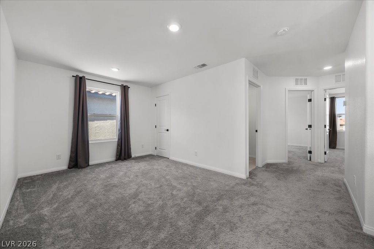
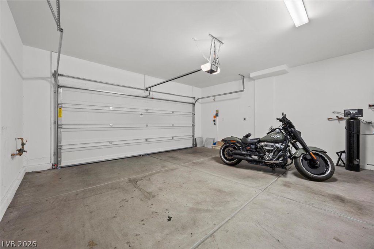
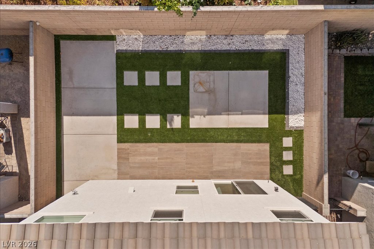
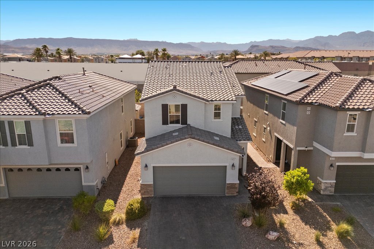
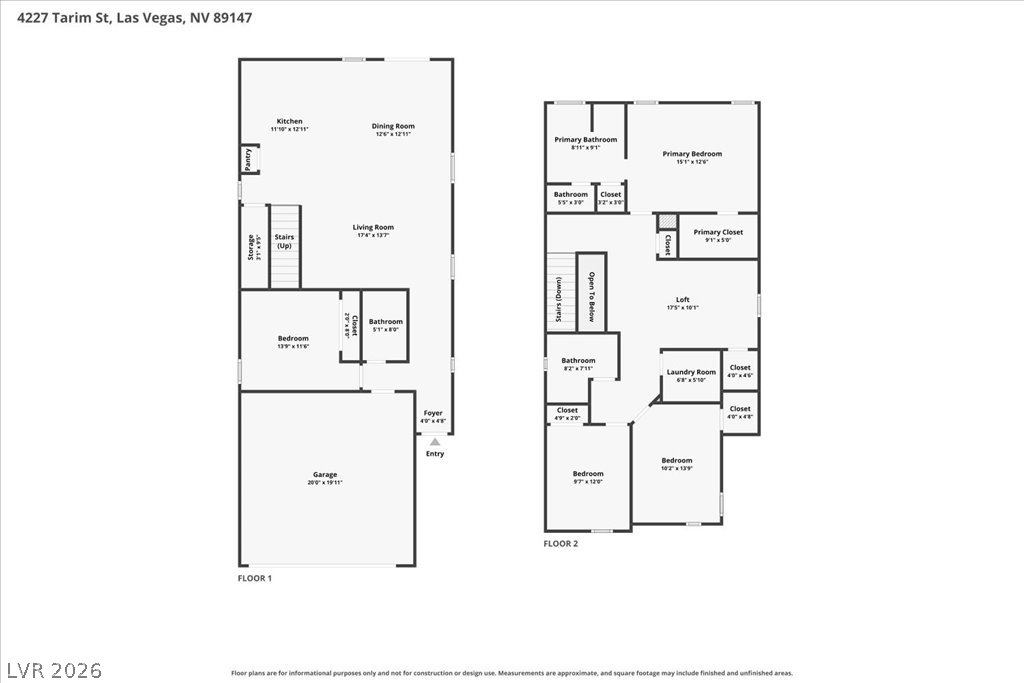
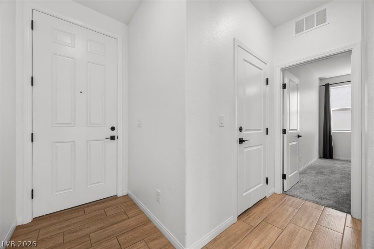
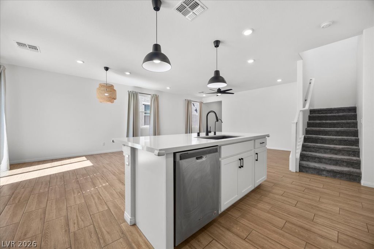
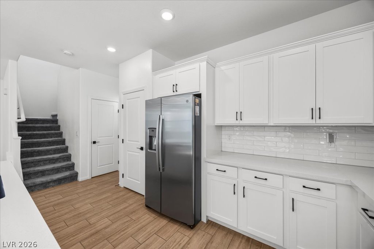
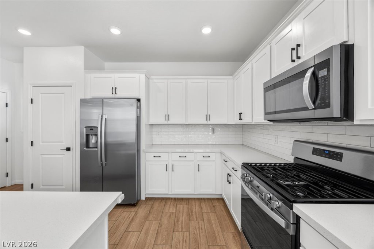
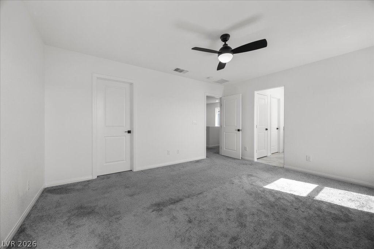
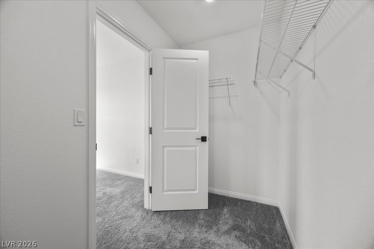
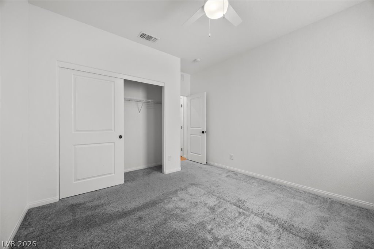
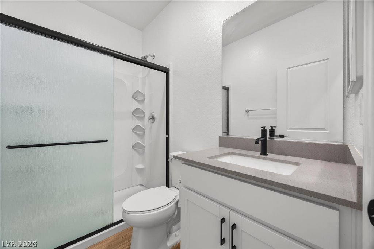
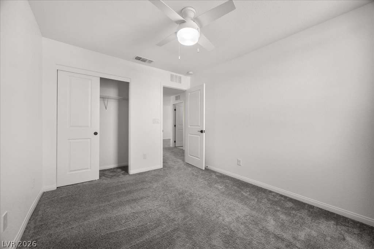
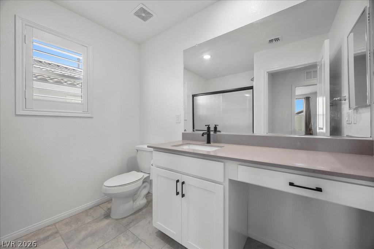
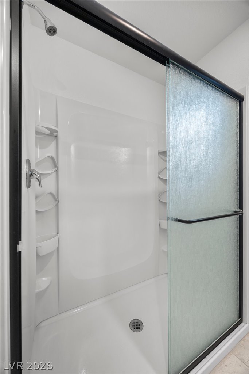
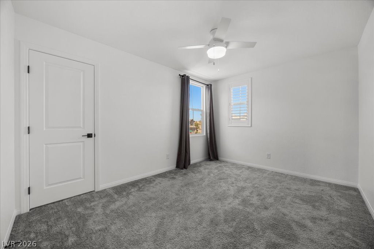
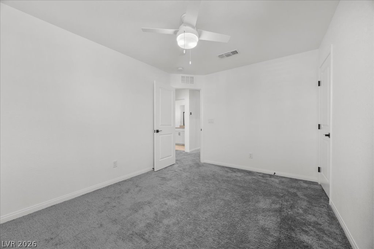
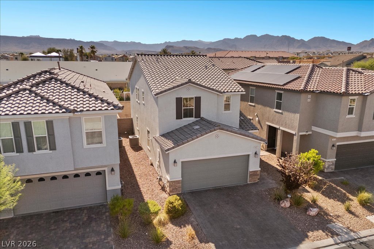
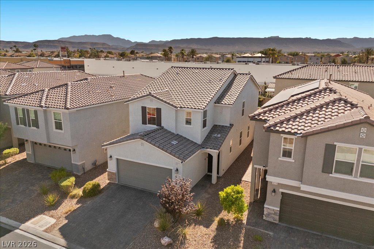
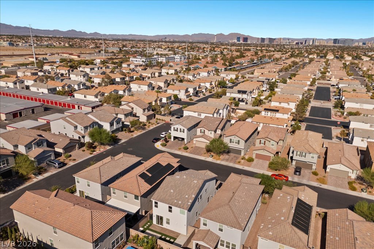
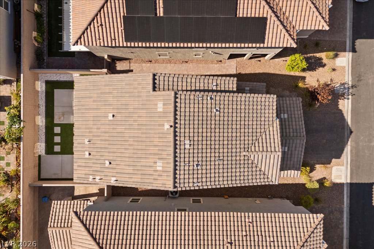
PRICE IMRROVEMENT-NOW $530,000! Built in 2021 and set in a gated sommunity, this fully upgraded 4-bedroom, 3-bath home lives large at over 2,100 sq. ft. and looks even better once the sun goes down (see photo 1!). Step inside to 9-foot ceilings, an open-concept layout, and natural light throughout the main floor. The kitchen is a showstopper: soft-close cabinetry, stainless steel appliances, and an oversized island perfect for entertaining. The primary suite offers a true retreat, while a flexible loft and additional bedrooms give you room for guests, a home office, or whatever fits your life. Out back, a professionally finished yard with premium turf, stone landscaping, and wood-look tile means resort-style living with zero upkeep. The upgrade list keeps going: plantation shutters, a whole-house water softener, reverse-osmosis filtration, a 220V EV charging outlet, tankless water heater, fully insulated garage, and smart home features throughout. Minutes from the freeway, shopping, dining, and top-rated schools completely move-in ready and priced to sell.

4
beds

3
baths

2,118 Sq.Ft. LIVING AREA

3,485 Sq.Ft. lot

image

schedule a showing

We would love to show you our beautiful property. Please select your preferred date and time below. An agent will be in touch shortly to confirm your appointment.

Schedule a Showing

We would love to show you our beautiful property. Please select your preferred date and time below. An agent will be in touch shortly to confirm your appointment.

Thank you for your interest in 4227 Tarim Street, Las Vegas, NV 89147. We are reviewing your request and will be in touch shortly!
Baylee  Collins

Baylee Collins

features & amenities

Interior

  • total bedrooms4
  • Total bathrooms3
  • full bathrooms3
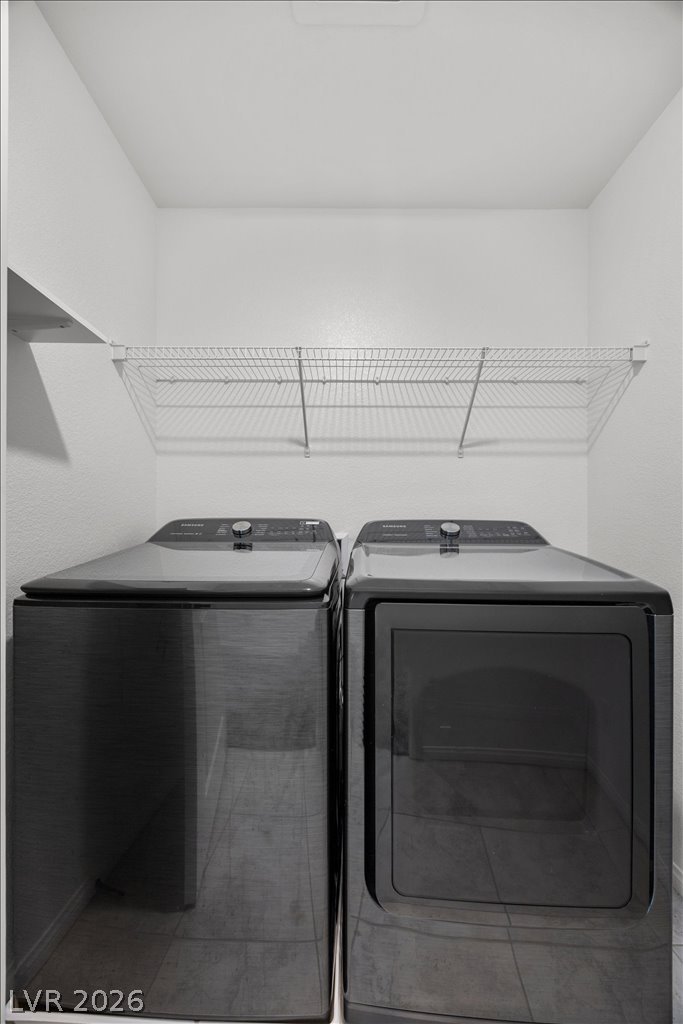
  • Laundry room Gas Dryer Hookup, Upper Level
  • Flooring Carpet, Tile
  • APPLIANCES Built-In Gas Oven, Dryer, Dishwasher, Disposal, Microwave, Refrigerator, Water Purifier, Washer
  • other interior Features Bathroomon Main Level, Bedroom on Main Level, None

Area & Lot

  • Status For Sale
  • Living Area2,118 Sq.Ft.
  • Total Area2,118 Sq.Ft.
  • Lot Area3,485 Sq.Ft.
  • MLS® ID2805956
  • TypeResidential
  • YEAR BUILT2021
  • NeighborhoodSpring Valley
  • Architecture StylesTwo Story
  • Elementary SchoolBryan, Roger M.,Bryan, Roger M.
  • Middle SchoolLawrence
  • High SchoolSpring Valley HS

Exterior

  • STORIES2
  • Garage Space1.0
  • water SourcePublic
  • roofTile
  • lot featuresDrip Irrigation/Bubblers, Desert Landscaping, Landscaped, Rocks, 1/4 Acre
  • parkingAttached, Garage, Open
  • HEAT TYPECentral, Gas
  • AIR CONDITIONINGCentral Air, Gas
  • sewerPublic Sewer
  • HOA AmenitiesGated
  • other exterior FeaturesPrivate Yard, Sprinkler/Irrigation

Financial

  • Sales Price$530,000
  • Real Estate Tax $4,046/yr
  • HOA $110/mo
View Virtual Tour

mortgage calculator

Estimate your monthly mortgage payment, including the principal and interest, property taxes, and HOA. Adjust the values to generate a more accurate rate.

All estimates are provided for informational purposes only. Actual amounts may vary.
$0,000 Your Payment 20 15 65
$0,000 Your Payment

Spring Valley

Explore