3100 Stern Drive
3100 Stern Drive
3100 Stern Drive
3100 Stern Drive
3100 Stern Drive
3100 Stern Drive
3100 Stern Drive
3100 Stern Drive
3100 Stern Drive
3100 Stern Drive
3100 Stern Drive
3100 Stern Drive
3100 Stern Drive
3100 Stern Drive
3100 Stern Drive
3100 Stern Drive
3100 Stern Drive
3100 Stern Drive
3100 Stern Drive
3100 Stern Drive
3100 Stern Drive
3100 Stern Drive
3100 Stern Drive
3100 Stern Drive
3100 Stern Drive
3100 Stern Drive
3100 Stern Drive
3100 Stern Drive
3100 Stern Drive
3100 Stern Drive
3100 Stern Drive
3100 Stern Drive
3100 Stern Drive
3100 Stern Drive
3100 Stern Drive
3100 Stern Drive
3100 Stern Drive
3100 Stern Drive
3100 Stern Drive
3100 Stern Drive
3100 Stern Drive
3100 Stern Drive
3100 Stern Drive
3100 Stern Drive
3100 Stern Drive
3100 Stern Drive
3100 Stern Drive
3100 Stern Drive
3100 Stern Drive
3100 Stern Drive
3100 Stern Drive
3100 Stern Drive
3100 Stern Drive
3100 Stern Drive
3100 Stern Drive
3100 Stern Drive
3100 Stern Drive
3100 Stern Drive
3100 Stern Drive
3100 Stern Drive
3100 Stern Drive
3100 Stern Drive
3100 Stern Drive
3100 Stern Drive
3100 Stern Drive
3100 Stern Drive
3100 Stern Drive
3100 Stern Drive
3100 Stern Drive
3100 Stern Drive
3100 Stern Drive
3100 Stern Drive
3100 Stern Drive
3100 Stern Drive
3100 Stern Drive
3100 Stern Drive
3100 Stern Drive
3100 Stern Drive
3100 Stern Drive
3100 Stern Drive
3100 Stern Drive
3100 Stern Drive
3100 Stern Drive
SEE ALL PHOTOS
3100 Stern Drive
3100 Stern Drive
3100 Stern Drive
3100 Stern Drive
3100 Stern Drive
3100 Stern Drive
3100 Stern Drive
3100 Stern Drive
3100 Stern Drive
3100 Stern Drive
3100 Stern Drive
3100 Stern Drive
3100 Stern Drive
3100 Stern Drive
3100 Stern Drive
3100 Stern Drive
3100 Stern Drive
3100 Stern Drive
3100 Stern Drive
3100 Stern Drive
3100 Stern Drive
3100 Stern Drive
3100 Stern Drive
3100 Stern Drive
3100 Stern Drive
3100 Stern Drive
3100 Stern Drive
3100 Stern Drive
3100 Stern Drive
3100 Stern Drive
3100 Stern Drive
3100 Stern Drive
3100 Stern Drive
3100 Stern Drive
3100 Stern Drive
3100 Stern Drive
3100 Stern Drive
3100 Stern Drive
3100 Stern Drive
3100 Stern Drive
3100 Stern Drive
3100 Stern Drive
3100 Stern Drive
3100 Stern Drive
3100 Stern Drive
3100 Stern Drive
3100 Stern Drive
3100 Stern Drive
3100 Stern Drive
3100 Stern Drive
3100 Stern Drive
3100 Stern Drive
3100 Stern Drive
3100 Stern Drive
3100 Stern Drive
3100 Stern Drive
3100 Stern Drive
3100 Stern Drive
3100 Stern Drive
3100 Stern Drive
3100 Stern Drive
3100 Stern Drive
3100 Stern Drive
3100 Stern Drive
3100 Stern Drive
3100 Stern Drive
3100 Stern Drive
3100 Stern Drive
3100 Stern Drive
3100 Stern Drive
3100 Stern Drive
3100 Stern Drive
3100 Stern Drive
3100 Stern Drive
3100 Stern Drive
3100 Stern Drive
3100 Stern Drive
3100 Stern Drive
3100 Stern Drive
3100 Stern Drive
3100 Stern Drive
3100 Stern Drive
3100 Stern Drive
Courtesy of Huntington & Ellis, A Real Est Nicole A. Knobel Listing Contact: (702) 626-0552 
For Sale

3100 Stern Drive

3100 Stern Drive, Las Vegas, NV 89117

$735,000
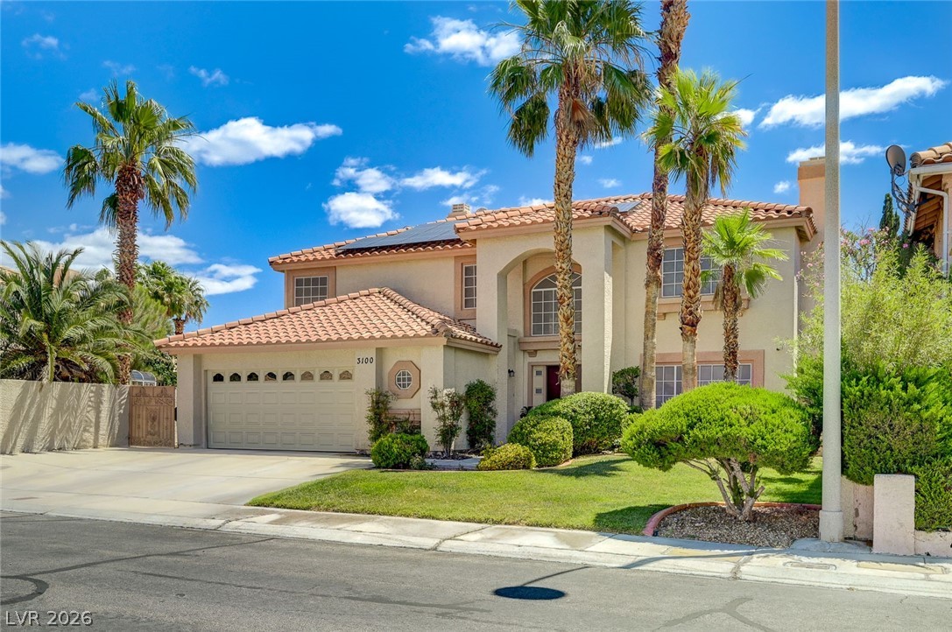
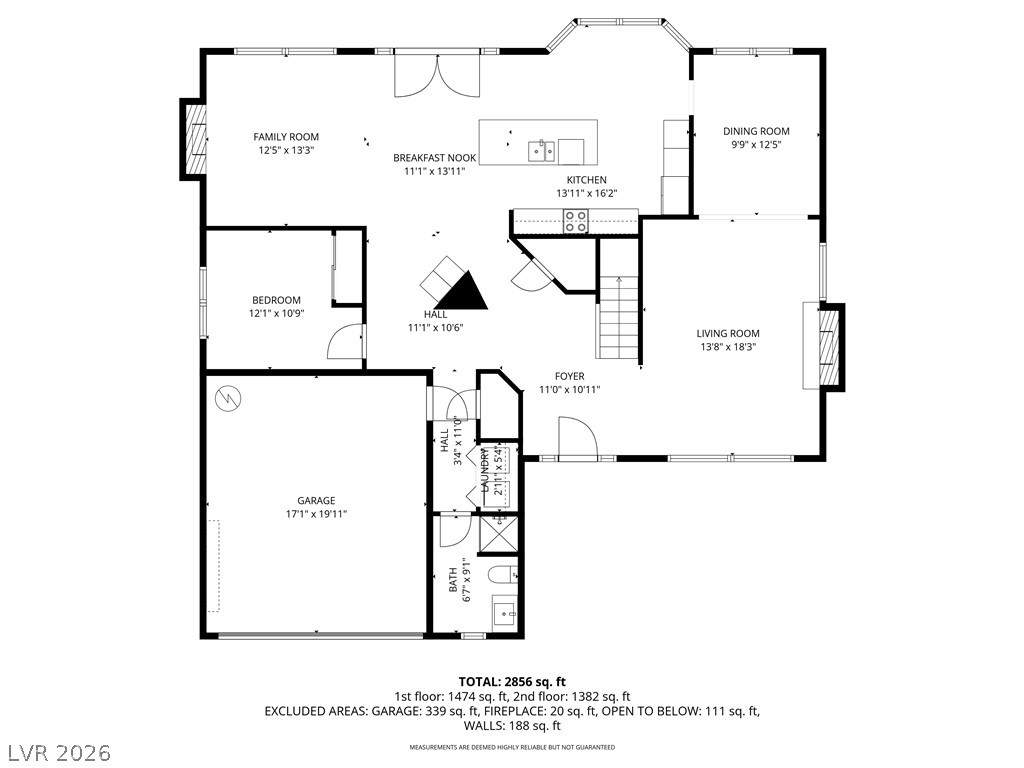
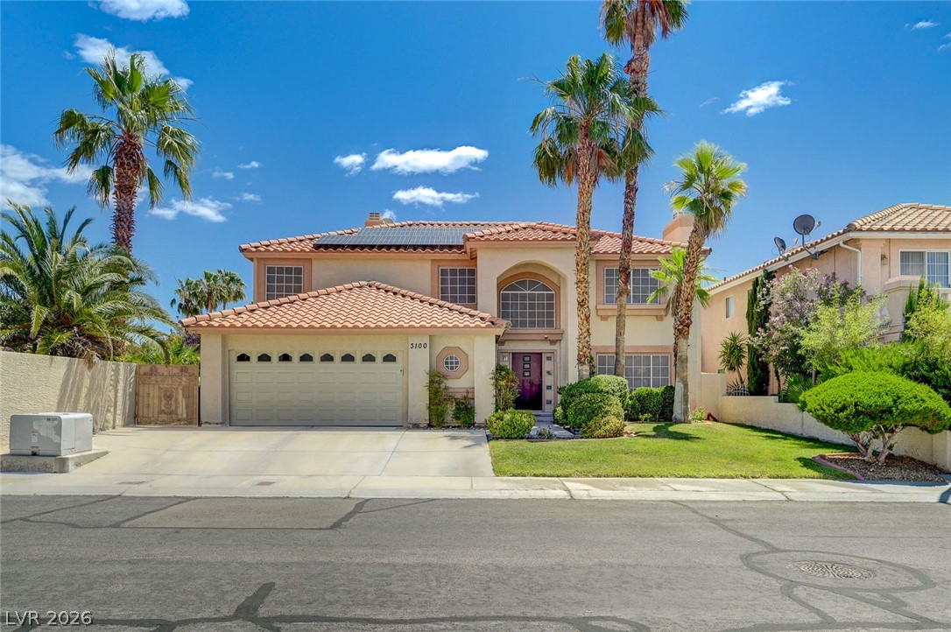
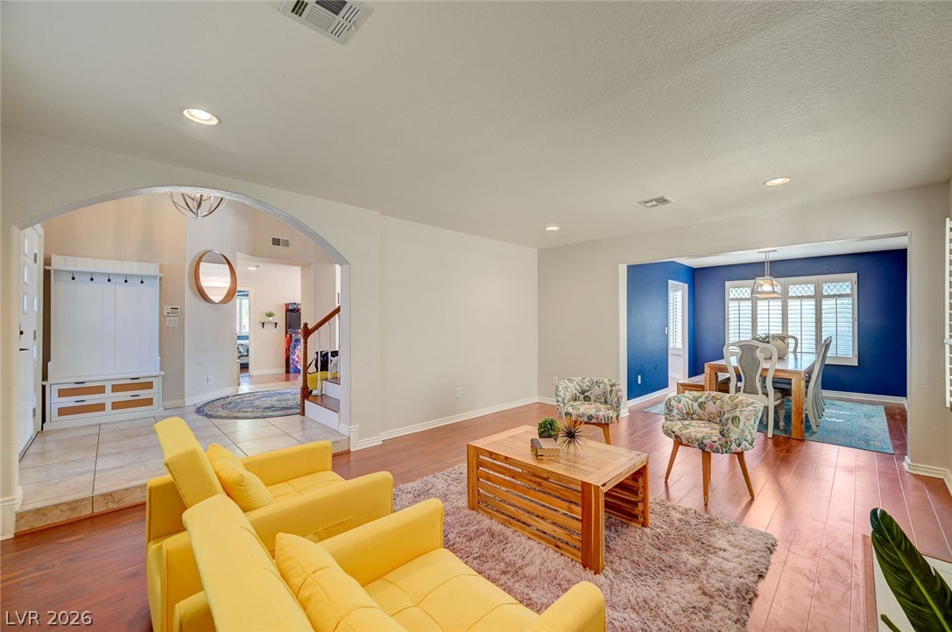
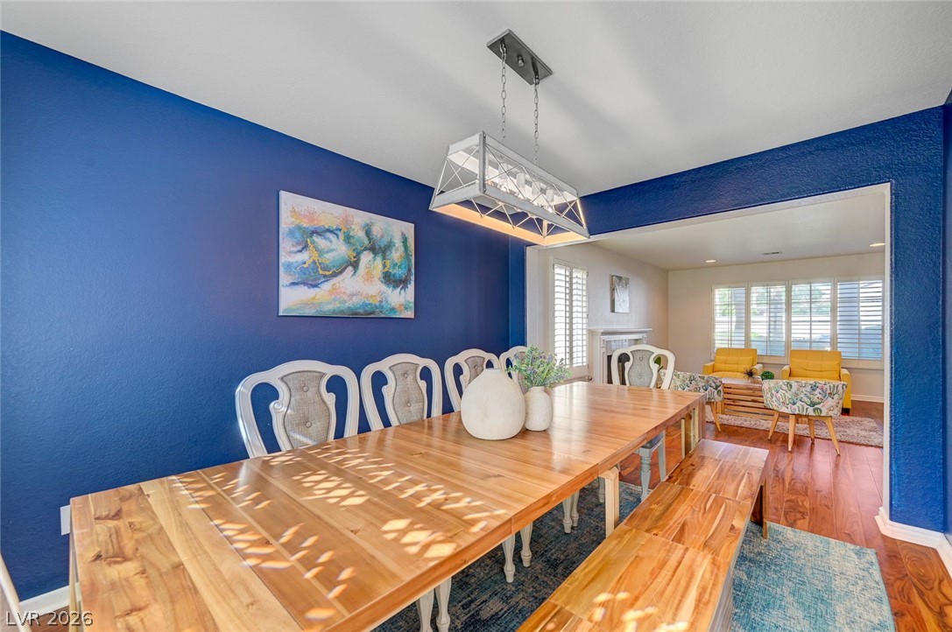
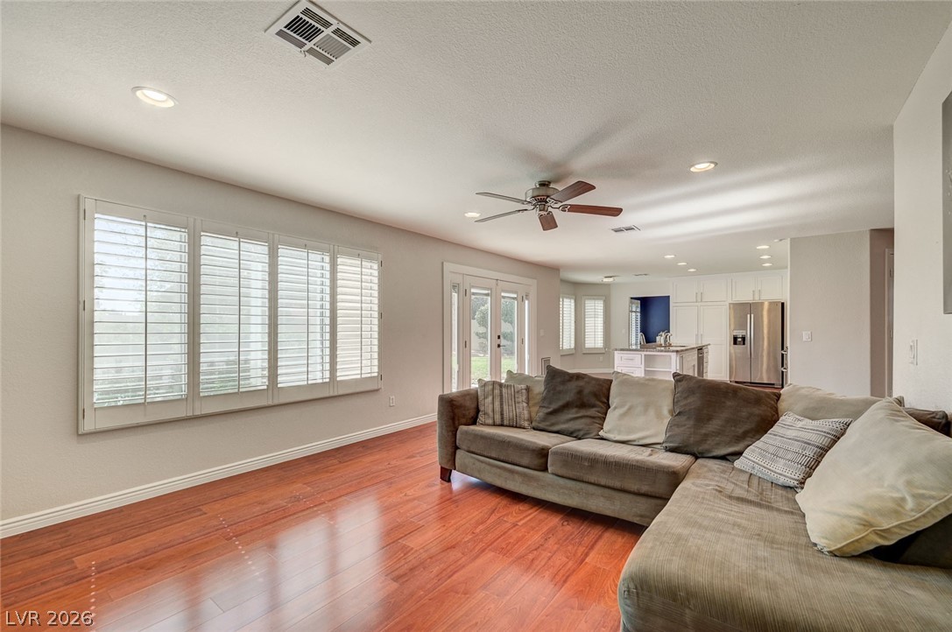
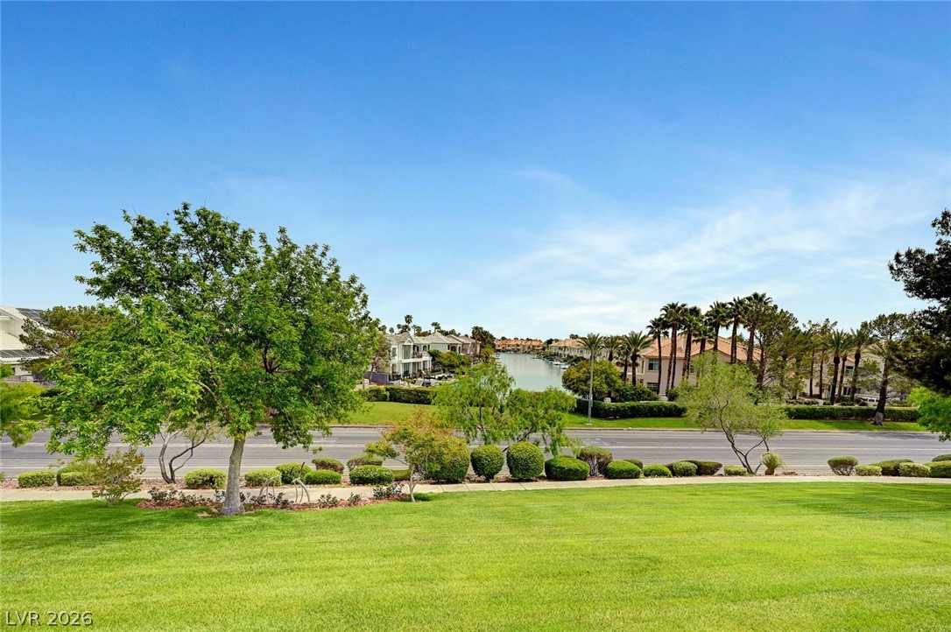
Located in the mature, tree-lined community of The Lakes Section 7, this 5 bedroom, 3 bathroom home offers nearly 3,000 square feet of warmth, charm, and personality in one of Las Vegas' most beloved established neighborhoods. Just minutes from Summerlin, Red Rock Canyon National Conservation Area, the Strip, airport, shopping, dining, and top rated charter & private schools, this location is both peaceful and convenient.

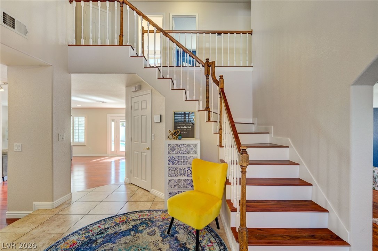
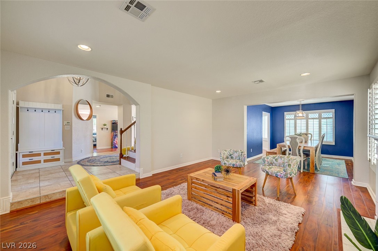
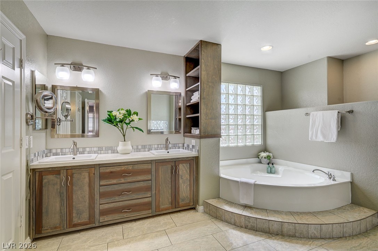
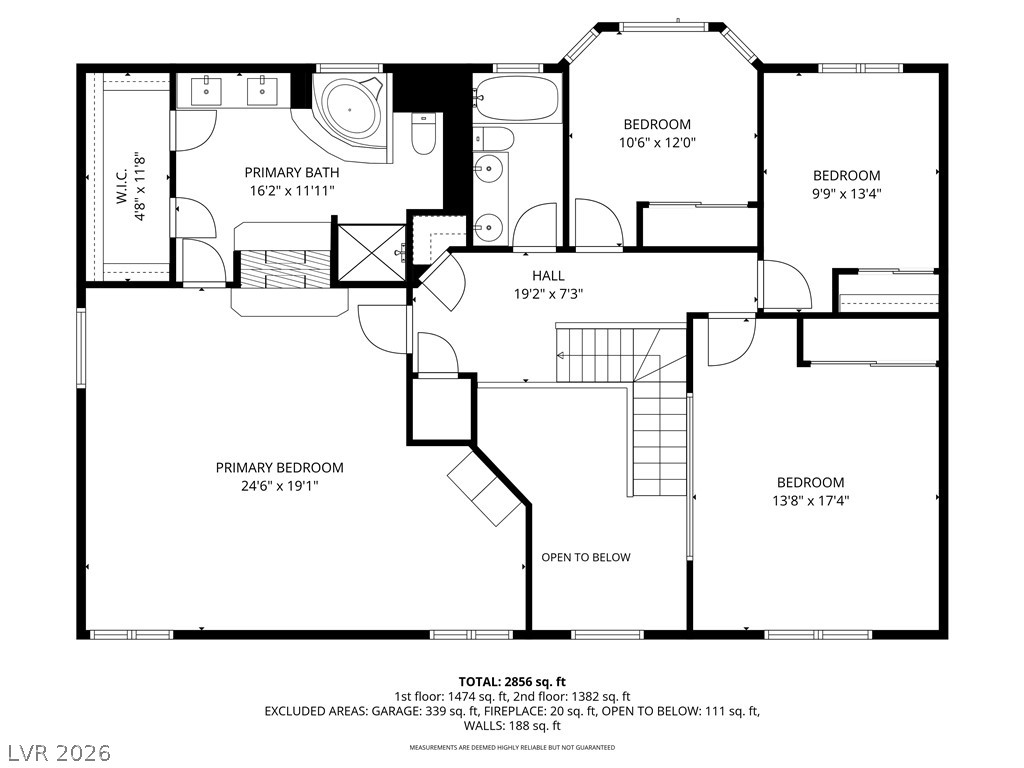
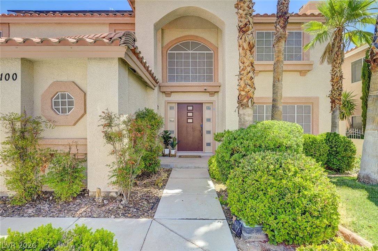
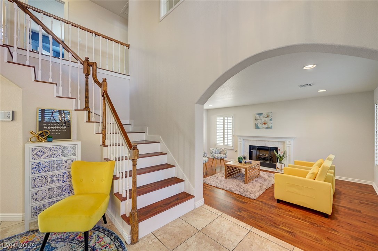
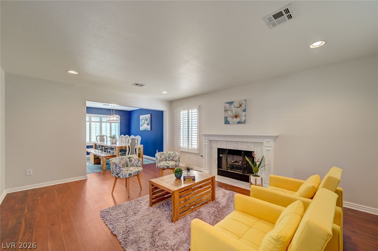
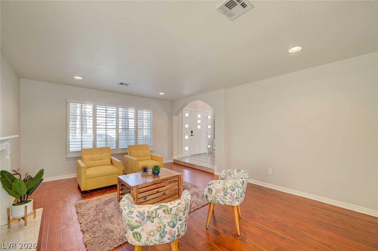
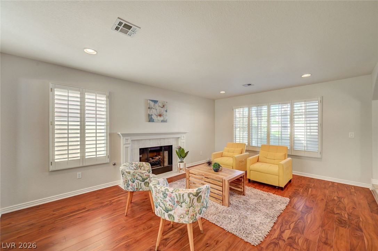
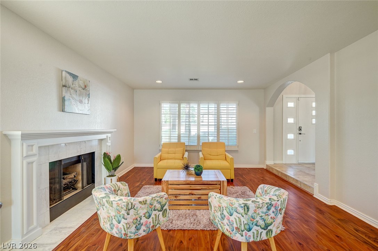
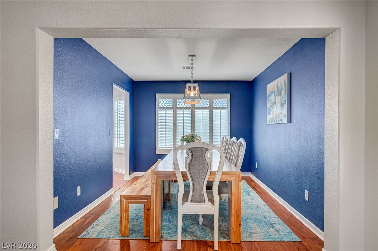
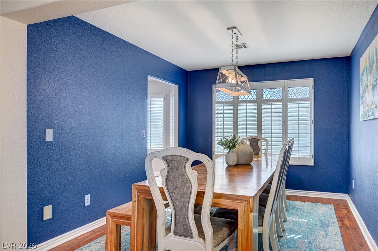
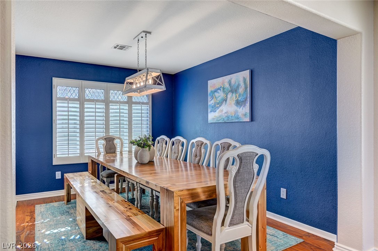
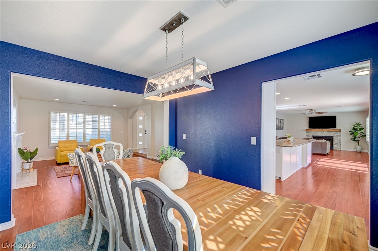
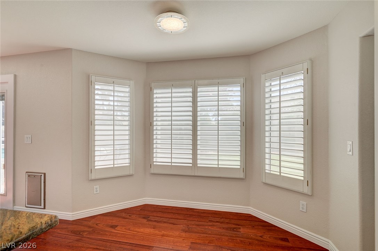
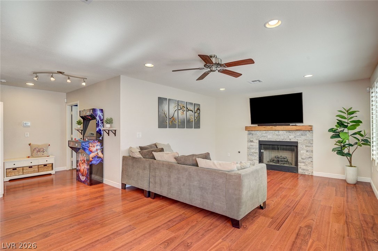
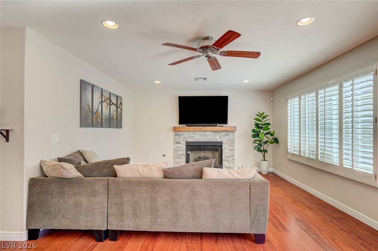
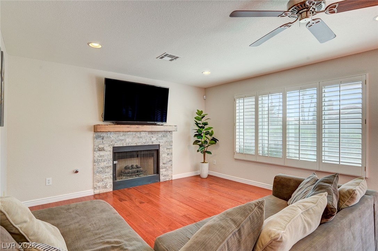
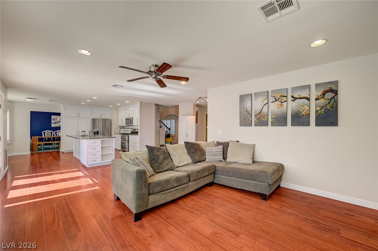
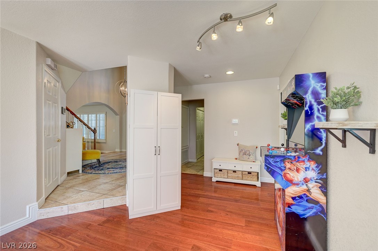
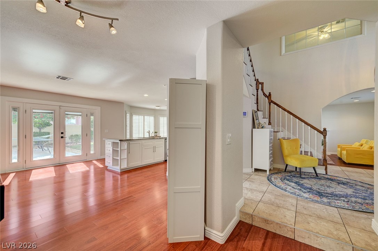
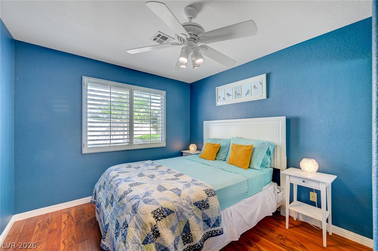
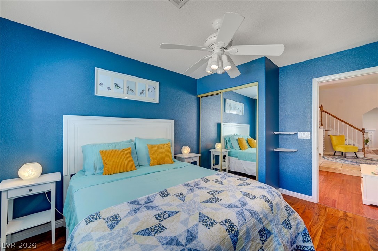
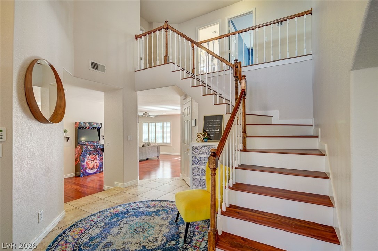
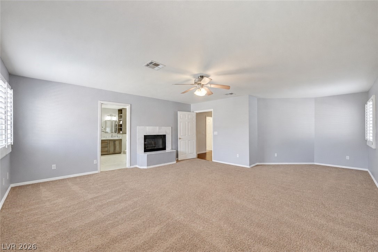
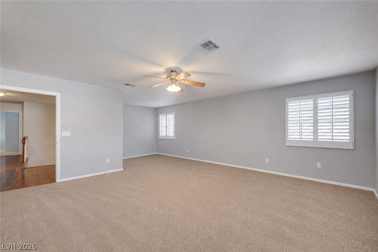
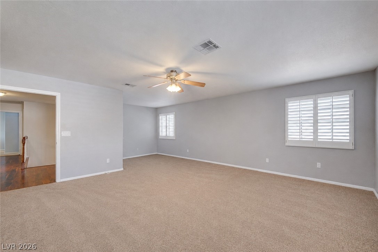
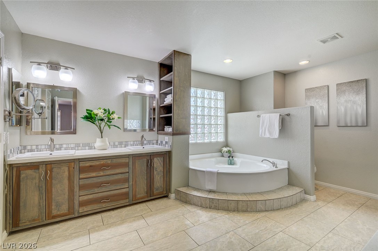
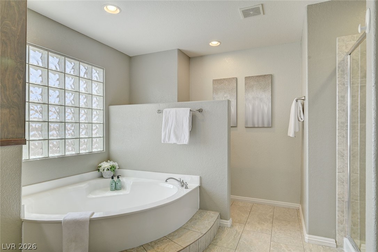
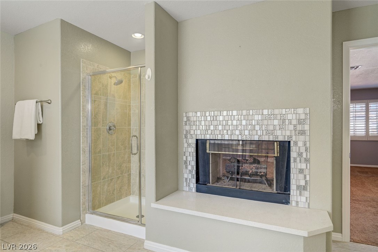
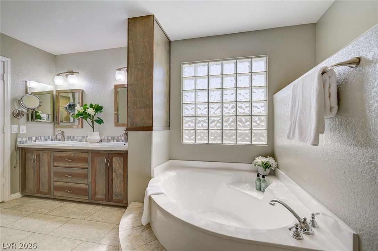
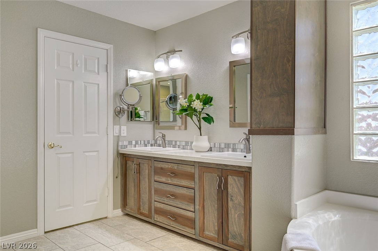
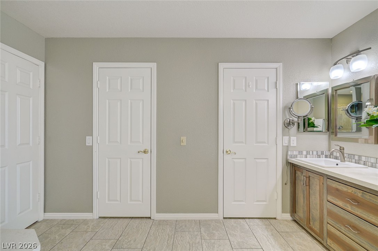
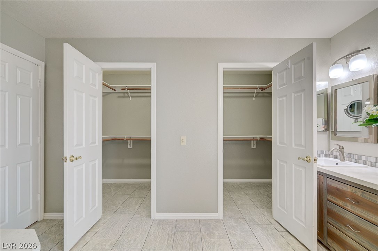
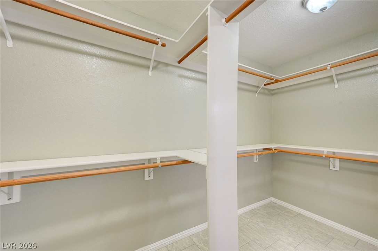
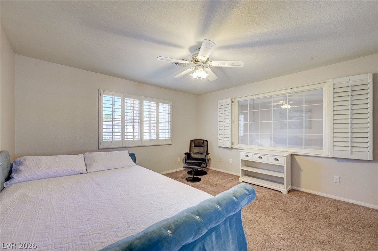
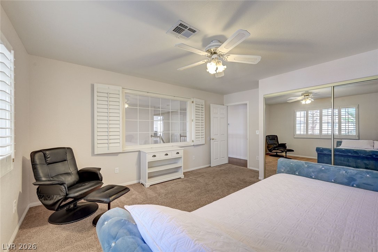
Inside you'll find a soaring 17 foot grand entryway, rich wood accents, window shutters, wood plank flooring, and colorful designer-inspired walls that create a fun vibe that feels anything but cookie-cutter. Three fireplaces--including a double-sided fireplace between the oversized primary suite and bath--add warmth throughout the home. The primary retreat also features a refreshed spa inspired bath, a large walk-in closet, and flex space for a sitting area or office.

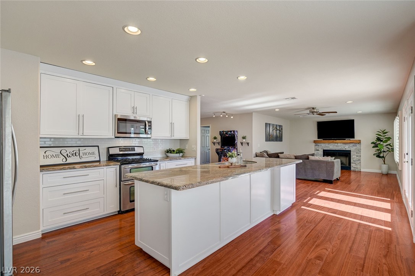
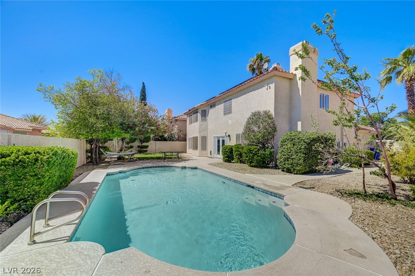
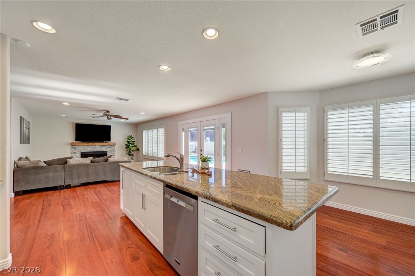
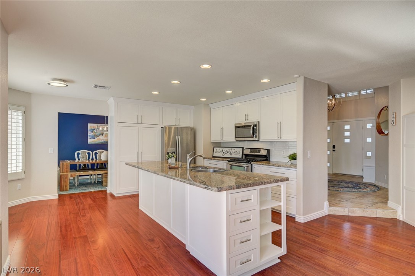
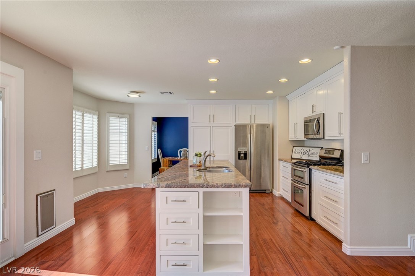
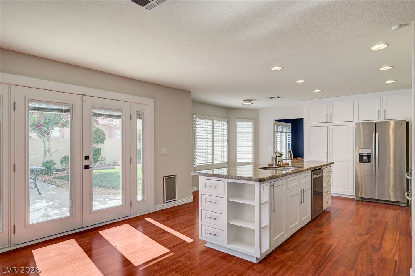
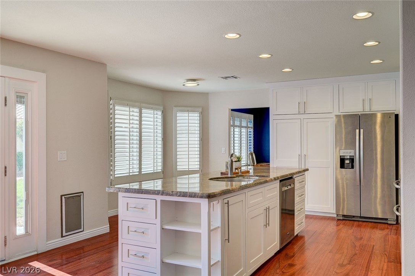
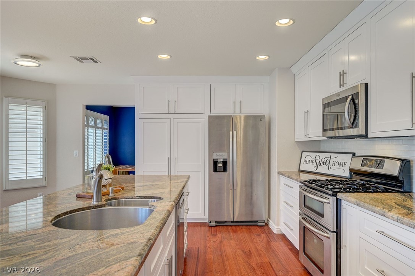
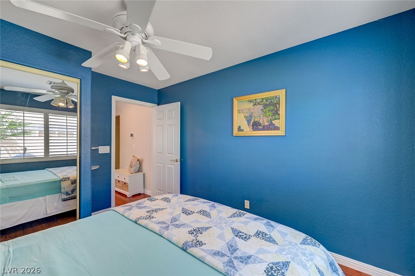
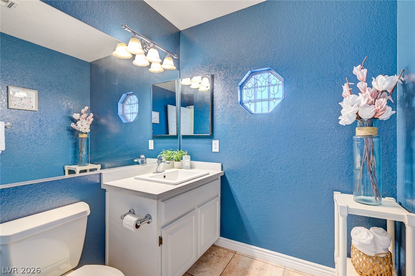
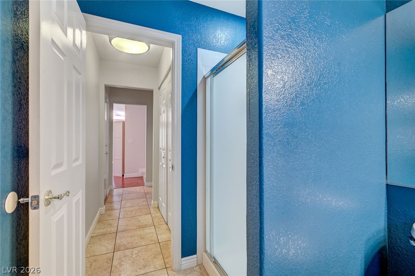
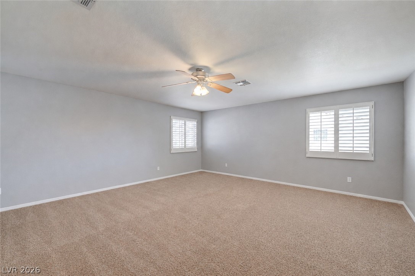
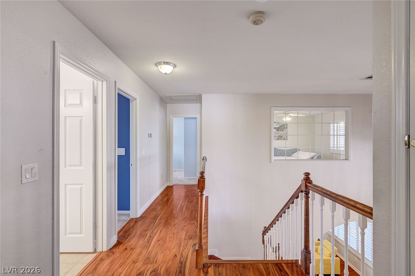
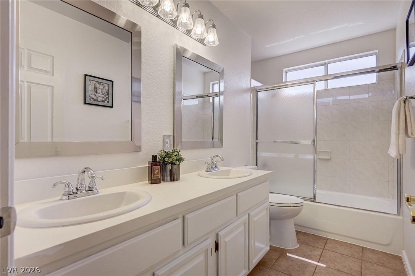
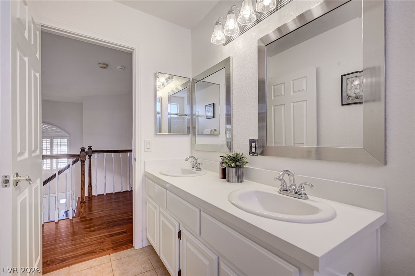
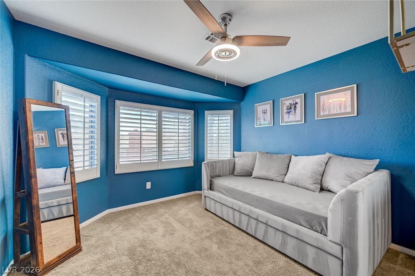
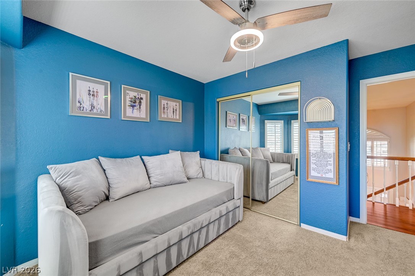
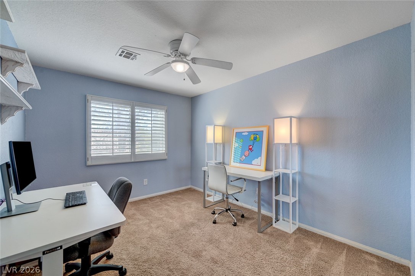
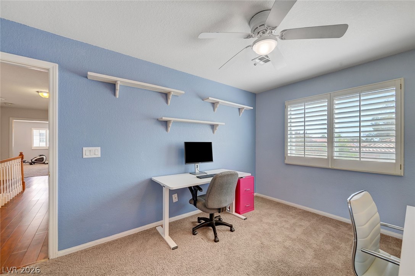
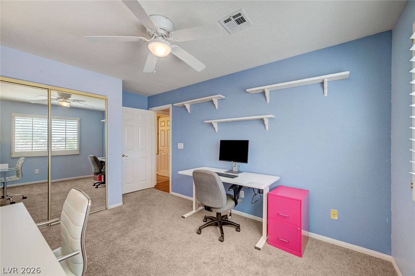
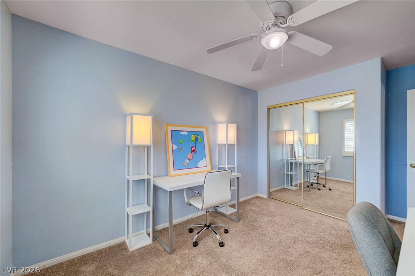
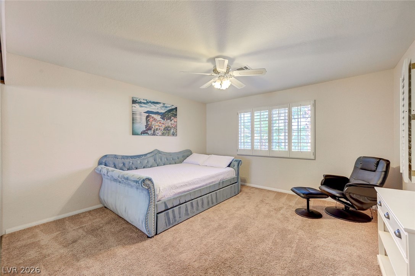
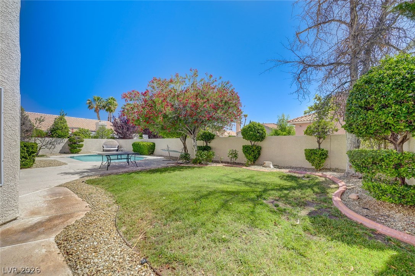
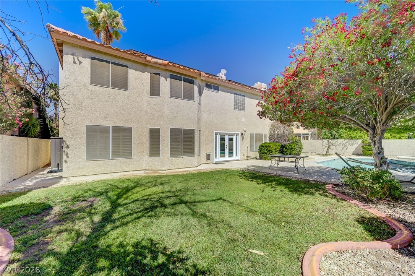
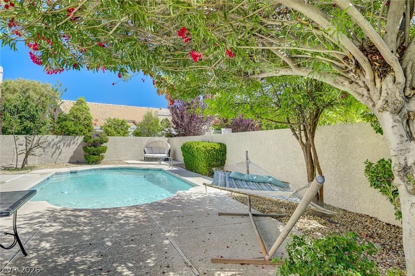
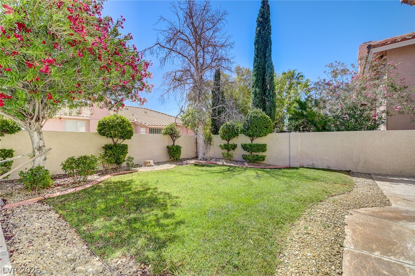
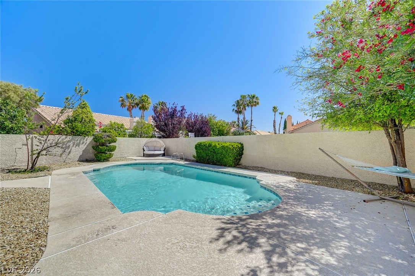
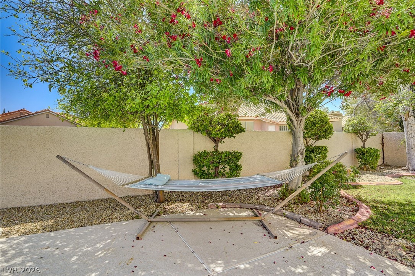
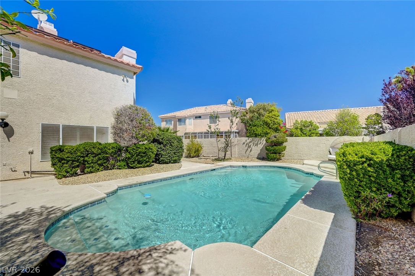
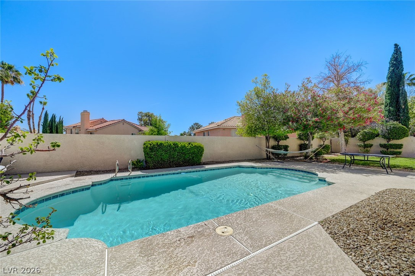
Upstairs offers 3 additional bedrooms, including an oversized secondary room overlooking the grand entry and a guest bathroom with updated countertops, freshly painted cabinets and double sinks. The downstairs bedroom and 3/4 bath with walk in shower is ideal for guests or multigenerational living. The kitchen features granite counters, crisp white cabinets, stainless steel appliances and French doors with built-in privacy blinds leading to a lush backyard with real grass, mature landscaping, and a sparkling pool.

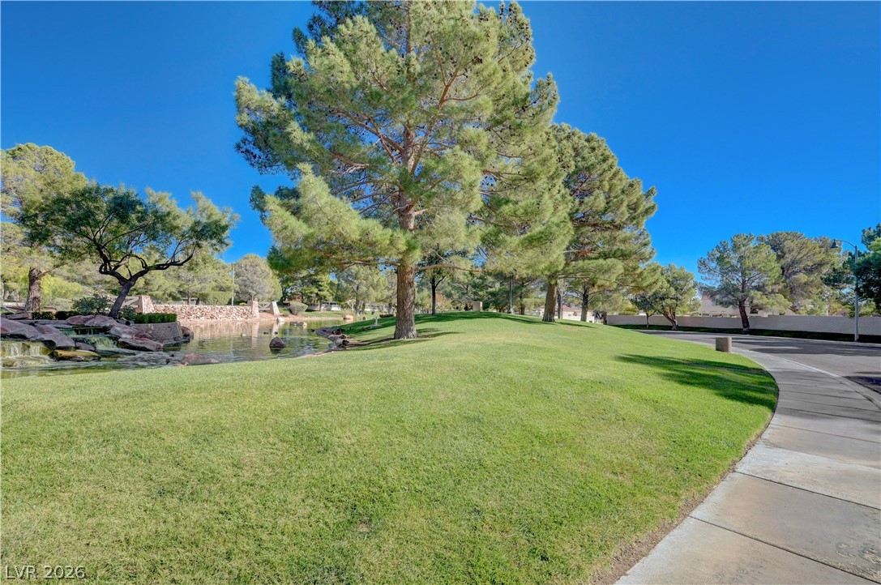
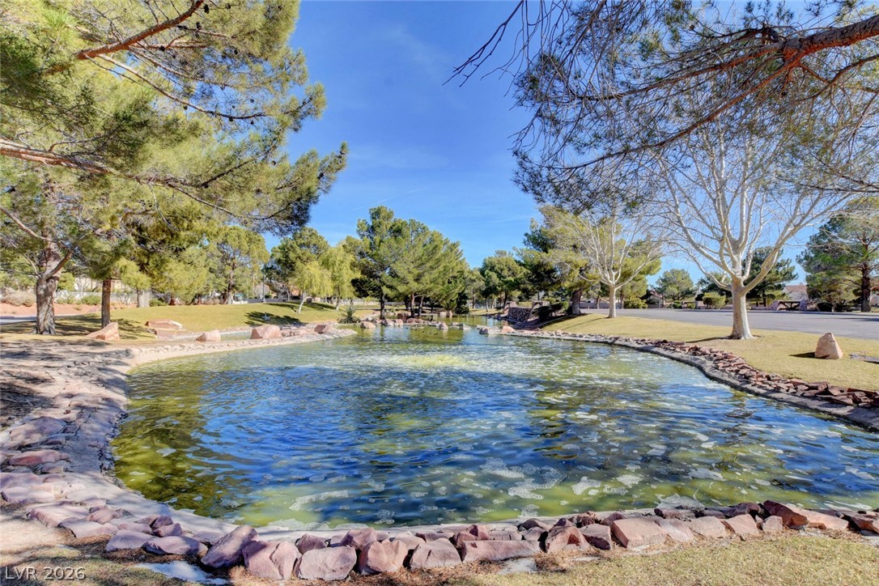
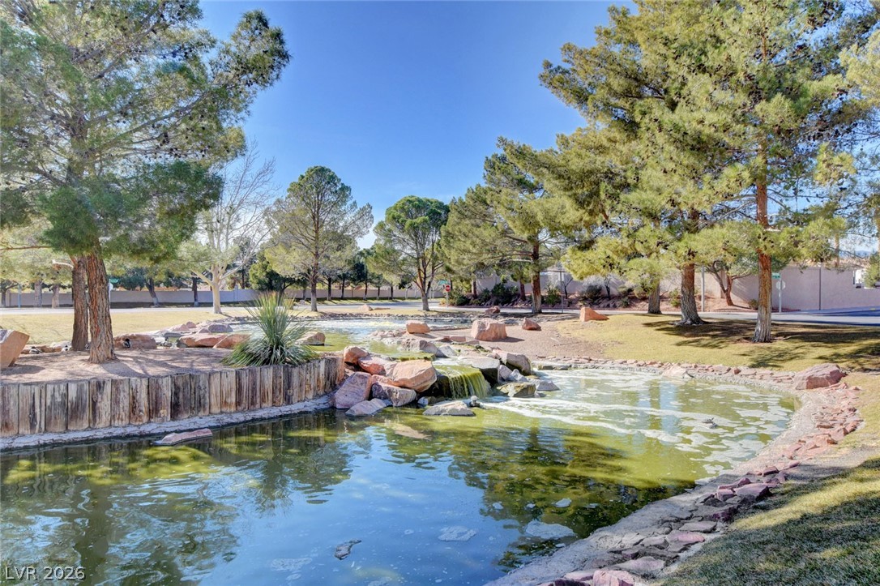
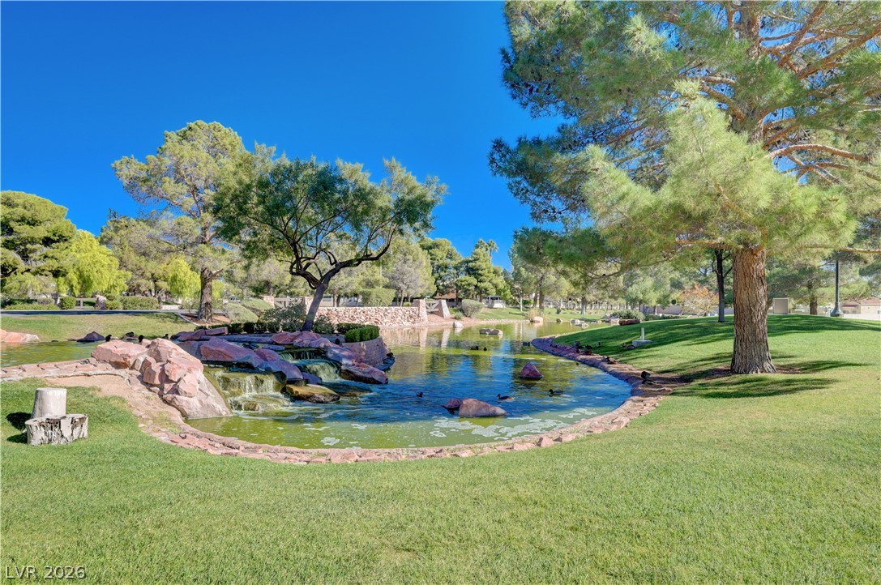
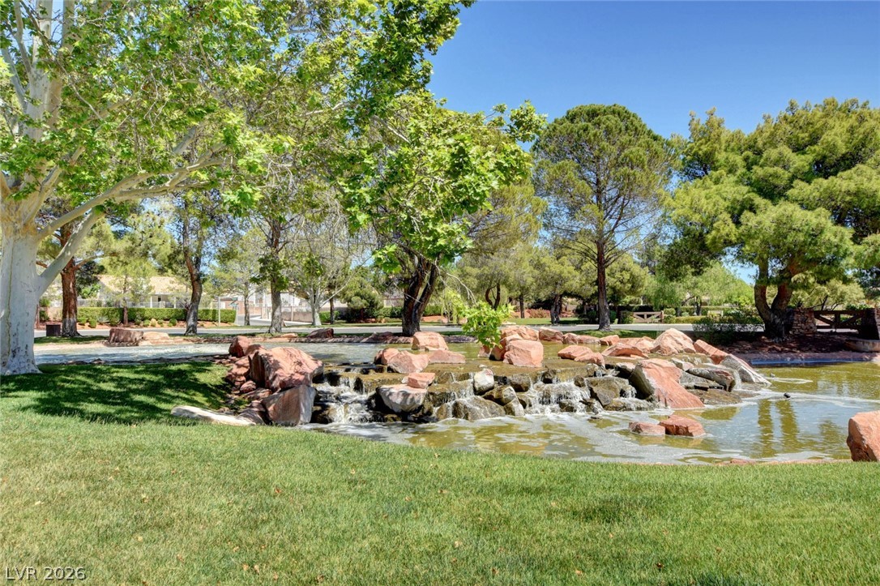
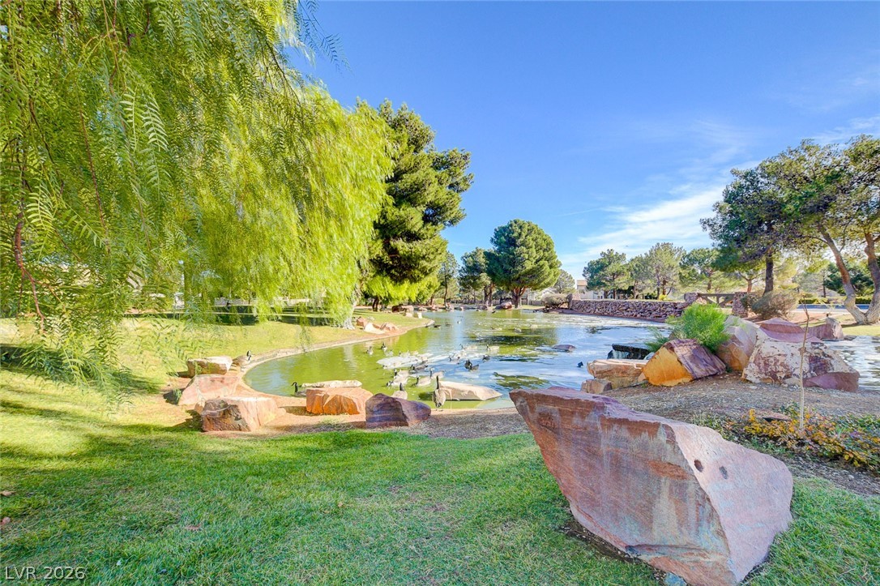
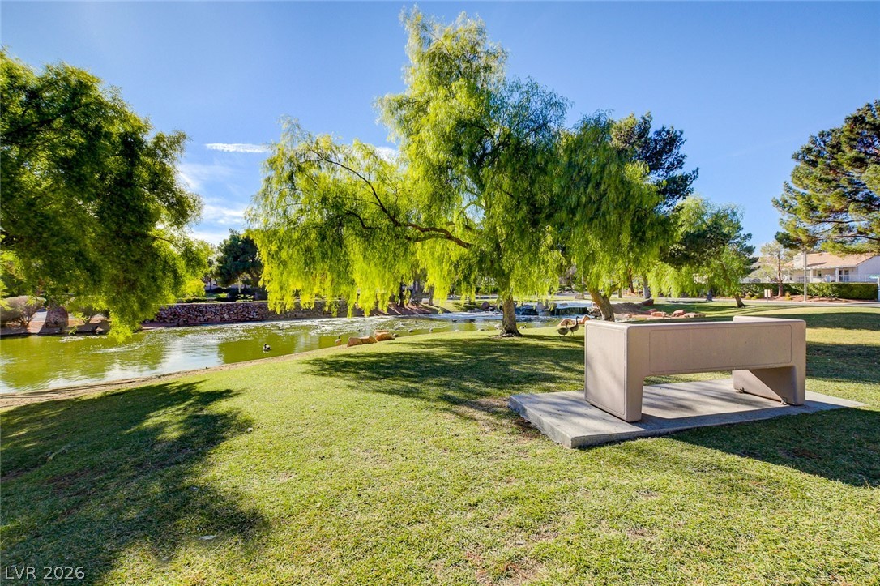
Additional upgrades include paid-off solar, smart thermostats, EV charger, water softener, newer water heater, and an extra-wide driveway with parking for 3 cars in addition to the 2 car garage. Walk to nearby ponds with turtles, ducks, and geese in a neighborhood where kids still chase the ice cream truck and neighbors go all out for Halloween and Christmas. Homes with this much soul and community charm rarely come available--come experience one of Las Vegas' original oasis neighborhoods for yourself.

5
beds

3
baths

2,974 Sq.Ft. LIVING AREA

6,534 Sq.Ft. lot

image

schedule a showing

We would love to show you our beautiful property. Please select your preferred date and time below. An agent will be in touch shortly to confirm your appointment.

Schedule a Showing

We would love to show you our beautiful property. Please select your preferred date and time below. An agent will be in touch shortly to confirm your appointment.

Thank you for your interest in 3100 Stern Drive, Las Vegas, NV 89117. We are reviewing your request and will be in touch shortly!
Nicole Knobel

Nicole Knobel

features & amenities

Interior

  • total bedrooms5
  • Total bathrooms3
  • full bathrooms2
  • three quarter bathroom1
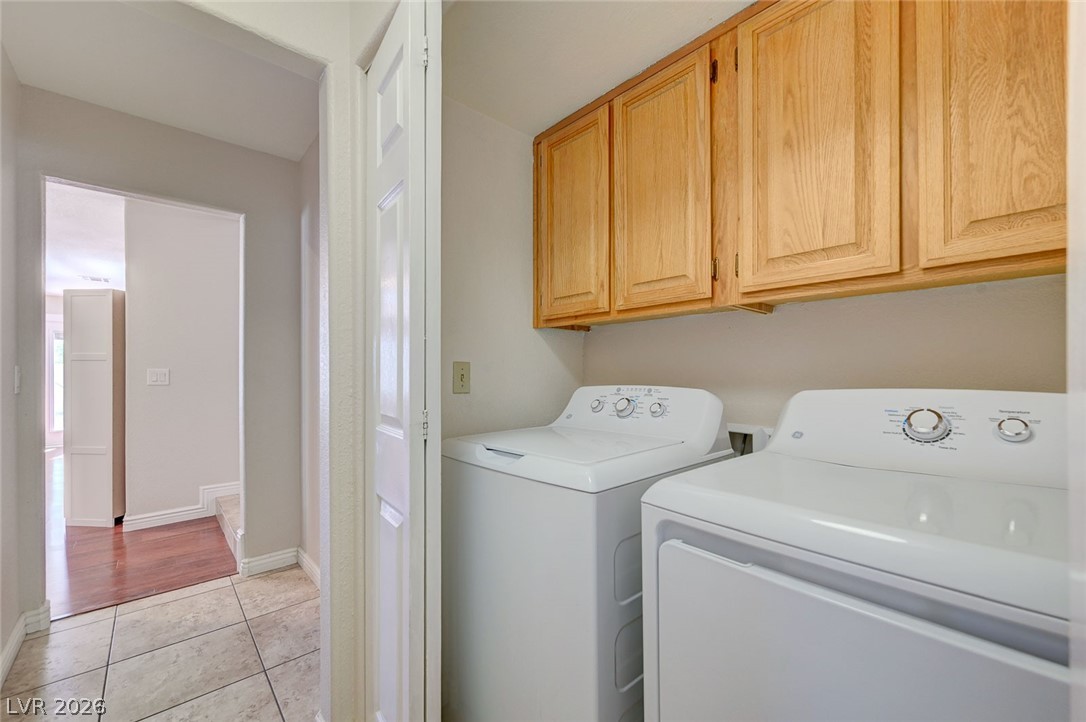
  • Laundry room Gas Dryer Hookup, Laundry Closet, Main Level, Laundry Room
  • Flooring Carpet, Laminate, Tile
  • Fireplace Family Room, Gas, Living Room, Primary Bedroom, Multi-Sided
  • APPLIANCES Dryer, Dishwasher, Disposal, Gas Range, Microwave, Refrigerator, Water Softener Owned, Washer
  • other interior Features Bedroom on Main Level, Ceiling Fan(s), Window Treatments

Area & Lot

  • Status For Sale
  • Living Area2,974 Sq.Ft.
  • Total Area2,974 Sq.Ft.
  • Lot Area6,534 Sq.Ft.
  • MLS® ID2783983
  • TypeResidential
  • YEAR BUILT1989
  • NeighborhoodThe Lakes
  • Architecture StylesTwo Story
  • Elementary SchoolChristensen, MJ,Christensen, MJ
  • Middle SchoolLawrence
  • High SchoolBonanza

Exterior

  • STORIES2
  • Garage Space2.0
  • water SourcePublic
  • utilitiesUnderground Utilities
  • PoolIn Ground, Private
  • roofTile
  • lot featuresBack Yard, Front Yard, Landscaped, Trees, 1/4 Acre
  • parkingAttached, Garage, Garage Door Opener, Inside Entrance, Private
  • HEAT TYPECentral, Gas
  • AIR CONDITIONINGCentral Air, Electric
  • sewerPublic Sewer
  • HOA AmenitiesJogging Path
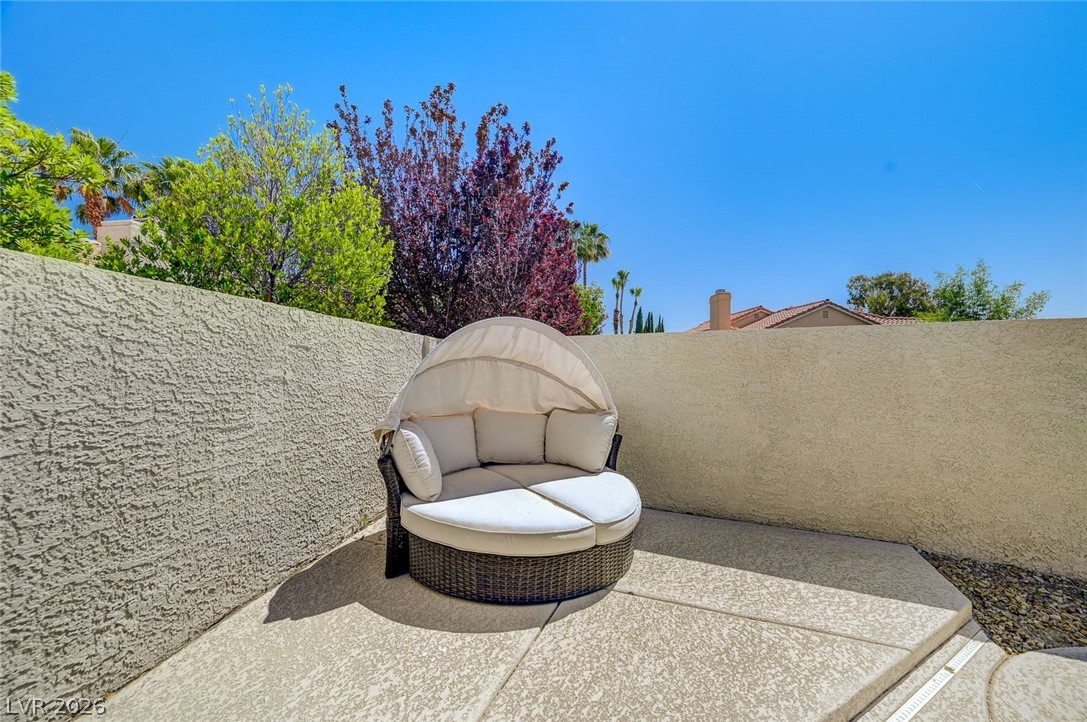
  • other exterior FeaturesPrivate Yard

Financial

  • Sales Price$735,000
  • Real Estate Tax $2,082/yr
  • HOA $176/3 mos
View Virtual Tour

mortgage calculator

Estimate your monthly mortgage payment, including the principal and interest, property taxes, and HOA. Adjust the values to generate a more accurate rate.

All estimates are provided for informational purposes only. Actual amounts may vary.
$0,000 Your Payment 20 15 65
$0,000 Your Payment

The Lakes

The Red Rock Conservation Area offers world-famous and nationally loved outdoor adventures for all experience levels.

Explore