275 Macsnap Avenue
275 Macsnap Avenue
275 Macsnap Avenue
275 Macsnap Avenue
275 Macsnap Avenue
275 Macsnap Avenue
275 Macsnap Avenue
275 Macsnap Avenue
275 Macsnap Avenue
275 Macsnap Avenue
275 Macsnap Avenue
275 Macsnap Avenue
275 Macsnap Avenue
275 Macsnap Avenue
275 Macsnap Avenue
275 Macsnap Avenue
275 Macsnap Avenue
275 Macsnap Avenue
275 Macsnap Avenue
275 Macsnap Avenue
275 Macsnap Avenue
275 Macsnap Avenue
275 Macsnap Avenue
275 Macsnap Avenue
275 Macsnap Avenue
275 Macsnap Avenue
275 Macsnap Avenue
275 Macsnap Avenue
275 Macsnap Avenue
275 Macsnap Avenue
275 Macsnap Avenue
SEE ALL PHOTOS
275 Macsnap Avenue
275 Macsnap Avenue
275 Macsnap Avenue
275 Macsnap Avenue
275 Macsnap Avenue
275 Macsnap Avenue
275 Macsnap Avenue
275 Macsnap Avenue
275 Macsnap Avenue
275 Macsnap Avenue
275 Macsnap Avenue
275 Macsnap Avenue
275 Macsnap Avenue
275 Macsnap Avenue
275 Macsnap Avenue
275 Macsnap Avenue
275 Macsnap Avenue
275 Macsnap Avenue
275 Macsnap Avenue
275 Macsnap Avenue
275 Macsnap Avenue
275 Macsnap Avenue
275 Macsnap Avenue
275 Macsnap Avenue
275 Macsnap Avenue
275 Macsnap Avenue
275 Macsnap Avenue
275 Macsnap Avenue
275 Macsnap Avenue
275 Macsnap Avenue
275 Macsnap Avenue
Courtesy of Keller Williams VIP Maria Godino Listing Contact: (561) 859-7870 
For Lease

275 Macsnap Avenue

275 Macsnap Avenue, Las Vegas, NV 89183

$4,120/month
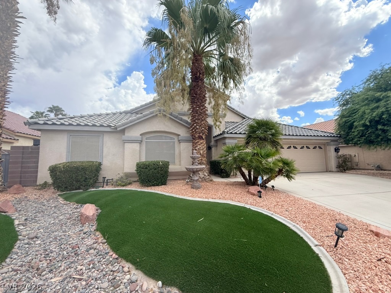
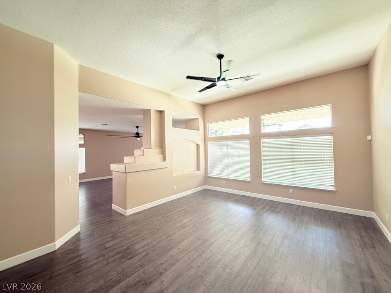
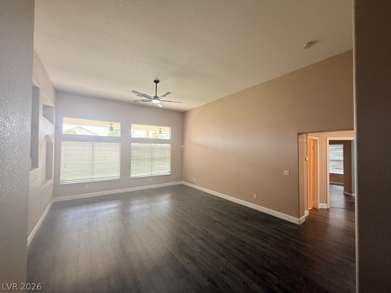
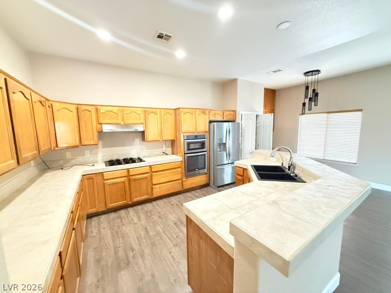
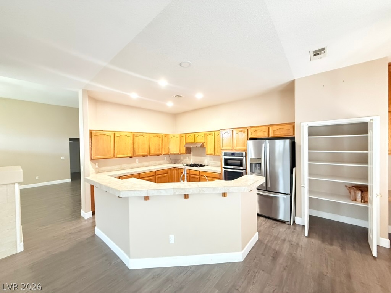
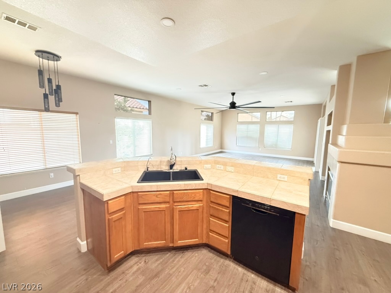
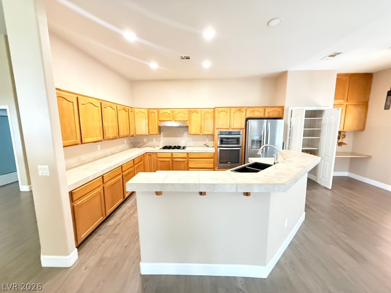
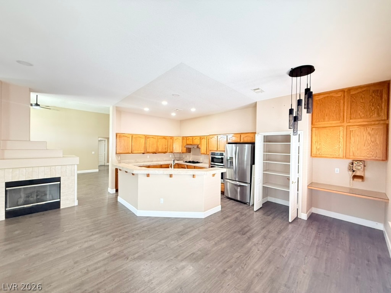

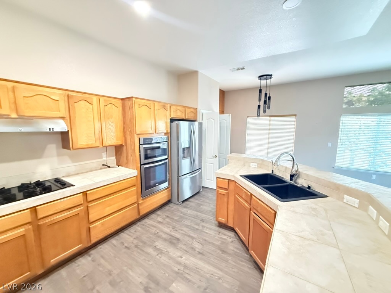
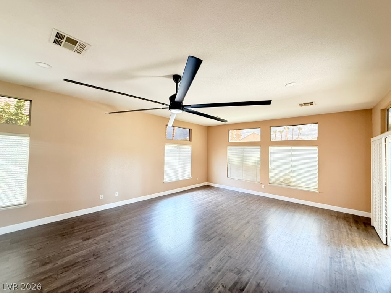
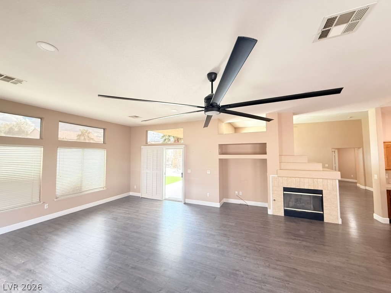
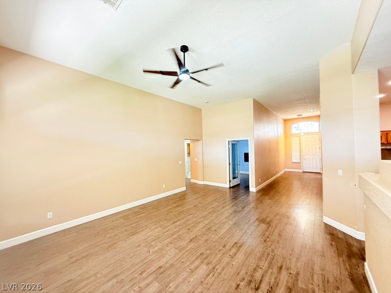
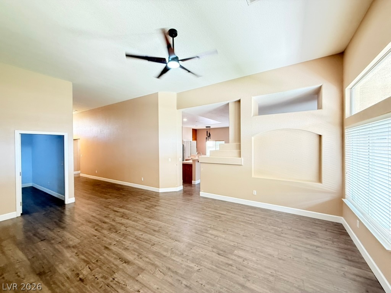
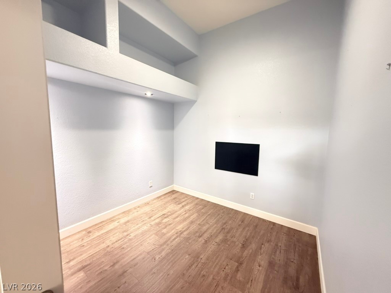
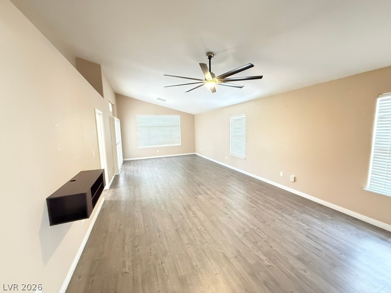
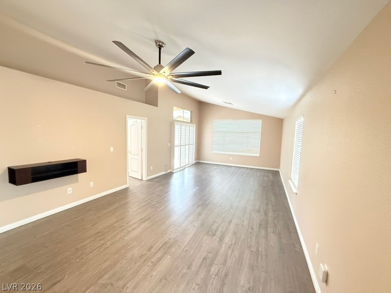
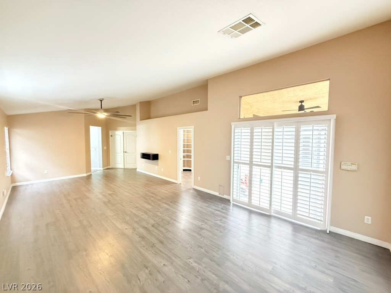
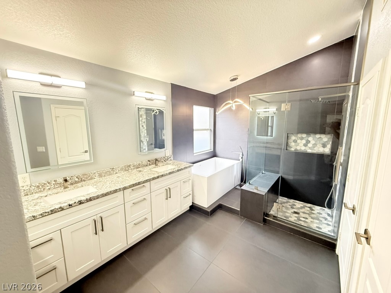
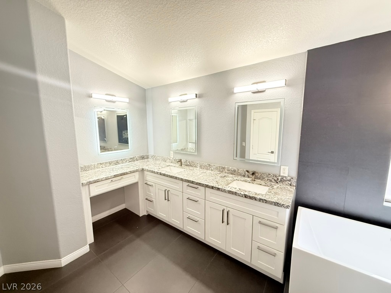
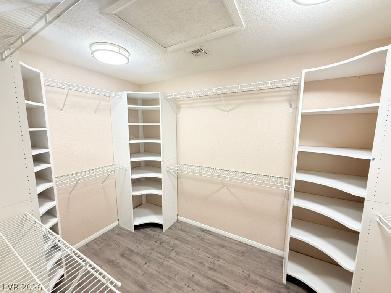
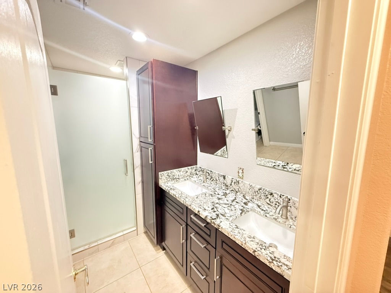
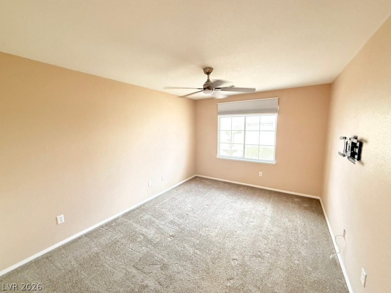
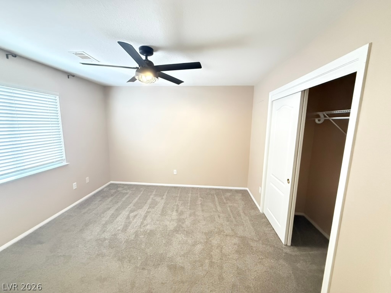
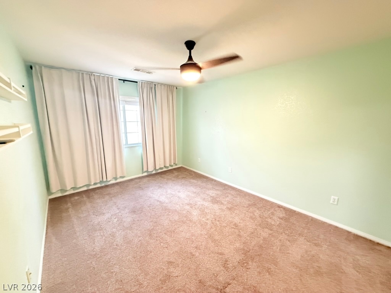
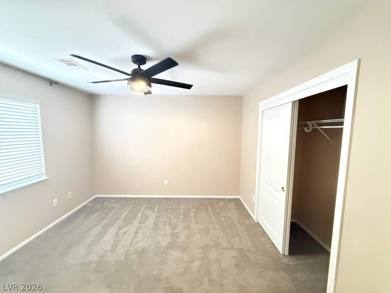
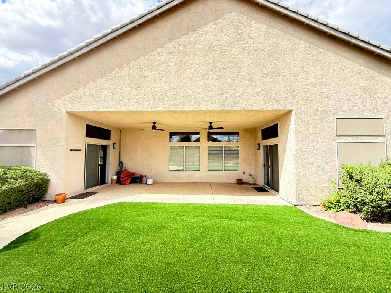
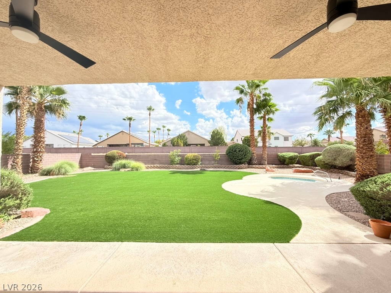
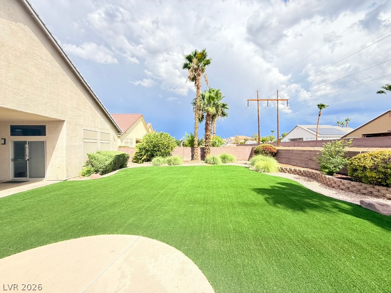
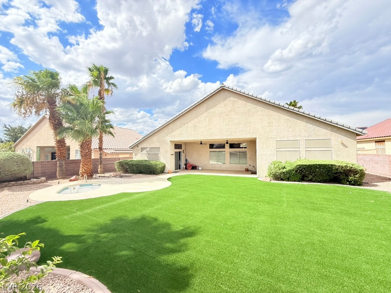
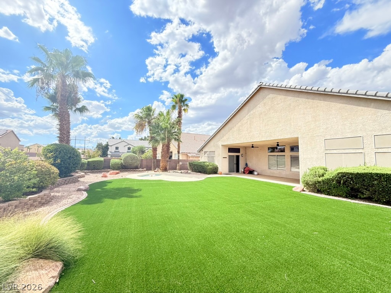
Step into refined desert living with thidz beautifully appointed 3,036 sq. ft. single-story residence, offering an exceptional blend of space, comfort, and style. Featuring 4 spacious bedrooms, 2.5 bathrooms, and a dedicated home office, this thoughtfully designed home is ideal for both everyday living and effortless entertaining. The expansive open-concept floor plan is enhanced by soaring vaulted ceilings and an abundance of natural light, creating an airy and inviting atmosphere throughout. At the heart of the home, the kitchen offers a spacious open design, generous functionality, and newer major appliances, seamlessly connecting to the main living and entertaining areas. The generously sized bedrooms provide plenty of room to unwind, while the private office offers the perfect space for working from home, studying, or creating a quiet retreat. Step outside to your own low-maintenance desert oasis, thoughtfully designed with artificial turf, stylish pavers, desert landscaping, and a sparkling spa perfect for relaxing under the Las Vegas sky. Designed for easy indoor-outdoor living, this home delivers the space and lifestyle today's buyers are looking for. Tucked within a desirable gated community, yet conveniently located just minutes from Las Vegas Boulevard, South Point Hotel Casino & Spa, dining, shopping, entertainment, and the world-famous Las Vegas Strip, this exceptional property offers the perfect combination of privacy, convenience, and quintessential Las Vegas living.

4
beds

3
baths

3,036 Sq.Ft. LIVING AREA

0.26 Acres lot

image

schedule a showing

We would love to show you our beautiful property. Please select your preferred date and time below. An agent will be in touch shortly to confirm your appointment.

Schedule a Showing

We would love to show you our beautiful property. Please select your preferred date and time below. An agent will be in touch shortly to confirm your appointment.

Thank you for your interest in 275 Macsnap Avenue, Las Vegas, NV 89183. We are reviewing your request and will be in touch shortly!

features & amenities

Interior

  • total bedrooms4
  • Total bathrooms3
  • full bathrooms2
  • half bathroom1
  • Laundry room Gas Dryer Hookup, Main Level, Laundry Room
  • Flooring Carpet, Linoleum, Vinyl
  • Fireplace Family Room, Gas
  • APPLIANCES Built-In Gas Oven, Dryer, Dishwasher, Gas Cooktop, Disposal, Microwave, Refrigerator, Washer/Dryer, Washer/Dryer All In One, Washer
  • other interior Features Bedroom on Main Level, Ceiling Fan(s), Primary Downstairs, Window Treatments

Area & Lot

  • Status For Lease
  • Living Area3,036 Sq.Ft.
  • Total Area3,036 Sq.Ft.
  • Lot Area0.26 Acres
  • MLS® ID2809044
  • TypeResidential
  • YEAR BUILT1999
  • NeighborhoodSilverado Ranch
  • Architecture StylesOne Story
  • Elementary SchoolHummell, John R.,Hummell, John R.
  • Middle SchoolSilvestri
  • High SchoolLiberty

Exterior

  • STORIES1
  • Garage Space3.0
  • utilitiesCable Available
  • roofTile
  • parkingAttached, Garage, Garage Door Opener, Inside Entrance, Private
  • HEAT TYPECentral, Gas
  • AIR CONDITIONINGCentral Air, Electric
  • HOA AmenitiesGated

Financial

  • Lease Price$4,120/mo
View Virtual Tour

Silverado Ranch

Enjoy this community's proximity to famous casinos, movie theaters, and other forms of entertainment.

Explore