120 Chartan Avenue
120 Chartan Avenue
120 Chartan Avenue
120 Chartan Avenue
120 Chartan Avenue
120 Chartan Avenue
120 Chartan Avenue
120 Chartan Avenue
120 Chartan Avenue
120 Chartan Avenue
120 Chartan Avenue
120 Chartan Avenue
120 Chartan Avenue
120 Chartan Avenue
120 Chartan Avenue
120 Chartan Avenue
120 Chartan Avenue
120 Chartan Avenue
120 Chartan Avenue
120 Chartan Avenue
120 Chartan Avenue
120 Chartan Avenue
120 Chartan Avenue
120 Chartan Avenue
120 Chartan Avenue
120 Chartan Avenue
120 Chartan Avenue
120 Chartan Avenue
120 Chartan Avenue
120 Chartan Avenue
120 Chartan Avenue
120 Chartan Avenue
120 Chartan Avenue
120 Chartan Avenue
120 Chartan Avenue
120 Chartan Avenue
120 Chartan Avenue
120 Chartan Avenue
120 Chartan Avenue
120 Chartan Avenue
120 Chartan Avenue
120 Chartan Avenue
120 Chartan Avenue
120 Chartan Avenue
120 Chartan Avenue
120 Chartan Avenue
120 Chartan Avenue
120 Chartan Avenue
120 Chartan Avenue
120 Chartan Avenue
120 Chartan Avenue
120 Chartan Avenue
120 Chartan Avenue
120 Chartan Avenue
120 Chartan Avenue
120 Chartan Avenue
120 Chartan Avenue
120 Chartan Avenue
120 Chartan Avenue
120 Chartan Avenue
120 Chartan Avenue
120 Chartan Avenue
120 Chartan Avenue
120 Chartan Avenue
120 Chartan Avenue
120 Chartan Avenue
120 Chartan Avenue
120 Chartan Avenue
120 Chartan Avenue
120 Chartan Avenue
120 Chartan Avenue
120 Chartan Avenue
120 Chartan Avenue
120 Chartan Avenue
120 Chartan Avenue
120 Chartan Avenue
120 Chartan Avenue
120 Chartan Avenue
120 Chartan Avenue
120 Chartan Avenue
120 Chartan Avenue
120 Chartan Avenue
120 Chartan Avenue
120 Chartan Avenue
120 Chartan Avenue
120 Chartan Avenue
120 Chartan Avenue
120 Chartan Avenue
120 Chartan Avenue
120 Chartan Avenue
120 Chartan Avenue
SEE ALL PHOTOS
120 Chartan Avenue
120 Chartan Avenue
120 Chartan Avenue
120 Chartan Avenue
120 Chartan Avenue
120 Chartan Avenue
120 Chartan Avenue
120 Chartan Avenue
120 Chartan Avenue
120 Chartan Avenue
120 Chartan Avenue
120 Chartan Avenue
120 Chartan Avenue
120 Chartan Avenue
120 Chartan Avenue
120 Chartan Avenue
120 Chartan Avenue
120 Chartan Avenue
120 Chartan Avenue
120 Chartan Avenue
120 Chartan Avenue
120 Chartan Avenue
120 Chartan Avenue
120 Chartan Avenue
120 Chartan Avenue
120 Chartan Avenue
120 Chartan Avenue
120 Chartan Avenue
120 Chartan Avenue
120 Chartan Avenue
120 Chartan Avenue
120 Chartan Avenue
120 Chartan Avenue
120 Chartan Avenue
120 Chartan Avenue
120 Chartan Avenue
120 Chartan Avenue
120 Chartan Avenue
120 Chartan Avenue
120 Chartan Avenue
120 Chartan Avenue
120 Chartan Avenue
120 Chartan Avenue
120 Chartan Avenue
120 Chartan Avenue
120 Chartan Avenue
120 Chartan Avenue
120 Chartan Avenue
120 Chartan Avenue
120 Chartan Avenue
120 Chartan Avenue
120 Chartan Avenue
120 Chartan Avenue
120 Chartan Avenue
120 Chartan Avenue
120 Chartan Avenue
120 Chartan Avenue
120 Chartan Avenue
120 Chartan Avenue
120 Chartan Avenue
120 Chartan Avenue
120 Chartan Avenue
120 Chartan Avenue
120 Chartan Avenue
120 Chartan Avenue
120 Chartan Avenue
120 Chartan Avenue
120 Chartan Avenue
120 Chartan Avenue
120 Chartan Avenue
120 Chartan Avenue
120 Chartan Avenue
120 Chartan Avenue
120 Chartan Avenue
120 Chartan Avenue
120 Chartan Avenue
120 Chartan Avenue
120 Chartan Avenue
120 Chartan Avenue
120 Chartan Avenue
120 Chartan Avenue
120 Chartan Avenue
120 Chartan Avenue
120 Chartan Avenue
120 Chartan Avenue
120 Chartan Avenue
120 Chartan Avenue
120 Chartan Avenue
120 Chartan Avenue
120 Chartan Avenue
120 Chartan Avenue
Courtesy of Huntington & Ellis, A Real Est Jason Griggs Listing Contact: (516) 427-2576 
For Sale

120 Chartan Avenue

120 Chartan Avenue, Las Vegas, NV 89183

$2,499,999
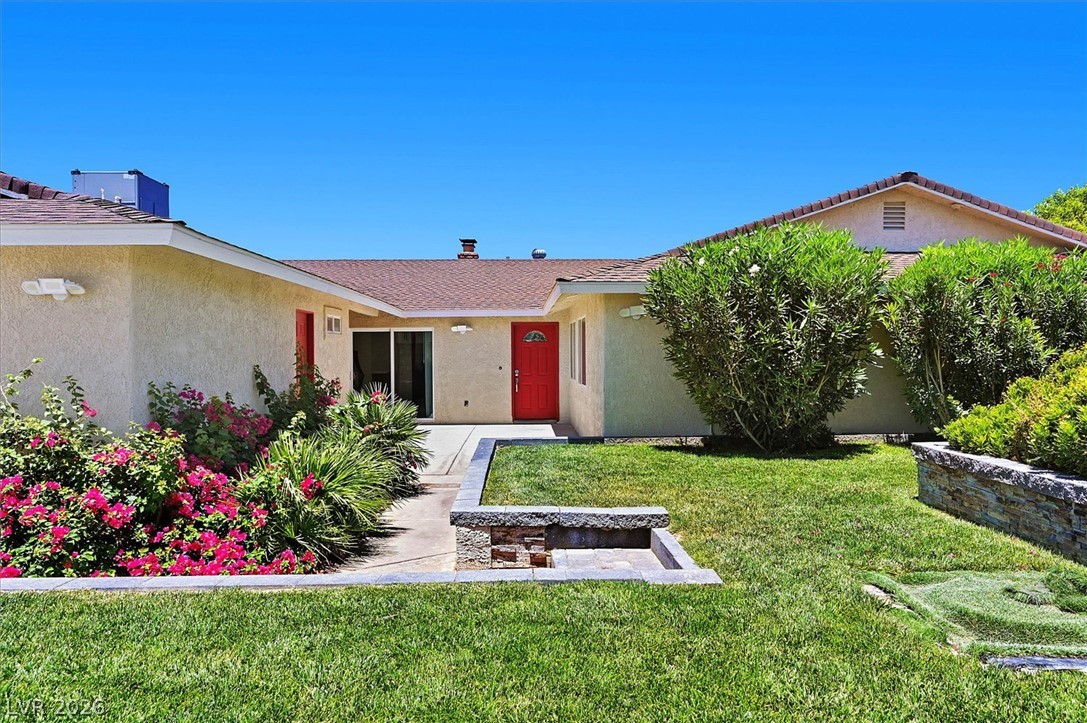
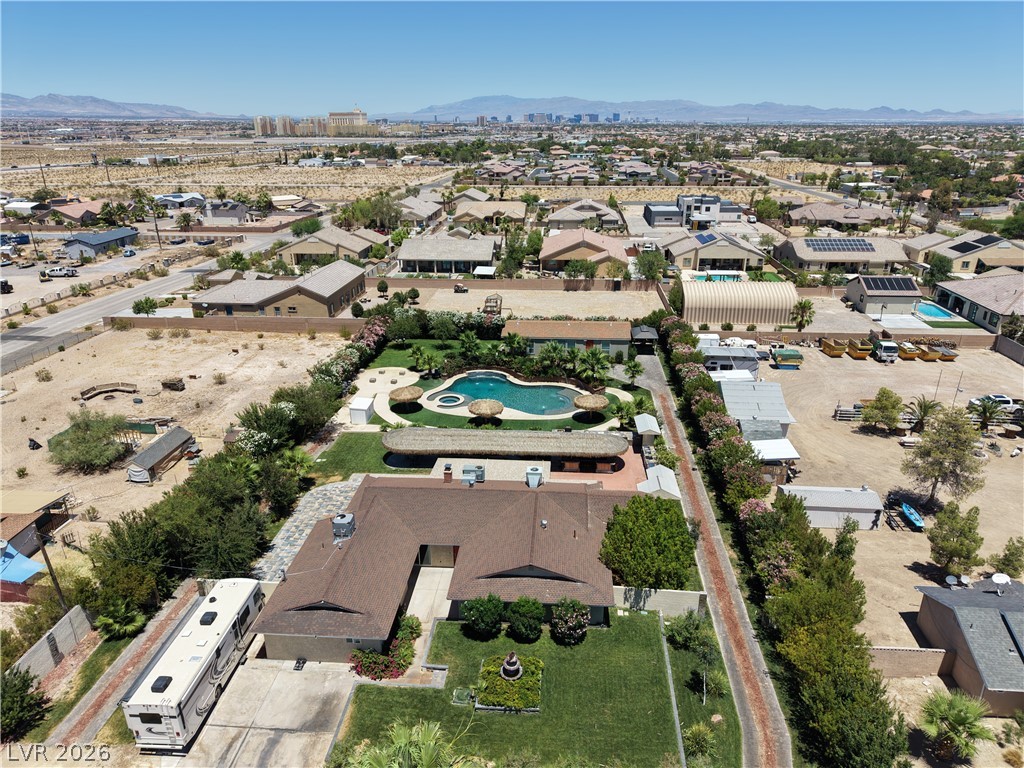



A once-in-a-lifetime opportunity to own one of Las Vegas' most extraordinary luxury estates. Perfectly blending resort-style living with exceptional investment potential, this remarkable property is recognized as one of the highest income-producing vacation rental properties in Las Vegas, offering a rare opportunity for investors.
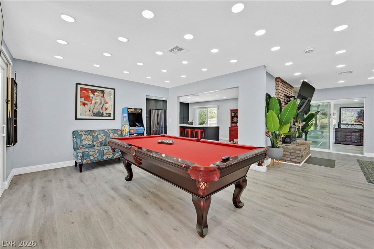
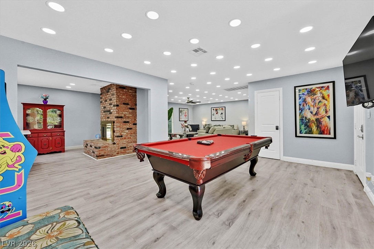
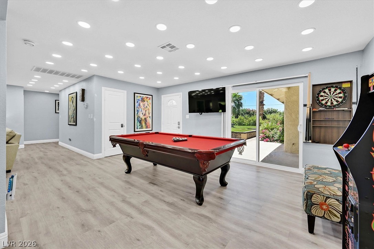
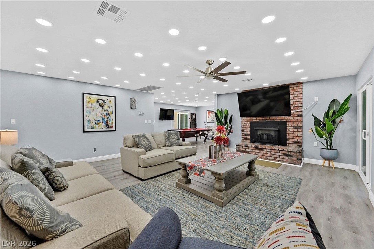
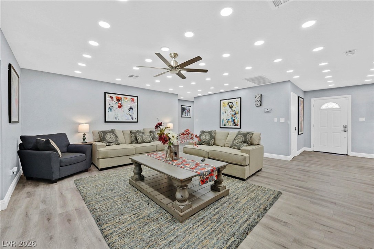
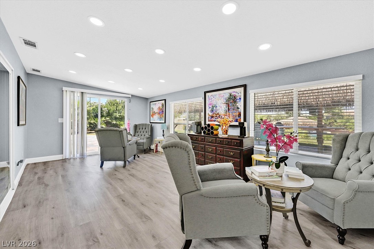
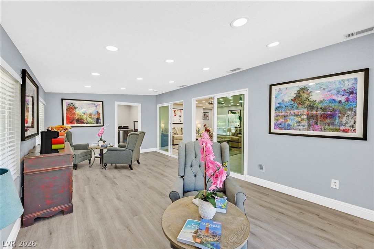
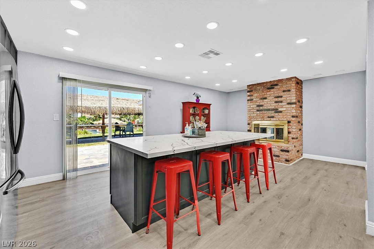
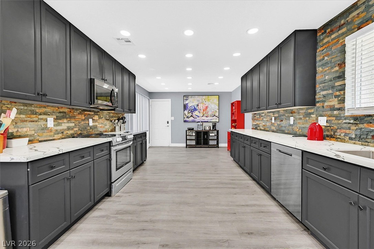
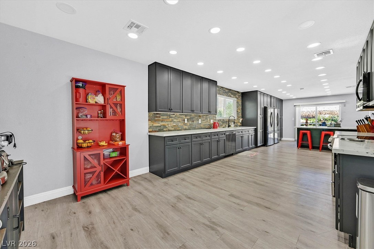
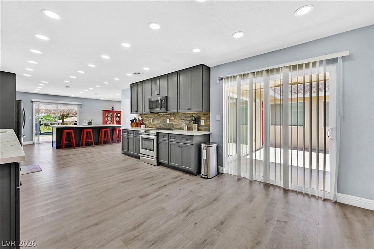
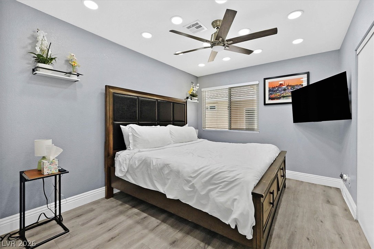
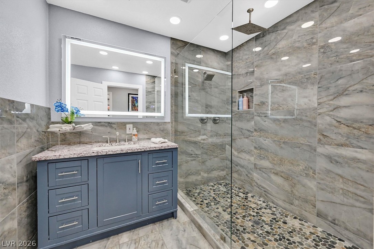
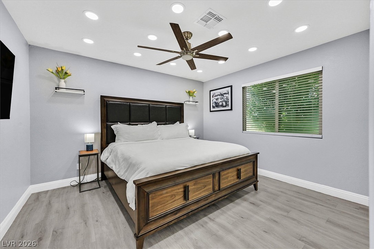
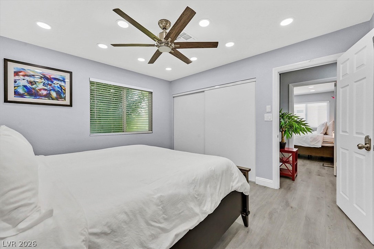
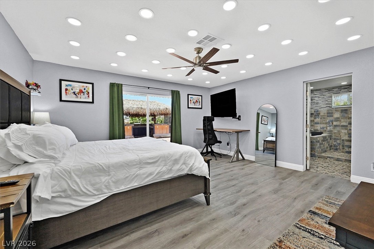
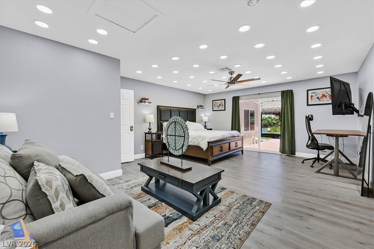
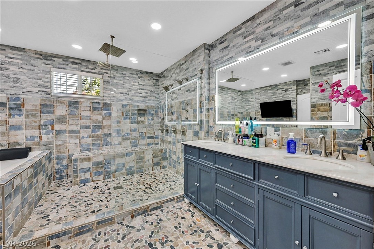
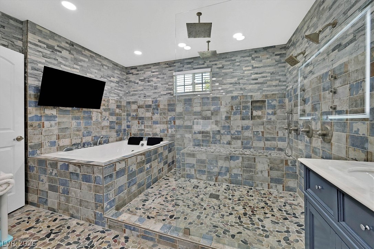
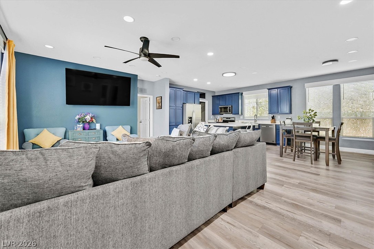
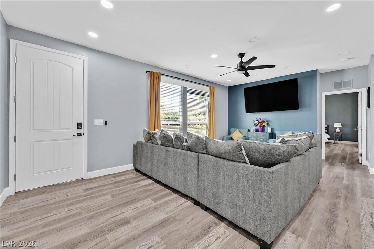
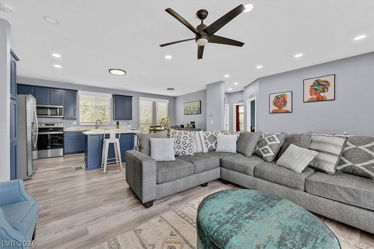
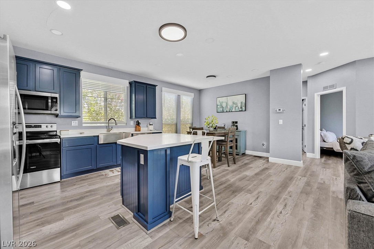
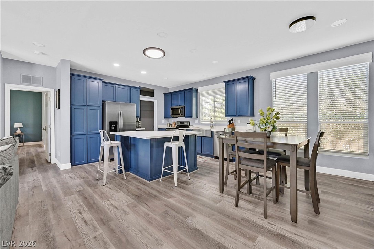
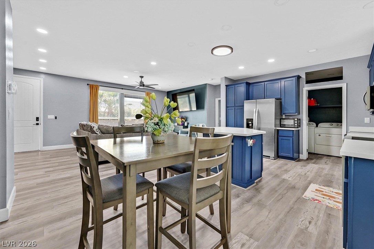
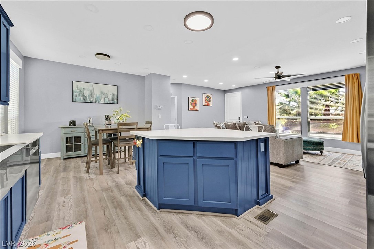
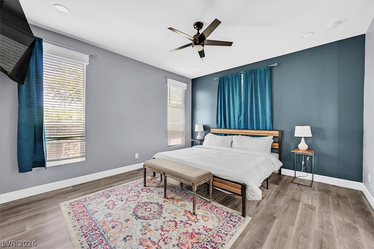
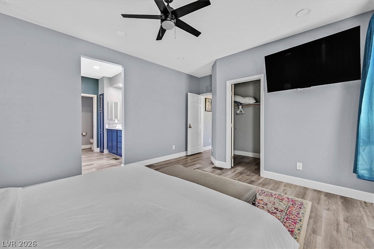
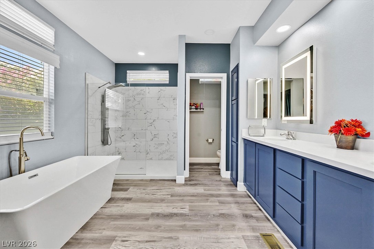
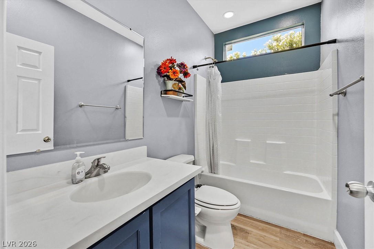
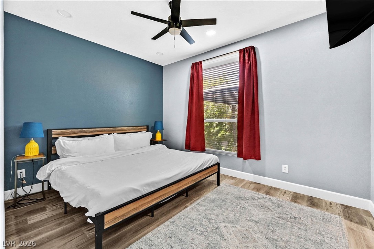
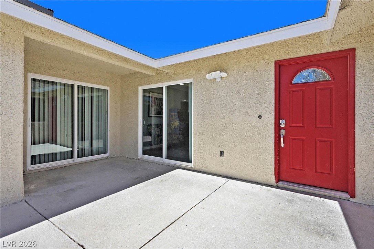
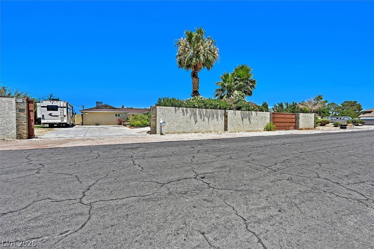
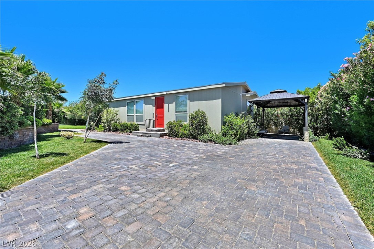
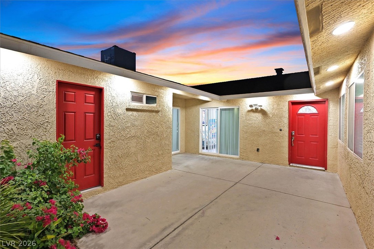
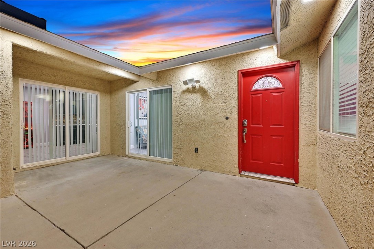
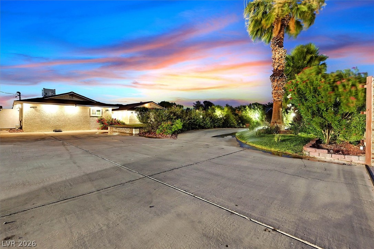

Set behind a private motorized gate for the ultimate in security and exclusivity, this truly one-of-a-kind compound features two separate residences with individual addresses--120 Chartan Ave. and 120A Chartan Ave. Together, they offer more than 5,500 square feet of thoughtfully designed living space with 8 bedrooms and 6 bathrooms, creating unmatched flexibility for multi-generational living, luxury hospitality, or a premier investment opportunity. Every room has been professionally furnished to be enjoyed immediately as a turnkey luxury estate.
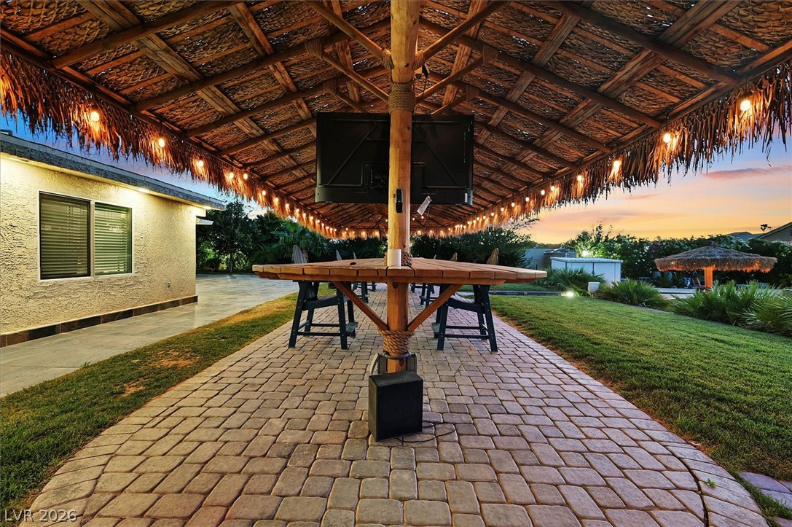
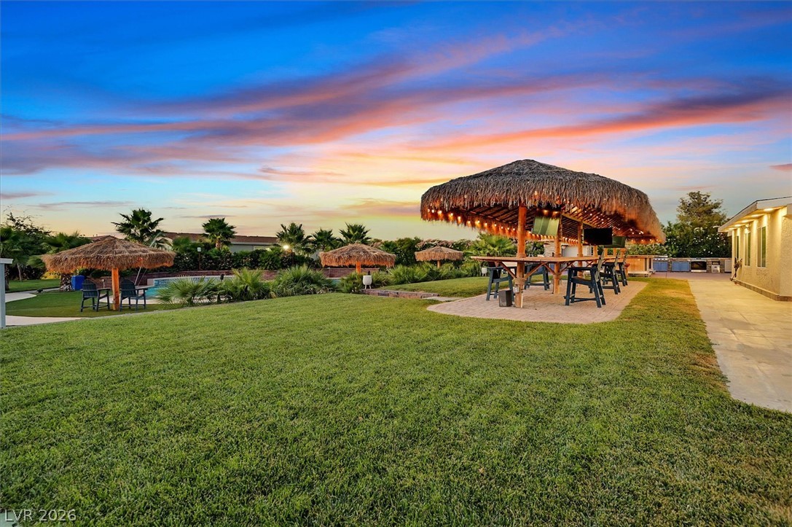
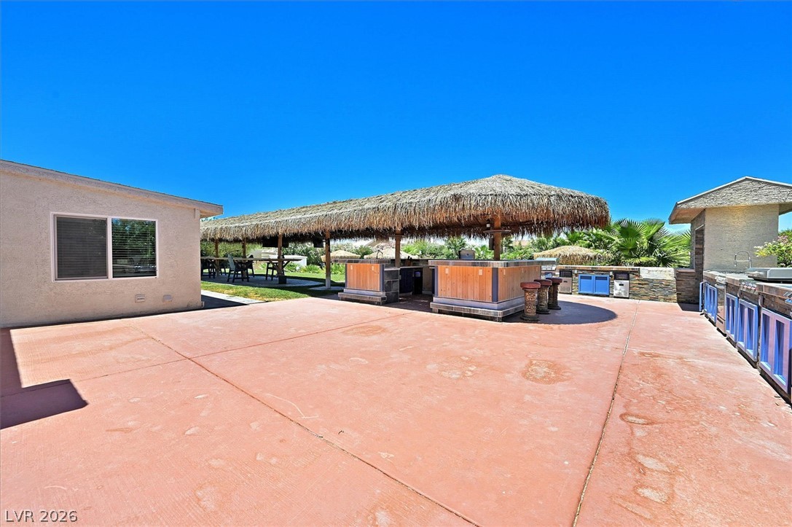
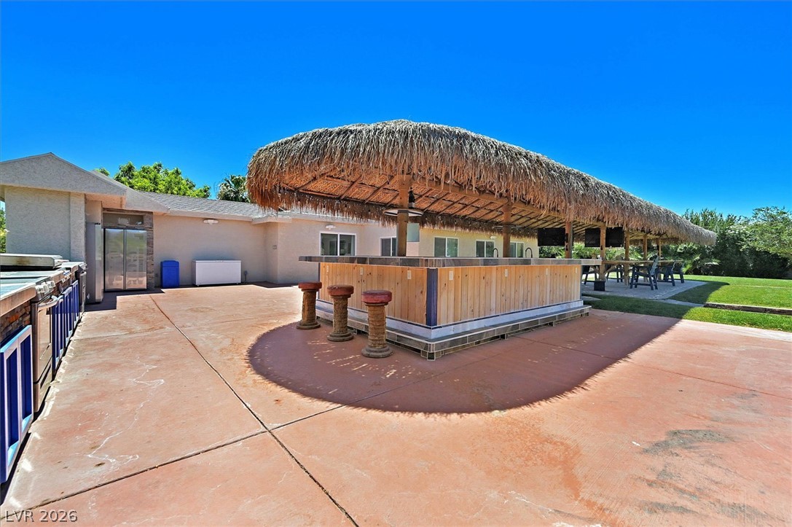
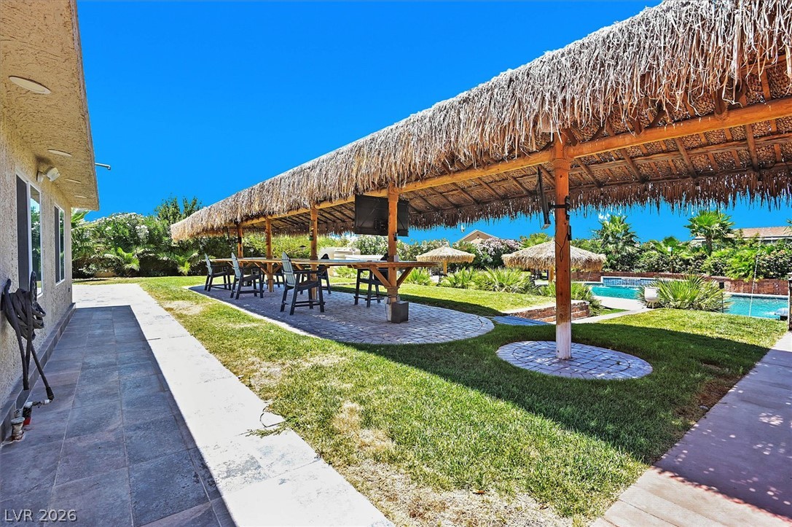
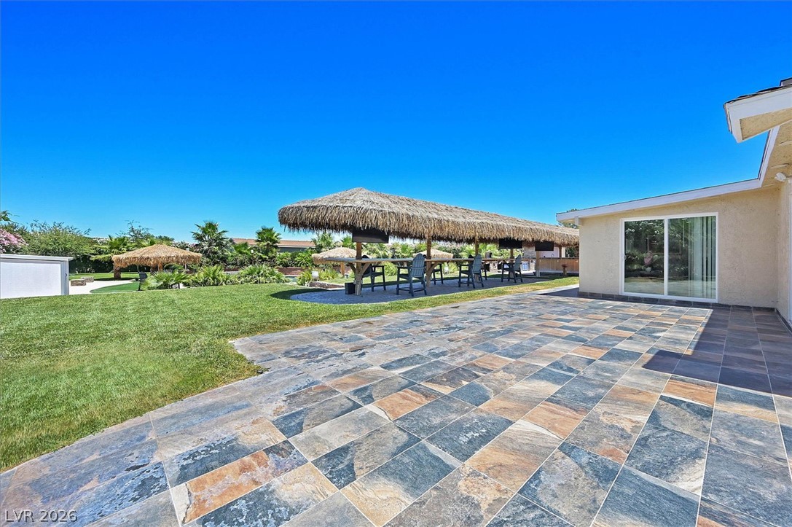
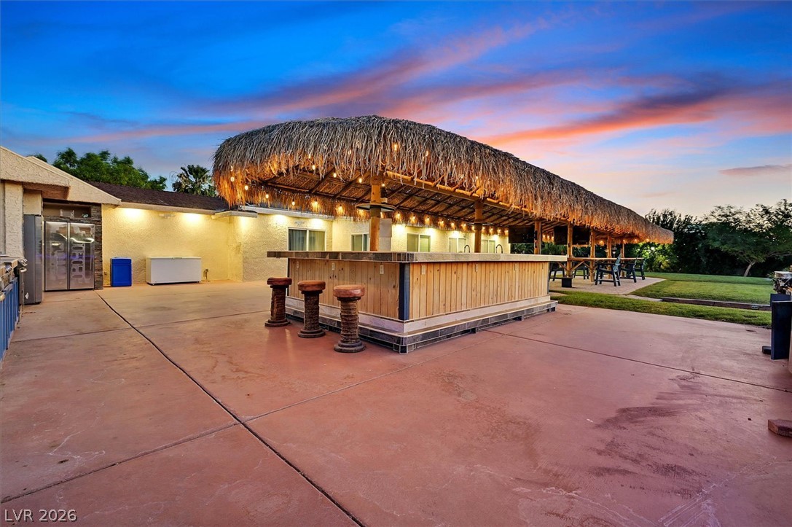
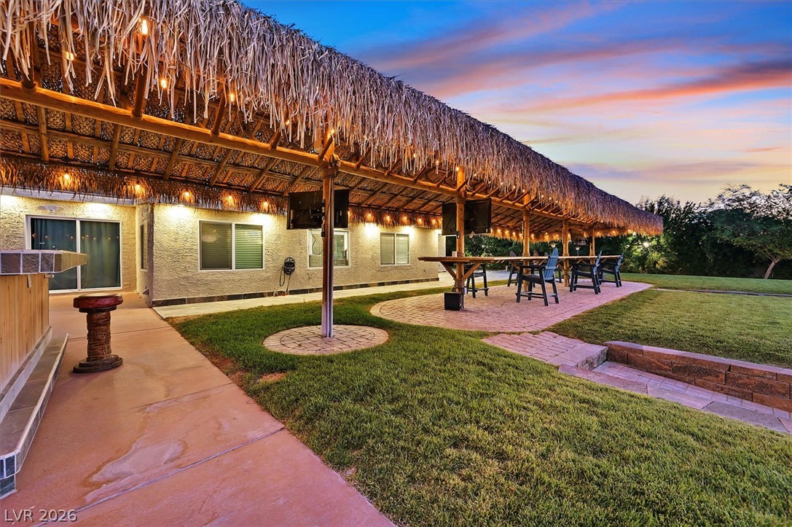
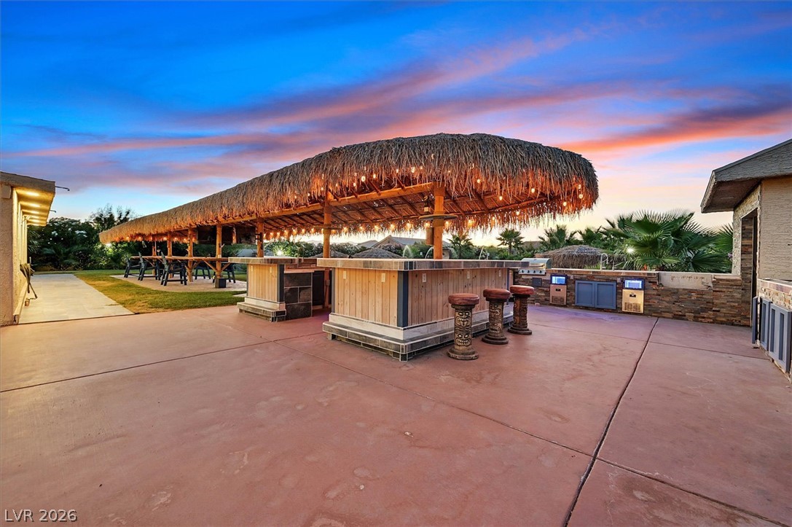
Designed for unforgettable entertaining, the expansive outdoor kitchen is unlike anything else on the market.
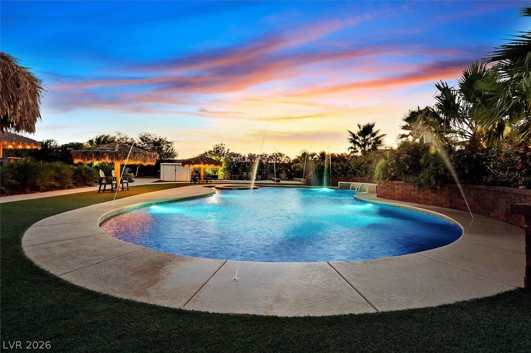
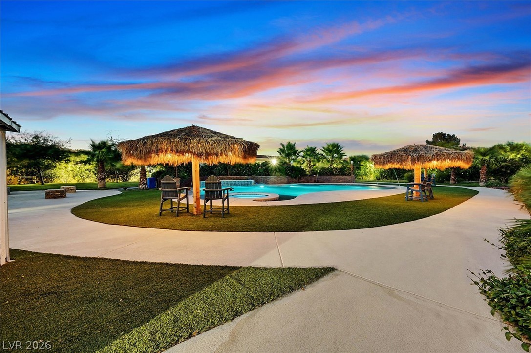
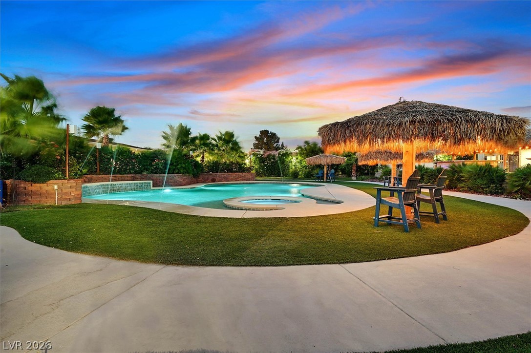
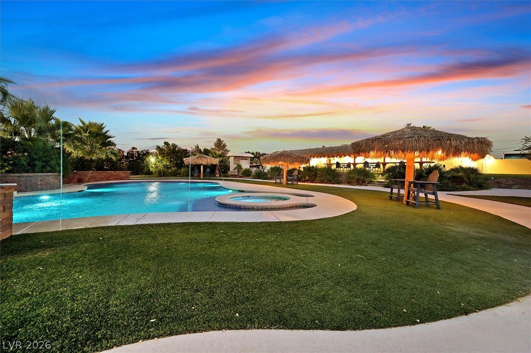
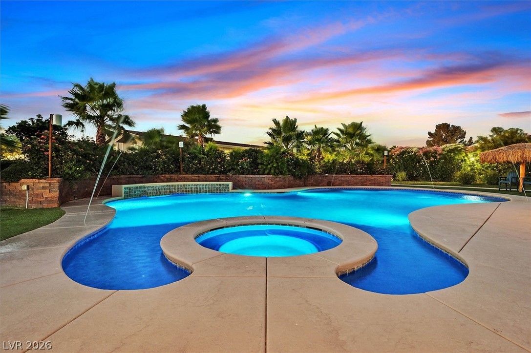
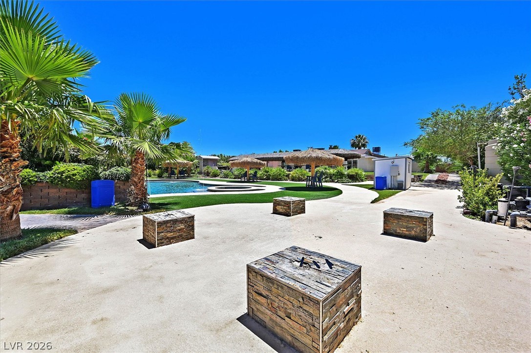
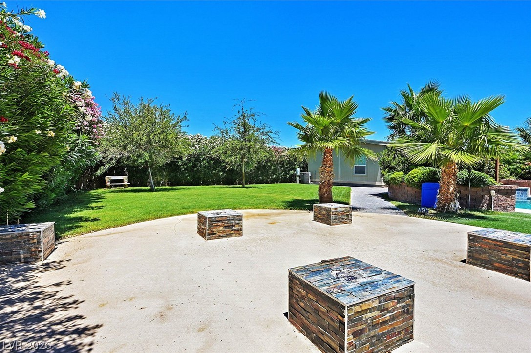
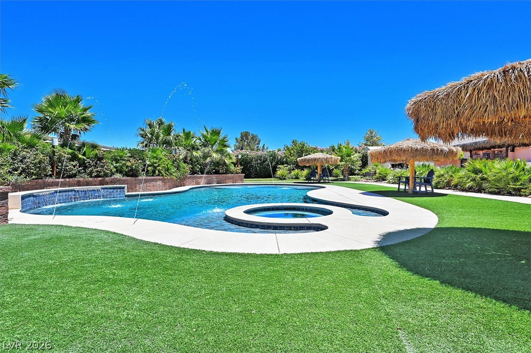
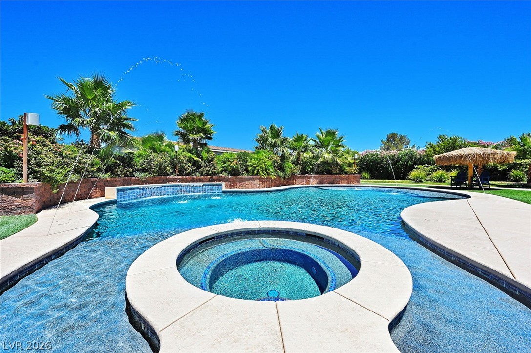
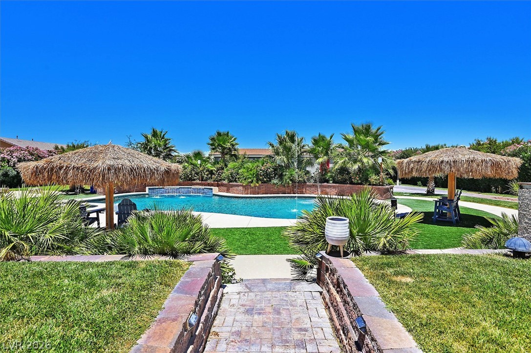
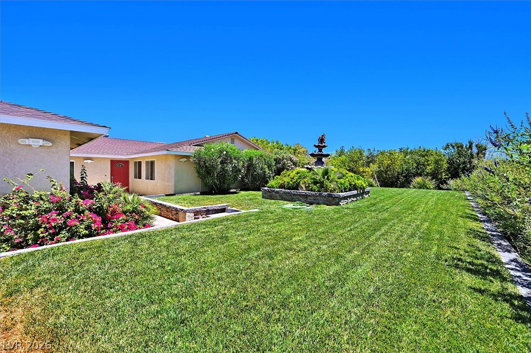
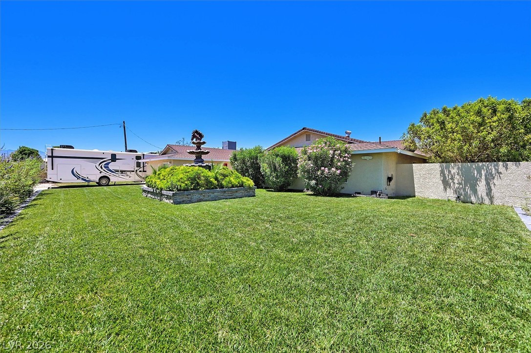
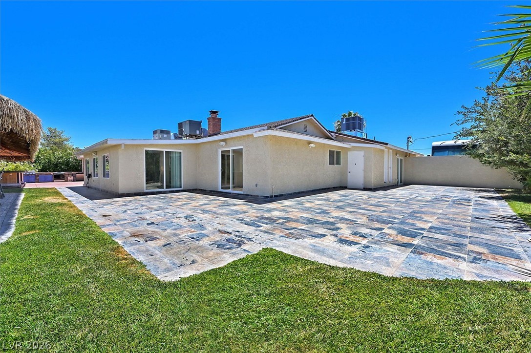
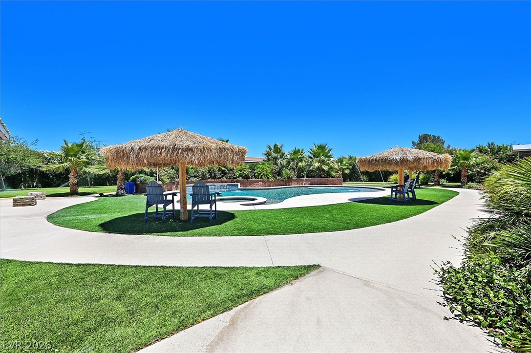
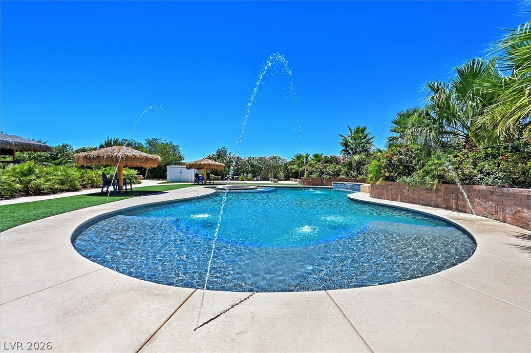
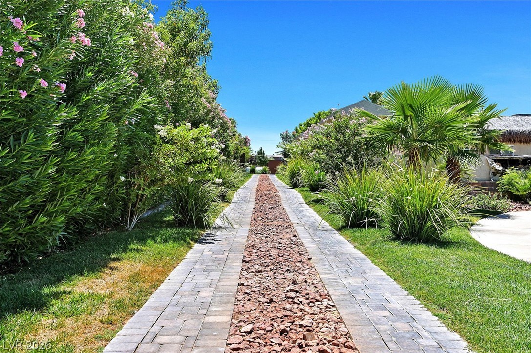
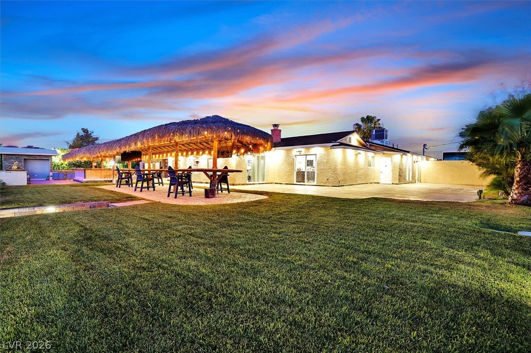
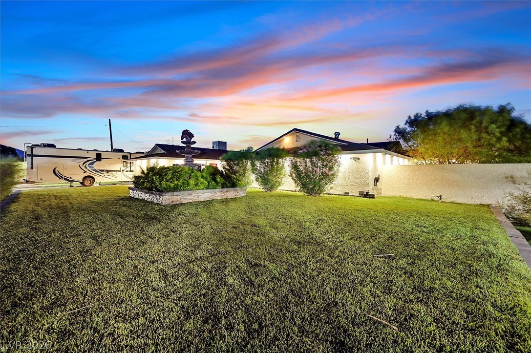
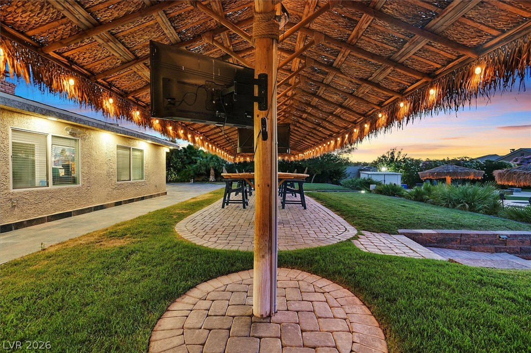
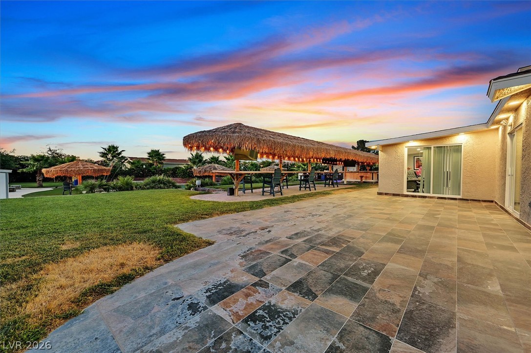

The meticulously maintained grounds showcase approximately 90 mature fruit trees, creating a private orchard with an incredible variety of fruit and a setting that is truly unmatched. A resort-style backyard with a spectacular pool, spa, lush tropical landscaping, and elegant landscape lighting completes the experience, creating an unforgettable setting for relaxation and entertaining.
Combining world-class amenities, extraordinary entertaining spaces, proven income performance, unparalleled versatility, and endless possibilities, this is an exceptionally rare opportunity to own one of the most distinctive and sought-after luxury estates in all of Las Vegas.

8
beds

7
baths

5,053 Sq.Ft. LIVING AREA

1.03 Acres lot

image

schedule a showing

We would love to show you our beautiful property. Please select your preferred date and time below. An agent will be in touch shortly to confirm your appointment.

Schedule a Showing

We would love to show you our beautiful property. Please select your preferred date and time below. An agent will be in touch shortly to confirm your appointment.

Thank you for your interest in 120 Chartan Avenue, Las Vegas, NV 89183. We are reviewing your request and will be in touch shortly!
Jason Griggs

Jason Griggs

features & amenities

Interior

  • total bedrooms8
  • Total bathrooms7
  • full bathrooms5
  • three quarter bathroom1
  • half bathroom1
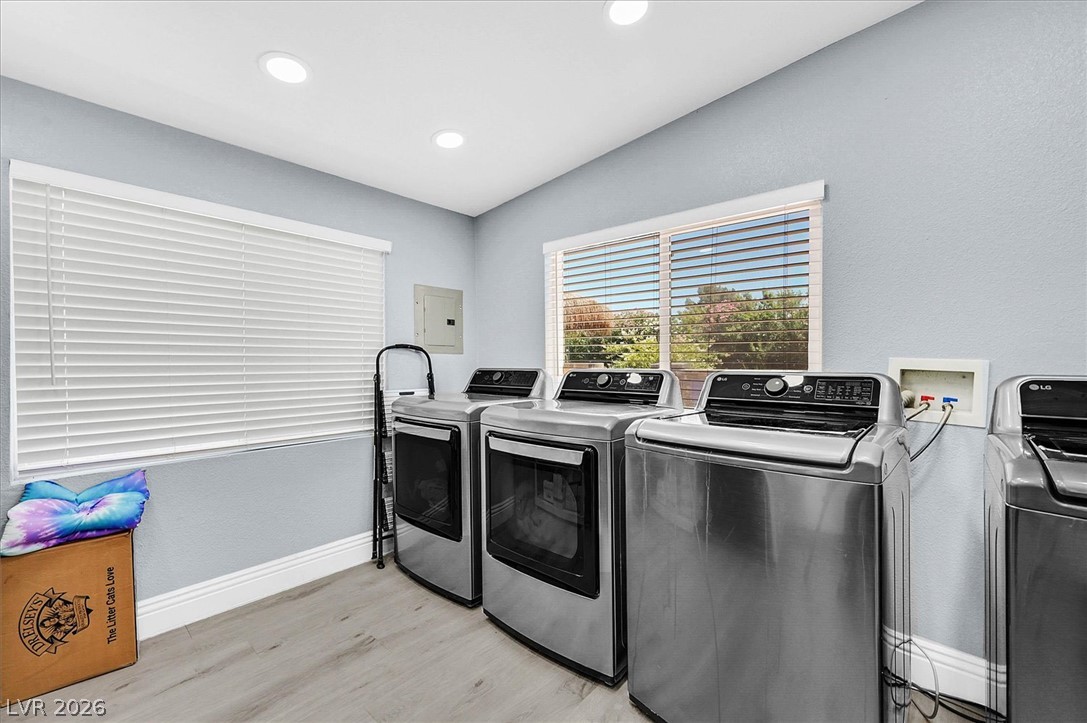
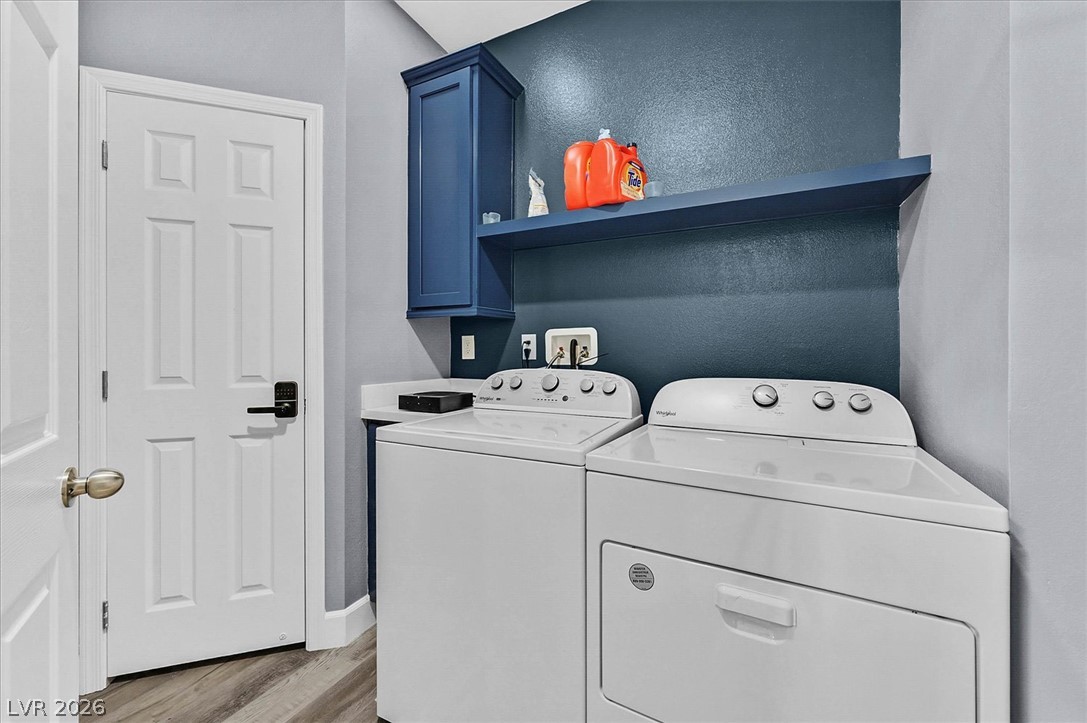
  • Laundry room Electric Dryer Hookup, Main Level
  • Flooring Laminate
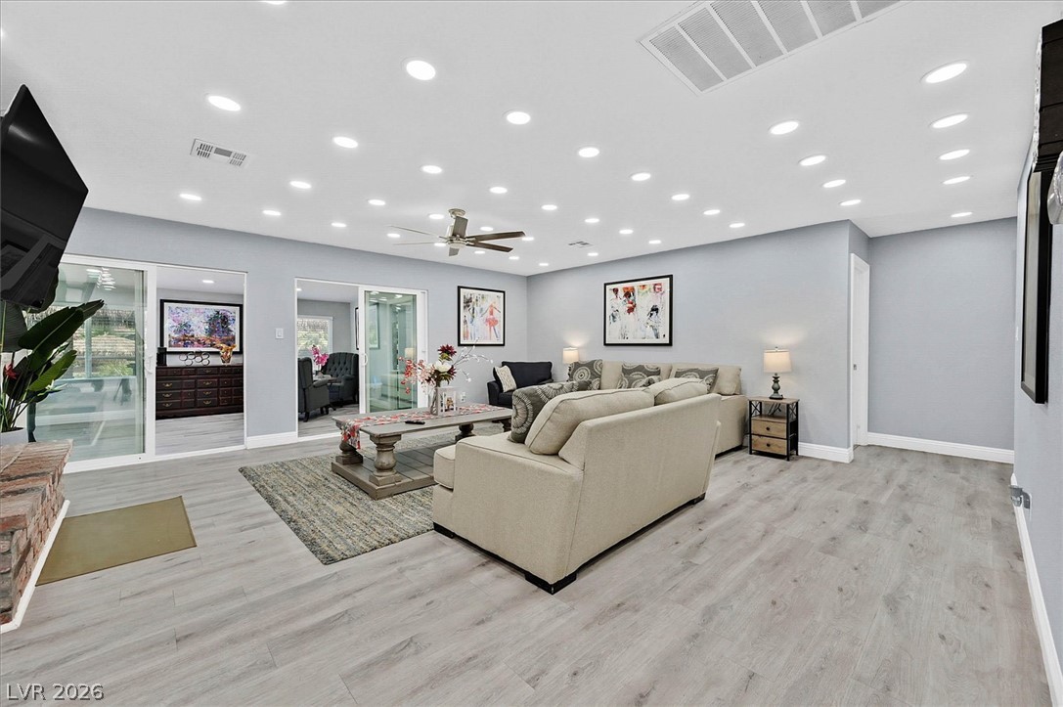
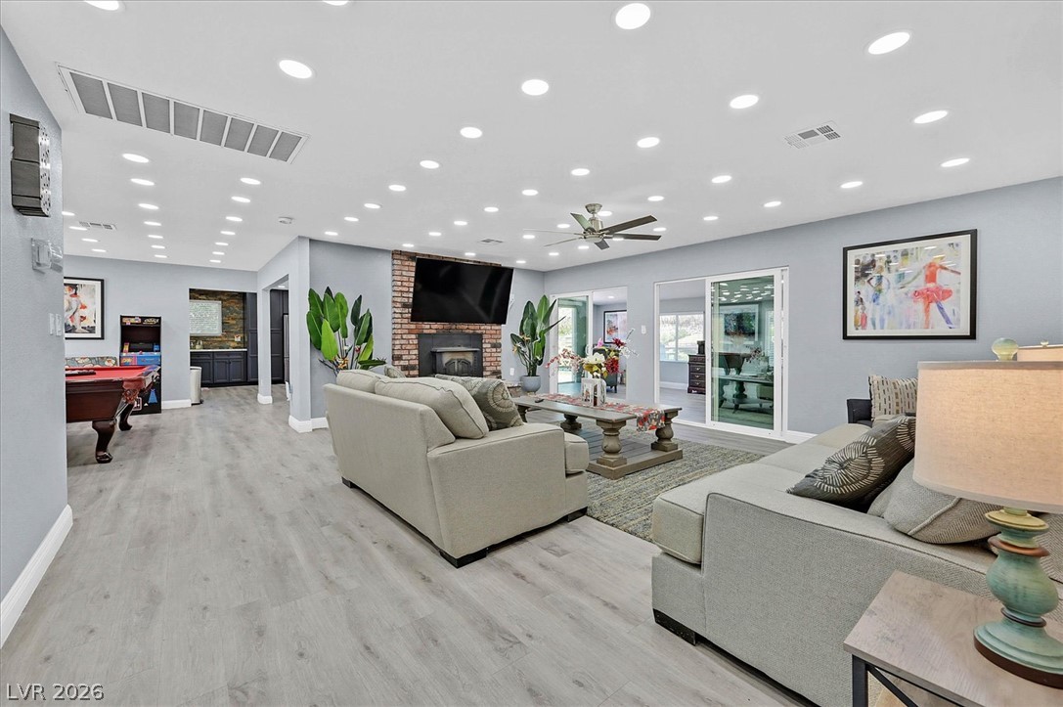
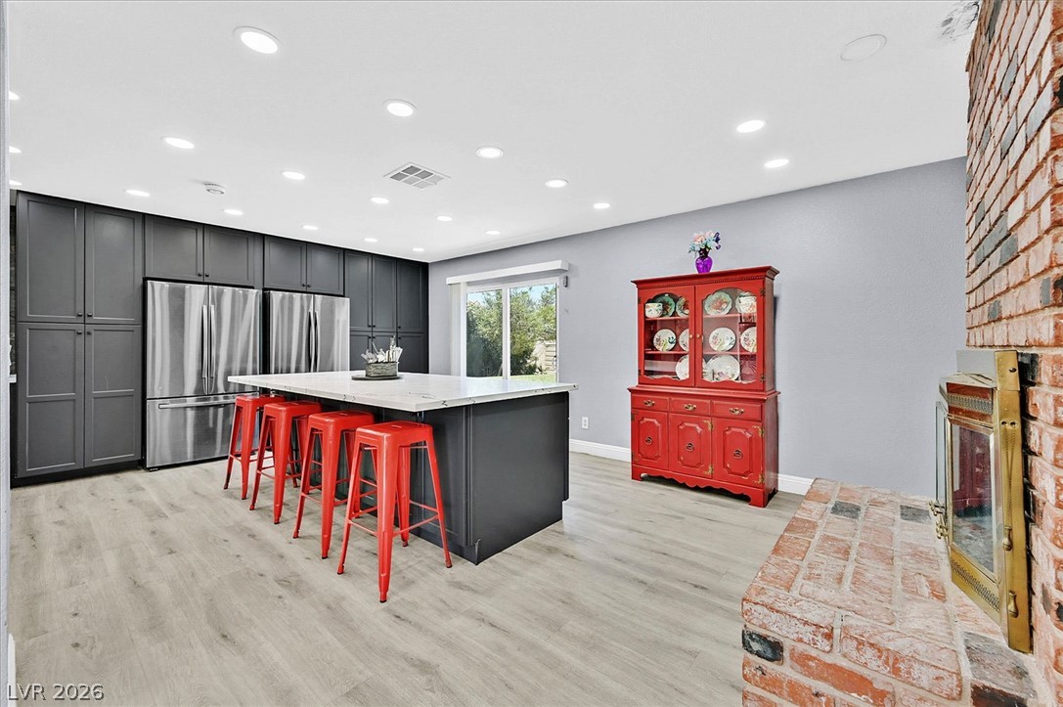
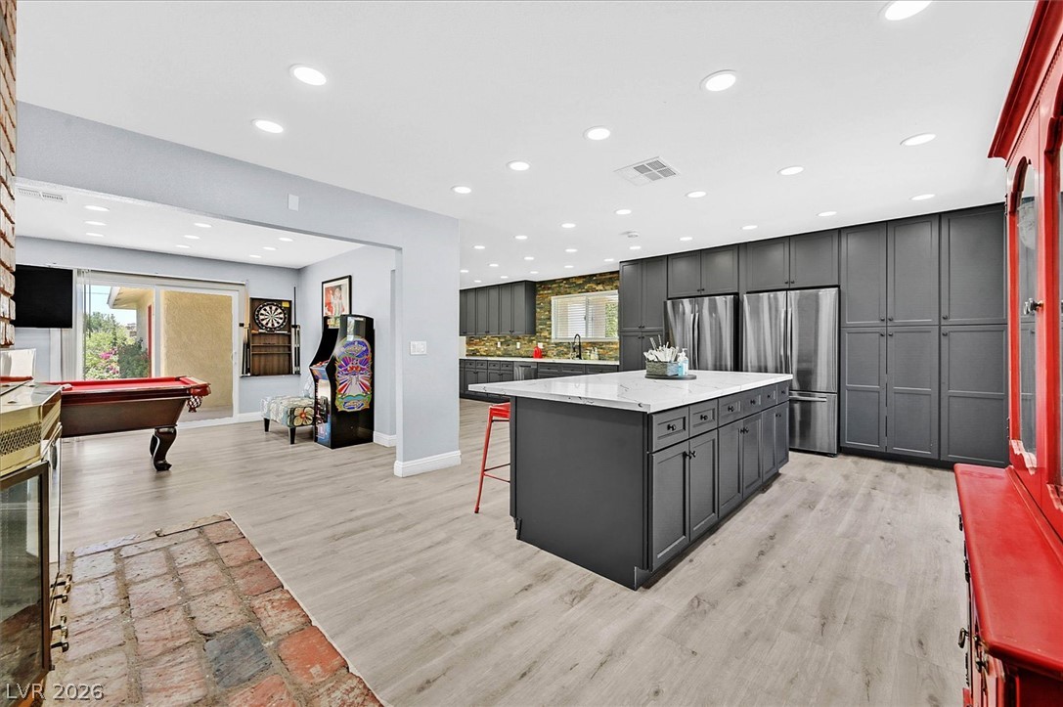
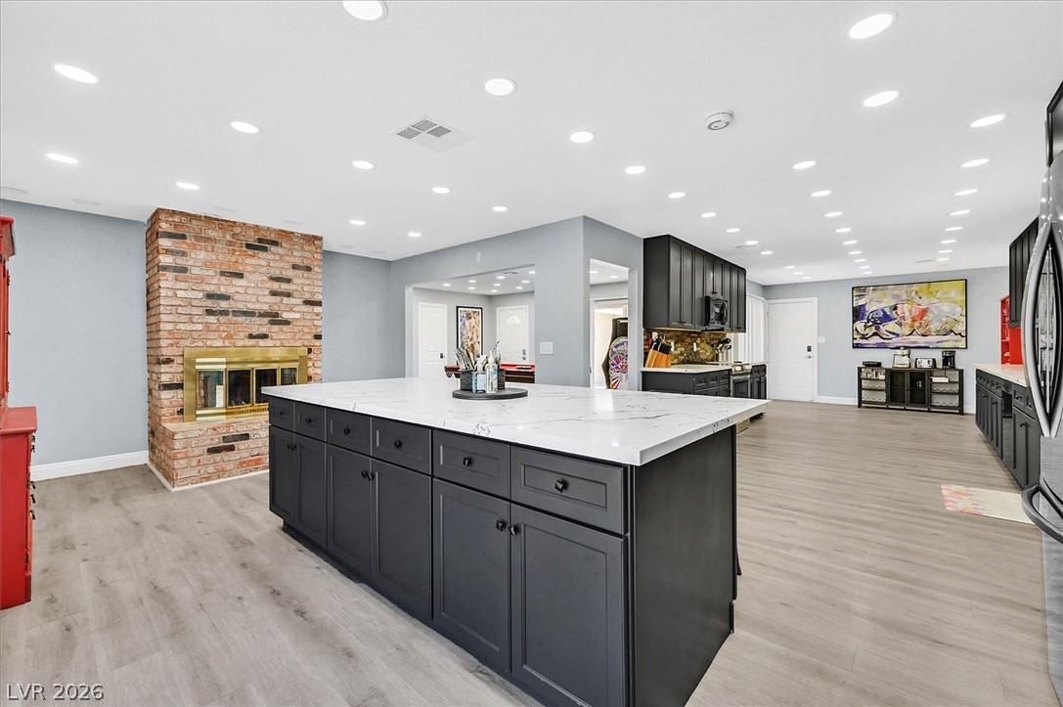
  • Fireplace Family Room, Living Room, Wood Burning
  • APPLIANCES Dryer, Dishwasher, Electric Range, Disposal, Microwave, Refrigerator, Washer
  • other interior Features Ceiling Fan(s), Primary Downstairs, Window Treatments

Area & Lot

  • Status For Sale
  • Living Area5,053 Sq.Ft.
  • Total Area3,560 Sq.Ft.
  • Lot Area1.03 Acres
  • MLS® ID2795631
  • TypeResidential
  • YEAR BUILT1979
  • Architecture StylesOne Story
  • View DescriptionNone
  • Elementary SchoolBass, John C.,Bass, John C.
  • Middle SchoolSilvestri
  • High SchoolLiberty

Exterior

  • STORIES1
  • Garage Space2.0
  • water SourcePrivate, Well
  • utilitiesCable Available, Septic Available
  • PoolIn Ground, Private
  • roofComposition, Shingle
  • lot features1 to 5 Acres, Landscaped, Rocks
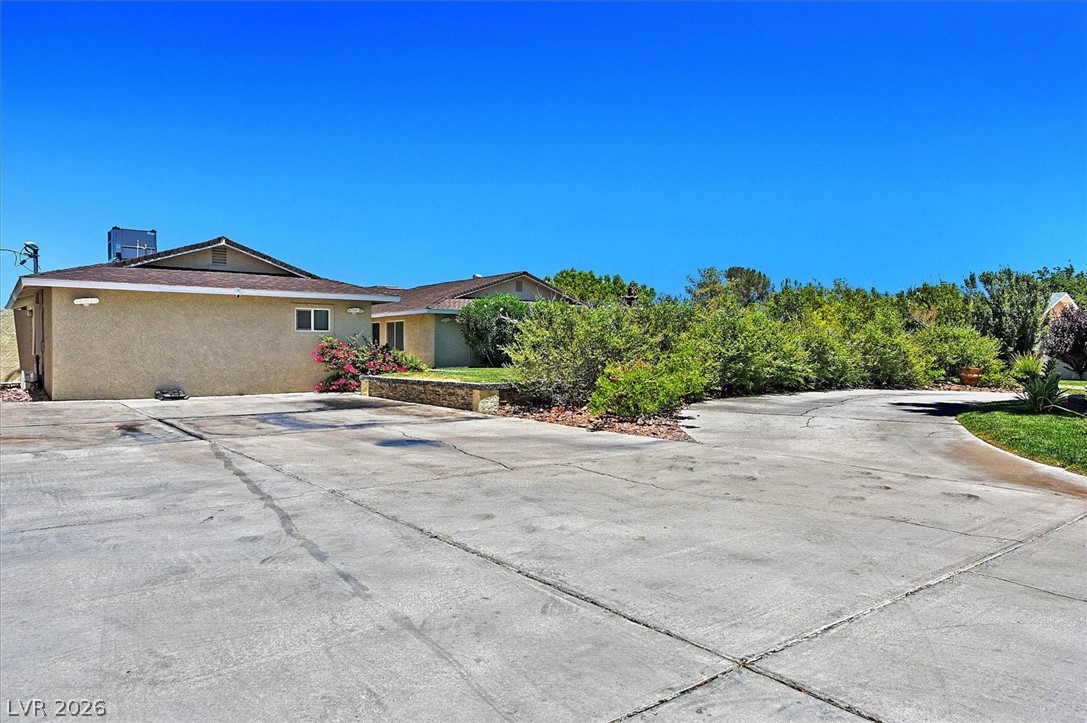
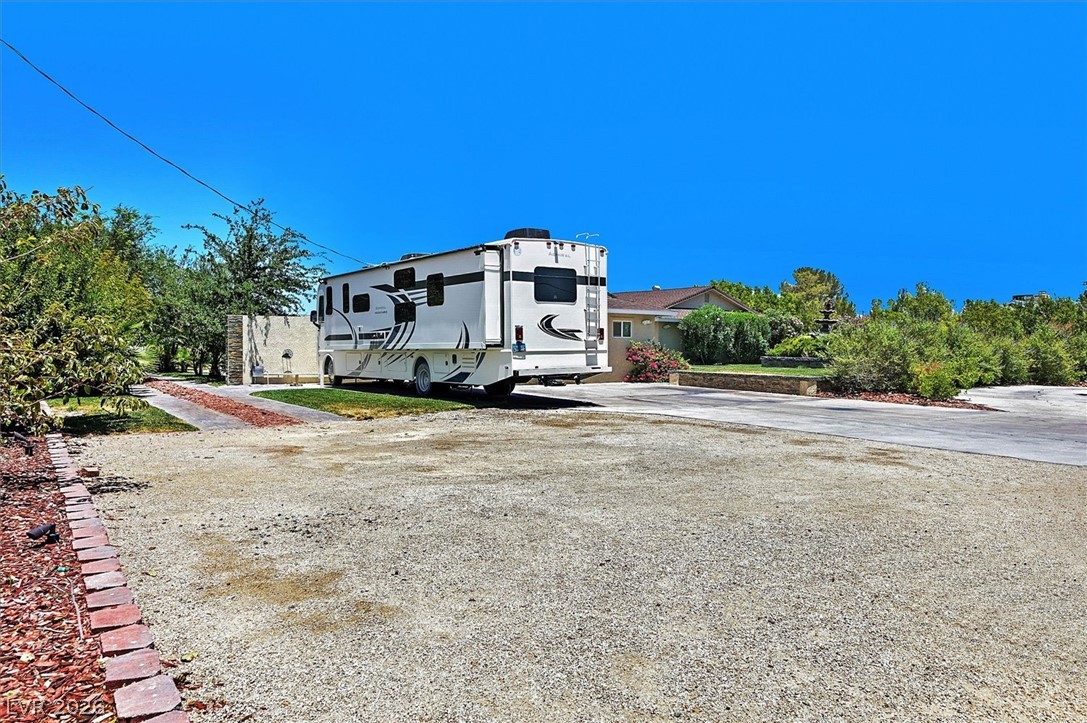
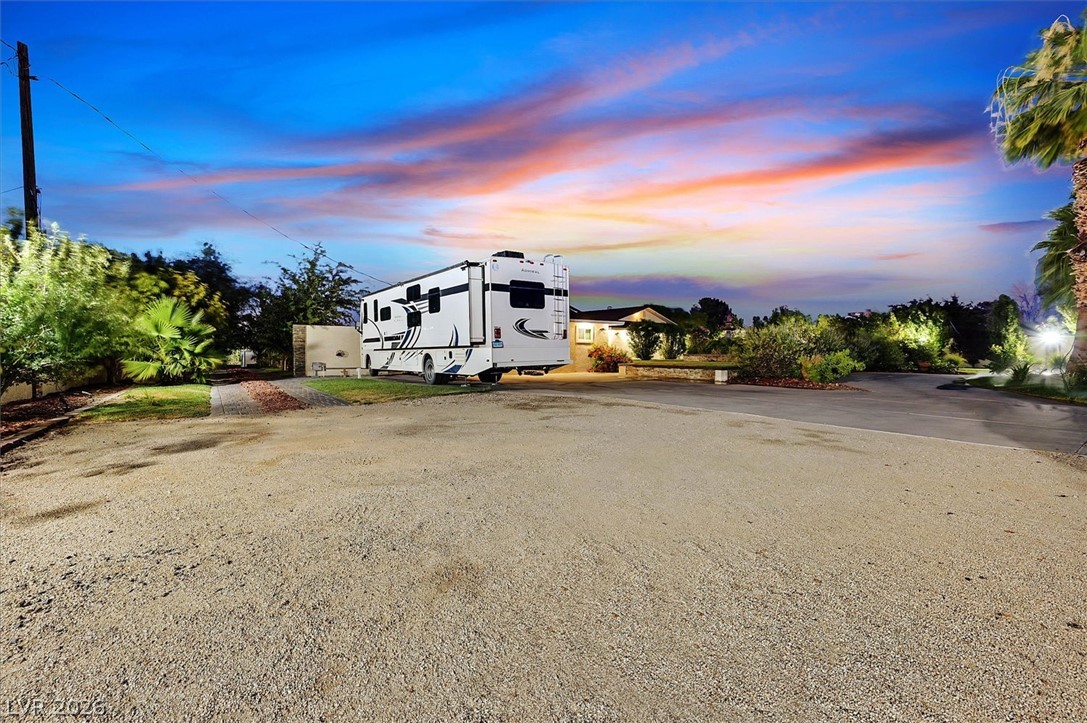
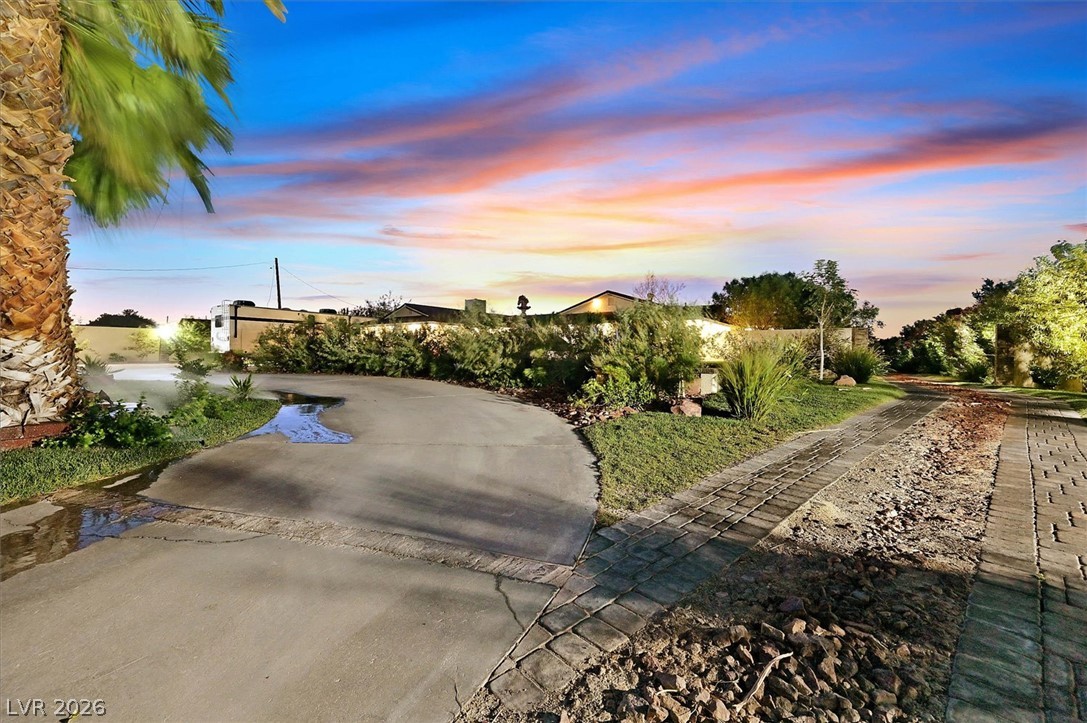
  • parkingAttached, Garage, Guest, Private, RV Gated, RV Access/Parking, RV Paved
  • HEAT TYPECentral, Electric
  • AIR CONDITIONINGCentral Air, Electric, 2 Units
  • sewerSeptic Tank
  • HOA AmenitiesNone
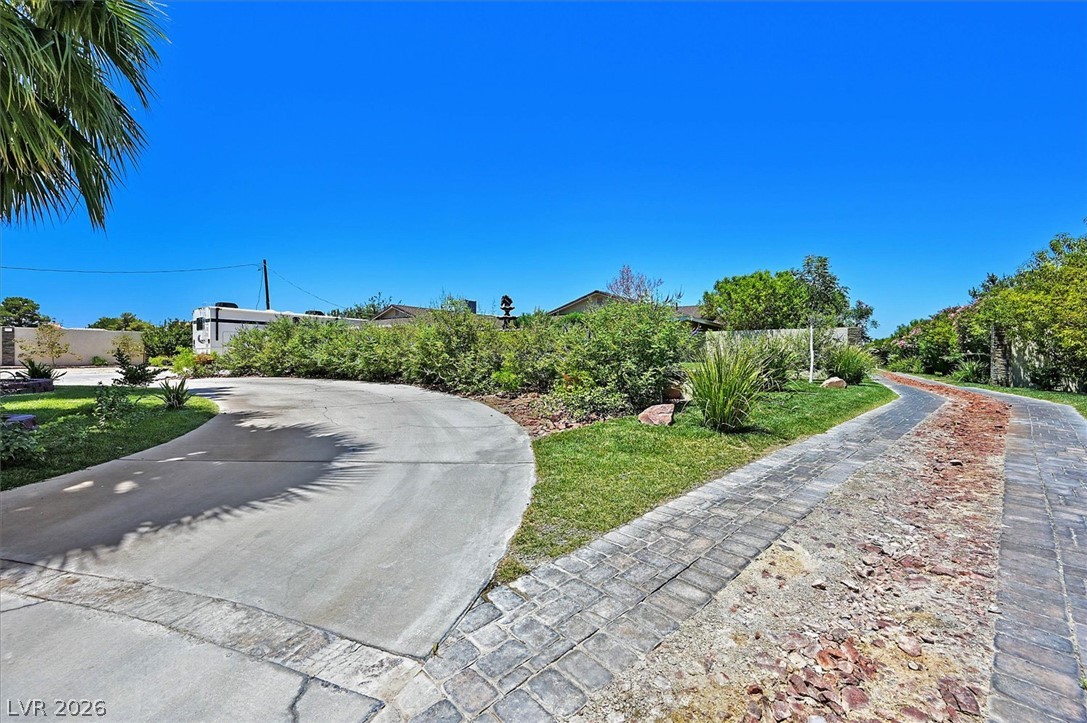
  • other exterior FeaturesCircular Driveway, Patio, Private Yard

Financial

  • Sales Price$2,499,999
  • Real Estate Tax $7,869/yr
View Virtual Tour

mortgage calculator

Estimate your monthly mortgage payment, including the principal and interest, property taxes, and HOA. Adjust the values to generate a more accurate rate.

All estimates are provided for informational purposes only. Actual amounts may vary.
$0,000 Your Payment 20 15 65
$0,000 Your Payment