10952 Artisan Ranch Avenue
SEE ALL PHOTOS
10952 Artisan Ranch Avenue
Courtesy of Sphere Real Estate Brittany Cavanaugh Listing Contact: (702) 826-1141 
For Sale

10952 Artisan Ranch Avenue

10952 Artisan Ranch Avenue, Las Vegas, NV 89166

$464,900
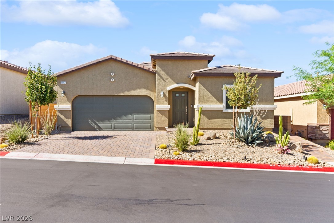
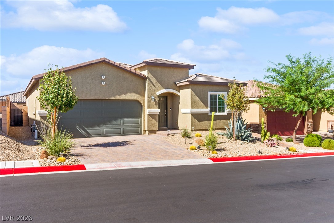
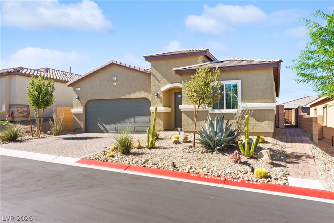
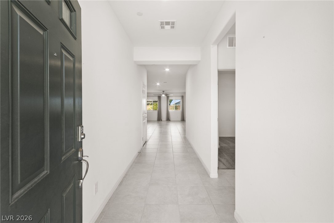
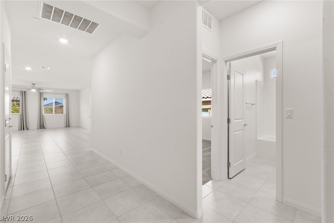
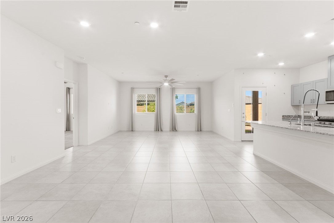
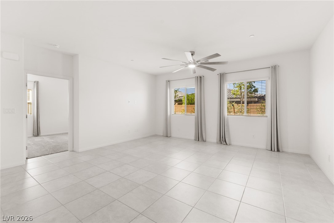
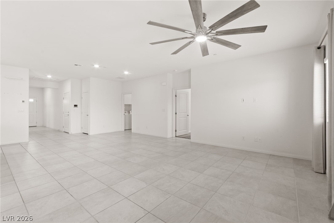
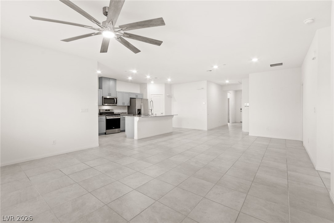
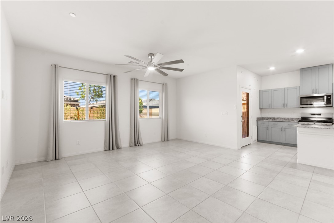
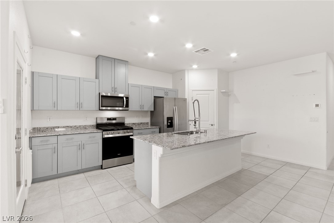
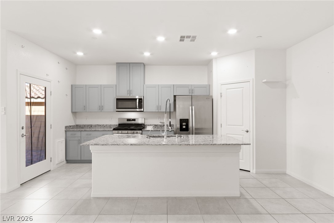
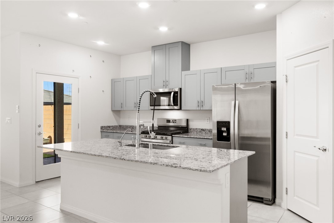
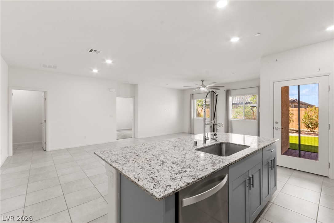
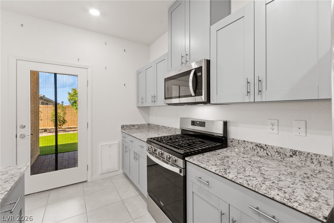
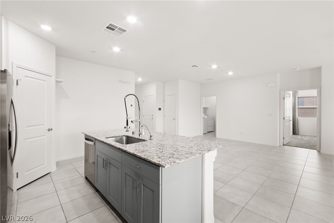
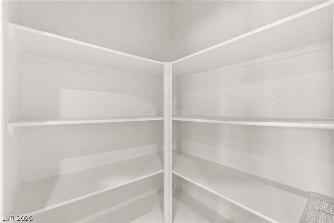
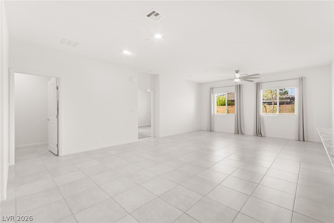
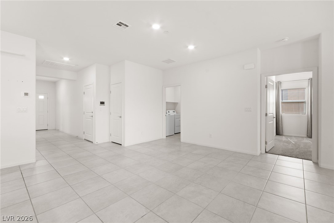

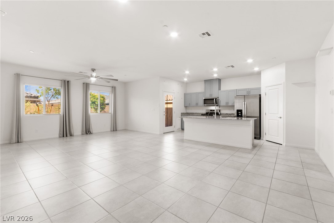
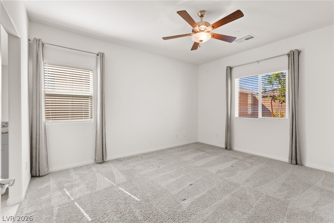
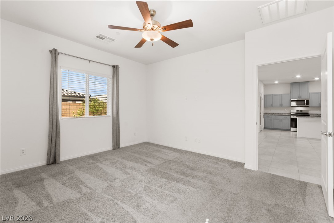
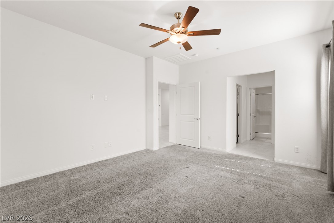
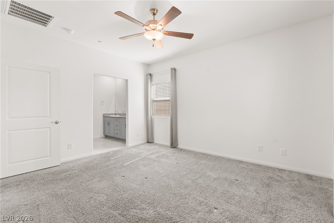
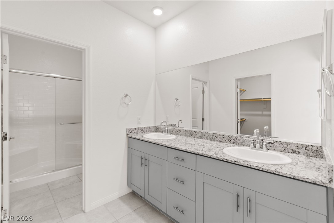
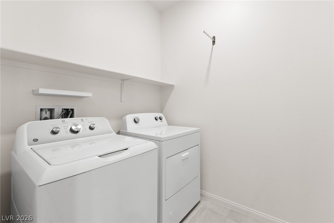
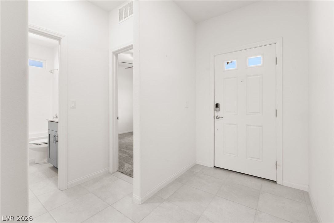
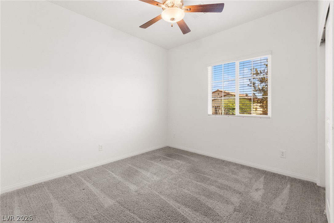
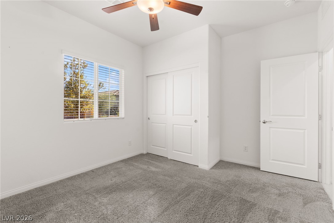
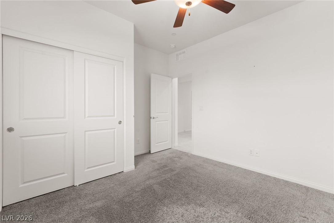
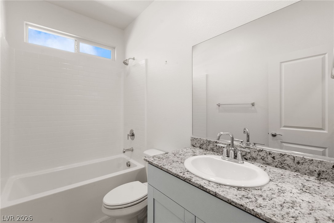
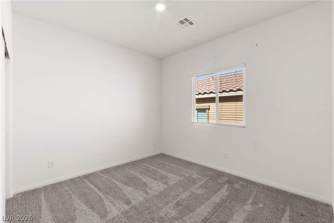
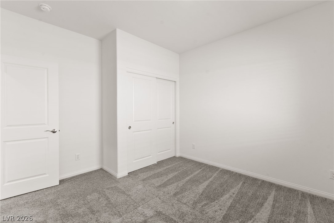
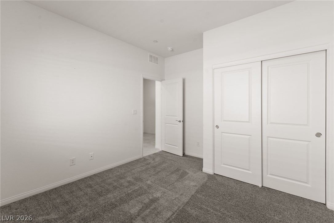
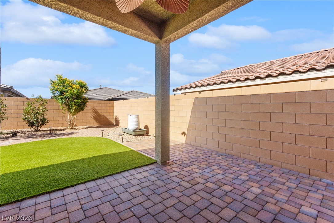
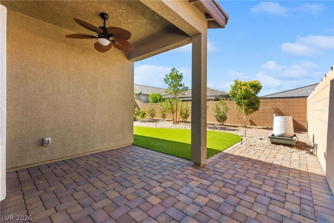
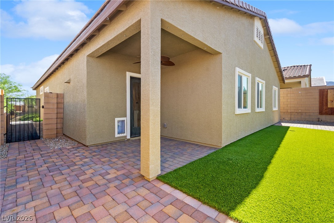
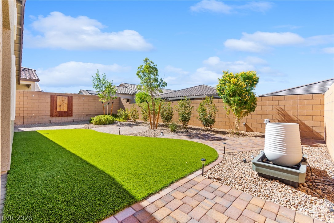
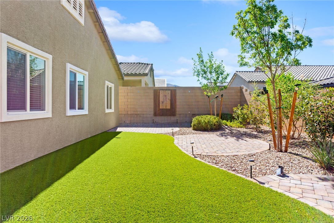
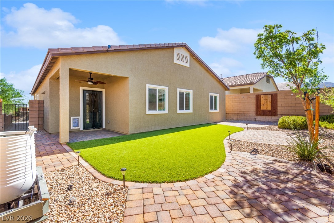
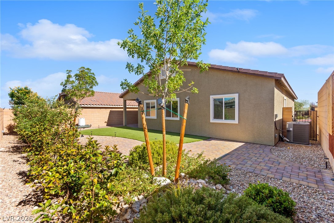
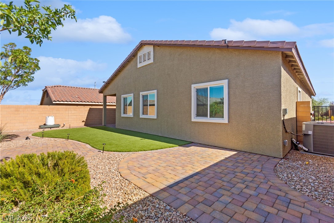
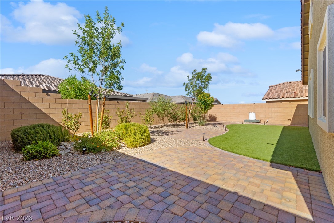
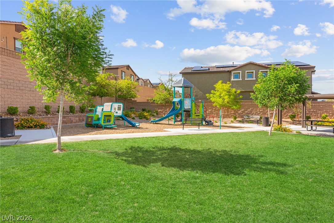
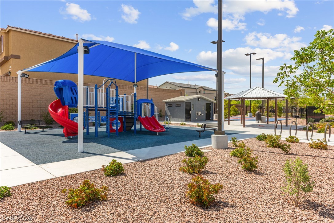
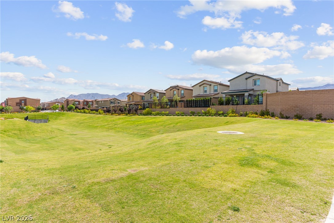
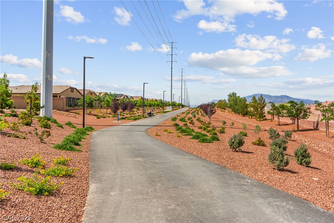
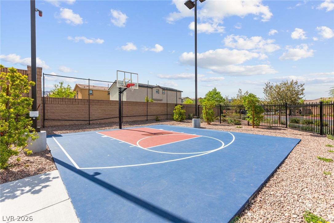
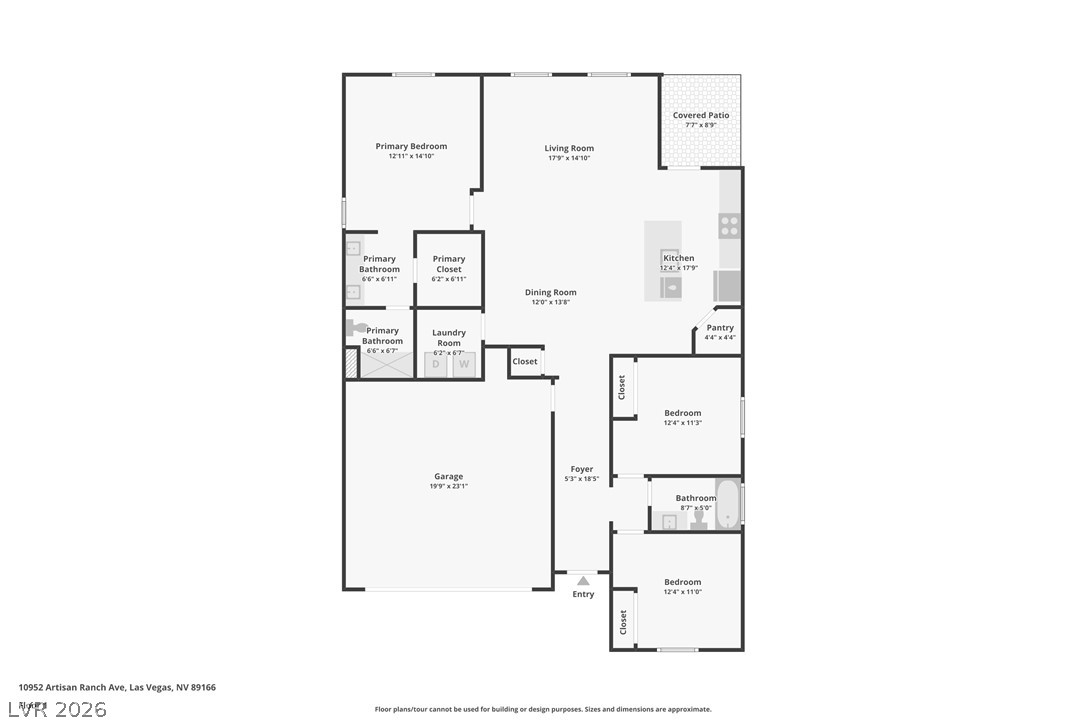
Welcome to this beautifully maintained single-story home in the desirable Skye Hills master-planned community. Built in 2023, this move-in-ready home offers the perfect blend of modern design, quality finishes, and everyday comfort. Inside, you'll find an open-concept floor plan with 3 bedrooms, 2 bathrooms, and bright, inviting living spaces designed for both relaxing and entertaining. The stylish kitchen is the heart of the home, featuring granite countertops, stainless steel appliances, an oversized island with seating, an undermount sink, and ample cabinetry. The refrigerator, washer, dryer, and window blinds are all included, making your move effortless. Additional features include elegant 18" tile flooring, smart home technology, a whole-home water filtration system, and a covered patio that extends your living space outdoors. Whether you're enjoying a quiet morning coffee or gathering with friends and family, this home offers comfort and functionality throughout. Lovingly maintained by its original owner, this home is located in the sought-after Skye Hills community in Northwest Las Vegas, where residents enjoy beautifully maintained parks, walking trails, nearby shopping and dining, and convenient access to everything the area has to offer. Offering the benefits of newer construction, thoughtful upgrades, and an exceptional location, this home is ready to welcome its next owner.

3
beds

2
baths

1,512 Sq.Ft. LIVING AREA

4,792 Sq.Ft. lot

image

schedule a showing

We would love to show you our beautiful property. Please select your preferred date and time below. An agent will be in touch shortly to confirm your appointment.

Schedule a Showing

We would love to show you our beautiful property. Please select your preferred date and time below. An agent will be in touch shortly to confirm your appointment.

Thank you for your interest in 10952 Artisan Ranch Avenue, Las Vegas, NV 89166. We are reviewing your request and will be in touch shortly!

features & amenities

Interior

  • total bedrooms3
  • Total bathrooms2
  • full bathroom1
  • three quarter bathroom1
  • Laundry room Gas Dryer Hookup, Main Level, Laundry Room
  • Flooring Carpet, Tile
  • APPLIANCES Dryer, Dishwasher, Gas Cooktop, Disposal, Gas Range, Microwave, Refrigerator, Washer
  • other interior Features Bedroom on Main Level, Ceiling Fan(s), Primary Downstairs, Window Treatments

Area & Lot

  • Status For Sale
  • Living Area1,512 Sq.Ft.
  • Total Area1,512 Sq.Ft.
  • Lot Area4,792 Sq.Ft.
  • MLS® ID2805042
  • TypeResidential
  • YEAR BUILT2023
  • NeighborhoodBellacere
  • Architecture StylesOne Story
  • View DescriptionMountain(s)
  • Elementary SchoolDarnell, Marshall C,Darnell, Marshall C
  • Middle SchoolEscobedo Edmundo
  • High SchoolCentennial

Exterior

  • STORIES1
  • Garage Space2.0
  • water SourcePublic
  • utilitiesUnderground Utilities
  • roofTile
  • lot featuresDrip Irrigation/Bubblers, Desert Landscaping, Landscaped, Synthetic Grass, 1/4 Acre
  • parkingAttached, Finished Garage, Garage, Garage Door Opener, Inside Entrance, Private
  • HEAT TYPECentral, Gas
  • AIR CONDITIONINGCentral Air, Electric
  • sewerPublic Sewer
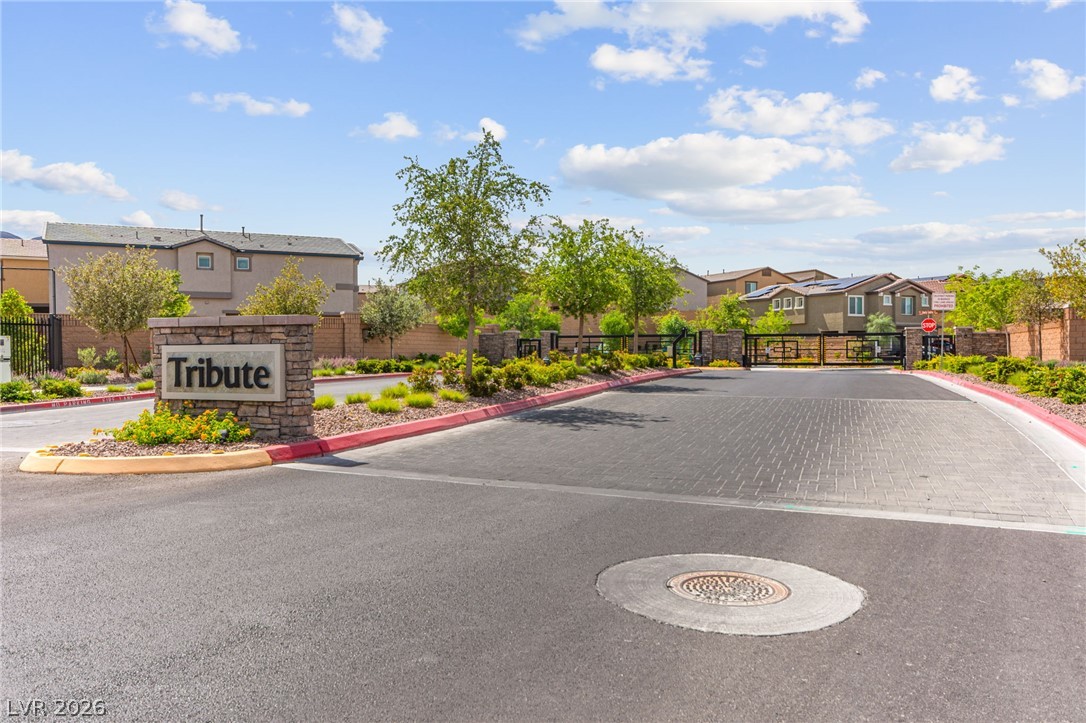
  • HOA AmenitiesDog Park, Gated, Park
  • security FeaturesGated Community
  • other exterior FeaturesPatio, Private Yard, Sprinkler/Irrigation

Financial

  • Sales Price$464,900
  • Real Estate Tax $4,404/yr
  • HOA $50/mo
View Virtual Tour

mortgage calculator

Estimate your monthly mortgage payment, including the principal and interest, property taxes, and HOA. Adjust the values to generate a more accurate rate.

All estimates are provided for informational purposes only. Actual amounts may vary.
$0,000 Your Payment 20 15 65
$0,000 Your Payment

Bellacere

Explore