Las Vegas
Las Vegas
Las Vegas
Las Vegas
Las Vegas
Las Vegas
Las Vegas
Las Vegas
Las Vegas
Las Vegas
Las Vegas
Las Vegas
Las Vegas
Las Vegas
Las Vegas
Las Vegas
Las Vegas
Las Vegas
Las Vegas
Las Vegas
Las Vegas
Las Vegas
Las Vegas
Las Vegas
Las Vegas
Las Vegas
Las Vegas
Las Vegas
Las Vegas
SEE ALL PHOTOS
Las Vegas
Las Vegas
Las Vegas
Las Vegas
Las Vegas
Las Vegas
Las Vegas
Las Vegas
Las Vegas
Las Vegas
Las Vegas
Las Vegas
Las Vegas
Las Vegas
Las Vegas
Las Vegas
Las Vegas
Las Vegas
Las Vegas
Las Vegas
Las Vegas
Las Vegas
Las Vegas
Las Vegas
Las Vegas
Las Vegas
Las Vegas
Las Vegas
Las Vegas
Courtesy of Lennar Sales Corp Marcelle D. Adams Listing Contact: 702-736-9100 
Sold

Las Vegas

Private Address

$600,000
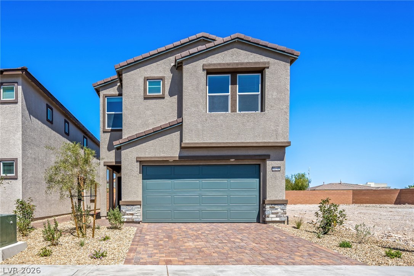
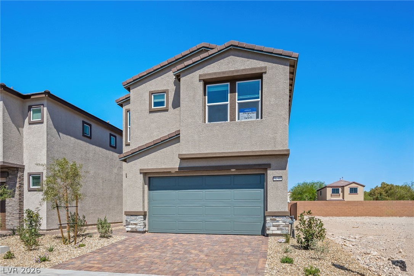
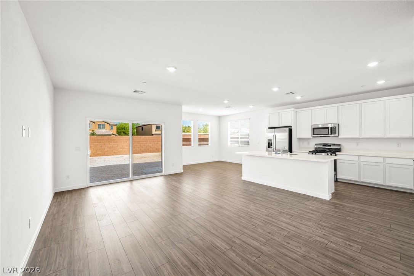
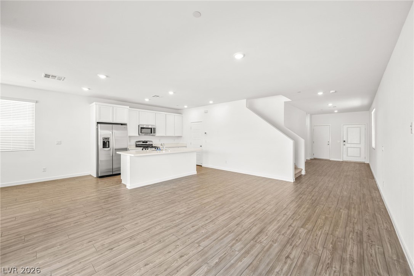
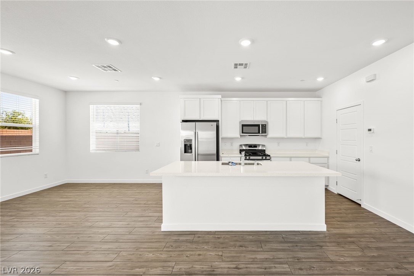
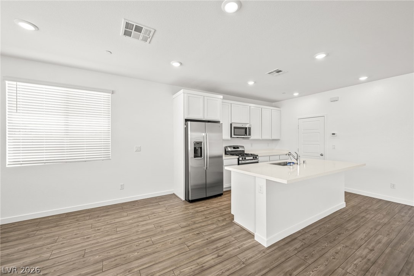
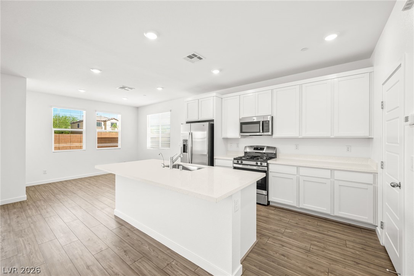
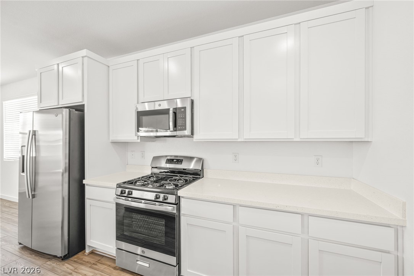
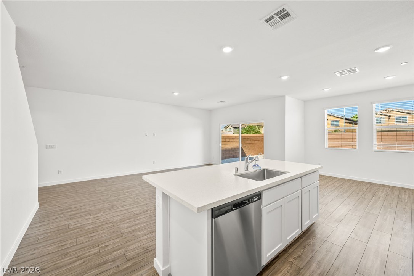
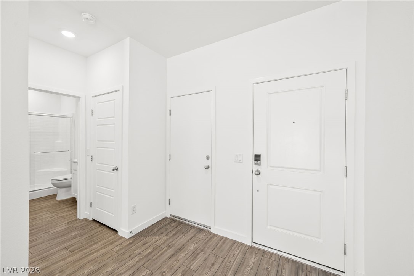
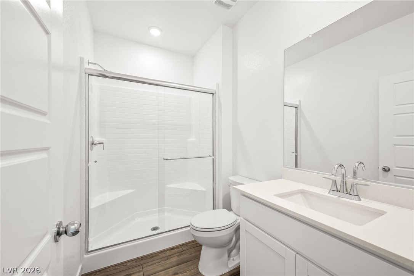
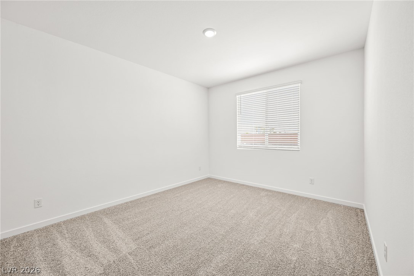
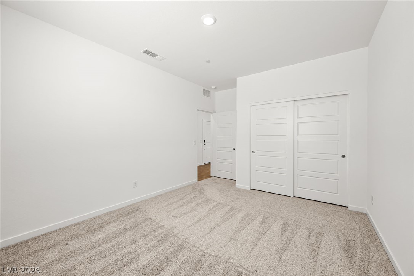
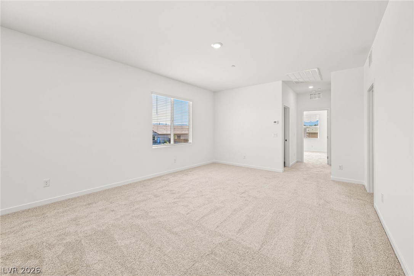
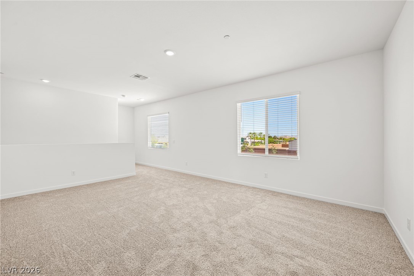
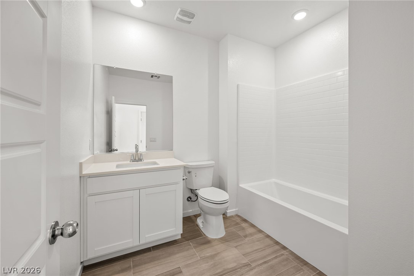
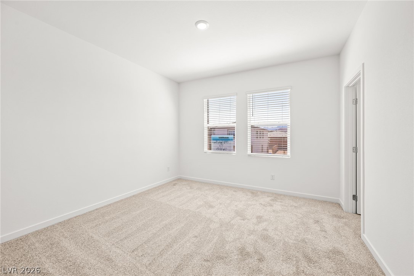
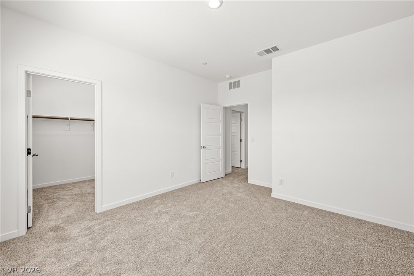
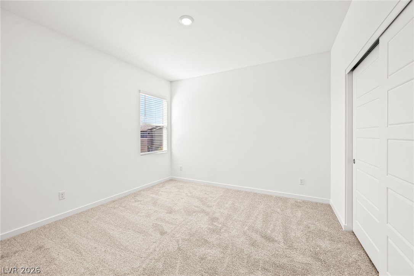
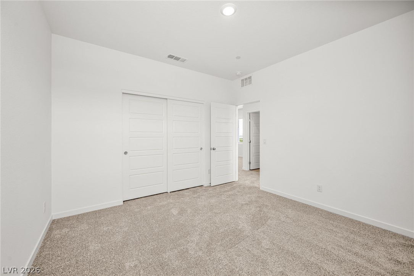
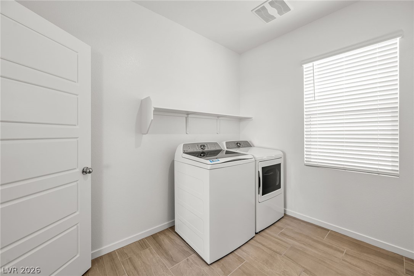
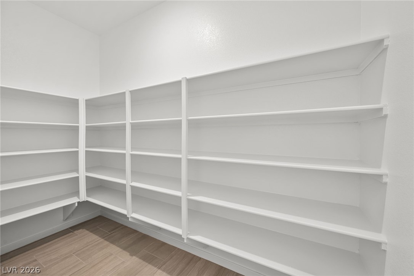
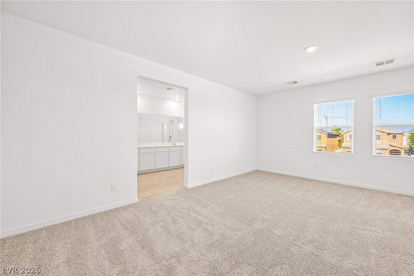
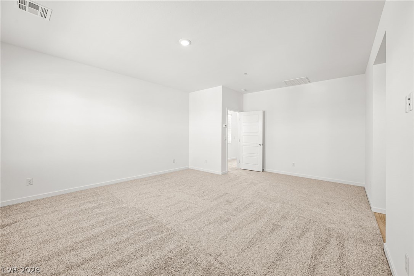
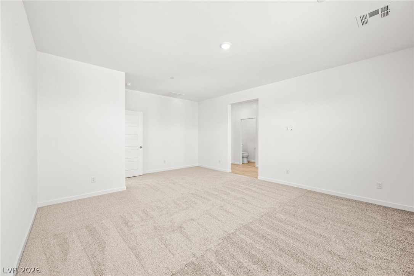
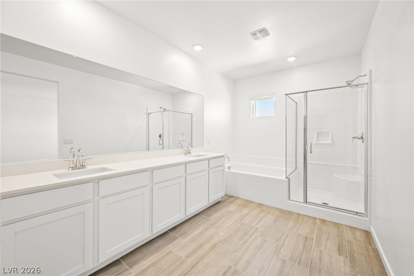
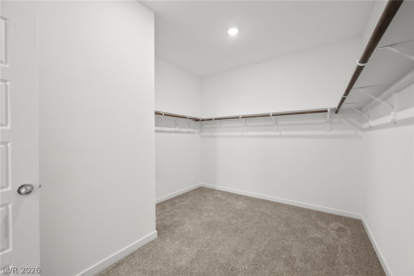
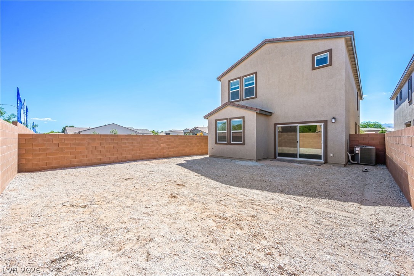
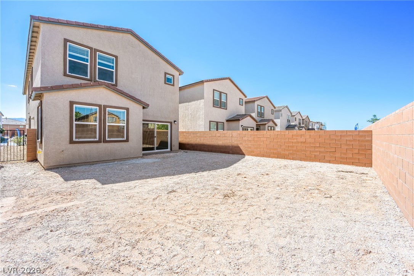
Ask us about dzpecial finansing opportunities to helr you achieve the American dream of homeownership! This Lennar new two-story home features a bedroom and full bathroom off the foyer, along with an open-concept kitchen, dining, and living area designed to maximize space. Upstairs, three additional bedrooms surround a versatile loft, including a luxurious owner's suite with a spa-inspired bathroom and walk-in closet. Highlights include upgraded White cabinets, Sparkling White quartz kitchen countertops, Avery Grey ceramic tile, luxury vinyl plank flooring in Bowman Fresh Pine, and Cromwell Cloudy Skies carpet. Washer, dryer, and blinds are included, along with our "Everything's Included" features such as stainless-steel kitchen appliances, ceiling fan pre-wires in select rooms and living room, and much more!

4
beds

3
baths

2,670 Sq.Ft. LIVING AREA

4,356 Sq.Ft. lot

Dawn  Balmer

Dawn Balmer

features & amenities

Interior

  • total bedrooms4
  • Total bathrooms3
  • full bathrooms2
  • three quarter bathroom1
  • Laundry room Gas Dryer Hookup, Upper Level
  • Flooring Carpet, Luxury Vinyl Plank, Tile
  • APPLIANCES Dryer, Dishwasher, Disposal, Gas Range, Microwave, Refrigerator, Washer
  • other interior Features Bathroomon Main Level, Bedroom on Main Level, Three Quarter Bathon Main Level, Window Treatments, Programmable Thermostat

Area & Lot

  • Status Sold
  • Date Sold August 31, 2026
  • Living Area2,670 Sq.Ft.
  • Total Area2,670 Sq.Ft.
  • Lot Area4,356 Sq.Ft.
  • MLS® ID2788915
  • TypeResidential
  • YEAR BUILT2025
  • Architecture StylesTwo Story
  • Elementary SchoolSnyder, Don and Dee,Snyder, Don and Dee
  • Middle SchoolCanarelli Lawrence & Heidi
  • High SchoolSierra Vista High

Exterior

  • STORIES2
  • Garage Space2.0
  • water SourcePublic
  • utilitiesCable Available, Underground Utilities
  • roofPitched, Tile
  • lot featuresDrip Irrigation/Bubblers, Desert Landscaping, Landscaped, 1/4 Acre
  • parkingAttached, Garage, Garage Door Opener, Inside Entrance, Private
  • HEAT TYPECentral, Gas, High Efficiency, Zoned
  • AIR CONDITIONINGCentral Air, Electric, High Efficiency
  • sewerPublic Sewer
  • other exterior FeaturesNone, Sprinkler/Irrigation

Financial

  • Sales Price$600,000
  • Real Estate Tax $6,700/yr
  • HOA $130/mo
View Virtual Tour