L 6868 Sky Pointe Drive 1047
SEE ALL PHOTOS
L 6868 Sky Pointe Drive 1047
Courtesy of Real Estate Masters of Nevada Darryl Victorian Listing Contact: 702-647-2000 
Leased

L 6868 Sky Pointe Drive 1047

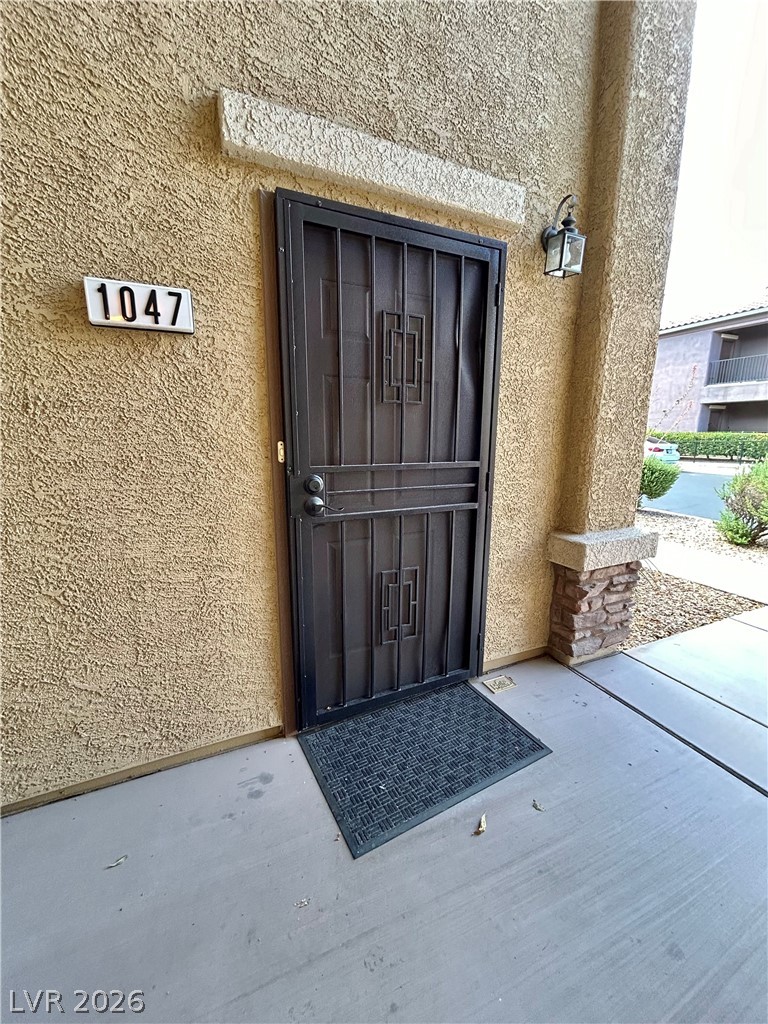
L 6868 Sky Pointe Drive 1047, Las Vegas, NV 89131

$2,100/month
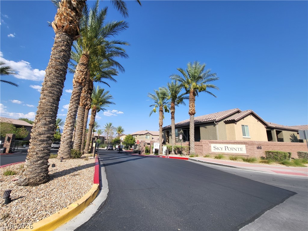
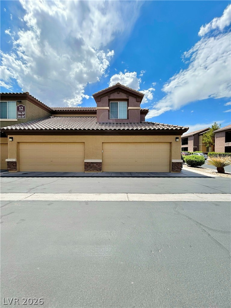
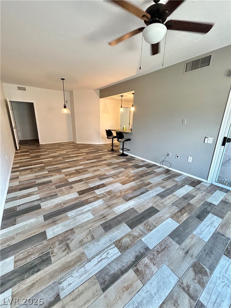
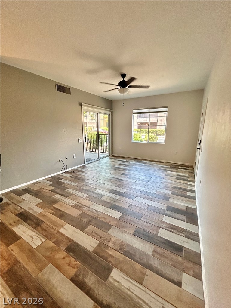
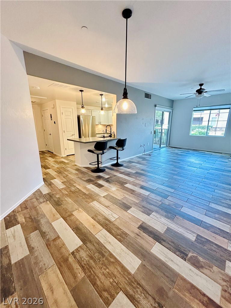
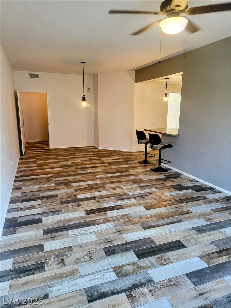
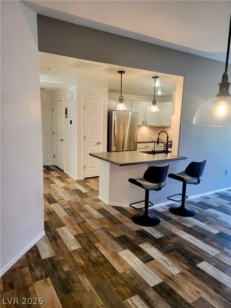
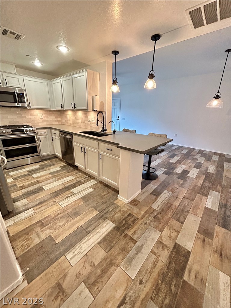
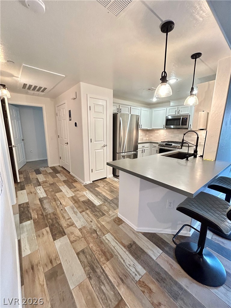
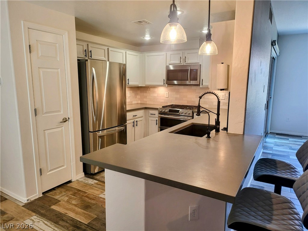
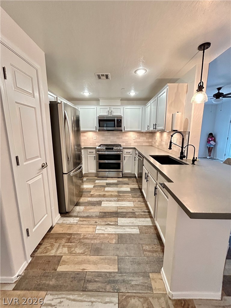
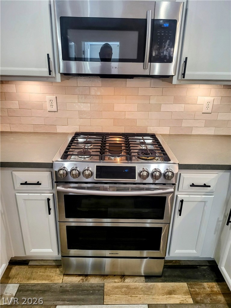
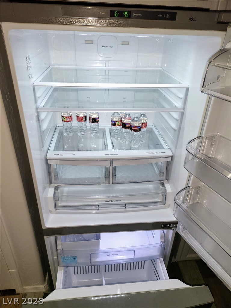
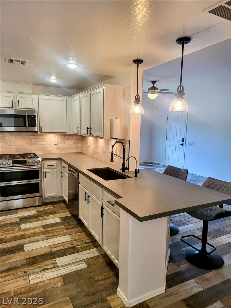
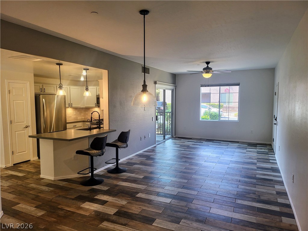
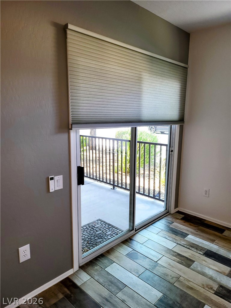
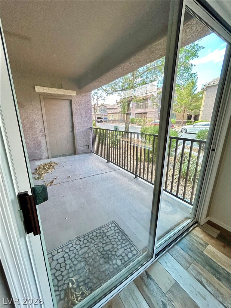
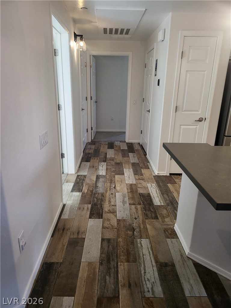
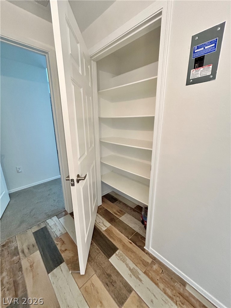
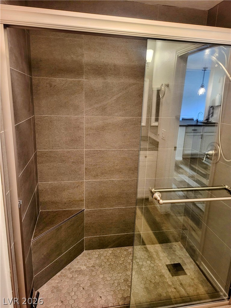
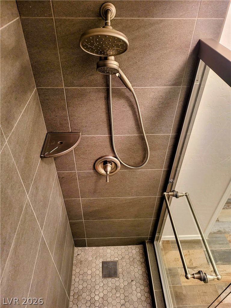
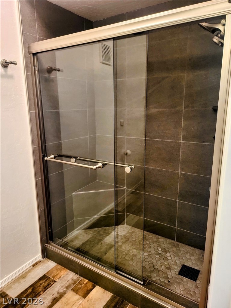
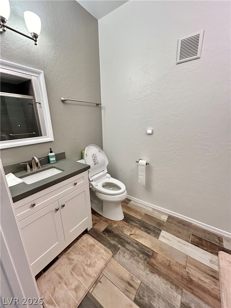
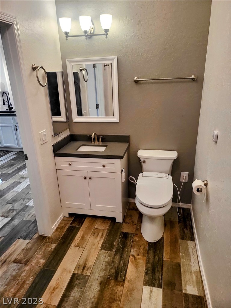
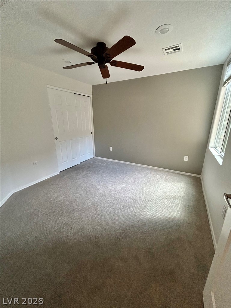
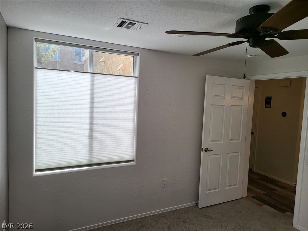
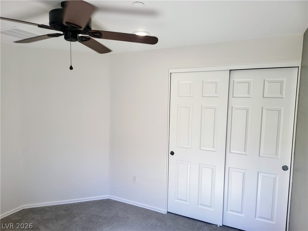
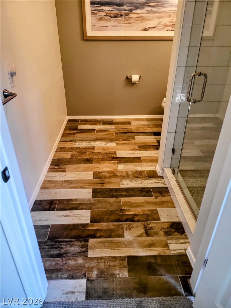
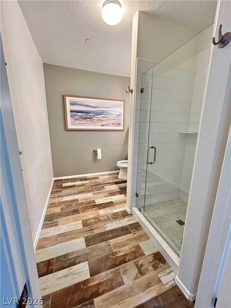
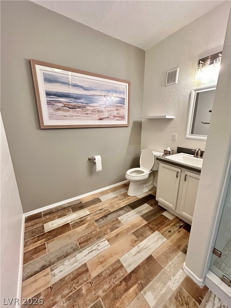
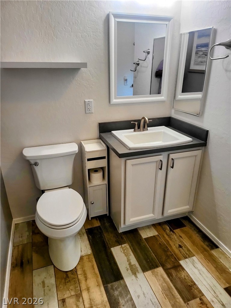
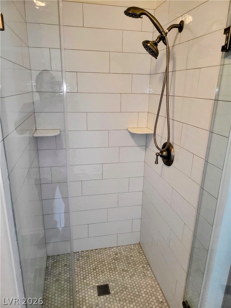
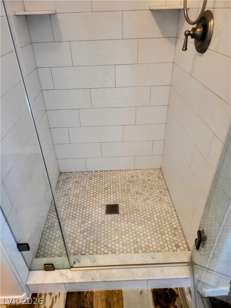
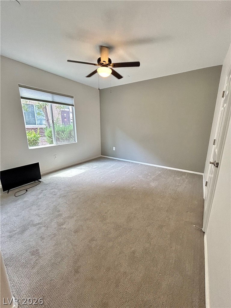
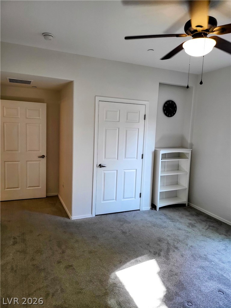
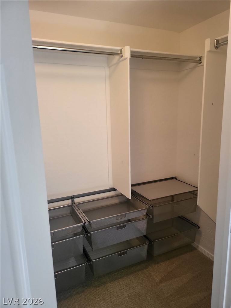
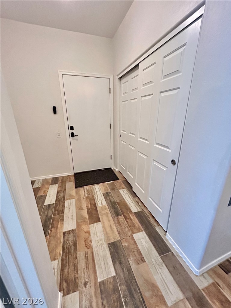
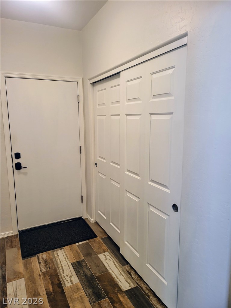
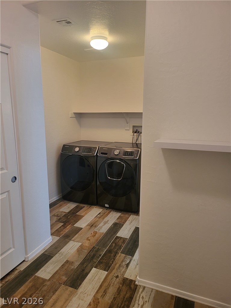
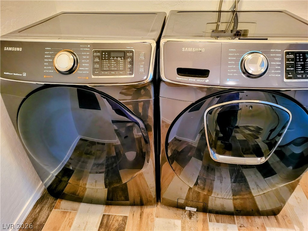
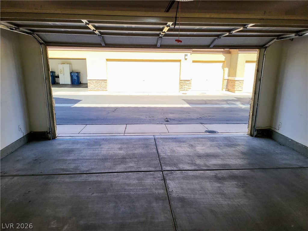
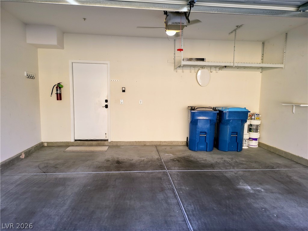
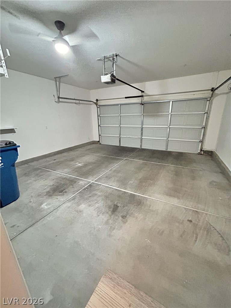
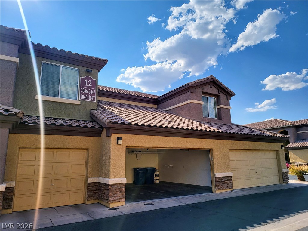
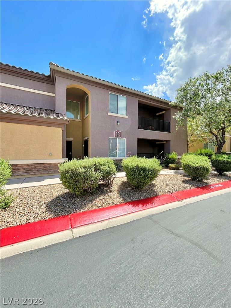
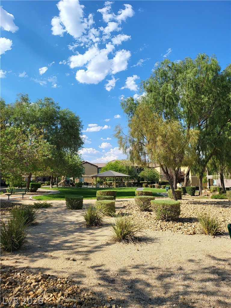
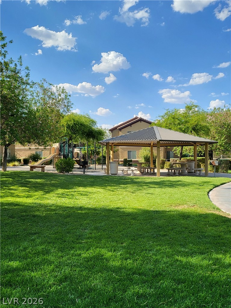
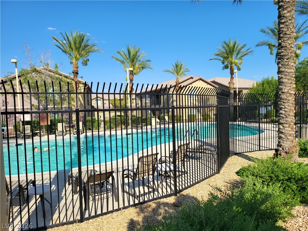
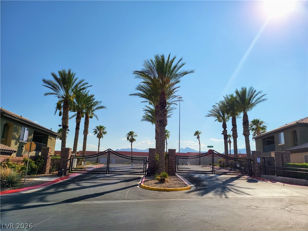
Beautiful first-floor condo located within gated & well maintained Skypointe communiy property association! This recently renovated gem boasts two spacious bedrooms and two full bathrooms. Open concept family room w/ automatic patio blinds for privacy. Wood-look tile and plush new carpet throughout. Gourmet kitchen, sleek dark quartz counter & breakfast bar overlooking the family room. SS appliances and ample cabinet space w/ two pantry options. Both primary & guest bathrooms boast upgraded showers for a luxurious spa-like experience. The primary bedroom features a built-in bookcase, ceiling fan, & a walk-in closet w/ custom storage. Separate laundry room equipped w/ a washer & dryer & storage space. Two car attached garage w/ direct condo access provides secure parking & additional storage w/ a mounted rack & ceiling fan. SkyPointe offers a resort-style living experience w/ a sparkling pool, a relaxing spa, lush parks, and a BBQ area! Welcome home!

2
beds

2
baths

1,196 Sq.Ft. LIVING AREA

9,378 Sq.Ft. lot

Andrew Johnston

Andrew Johnston

features & amenities

Interior

  • total bedrooms2
  • Total bathrooms2
  • full bathrooms2
  • Laundry room Gas Dryer Hookup, Main Level, Laundry Room
  • Flooring Carpet, Tile
  • APPLIANCES Dryer, Dishwasher, Disposal, Gas Range, Microwave, Refrigerator, Washer/Dryer, Washer/Dryer All In One, Washer
  • other interior Features Bathroom on Main Level, Bedroom on Main Level, Ceiling Fan(s), Window Treatments

Area & Lot

  • Status Leased
  • Date Leased September 27, 2026
  • Living Area1,196 Sq.Ft.
  • Total Area1,196 Sq.Ft.
  • Lot Area9,378 Sq.Ft.
  • MLS® ID2805687
  • TypeCondo
  • YEAR BUILT2007
  • NeighborhoodCentennial Hills
  • Architecture StylesTwo Story
  • Elementary SchoolRhodes, Betsy,Rhodes, Betsy
  • Middle SchoolCadwallader Ralph
  • High SchoolArbor View

Exterior

  • STORIES2
  • Garage Space2.0
  • utilitiesCable Available, High Speed Internet Available, Underground Utilities
  • PoolCommunity
  • roofTile
  • parkingAttached, Finished Garage, Garage, Inside Entrance, Private, Storage, Guest
  • HEAT TYPECentral, Gas
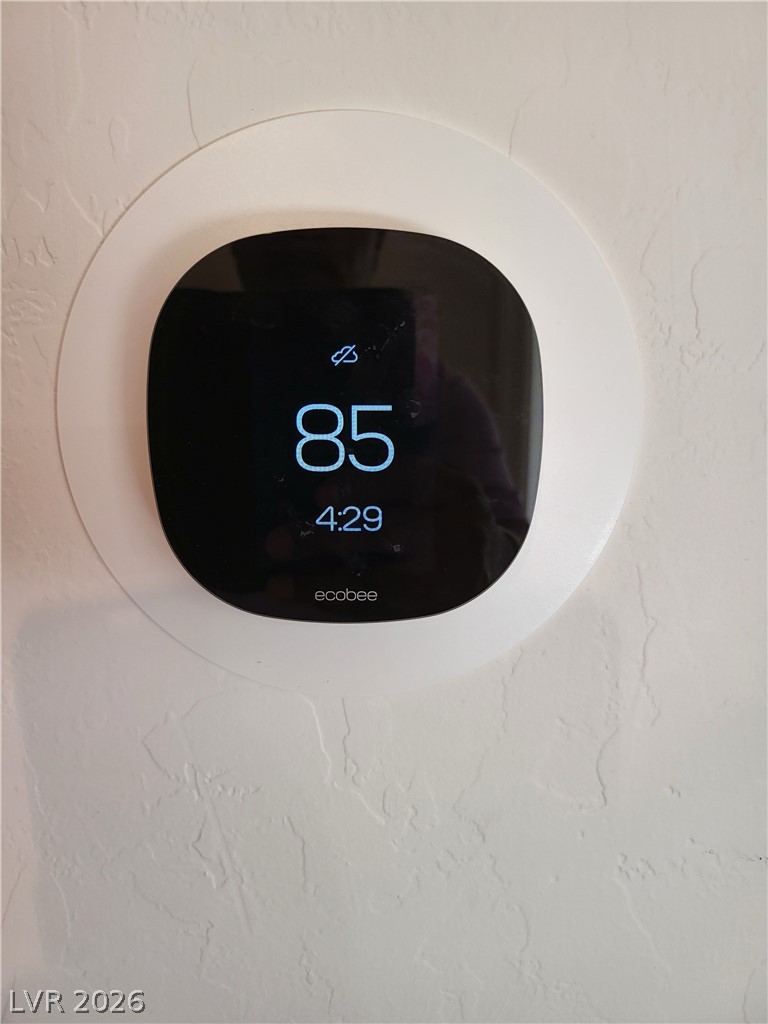
  • AIR CONDITIONINGCentral Air, Electric
  • HOA AmenitiesGated, Barbecue, Playground, Park, Pool, Spa/Hot Tub, Security

Financial

  • Lease Price$2,100/mo
View Virtual Tour

Centennial Hills

There is quality shopping just minutes from home, including the Centennial Centre.

Explore