Courtesy of Real Estate Consultants of Nv Frank J. Gargano Listing Contact: 702-596-2040
Sold
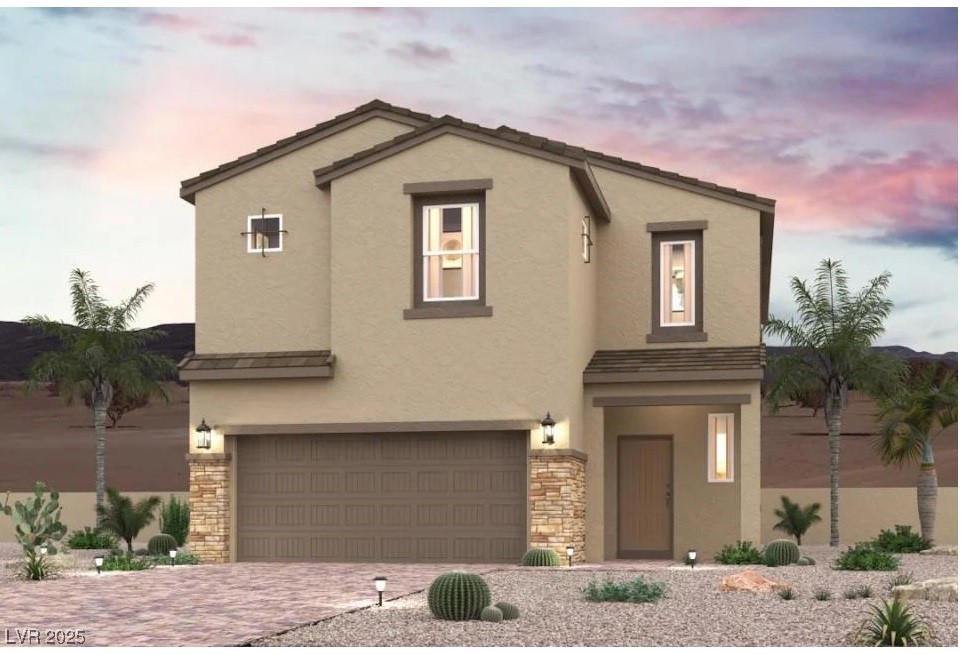
9958 Ruby Dome Avenue
9958 Ruby Dome Avenue, Las Vegas, NV 89178
9958 Ruby Dome Avenue, Las Vegas, NV 89178
3
beds
3
baths
2,308 Sq.Ft. LIVING AREA
3,920 Sq.Ft. lot