9911 Colsen Michael Avenue
SEE ALL PHOTOS
9911 Colsen Michael Avenue
Courtesy of Huntington & Ellis, A Real Est Maryann A. Dingman Listing Contact: (702) 813-2961 
Coming Soon

9911 Colsen Michael Avenue

9911 Colsen Michael Avenue, Las Vegas, NV 89149

$1,449,000
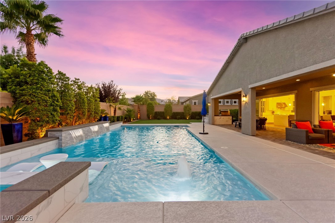
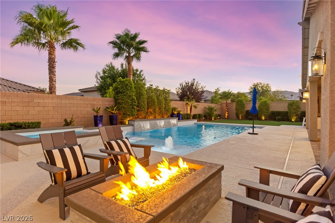
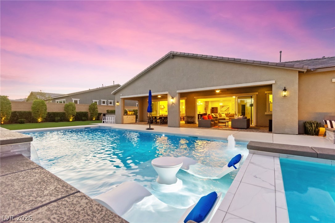
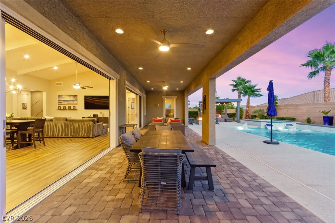
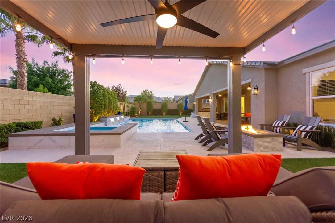
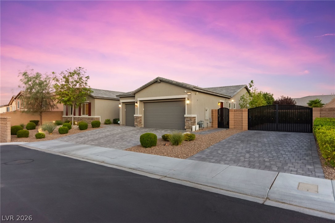
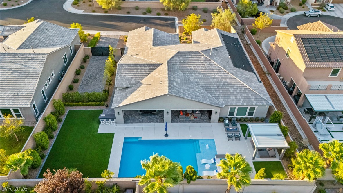
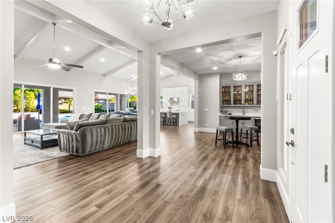
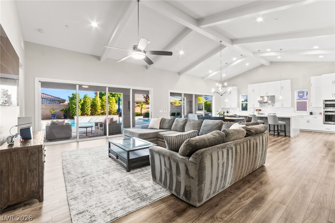
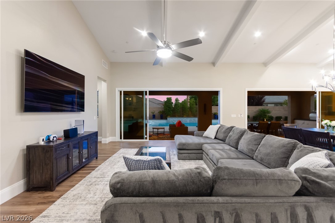
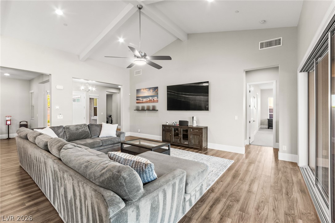
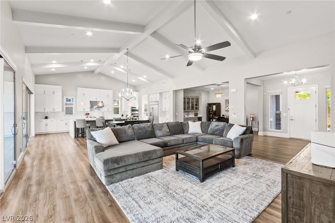
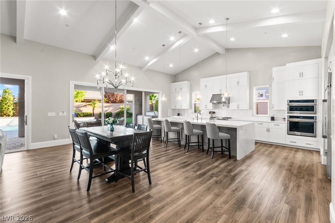
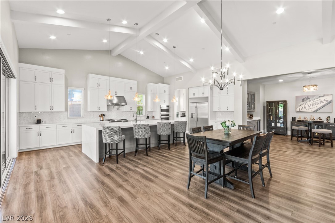
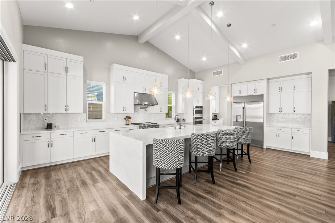
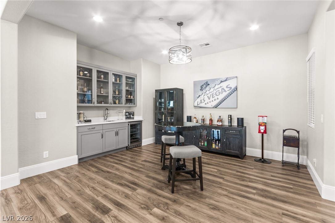
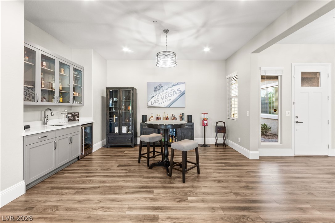
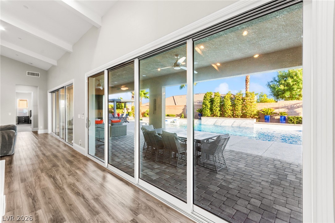
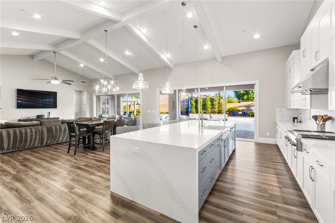
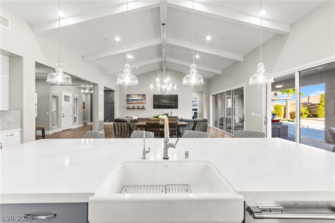
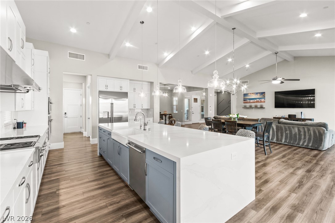
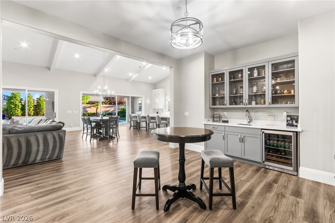
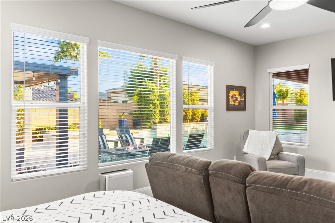
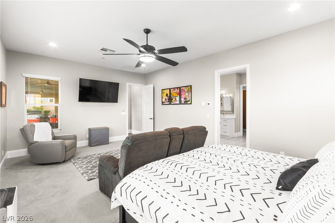
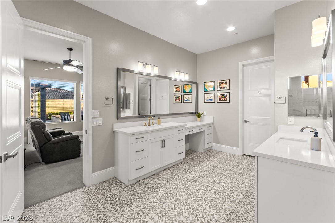
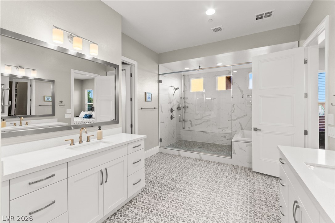
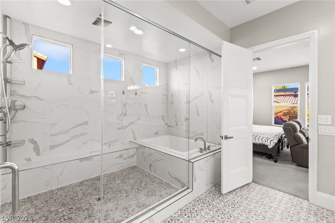
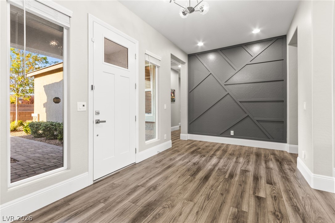
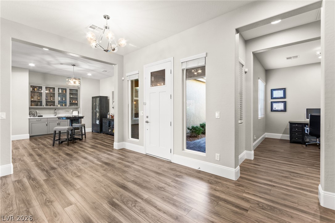
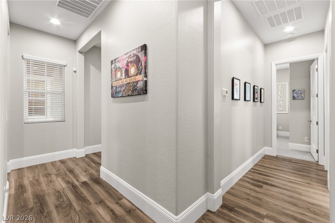
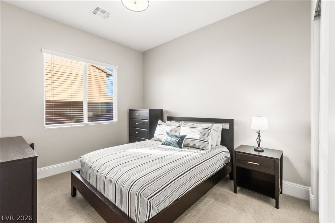
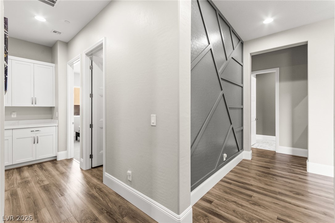
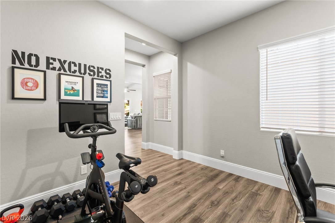
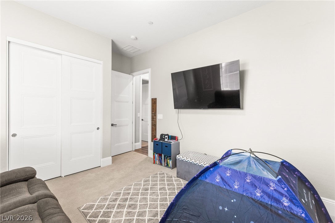
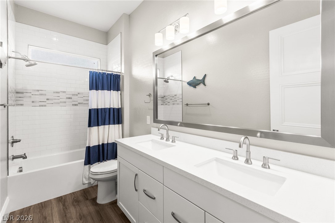
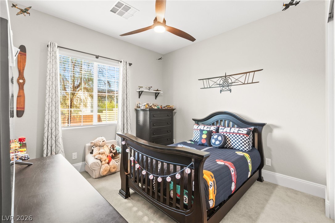
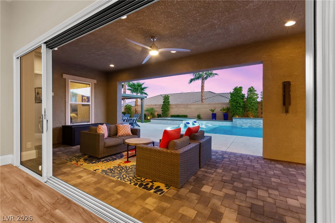
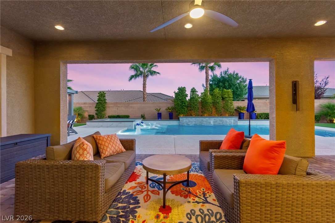
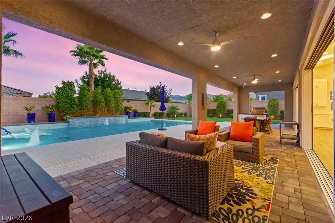
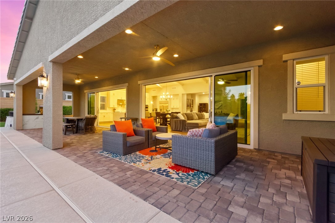
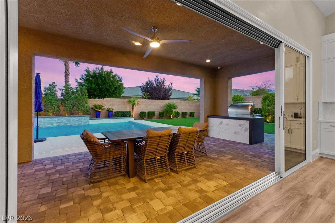
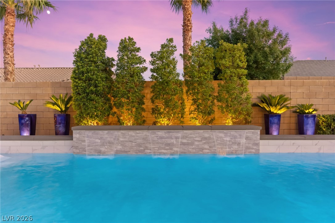
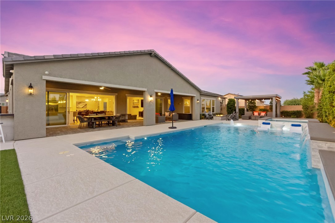
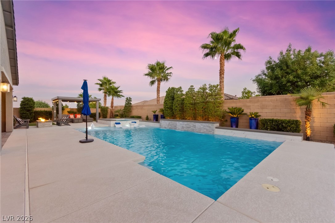
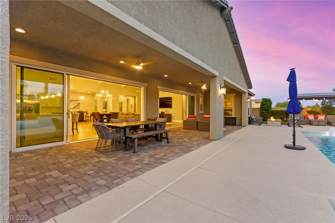
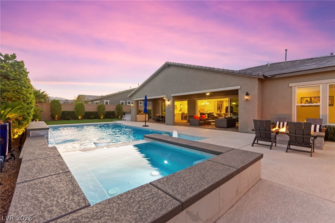
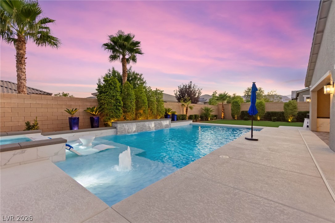
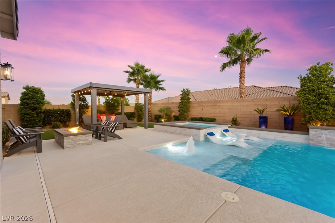
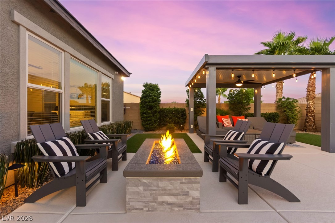
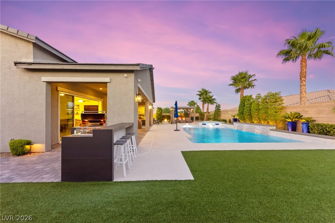
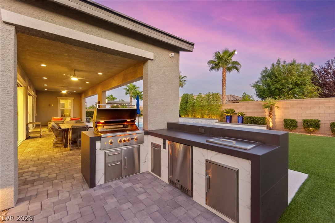
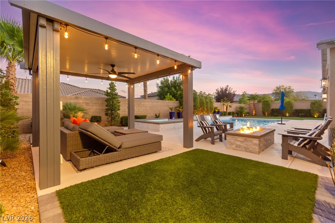
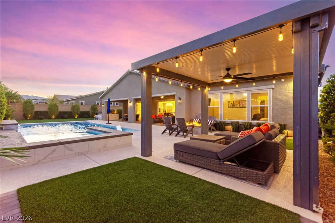
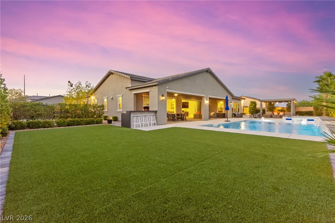
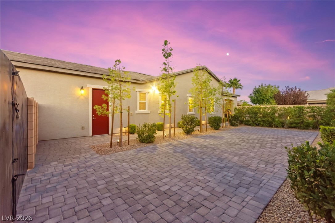
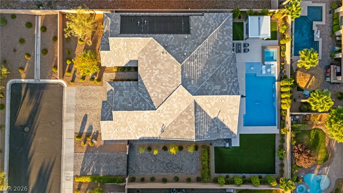
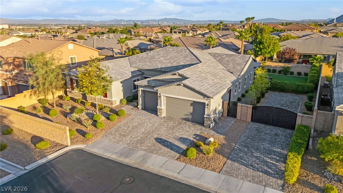
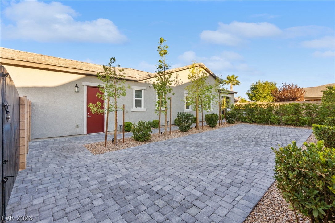
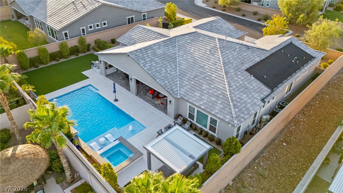
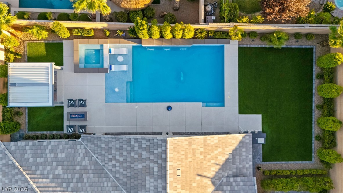
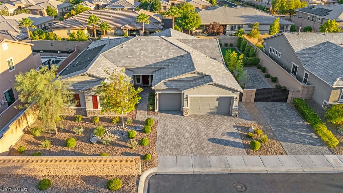
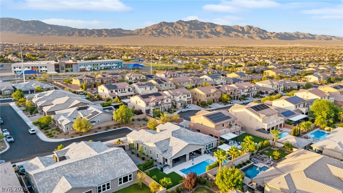
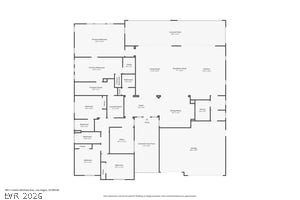
Impeccably maintained and better than new, this stunning Rocco single-story home offers the perfect blend of luxury, comfort, and pride of ownership. Situated on the largest lot in the neighborhood, this highly upgraded residence offers a spacious open-concept design with designer finishes, abundant natural light, and effortless indoor/outdoor living. A truly rare offering, this is the only home in the community with true RV parking, along with an extra-long garage providing exceptional space for oversized vehicles, storage, or a workshop. The resort-style backyard is an entertainer's dream, featuring a stunning pool retreat designed for relaxing, entertaining, and enjoying the ultimate outdoor lifestyle. Ideally located within walking distance to the elementary school, this home offers convenience for families and an exceptional lifestyle. With premium upgrades, an oversized homesite, and unmatched functionality, this one-of-a-kind property offers the perfect combination of luxury, comfort, and convenience. A rare opportunity to own one of the community's most exceptional homes.

4
beds

4
baths

3,490 Sq.Ft. LIVING AREA

0.32 Acres lot

Maryann  Dingman

Maryann Dingman

features & amenities

Interior

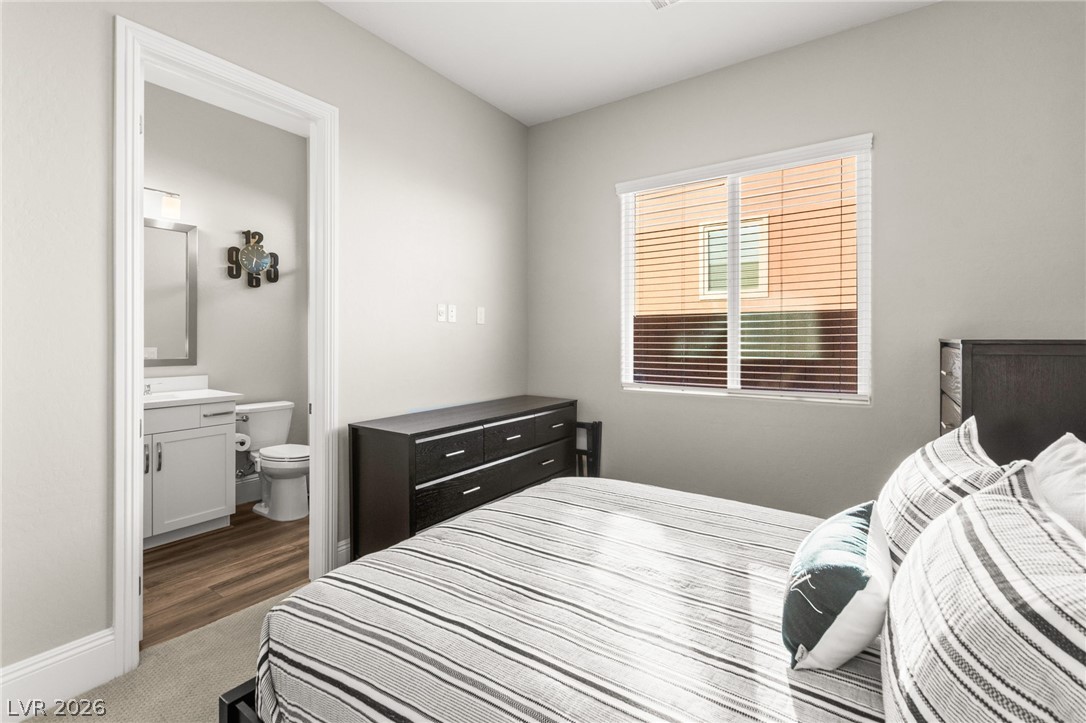
  • total bedrooms4
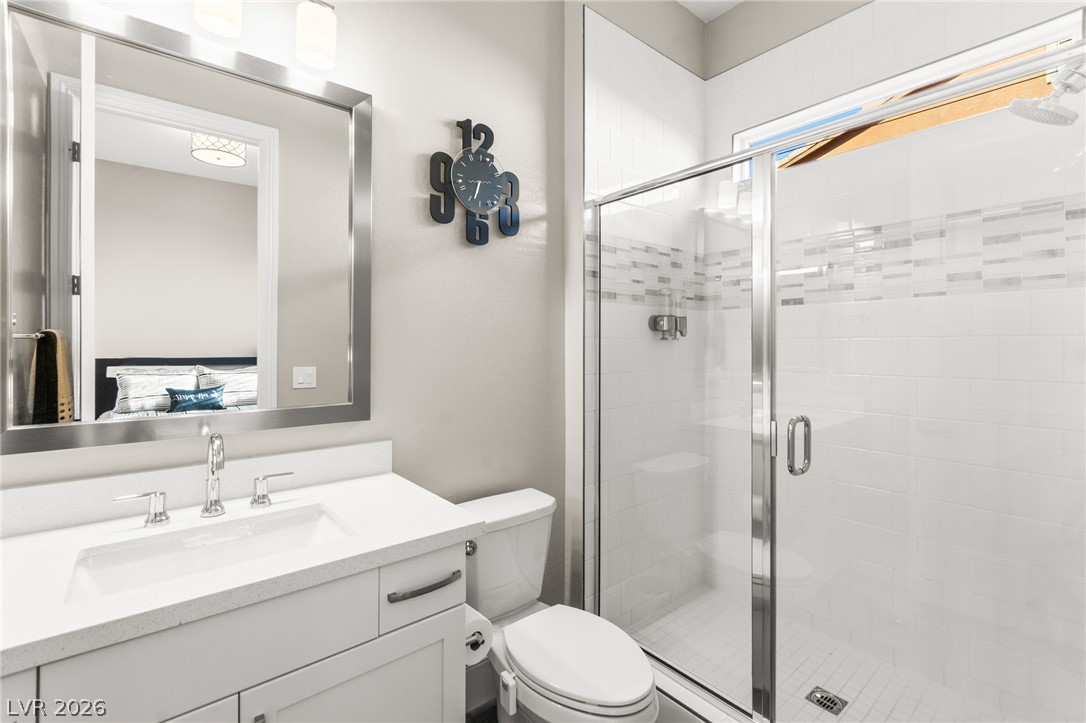
  • Total bathrooms4
  • full bathrooms3
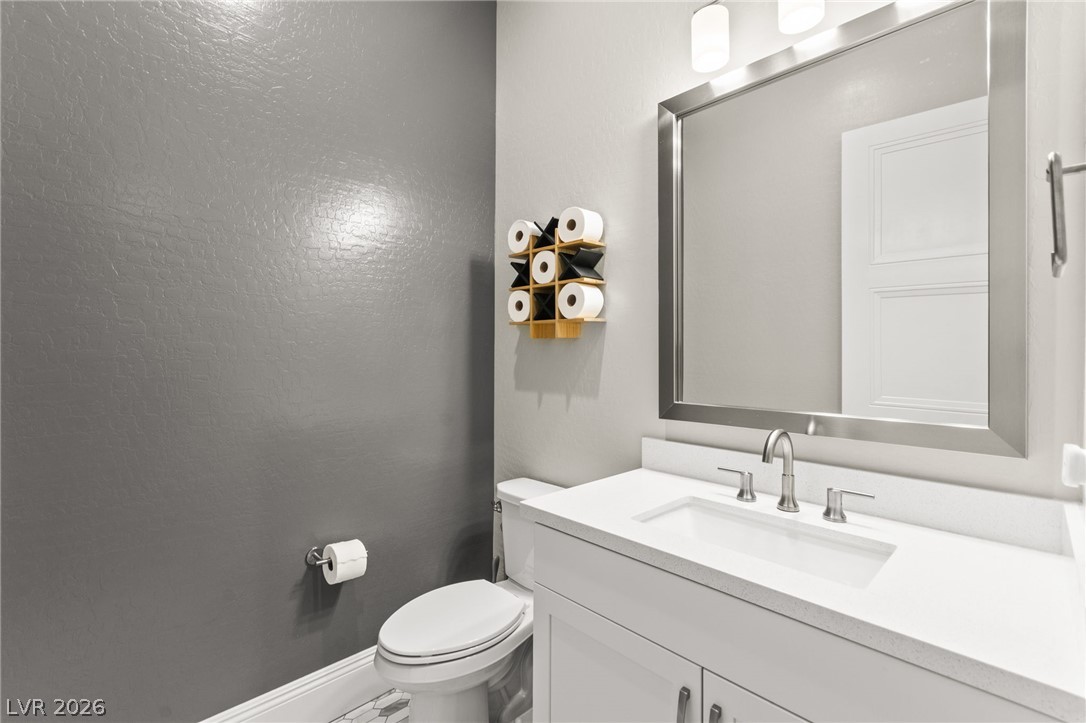
  • half bathroom1
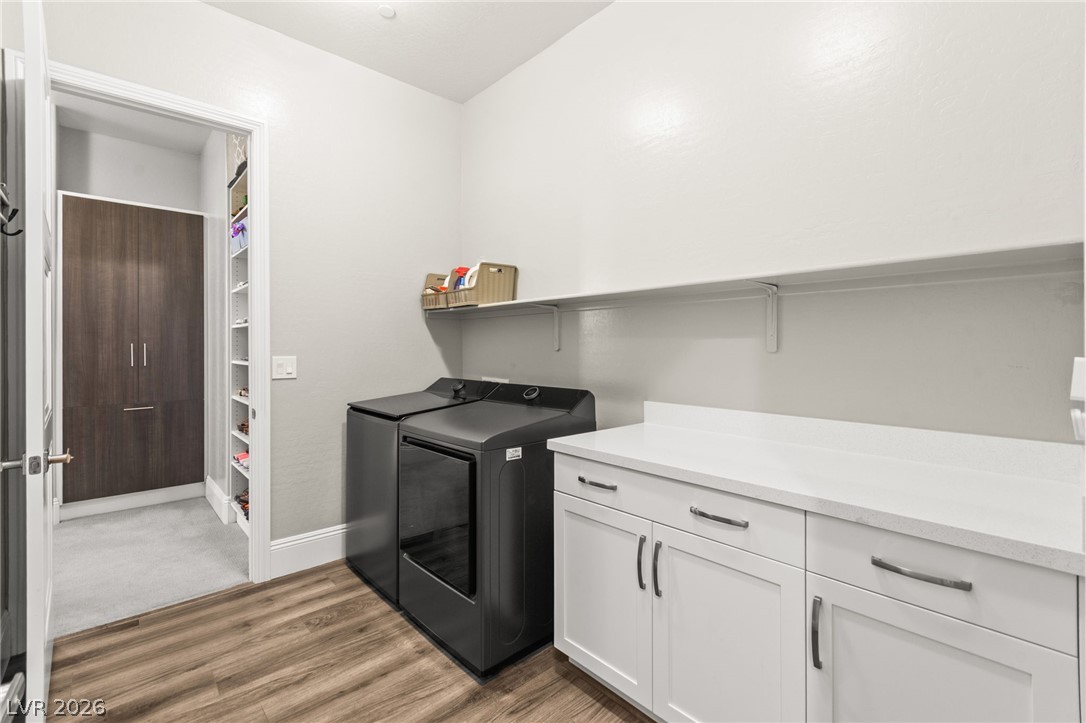
  • Laundry room Gas Dryer Hookup, Laundry Room
  • Flooring Carpet, Ceramic Tile
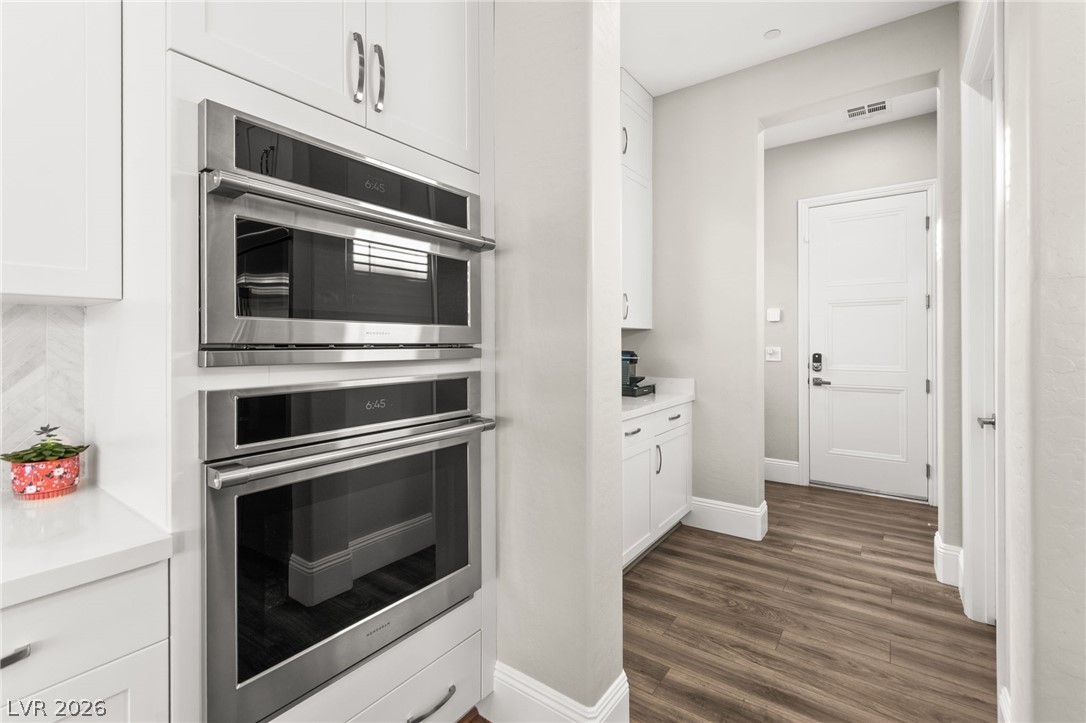
  • APPLIANCES Built-In Gas Oven, Double Oven, Dryer, ENERGY STAR Qualified Appliances, Disposal, Microwave, Refrigerator, Water Softener Owned, Water Purifier, Washer
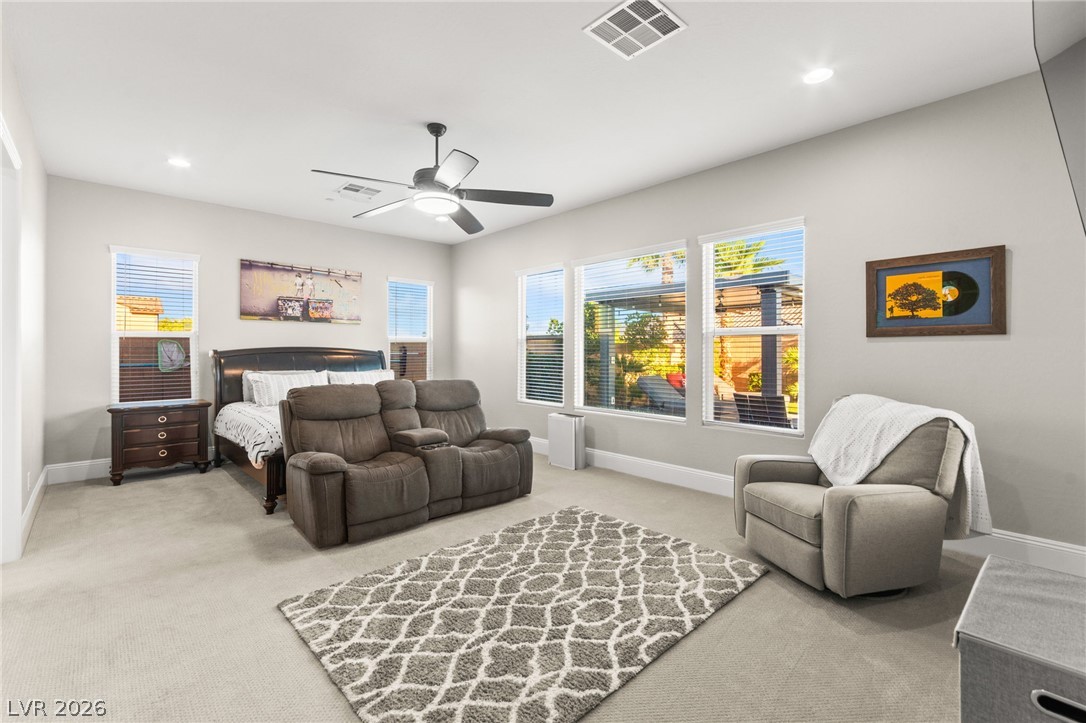
  • other interior Features Ceiling Fan(s), Primary Downstairs, Window Treatments, Programmable Thermostat

Area & Lot

  • Status Coming Soon
  • Living Area3,490 Sq.Ft.
  • Total Area3,490 Sq.Ft.
  • Lot Area0.32 Acres
  • MLS® ID2799430
  • TypeResidential
  • YEAR BUILT2020
  • NeighborhoodCentennial Hills
  • Architecture StylesOne Story
  • Elementary SchoolDivich, Kenneth,Divich, Kenneth
  • Middle SchoolEscobedo Edmundo
  • High SchoolArbor View

Exterior

  • STORIES1
  • Garage Space3.0
  • water SourcePublic
  • utilitiesUnderground Utilities
  • PoolGas Heat, In Ground, Private, Solar Heat, Pool/Spa Combo
  • roofTile
  • lot features1/4 to 1 Acre Lot, Sprinklers In Rear, Landscaped
  • parkingAttached, Epoxy Flooring, Garage, Inside Entrance, Open, Private, RV Hook-Ups, RV Access/Parking, RV Paved
  • HEAT TYPEGas, High Efficiency, Multiple Heating Units
  • AIR CONDITIONINGCentral Air, Electric, ENERGY STAR Qualified Equipment, High Efficiency, 2 Units
  • sewerPublic Sewer
  • HOA AmenitiesGated
  • security FeaturesSecurity System Owned, Gated Community
  • other exterior FeaturesBuilt-in Barbecue, Barbecue, Patio, Private Yard, RV Hookup, Sprinkler/Irrigation

Financial

  • Sales Price$1,449,000
  • Real Estate Tax $8,726/yr
  • HOA $300/3 mos

mortgage calculator

Estimate your monthly mortgage payment, including the principal and interest, property taxes, and HOA. Adjust the values to generate a more accurate rate.

All estimates are provided for informational purposes only. Actual amounts may vary.
$0,000 Your Payment 20 15 65
$0,000 Your Payment

Centennial Hills

There is quality shopping just minutes from home, including the Centennial Centre.

Explore