9748 Villa Lorena Avenue
SEE ALL PHOTOS
9748 Villa Lorena Avenue
Courtesy of Huntington & Ellis, A Real Est Eva Chiou Listing Contact: (725) 206-9311 
For Sale

9748 Villa Lorena Avenue

9748 Villa Lorena Avenue, Las Vegas, NV 89147

$365,000
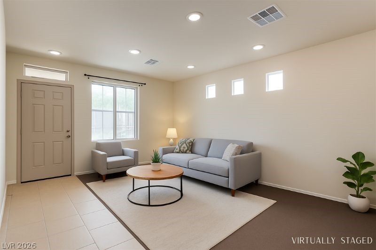
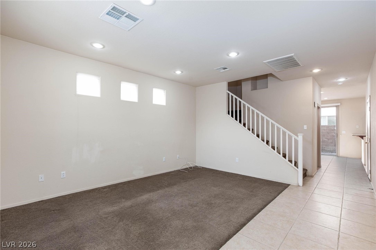
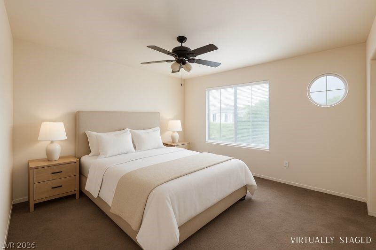
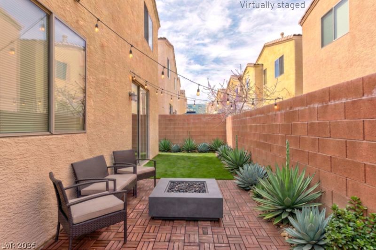
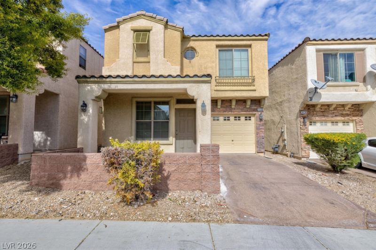
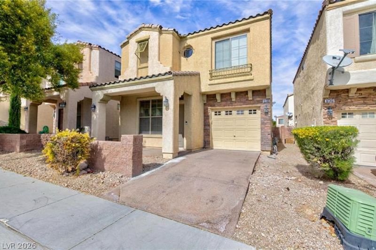
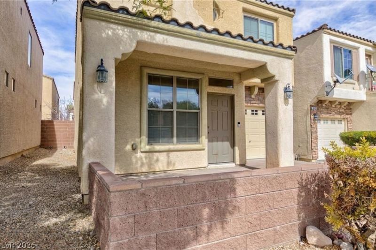
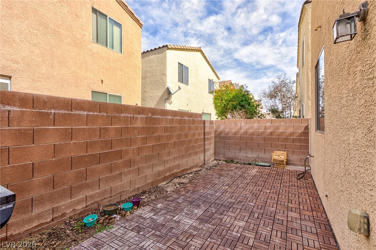
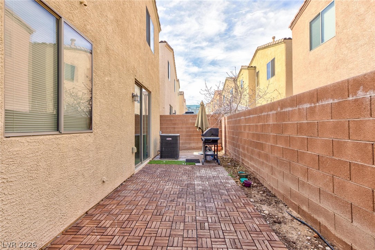
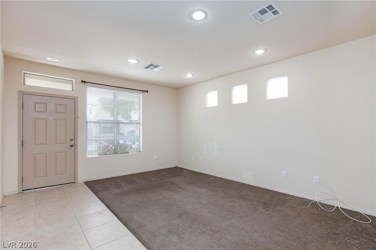
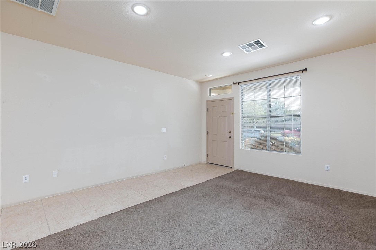
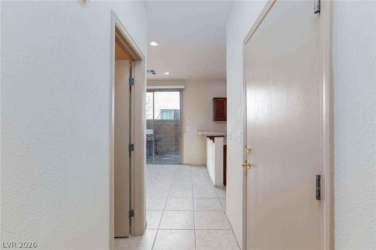
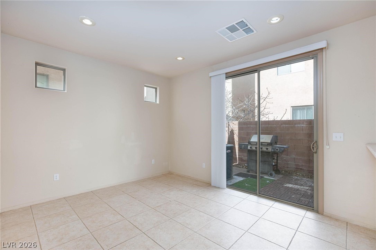
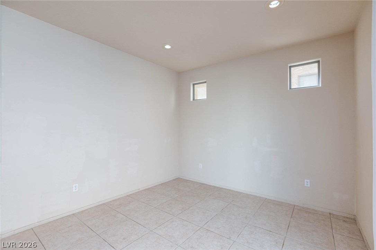
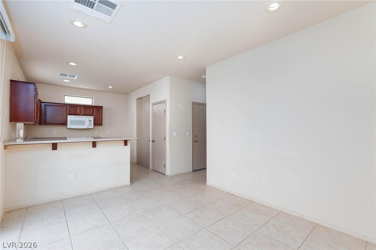
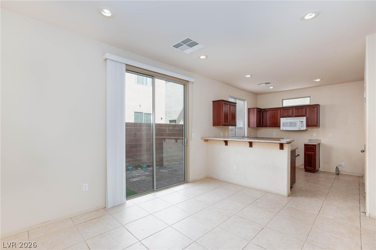
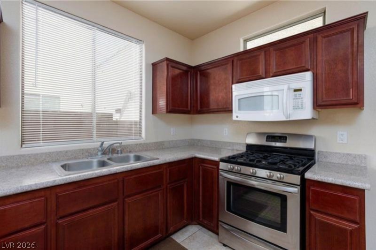
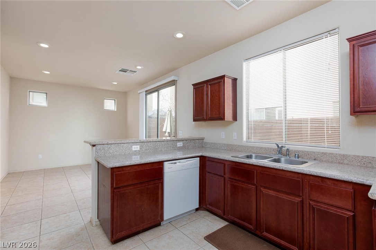
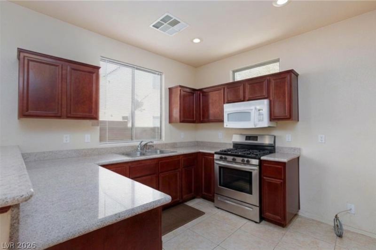
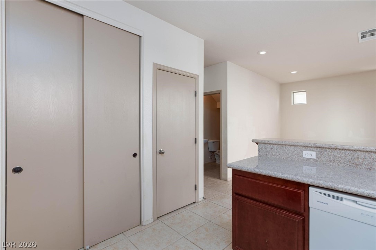
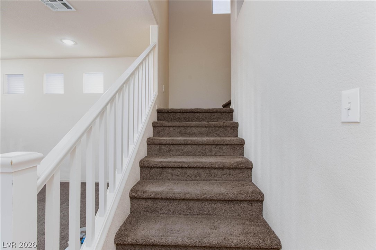
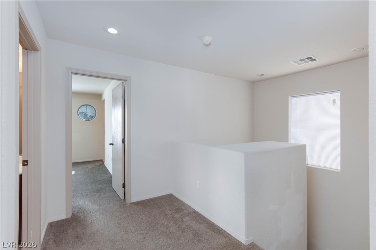
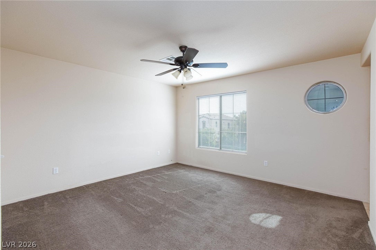
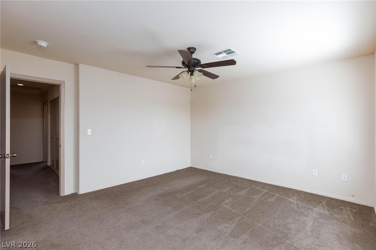
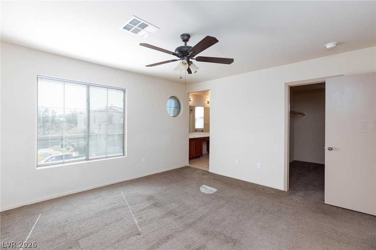
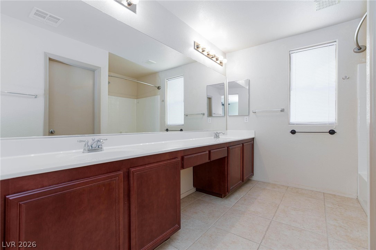
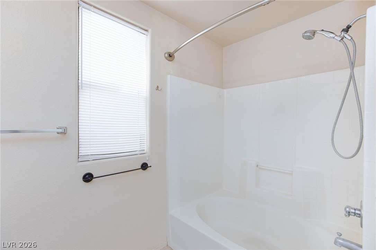
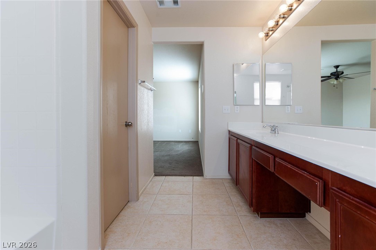
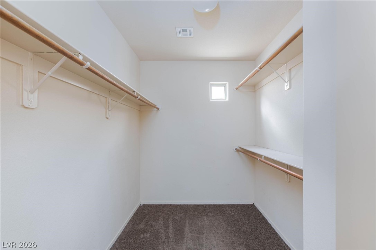
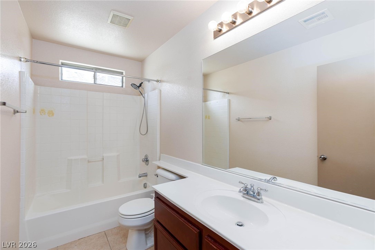
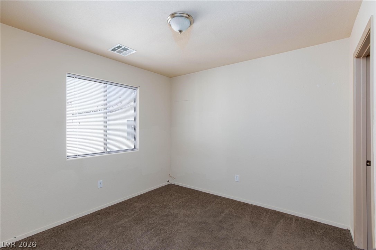
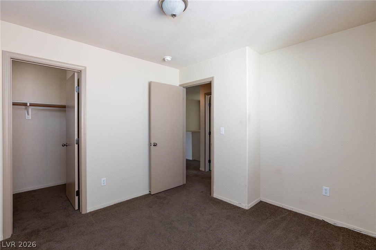
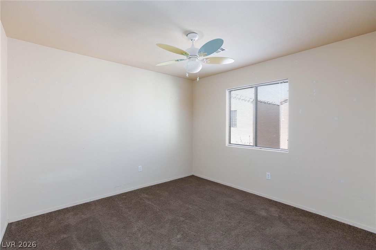
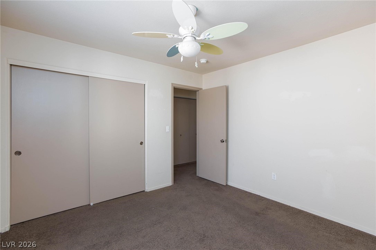
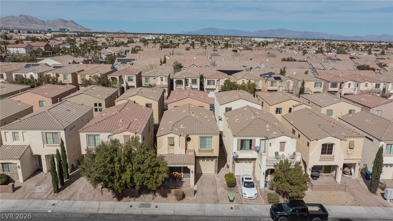
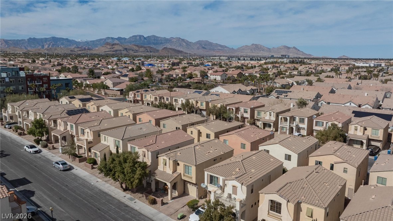
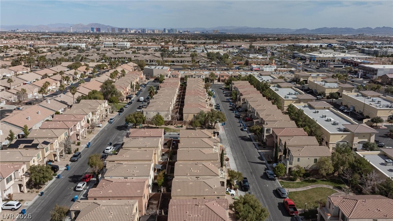
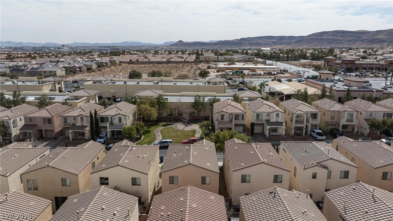
Ideal for anuone seeking a low-maintenance lifedztyle, this charming 3-bed, 2.5-bath home offers everyday convenience in a location close to shopping, dining, and quick freeway access. The layout features a comfortable living room, a private backyard perfect for relaxing or grilling, and a handy storage area under the stairs. The garage sits just around the corner from the kitchen for effortless grocery unloading, while the front porch provides a welcoming space for a swing or small bistro setup. Upstairs, the spacious primary bedroom includes a walk-in closet and roomy bathroom, with the secondary bedrooms set apart for added privacy. Whether you prefer to move right in or update the home over time, this property offers great potential with minimal upkeep required.

3
beds

3
baths

1,516 Sq.Ft. LIVING AREA

2,178 Sq.Ft. lot

image

schedule a showing

We would love to show you our beautiful property. Please select your preferred date and time below. An agent will be in touch shortly to confirm your appointment.

Schedule a Showing

We would love to show you our beautiful property. Please select your preferred date and time below. An agent will be in touch shortly to confirm your appointment.

Thank you for your interest in 9748 Villa Lorena Avenue, Las Vegas, NV 89147. We are reviewing your request and will be in touch shortly!
Eva Chiou

Eva Chiou

features & amenities

Interior

  • total bedrooms3
  • Total bathrooms3
  • full bathrooms2
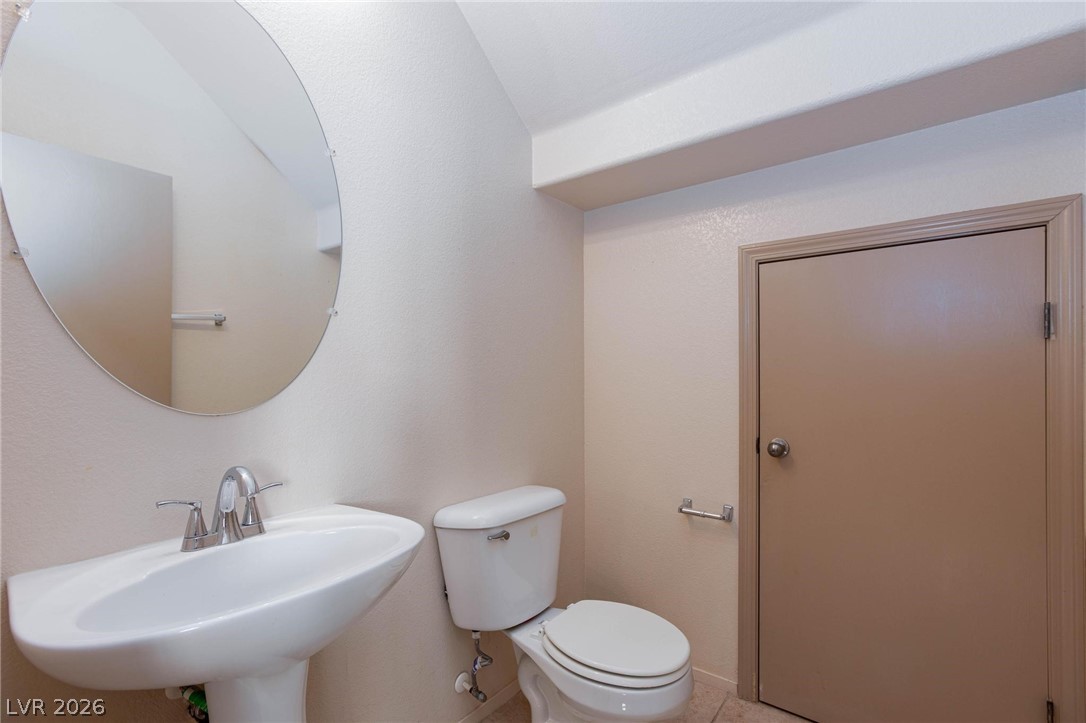
  • half bathroom1
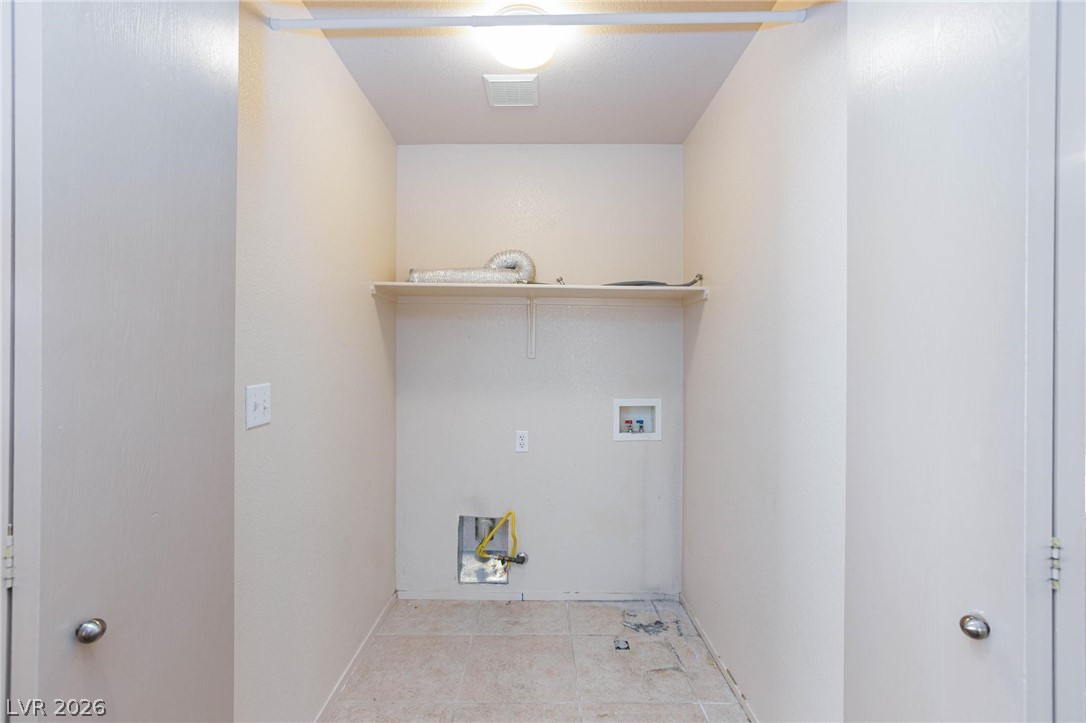
  • Laundry room Gas Dryer Hookup, Upper Level
  • Flooring Carpet, Tile
  • APPLIANCES Disposal, Gas Range, Microwave
  • other interior Features Bathroomon Main Level, Ceiling Fan(s), Half Bathon Main Level, Window Treatments

Area & Lot

  • Status For Sale
  • Living Area1,516 Sq.Ft.
  • Total Area1,516 Sq.Ft.
  • Lot Area2,178 Sq.Ft.
  • MLS® ID2812381
  • TypeResidential
  • YEAR BUILT2005
  • NeighborhoodSpring Valley
  • Architecture StylesTwo Story
  • Elementary SchoolHayes, Keith C. & Karen W.,Hayes, Keith C. & Karen
  • Middle SchoolFertitta Frank & Victoria
  • High SchoolDurango

Exterior

  • STORIES2
  • Garage Space1.0
  • water SourcePublic
  • utilitiesUnderground Utilities
  • roofTile
  • lot featuresDesert Landscaping, Landscaped, 1/4 Acre
  • parkingAttached, Garage, Inside Entrance, Private
  • HEAT TYPECentral, Gas
  • AIR CONDITIONINGCentral Air, Electric
  • sewerPublic Sewer
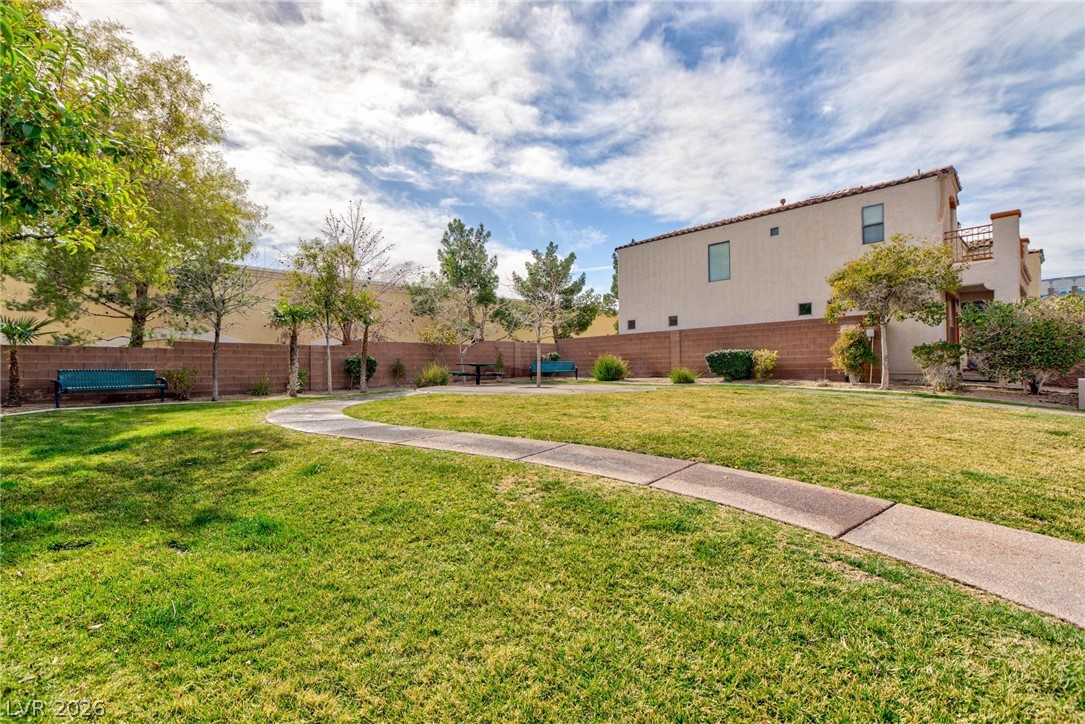
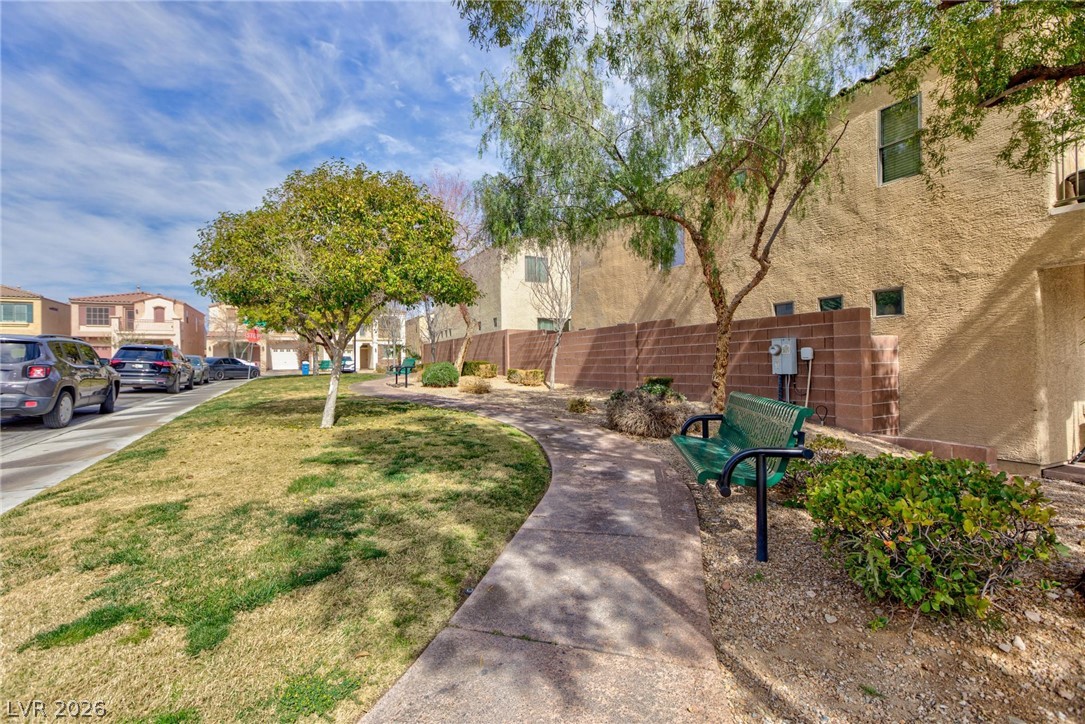
  • HOA AmenitiesPark
  • other exterior FeaturesPorch, Private Yard

Financial

  • Sales Price$365,000
  • Real Estate Tax $1,813/yr
  • HOA $55/mo
View Virtual Tour

mortgage calculator

Estimate your monthly mortgage payment, including the principal and interest, property taxes, and HOA. Adjust the values to generate a more accurate rate.

All estimates are provided for informational purposes only. Actual amounts may vary.
$0,000 Your Payment 20 15 65
$0,000 Your Payment

Spring Valley

Explore