9730 Cluny Avenue
9730 Cluny Avenue
9730 Cluny Avenue
9730 Cluny Avenue
9730 Cluny Avenue
9730 Cluny Avenue
9730 Cluny Avenue
9730 Cluny Avenue
9730 Cluny Avenue
9730 Cluny Avenue
9730 Cluny Avenue
9730 Cluny Avenue
9730 Cluny Avenue
9730 Cluny Avenue
9730 Cluny Avenue
9730 Cluny Avenue
9730 Cluny Avenue
9730 Cluny Avenue
9730 Cluny Avenue
9730 Cluny Avenue
9730 Cluny Avenue
9730 Cluny Avenue
9730 Cluny Avenue
9730 Cluny Avenue
9730 Cluny Avenue
9730 Cluny Avenue
9730 Cluny Avenue
9730 Cluny Avenue
SEE ALL PHOTOS
9730 Cluny Avenue
9730 Cluny Avenue
9730 Cluny Avenue
9730 Cluny Avenue
9730 Cluny Avenue
9730 Cluny Avenue
9730 Cluny Avenue
9730 Cluny Avenue
9730 Cluny Avenue
9730 Cluny Avenue
9730 Cluny Avenue
9730 Cluny Avenue
9730 Cluny Avenue
9730 Cluny Avenue
9730 Cluny Avenue
9730 Cluny Avenue
9730 Cluny Avenue
9730 Cluny Avenue
9730 Cluny Avenue
9730 Cluny Avenue
9730 Cluny Avenue
9730 Cluny Avenue
9730 Cluny Avenue
9730 Cluny Avenue
9730 Cluny Avenue
9730 Cluny Avenue
9730 Cluny Avenue
9730 Cluny Avenue
Courtesy of Coldwell Banker Premier Anush Zanazanian Listing Contact: (818) 632-8787 
Sold

9730 Cluny Avenue

9730 Cluny Avenue, Las Vegas, NV 89178

$480,000
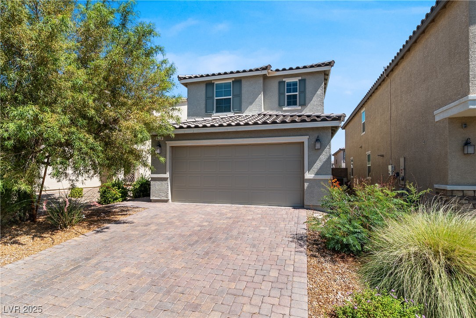
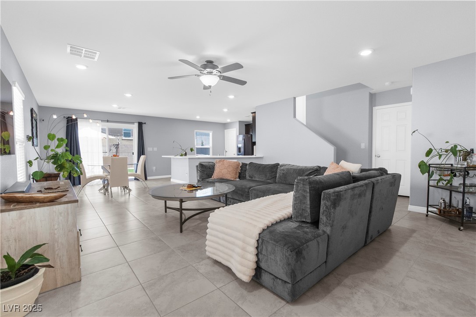
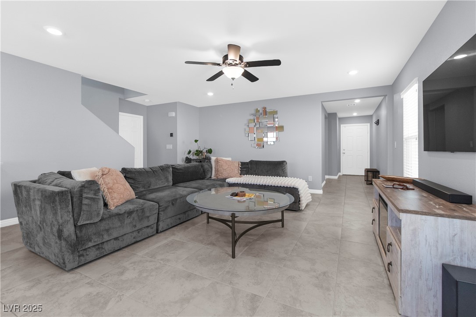
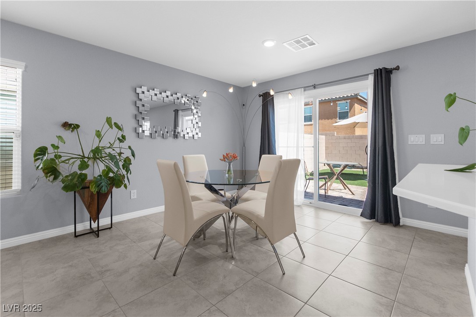
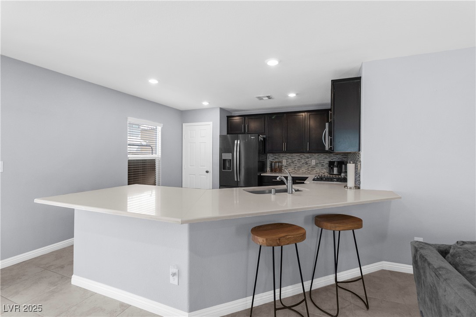
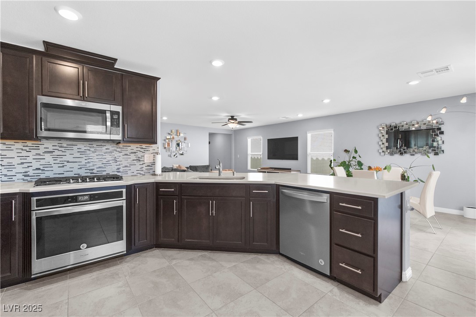
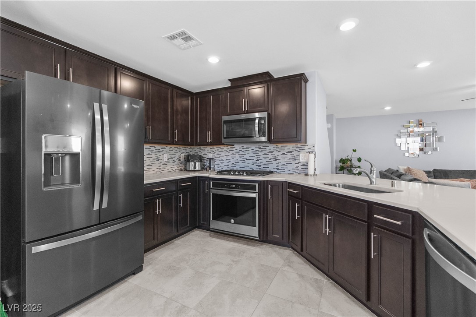
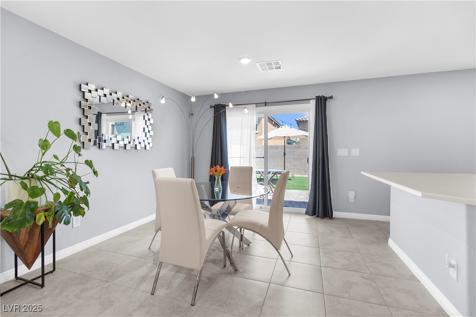
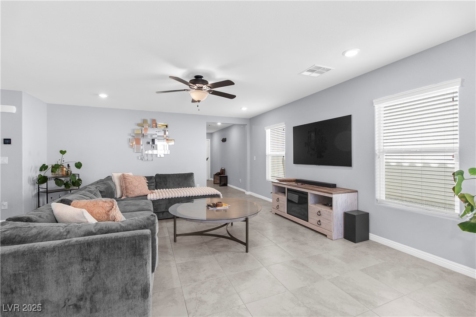
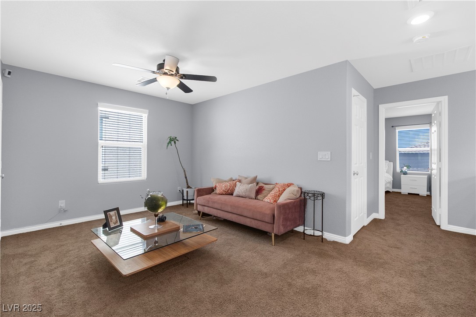
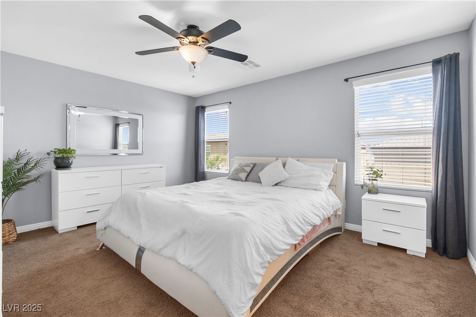
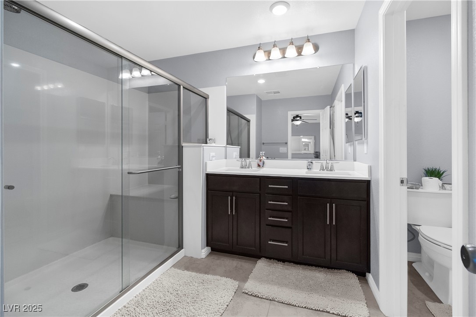
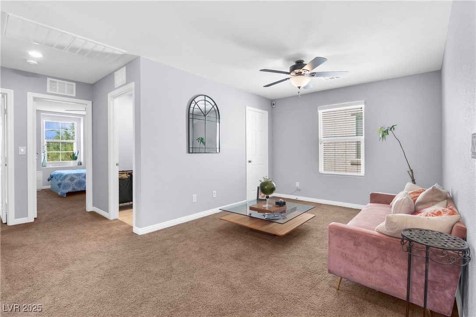
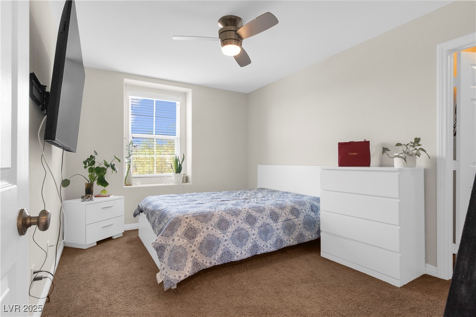
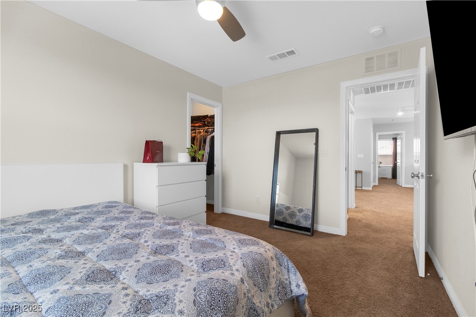
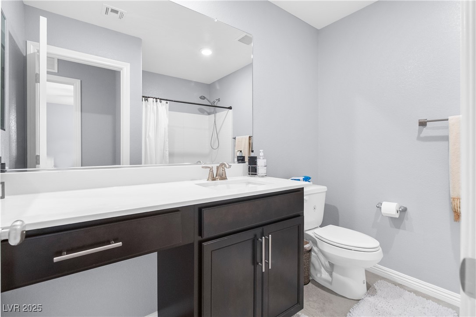
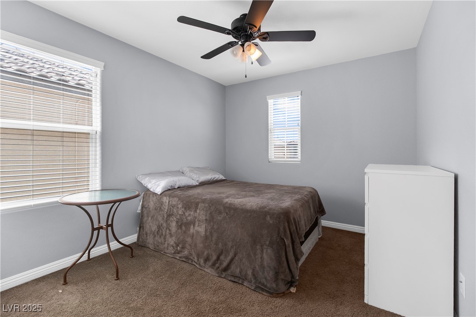
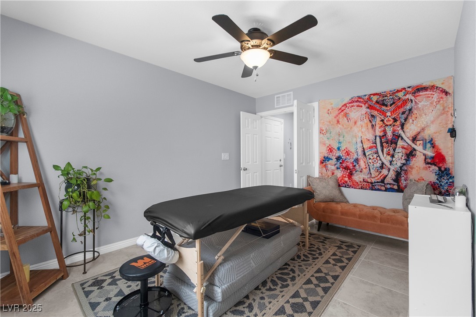
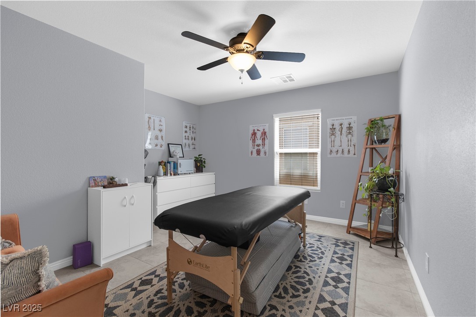
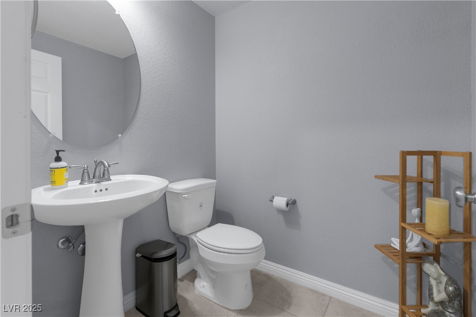
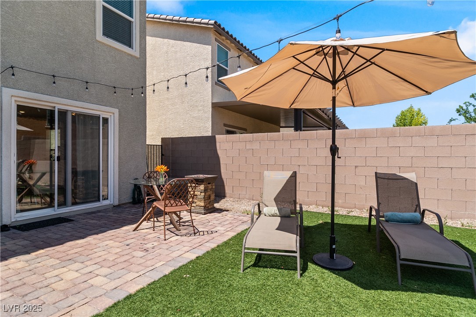
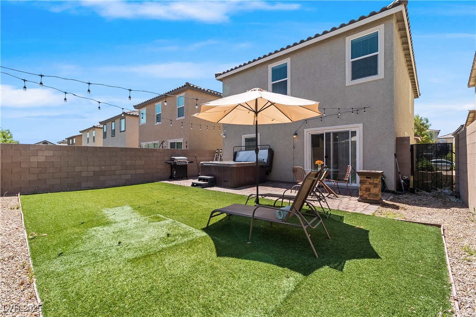
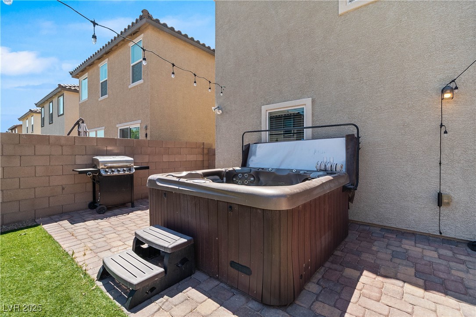
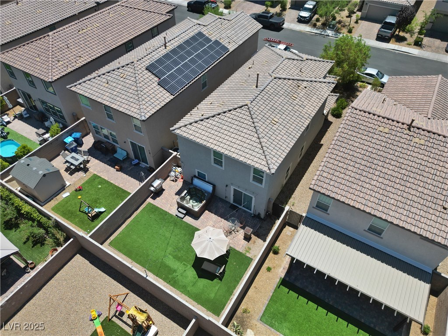
Step inside and be amazed! This gorgeous 2-story home in the desirable Southwest is meticulously designed for modern living. With 4 bedrooms and 2.5 bathrooms, it offers versatile living arrangements, including a valuable downstairs bedroom ideal for a private office, guest suite, or multi-generational living. The open-concept floor plan creates an inviting atmosphere, flowing seamlessly from the large living room to the spacious dining area and into the upgraded kitchen. You'll find stainless steel appliances, elegant quartz countertops, a convenient breakfast bar, and stylish shaker cabinets. Outside, the low-maintenance backyard provides a serene escape with an extended patio and a soothing hot tub, perfect for quiet evenings or entertaining. Come see for yourself why this home is the perfect fit!

4
beds

3
baths

2,104 Sq.Ft. LIVING AREA

3,920 Sq.Ft. lot

Anush Zanazanian

Anush Zanazanian

features & amenities

Interior

  • total bedrooms4
  • Total bathrooms3
  • full bathrooms2
  • half bathroom1
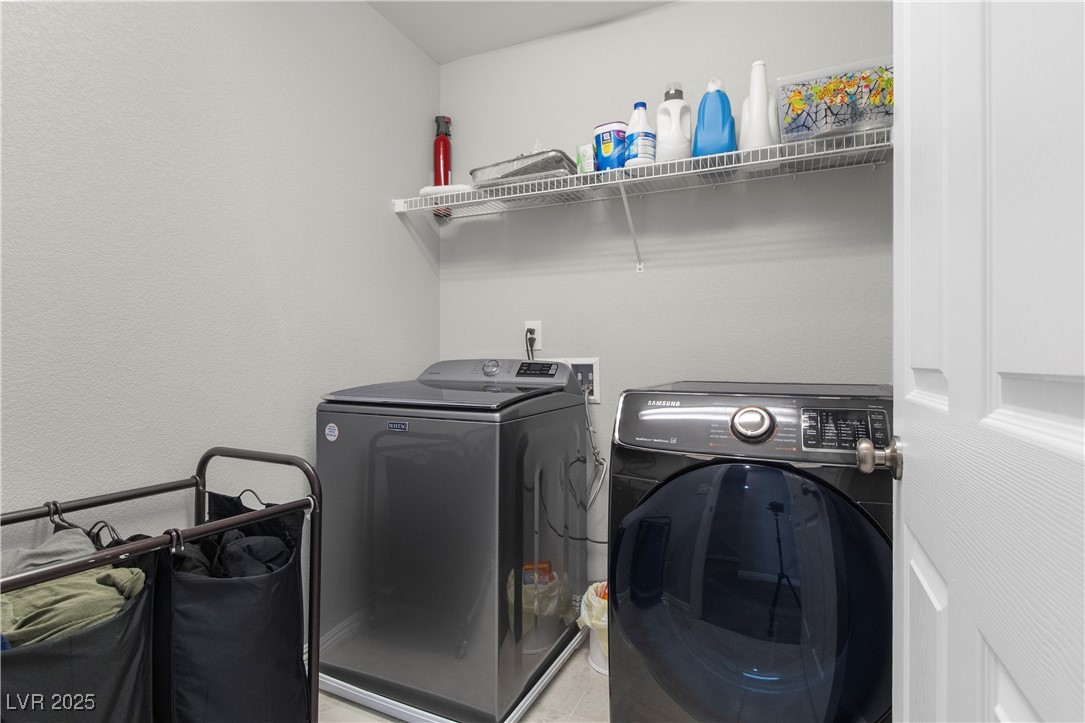
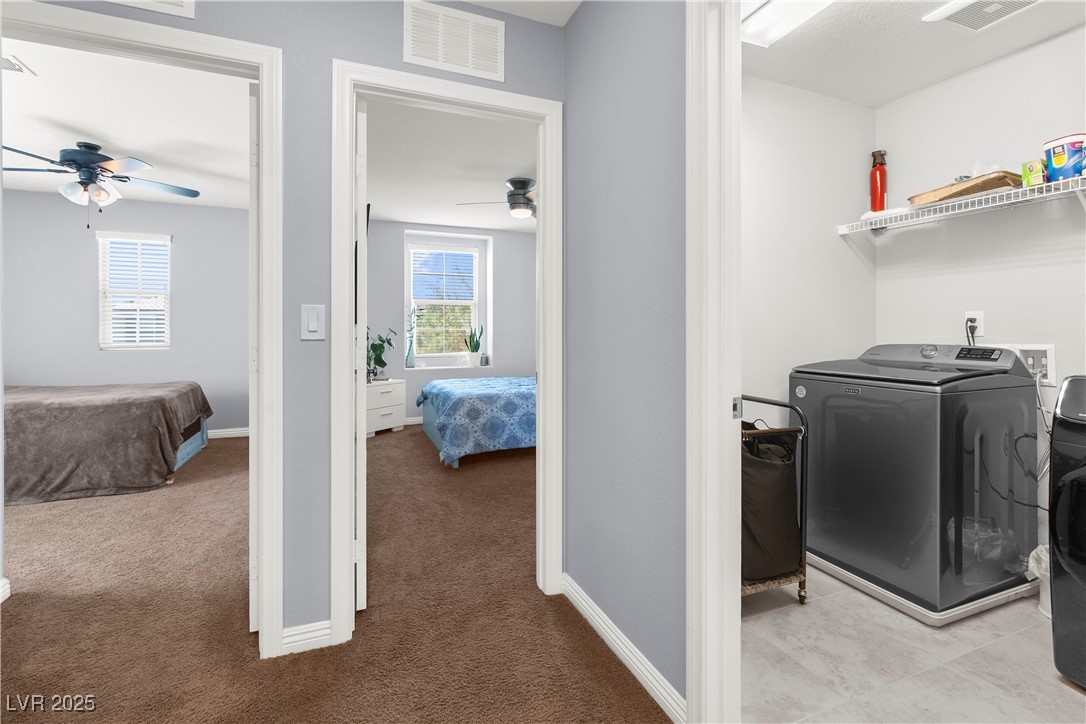
  • Laundry room Electric Dryer Hookup, Laundry Room, Upper Level
  • Flooring Carpet, Tile
  • APPLIANCES Built-In Gas Oven, Dryer, Gas Cooktop, Disposal, Microwave, Water Softener Owned, Washer
  • other interior Features Ceiling Fan(s), Window Treatments, Central Vacuum

Area & Lot

  • Status Sold
  • Date Sold July 22, 2025
  • Living Area2,104 Sq.Ft.
  • Total Area2,104 Sq.Ft.
  • Lot Area3,920 Sq.Ft.
  • MLS® ID2690734
  • TypeResidential
  • YEAR BUILT2018
  • Architecture StylesTwo Story
  • Elementary SchoolThompson, Tyrone,Thompson, Tyrone
  • Middle SchoolGunderson, Barry & June
  • High SchoolSierra Vista High

Exterior

  • STORIES2
  • Garage Space2.0
  • water SourcePublic
  • utilitiesUnderground Utilities
  • roofTile
  • lot featuresDesert Landscaping, Sprinklers In Front, Landscaped, Sprinklers Timer, 1/4 Acre
  • parkingAttached, Garage, Garage Door Opener, Private
  • HEAT TYPECentral, Gas
  • AIR CONDITIONINGCentral Air, Electric
  • sewerPublic Sewer
  • other exterior FeaturesPrivate Yard, Sprinkler/Irrigation

Financial

  • Sales Price$480,000
  • Real Estate Tax $3,637/yr
  • HOA $47/mo
View Virtual Tour