9716 Verlaine Court
9716 Verlaine Court
9716 Verlaine Court
9716 Verlaine Court
9716 Verlaine Court
9716 Verlaine Court
9716 Verlaine Court
9716 Verlaine Court
9716 Verlaine Court
9716 Verlaine Court
9716 Verlaine Court
9716 Verlaine Court
9716 Verlaine Court
9716 Verlaine Court
9716 Verlaine Court
9716 Verlaine Court
9716 Verlaine Court
9716 Verlaine Court
9716 Verlaine Court
9716 Verlaine Court
9716 Verlaine Court
9716 Verlaine Court
9716 Verlaine Court
9716 Verlaine Court
9716 Verlaine Court
9716 Verlaine Court
9716 Verlaine Court
9716 Verlaine Court
9716 Verlaine Court
9716 Verlaine Court
9716 Verlaine Court
9716 Verlaine Court
9716 Verlaine Court
9716 Verlaine Court
9716 Verlaine Court
9716 Verlaine Court
9716 Verlaine Court
9716 Verlaine Court
9716 Verlaine Court
9716 Verlaine Court
9716 Verlaine Court
9716 Verlaine Court
9716 Verlaine Court
9716 Verlaine Court
9716 Verlaine Court
9716 Verlaine Court
9716 Verlaine Court
9716 Verlaine Court
9716 Verlaine Court
9716 Verlaine Court
9716 Verlaine Court
9716 Verlaine Court
9716 Verlaine Court
9716 Verlaine Court
9716 Verlaine Court
9716 Verlaine Court
9716 Verlaine Court
9716 Verlaine Court
9716 Verlaine Court
9716 Verlaine Court
9716 Verlaine Court
SEE ALL PHOTOS
9716 Verlaine Court
9716 Verlaine Court
9716 Verlaine Court
9716 Verlaine Court
9716 Verlaine Court
9716 Verlaine Court
9716 Verlaine Court
9716 Verlaine Court
9716 Verlaine Court
9716 Verlaine Court
9716 Verlaine Court
9716 Verlaine Court
9716 Verlaine Court
9716 Verlaine Court
9716 Verlaine Court
9716 Verlaine Court
9716 Verlaine Court
9716 Verlaine Court
9716 Verlaine Court
9716 Verlaine Court
9716 Verlaine Court
9716 Verlaine Court
9716 Verlaine Court
9716 Verlaine Court
9716 Verlaine Court
9716 Verlaine Court
9716 Verlaine Court
9716 Verlaine Court
9716 Verlaine Court
9716 Verlaine Court
9716 Verlaine Court
9716 Verlaine Court
9716 Verlaine Court
9716 Verlaine Court
9716 Verlaine Court
9716 Verlaine Court
9716 Verlaine Court
9716 Verlaine Court
9716 Verlaine Court
9716 Verlaine Court
9716 Verlaine Court
9716 Verlaine Court
9716 Verlaine Court
9716 Verlaine Court
9716 Verlaine Court
9716 Verlaine Court
9716 Verlaine Court
9716 Verlaine Court
9716 Verlaine Court
9716 Verlaine Court
9716 Verlaine Court
9716 Verlaine Court
9716 Verlaine Court
9716 Verlaine Court
9716 Verlaine Court
9716 Verlaine Court
9716 Verlaine Court
9716 Verlaine Court
9716 Verlaine Court
9716 Verlaine Court
9716 Verlaine Court
Courtesy of Huntington & Ellis, A Real Est Alex E. Adabashi Listing Contact: (702) 985-5657 
For Sale

9716 Verlaine Court

9716 Verlaine Court, Las Vegas, NV 89145

$2,200,000
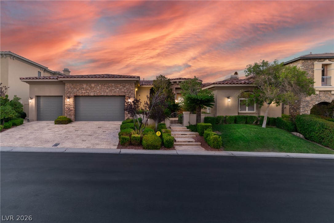
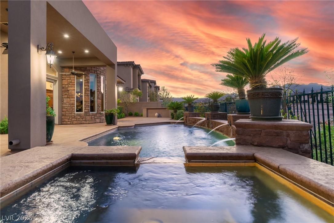
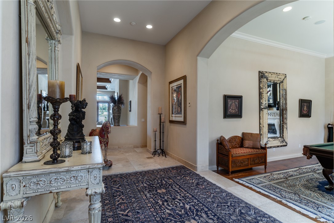
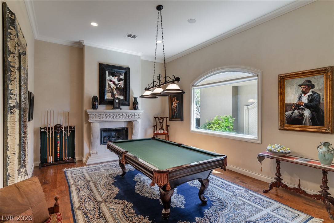
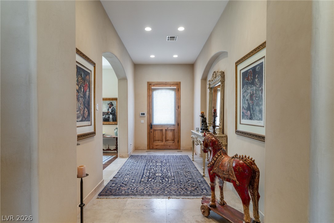
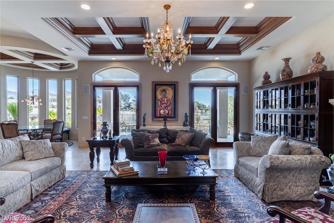
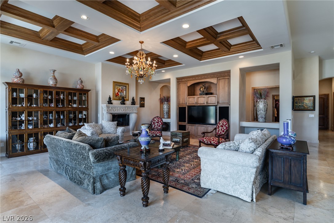
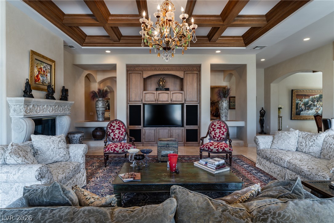
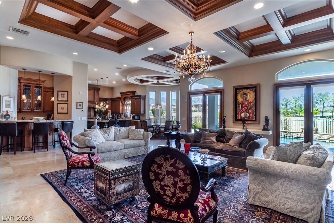
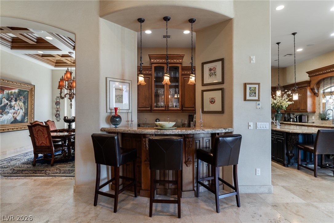
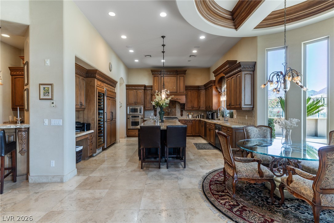
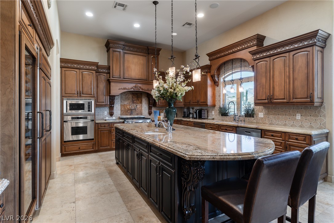
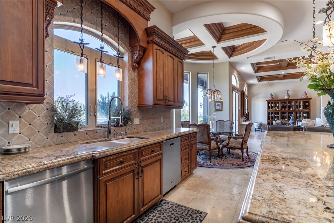
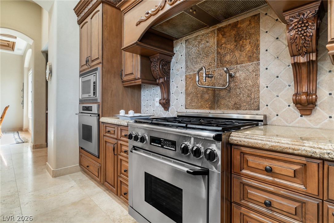
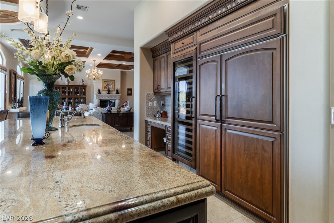
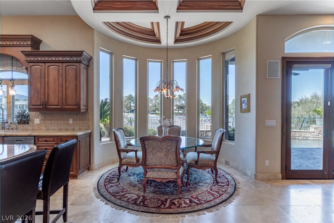
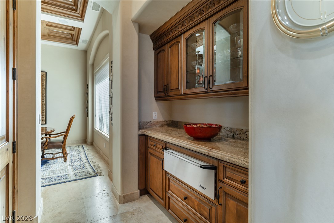
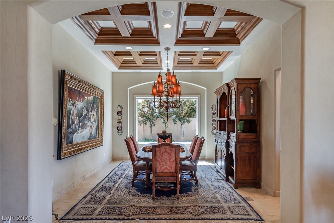
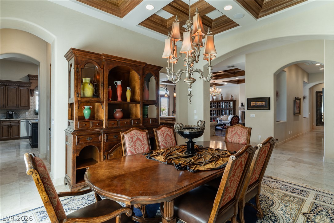
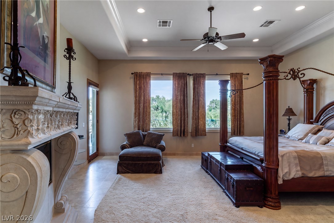
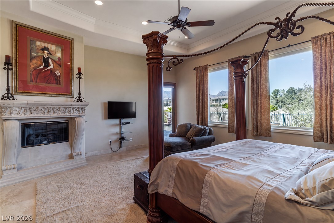
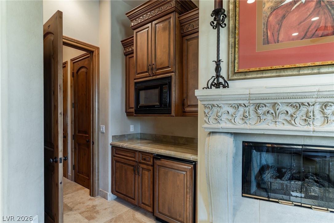
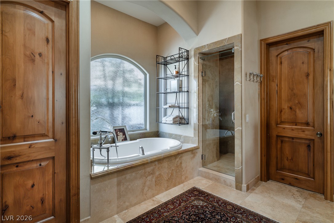
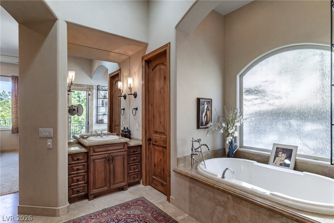
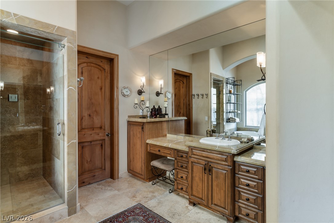
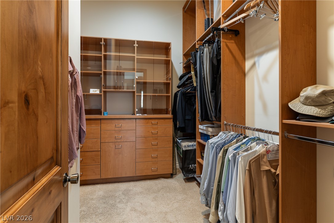
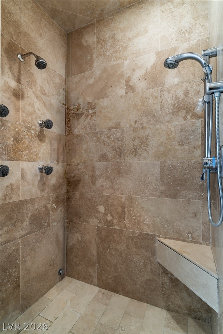
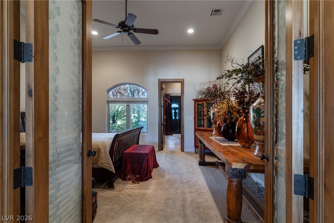
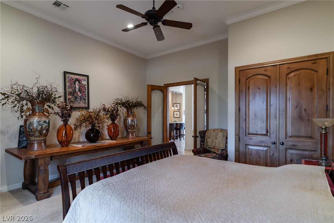
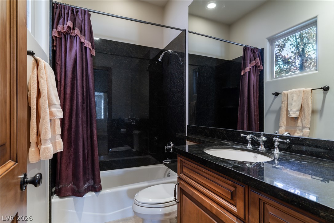
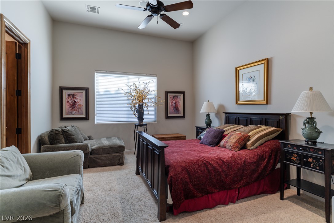
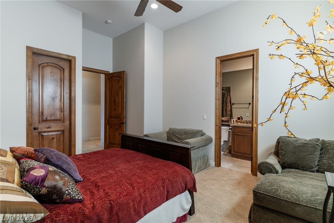
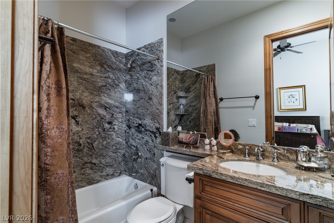
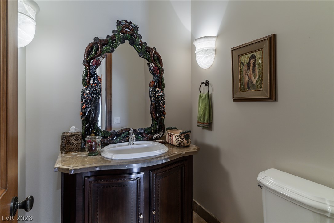
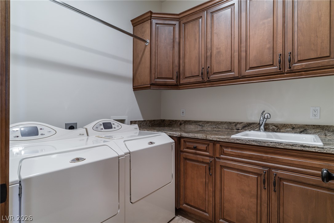
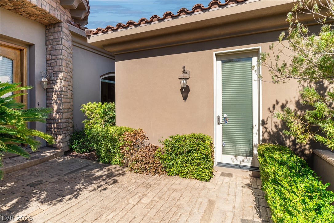
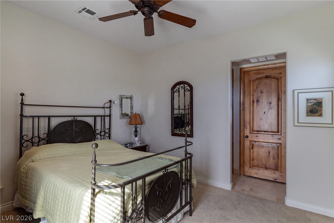
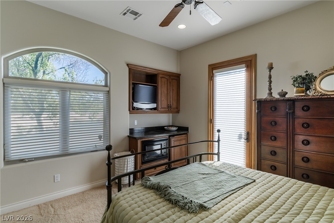
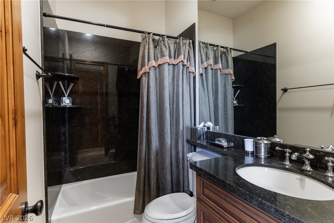
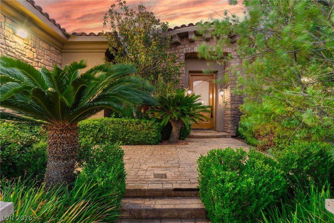
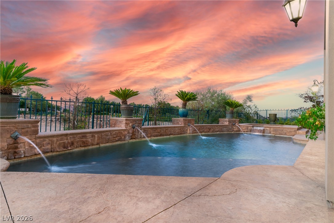
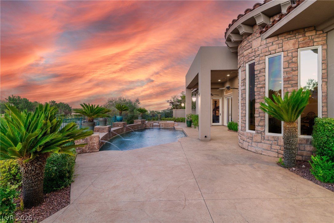
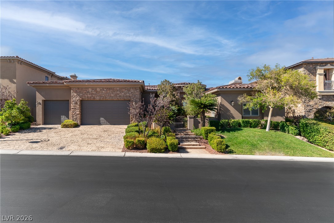
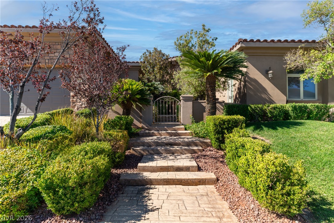
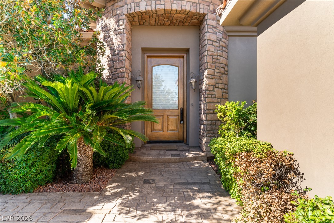
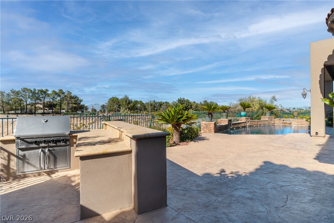
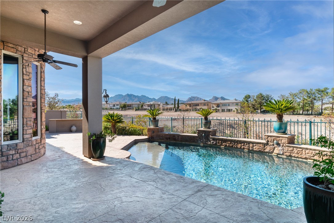
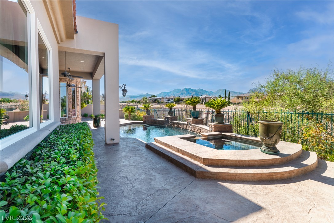
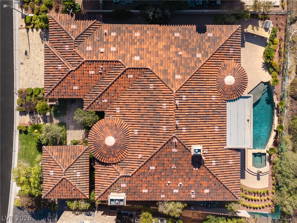
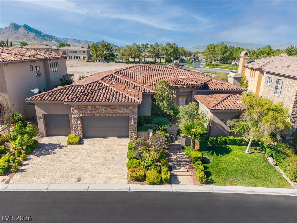
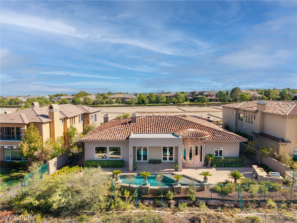
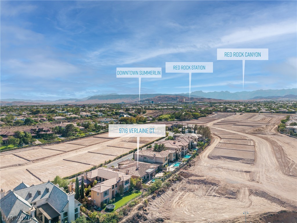
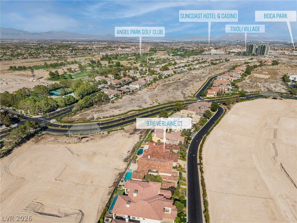
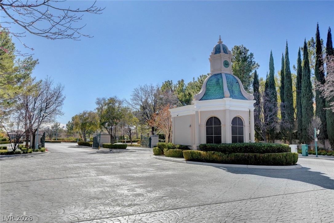
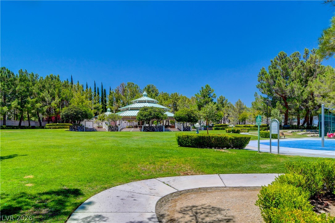
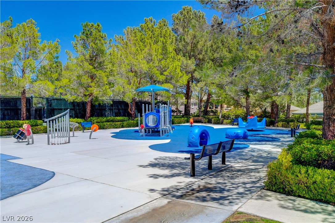
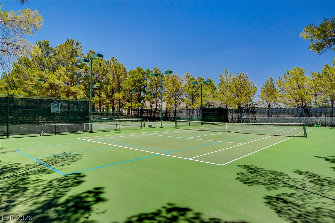
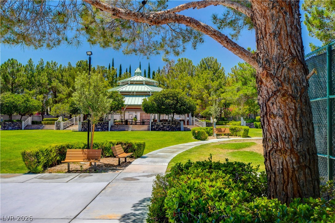
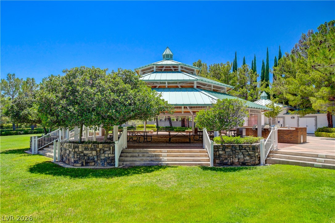
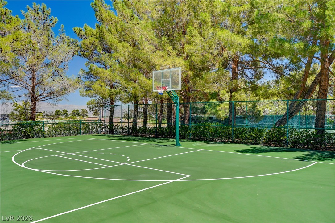
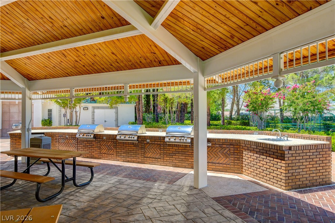
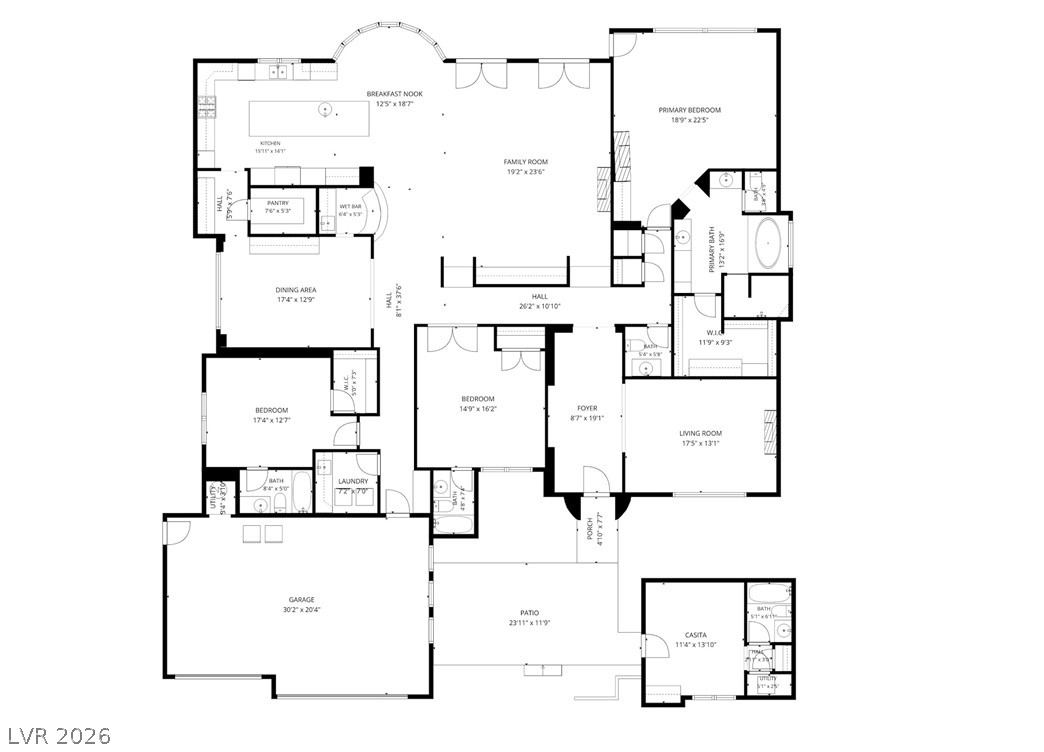
Experience elevated luxuru in the prestigious guard gated community of Queensridge in Summerlin. This luxurious single story custom home with casita offers 4 bedrooms, 4.5 bathrooms and a 3 car garage. A gated front courtyard welcomes you into this stunning Mediterranean Style residence. A formal living/billiard room with a custom fireplace are a stunning first impression. The spacious family room showcases a gas fireplace, built-in entertainment center, and custom coffered ceiling with rich wood beams, flowing into a wet bar with fridge and sink. A large dining room and elegant stone travertine flooring throughout compliment this fabulous floorplan. All furniture is included! A chef's gourmet kitchen features a large island, custom backsplash, stone countertops, high end stainless steel appliances, Sub-Zero wine fridge, walk-in pantry, and breakfast nook area. Reverse osmosis and water treatment system included. The luxurious primary suite features a walk in closet with built in closet organizer, gas fireplace, and private mini kitchen with microwave and fridge. The primary bath offers a soaking tub, separate steam shower, double sinks, and makeup vanity area. A separate laundry room provides sink and cabinets. Every bedroom is ensuite with its own bathroom and walk-in closet. The private casita includes its own bathroom and mini kitchen area with microwave. Step outside to a resort style backyard with covered patio, sparkling pool and spa with waterfalls, and built in BBQ, perfect for entertaining. Additional features include solid core interior doors, alarm system, and central air vacuum system. Enjoy world class Queensridge amenities including a park, playgrounds, tennis, basketball and pickleball courts, and BBQ area. Minutes from the 215 Beltway, Downtown Summerlin, Red Rock Hotel & Casino, Red Rock Canyon, Angel Park Golf Course, Suncoast Hotel & Casino, Boca Park, Tivoli Village and much more. A must see!

9/12/2026 11:00AM - 3:00PM PDT

4
beds

5
baths

4,192 Sq.Ft. LIVING AREA

10,454 Sq.Ft. lot

image

schedule a showing

We would love to show you our beautiful property. Please select your preferred date and time below. An agent will be in touch shortly to confirm your appointment.

Schedule a Showing

We would love to show you our beautiful property. Please select your preferred date and time below. An agent will be in touch shortly to confirm your appointment.

Thank you for your interest in 9716 Verlaine Court, Las Vegas, NV 89145. We are reviewing your request and will be in touch shortly!
Alex Adabashi

Alex Adabashi

features & amenities

Interior

  • total bedrooms4
  • Total bathrooms5
  • full bathrooms4
  • half bathroom1
  • Laundry room Cabinets, Gas Dryer Hookup, Laundry Room, Sink
  • Flooring Carpet, Marble
  • Fireplace Family Room, Gas, Living Room, Primary Bedroom
  • APPLIANCES Built-In Gas Oven, Double Oven, Dryer, Dishwasher, Disposal, Gas Range, Microwave, Refrigerator, Water Heater, Water Purifier, Wine Refrigerator, Washer
  • other interior Features Bathroomon Main Level, Bedroom on Main Level, Ceiling Fan(s), Full Bath on Main Level, Primary Downstairs

Area & Lot

  • Status For Sale
  • OPEN HOUSE

    9/12/2026 11:00AM - 3:00PM PDT

  • Living Area4,192 Sq.Ft.
  • Total Area3,927 Sq.Ft.
  • Lot Area10,454 Sq.Ft.
  • MLS® ID2817284
  • TypeResidential
  • YEAR BUILT2003
  • NeighborhoodQueensridge
  • Architecture StylesOne Story
  • Elementary SchoolBonner, John W.,Bonner, John W.
  • Middle SchoolRogich Sig
  • High SchoolPalo Verde

Exterior

  • STORIES1
  • Garage Space3.0
  • water SourcePublic
  • utilitiesCable Available
  • PoolIn Ground, Private, Waterfall
  • roofTile
  • lot featuresDesert Landscaping, Front Yard, Landscaped, 1/4 Acre
  • parkingEpoxy Flooring, Finished Garage, Garage, Garage Door Opener, Inside Entrance, Private
  • HEAT TYPECentral, Gas
  • AIR CONDITIONINGCentral Air, Electric
  • sewerPublic Sewer
  • HOA AmenitiesBasketball Court, Gated, Jogging Path, Barbecue, Playground, Pickleball, Park, Guard, Security, Tennis Court(s)
  • other exterior FeaturesBuilt-in Barbecue, Barbecue, Courtyard, Patio, Private Yard

Financial

  • Sales Price$2,200,000
  • Real Estate Tax $14,436/yr
  • HOA $767/mo
View Virtual Tour

mortgage calculator

Estimate your monthly mortgage payment, including the principal and interest, property taxes, and HOA. Adjust the values to generate a more accurate rate.

All estimates are provided for informational purposes only. Actual amounts may vary.
$0,000 Your Payment 20 15 65
$0,000 Your Payment

Queensridge

Gardens and exhibits are just minutes from home, with gorgeous desert and mountain terrain as your backdrop.

Explore