9709 Blue Bell Drive
SEE ALL PHOTOS
9709 Blue Bell Drive
Courtesy of Shelter Realty, Inc Antonio R. Sena Listing Contact: 702-376-7379 
Leased

9709 Blue Bell Drive

9709 Blue Bell Drive, Las Vegas, NV 89134

$2,150/month
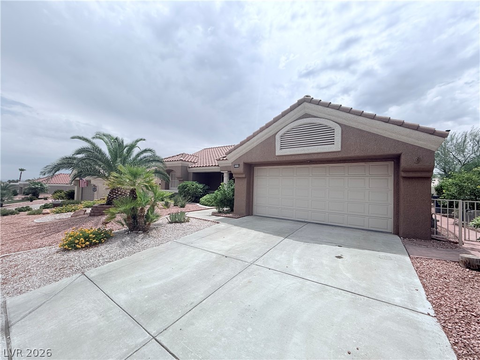
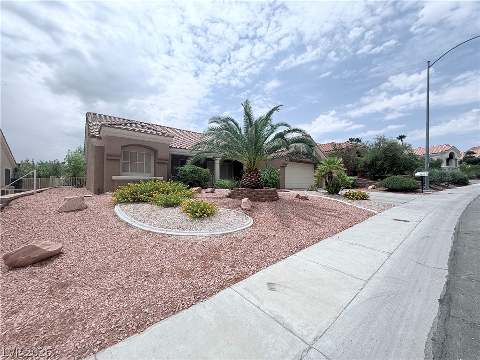
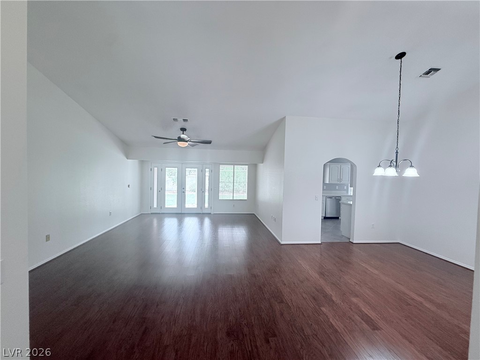
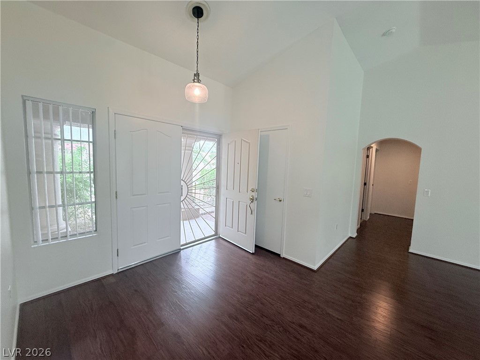
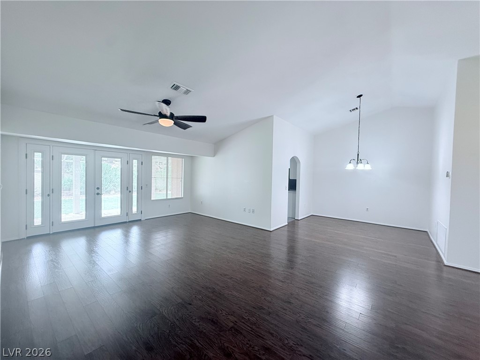
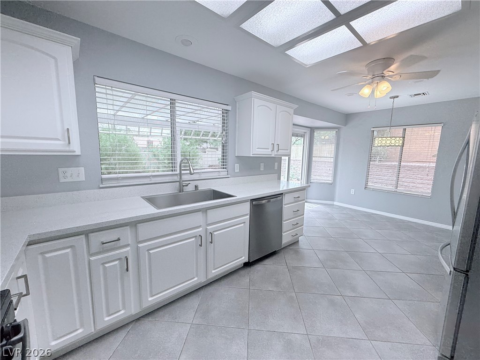
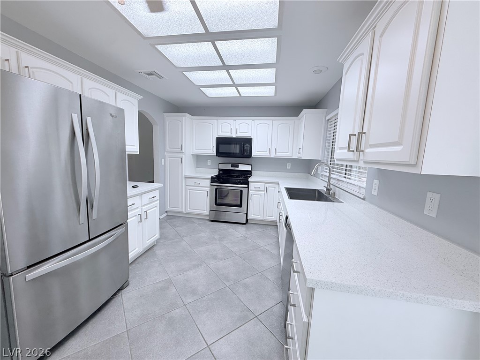
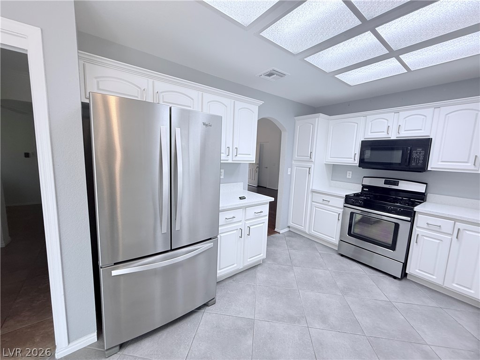
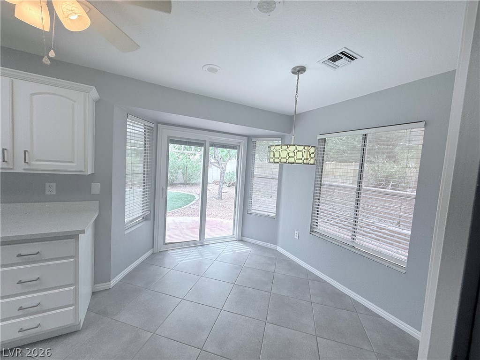
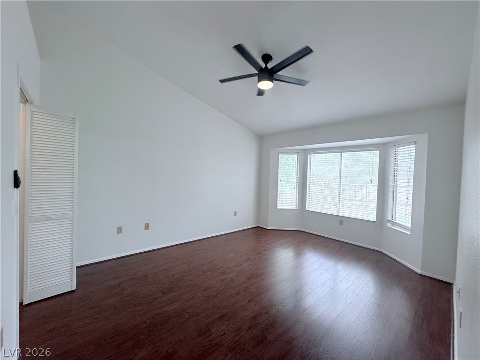
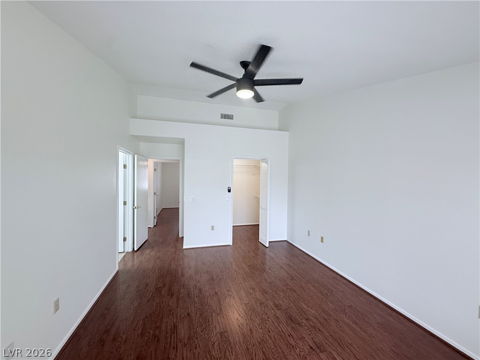
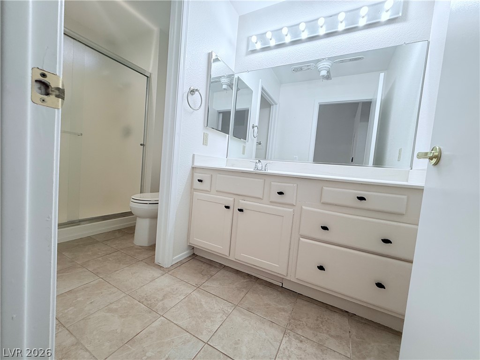
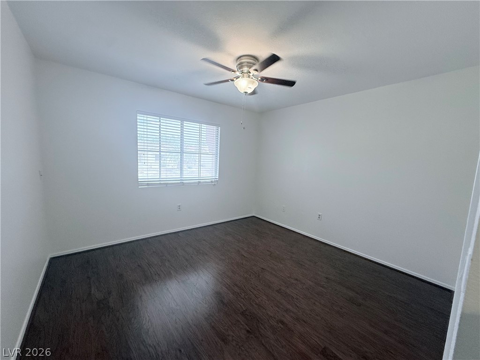
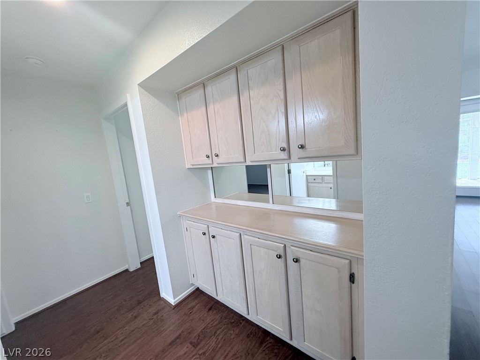
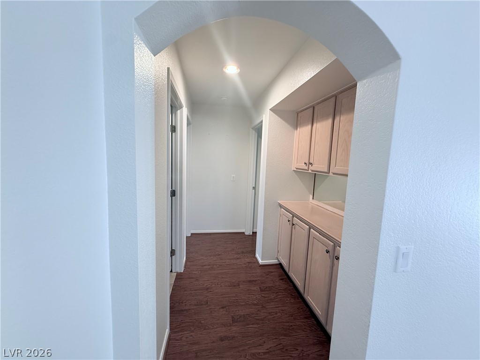
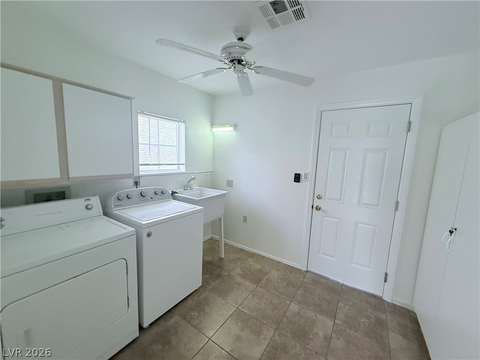
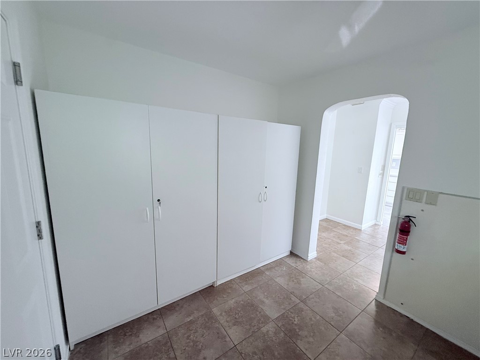
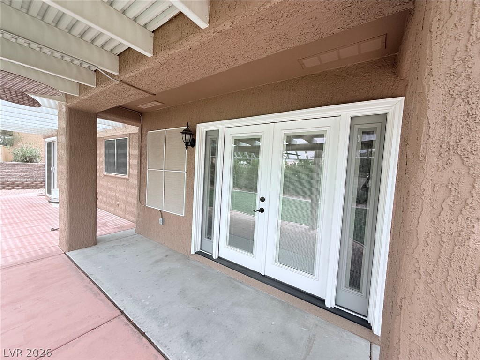
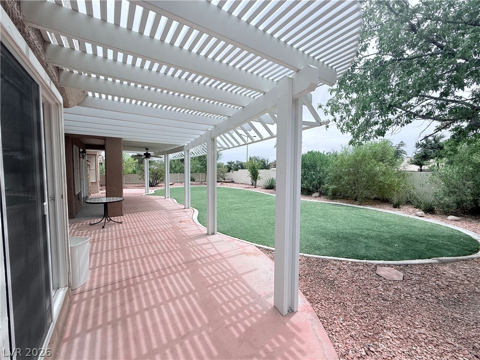
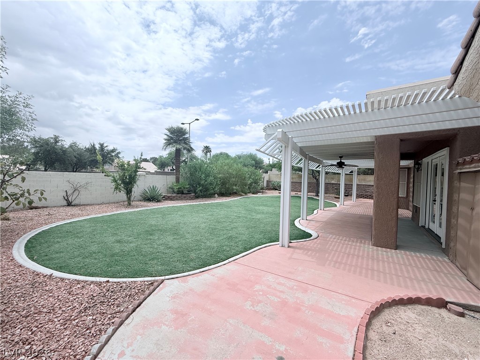
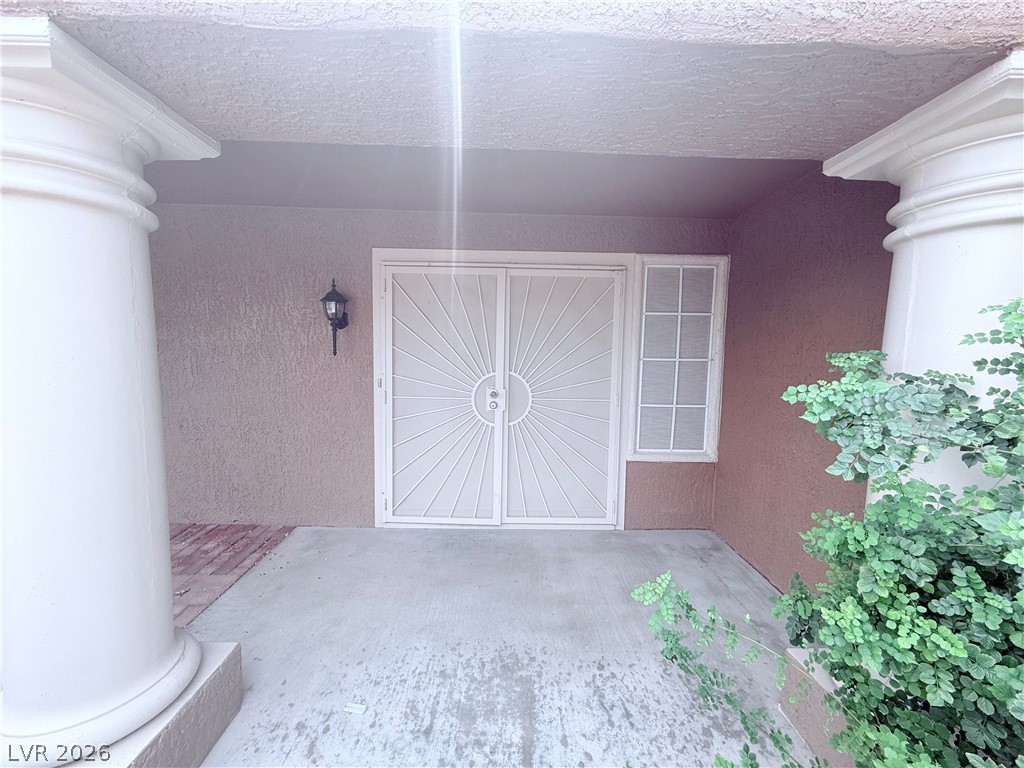
Charming home in a dedzirable age-redztricted community featuring an open floor plan with a formal entry, spacious living and dining areas, vaulted ceilings, and abundant natural light. Luxury vinyl plank flooring throughout with tile in wet areas. Stainless steel kitchen appliances and quartz countertops. New exterior doors lead to a covered patio and a fully fenced backyard with low-maintenance artificial turf and attractive landscaping. Additional features include solar screens, ceiling fans, security front door, and a versatile den/hobby/utility room. Community amenities available with optional membership ($100 per person annually). One to two pets considered with additional deposits. Age-restricted community; occupants must meet community age requirements.

2
beds

2
baths

1,447 Sq.Ft. LIVING AREA

7,841 Sq.Ft. lot

Paulina Gonzalez-Munoz

Paulina Gonzalez-Munoz

features & amenities

Interior

  • total bedrooms2
  • Total bathrooms2
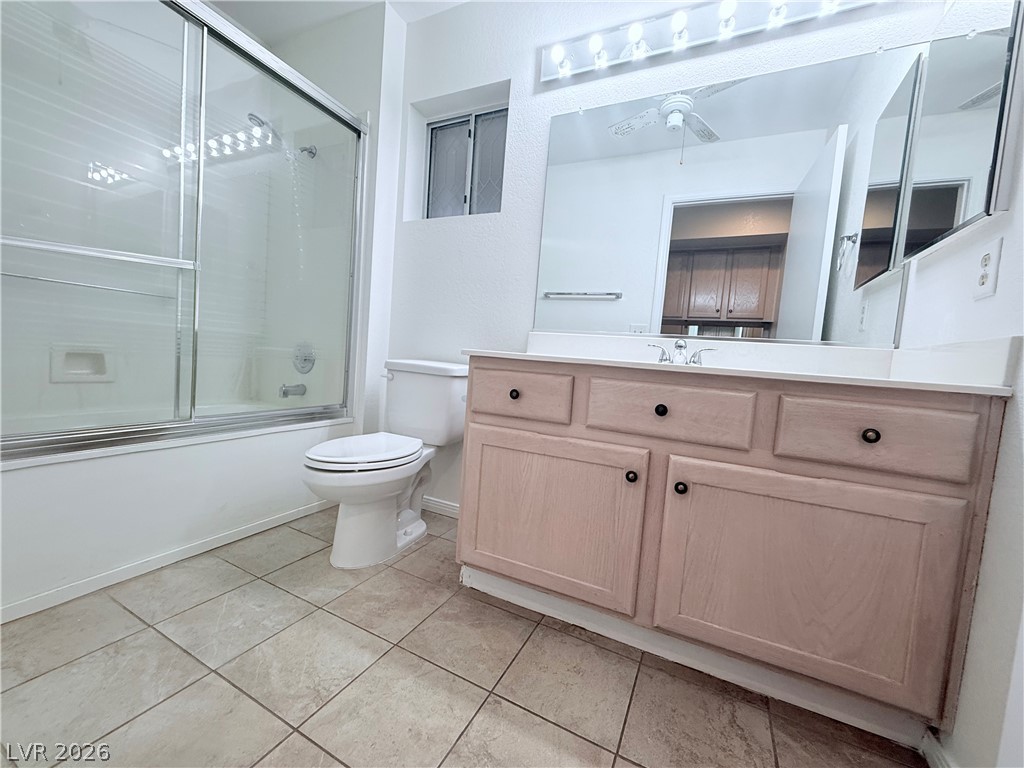
  • full bathroom1
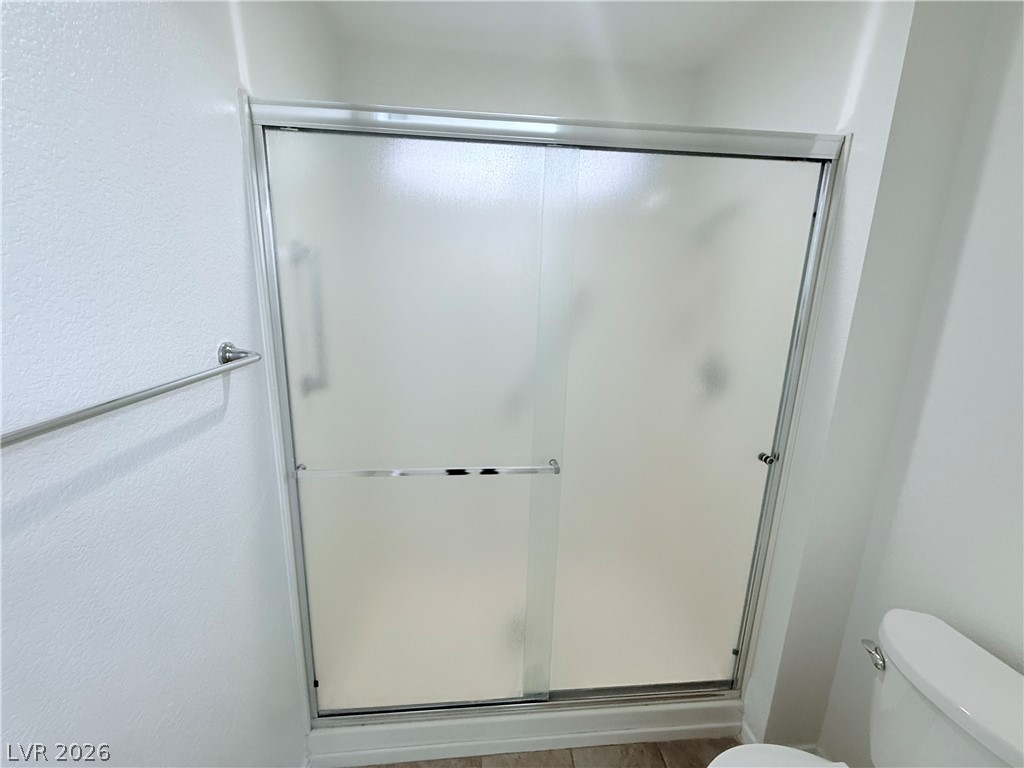
  • three quarter bathroom1
  • Laundry room Cabinets, Gas Dryer Hookup, Laundry Room, Sink
  • Flooring Luxury Vinyl Plank, Tile
  • APPLIANCES Dryer, Dishwasher, Disposal, Gas Range, Microwave, Refrigerator, Washer/Dryer, Washer/Dryer All In One, Washer
  • other interior Features Bathroomon Main Level, Bedroom on Main Level, Ceiling Fan(s), Full Bath on Main Level, Primary Downstairs, Window Treatments

Area & Lot

  • Status Leased
  • Date Leased August 25, 2026
  • Living Area1,447 Sq.Ft.
  • Total Area1,447 Sq.Ft.
  • Lot Area7,841 Sq.Ft.
  • MLS® ID2801595
  • TypeResidential
  • YEAR BUILT1991
  • NeighborhoodSummerlin
  • Architecture StylesOne Story
  • Elementary SchoolLummis, William,Lummis, William
  • Middle SchoolBecker
  • High SchoolPalo Verde

Exterior

  • STORIES1
  • Garage Space2.0
  • utilitiesCable Available
  • PoolCommunity
  • roofTile
  • parkingAttached, Garage, Inside Entrance, Private
  • HEAT TYPECentral, Gas
  • AIR CONDITIONINGCentral Air, Electric
  • HOA AmenitiesGolf Course, Pool

Financial

  • Lease Price$2,150/mo
View Virtual Tour

Summerlin

There are gorgeous displays of fine art and entertainment just minutes from Summerlin.

Explore