9643 Riding Ridge Road
SEE ALL PHOTOS
9643 Riding Ridge Road
Courtesy of Rooftop Realty Anthony Mora Listing Contact: 702-233-4663 
Sold

9643 Riding Ridge Road

9643 Riding Ridge Road, Las Vegas, NV 89123

$465,000
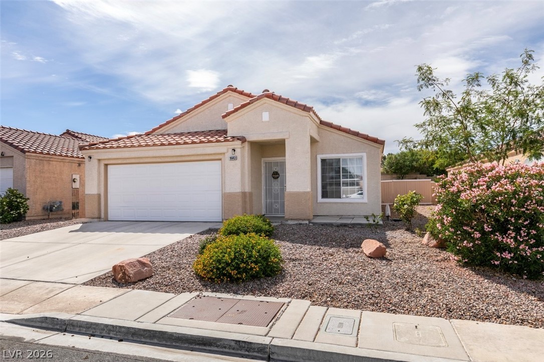
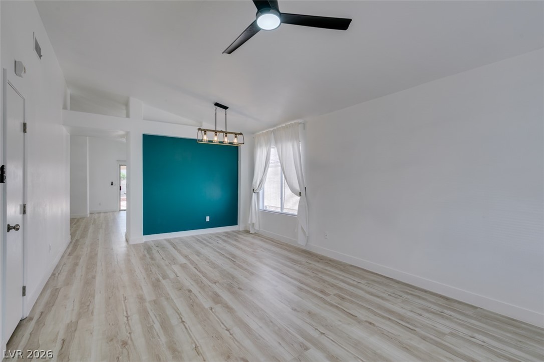
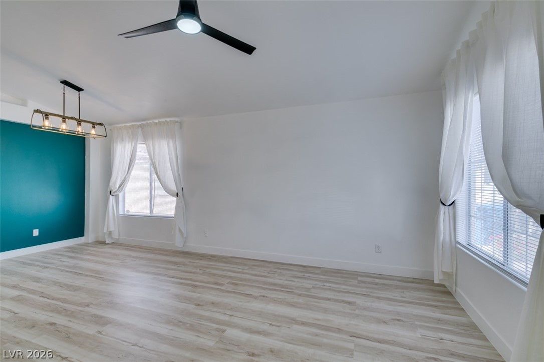
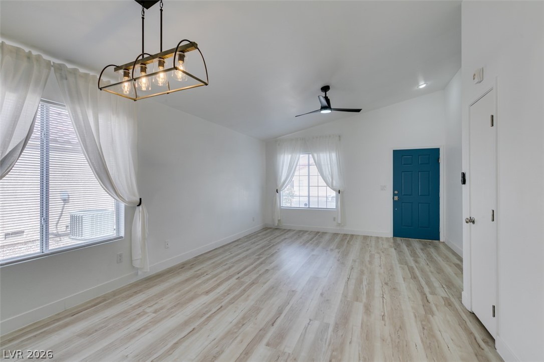
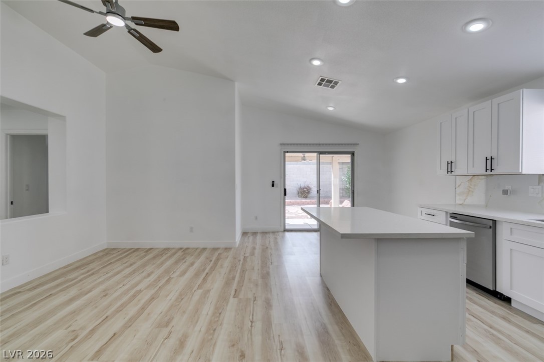
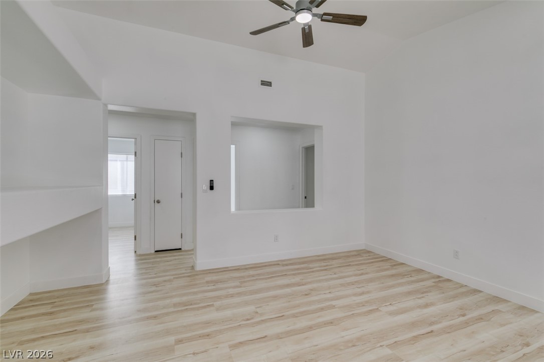
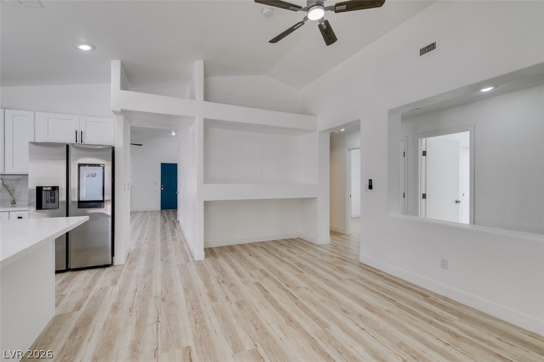
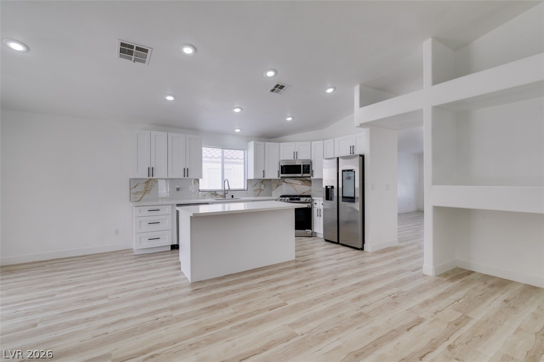
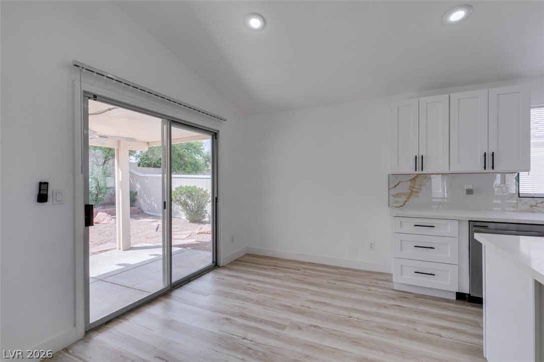
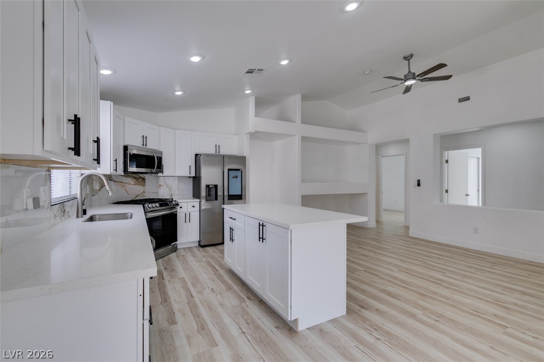
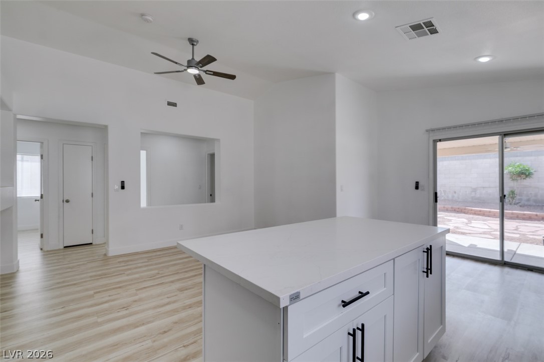
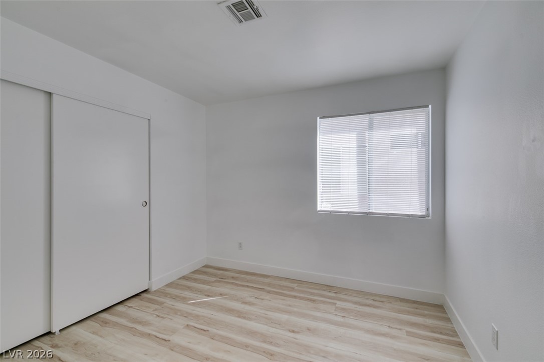
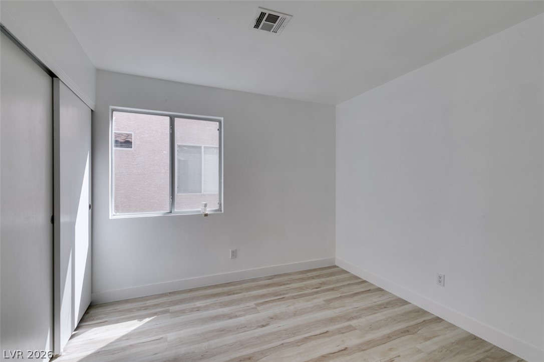
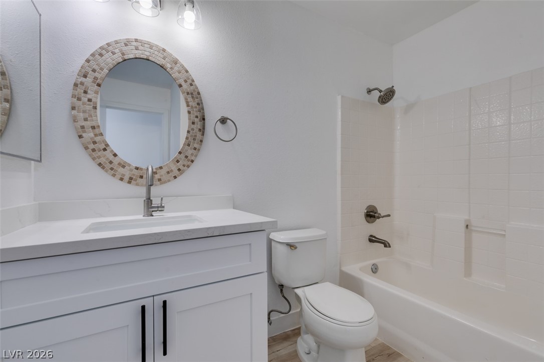
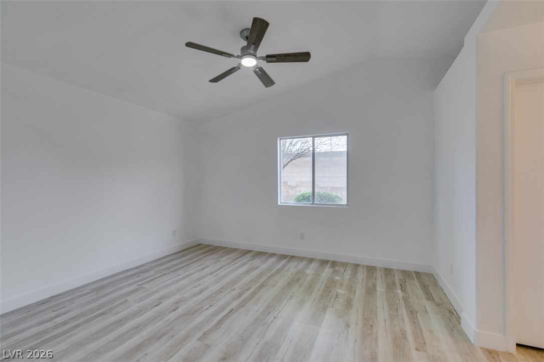
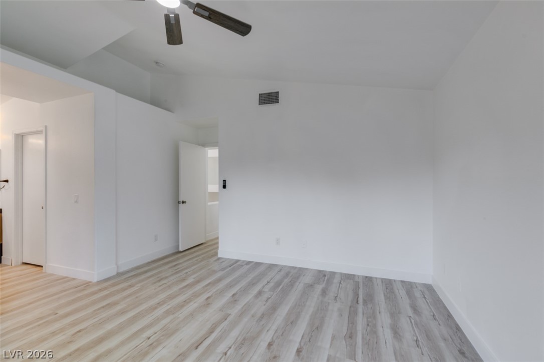
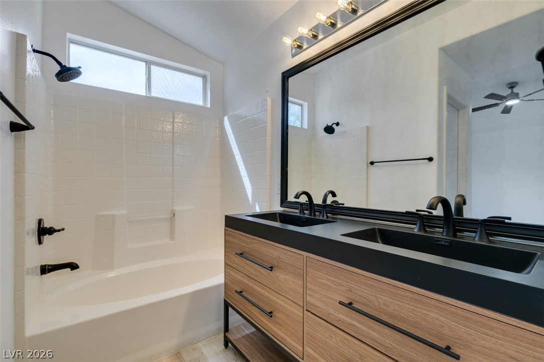
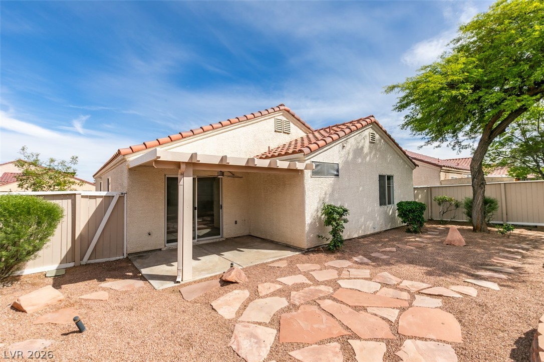
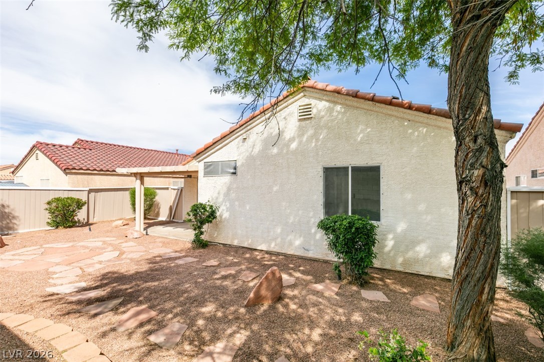
Beautifully remodeled 3-bedroom, 2-bath home. Features include Updated flooring throughout main living areas, a modern kitchen with white quartz countertops, white cabinetry, stainless steel appliances, and an island. Open and functional floor plan with natural light. Primary bedroom includes a walk-in closet. Both bathrooms have been refreshed with updated finishes. 2 car garage with built-in shelving for storage. Front and backyard feature low-maintenance desert landscaping. Move-in ready and designed for comfortable everyday living.

3
beds

2
baths

1,466 Sq.Ft. LIVING AREA

5,227 Sq.Ft. lot

Alysia Linvill

Alysia Linvill

features & amenities

Interior

  • total bedrooms3
  • Total bathrooms2
  • full bathrooms2
  • Laundry room Gas Dryer Hookup, Main Level, Laundry Room
  • Flooring Linoleum, Vinyl
  • APPLIANCES Dryer, Disposal, Gas Range, Microwave, Refrigerator, Washer
  • other interior Features Bedroom on Main Level, Primary Downstairs, None

Area & Lot

  • Status Sold
  • Date Sold June 11, 2026
  • Living Area1,466 Sq.Ft.
  • Total Area1,466 Sq.Ft.
  • Lot Area5,227 Sq.Ft.
  • MLS® ID2772971
  • TypeResidential
  • YEAR BUILT1997
  • NeighborhoodSilverado Ranch
  • Architecture StylesOne Story
  • Elementary SchoolCartwright, Roberta C.,Cartwright, Roberta C.
  • Middle SchoolSilvestri
  • High SchoolSilverado

Exterior

  • STORIES1
  • Garage Space2.0
  • water SourcePublic
  • utilitiesUnderground Utilities
  • roofTile
  • lot featuresDesert Landscaping, Landscaped, Rocks, 1/4 Acre
  • parkingAttached, Garage, Private
  • HEAT TYPECentral, Gas
  • AIR CONDITIONINGCentral Air, Electric
  • sewerPublic Sewer
  • HOA AmenitiesNone
  • other exterior FeaturesPatio

Financial

  • Sales Price$465,000
  • Real Estate Tax $1,766/yr
  • HOA $21/mo
View Virtual Tour

Silverado Ranch

Enjoy this community's proximity to famous casinos, movie theaters, and other forms of entertainment.

Explore