9612 Camden Hills Avenue
SEE ALL PHOTOS
9612 Camden Hills Avenue
Courtesy of Huntington & Ellis, A Real Est Ryan Pardey Listing Contact: (702) 612-3882 
Pending

9612 Camden Hills Avenue

9612 Camden Hills Avenue, Las Vegas, NV 89145

$1,300,000
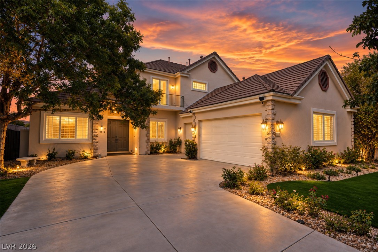
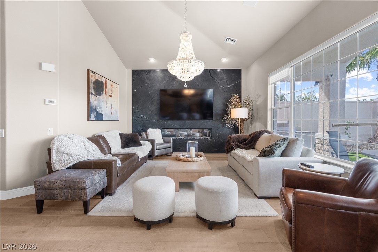
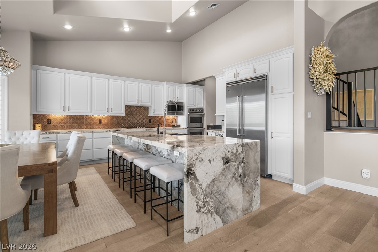
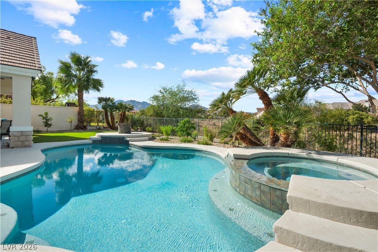
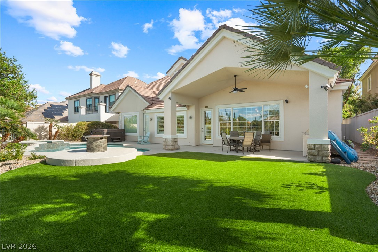
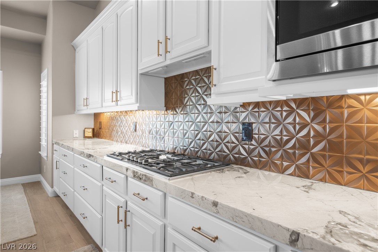
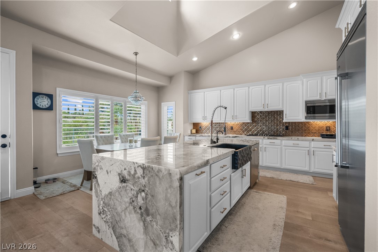
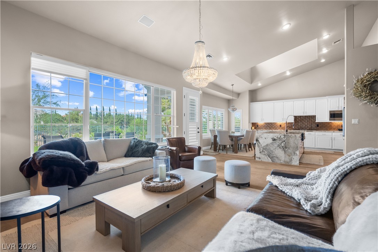
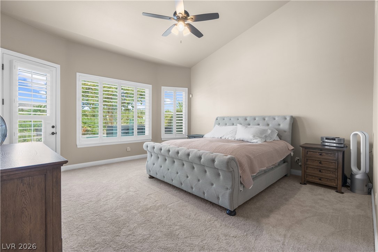
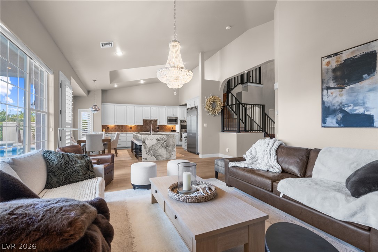
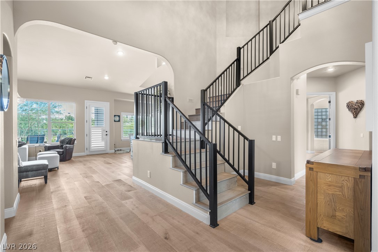
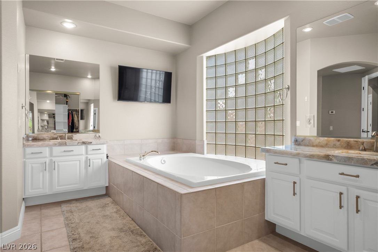
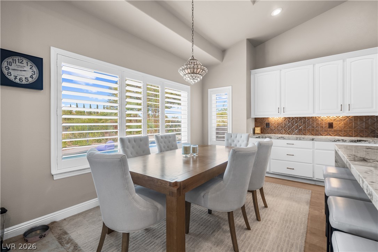
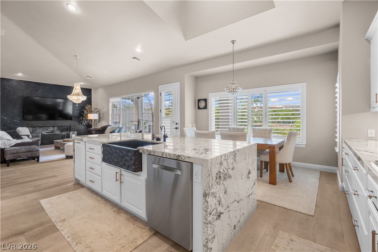
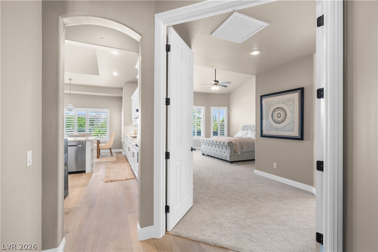
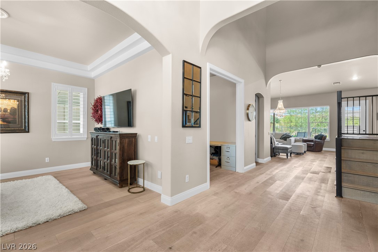
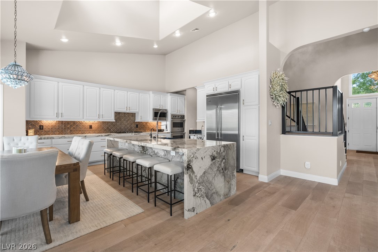
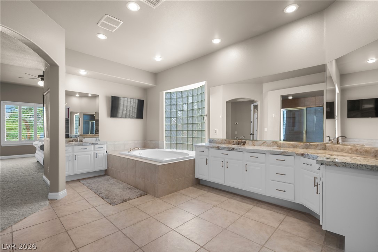
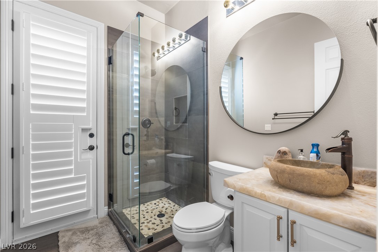
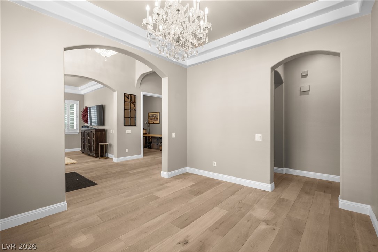
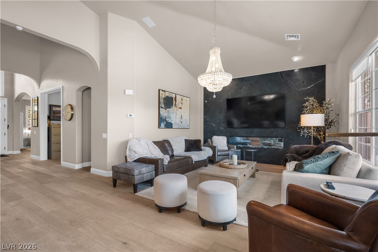
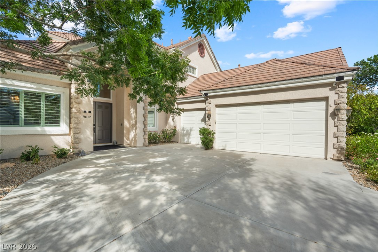
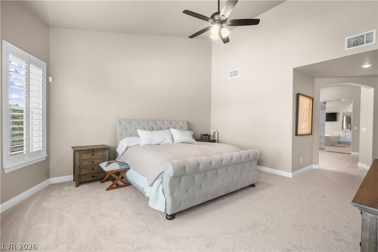
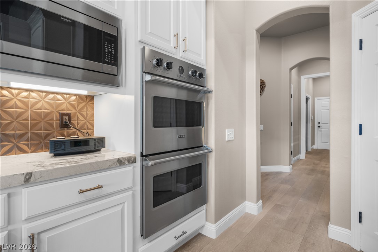
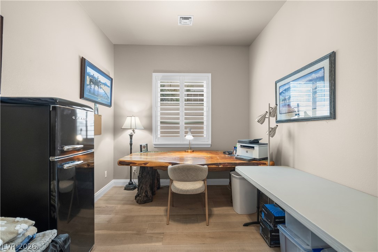
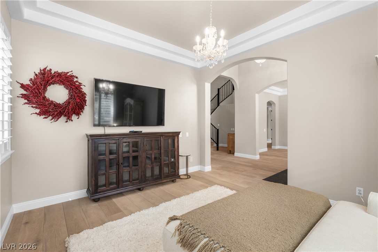
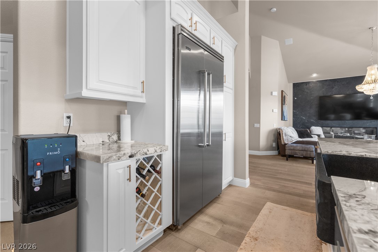
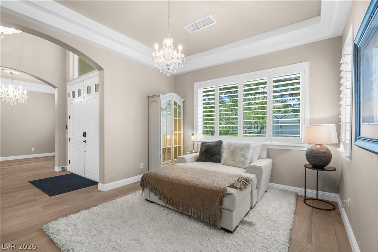
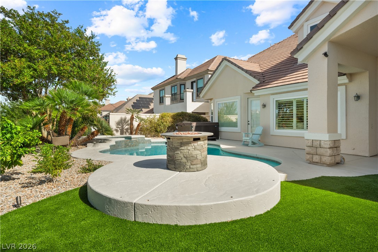
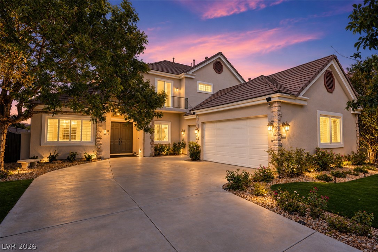
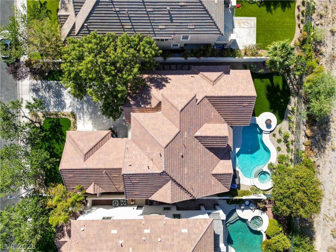
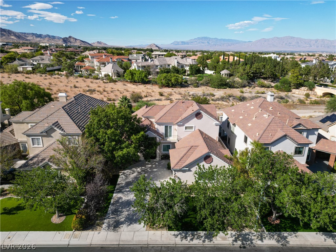
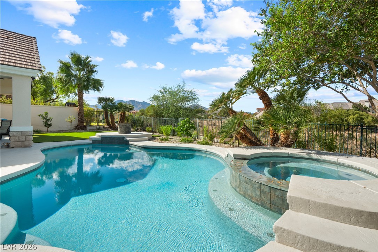
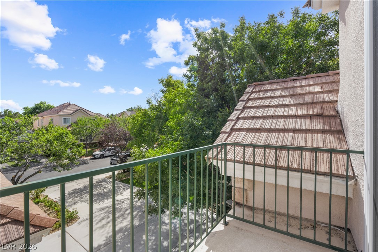
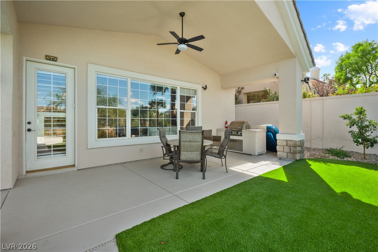
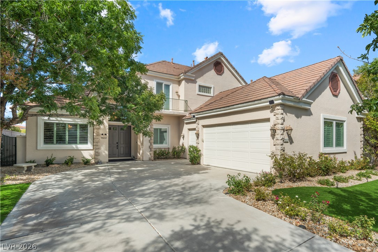
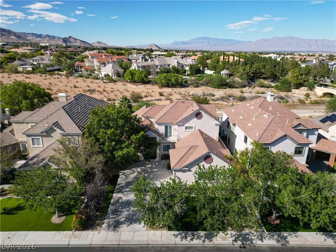
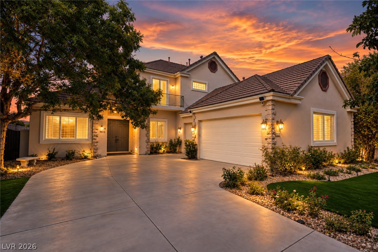
PRICED TO SELL! MAKE YOUR OFFERS! Tucked behind the gates of Queensridge on one of the community's most desirable streets, this two-story residence offers 3,424 SF of thoughtfully refreshed living space on a 9,148 SF lot. The seller has invested over $260,000 in upgrades throughout, including all-new hardwood flooring, nearly all-new windows, quartz kitchen countertops, a Viking refrigerator and double wall ovens (2024), a custom staircase and railing, new HVAC, new insulation, French shutters, and a refinished pool and spa with a new 2026 pump. The downstairs primary suite features a private balcony and a spa-style bath with dual sinks, a separate shower, and a jetted soaking tub. A brand new all electric fireplace anchors the family room, while formal living and dining rooms with vaulted ceilings add an elevated sense of space. With 4 bedrooms, 4 bathrooms, a den, a 3-car garage, and a covered patio overlooking the private pool with differentiating lights for the evening, this home shows like something far newer than its 1999 build date. Guard-gated Queensridge living, move-in ready.

4
beds

4
baths

3,424 Sq.Ft. LIVING AREA

9,148 Sq.Ft. lot

image

schedule a showing

We would love to show you our beautiful property. Please select your preferred date and time below. An agent will be in touch shortly to confirm your appointment.

Schedule a Showing

We would love to show you our beautiful property. Please select your preferred date and time below. An agent will be in touch shortly to confirm your appointment.

Thank you for your interest in 9612 Camden Hills Avenue, Las Vegas, NV 89145. We are reviewing your request and will be in touch shortly!
Ryan  Pardey

Ryan Pardey

features & amenities

Interior

  • total bedrooms4
  • Total bathrooms4
  • full bathrooms3
  • three quarter bathroom1
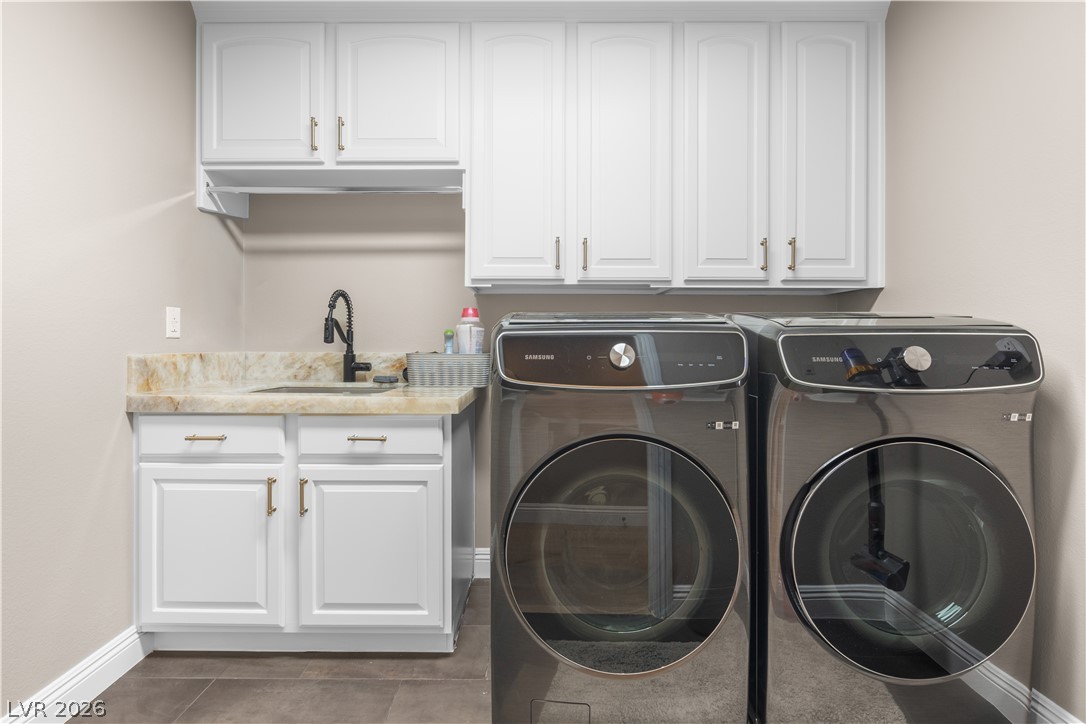
  • Laundry room Cabinets, Electric Dryer Hookup, Gas Dryer Hookup, Main Level, Laundry Room, Sink
  • Flooring Carpet, Hardwood
  • Fireplace Family Room, Gas
  • APPLIANCES Built-In Electric Oven, Dryer, Dishwasher, Disposal, Microwave, Refrigerator, Washer
  • other interior Features Bathroom on Main Level, Bedroom on Main Level, Ceiling Fan(s), Full Bath on Main Level, Primary Downstairs, Window Treatments, Central Vacuum

Area & Lot

  • Status Pending
  • Living Area3,424 Sq.Ft.
  • Total Area3,424 Sq.Ft.
  • Lot Area9,148 Sq.Ft.
  • MLS® ID2816404
  • TypeResidential
  • YEAR BUILT1999
  • NeighborhoodQueensridge
  • Architecture StylesTwo Story
  • Elementary SchoolBonner, John W.,Bonner, John W.
  • Middle SchoolRogich Sig
  • High SchoolPalo Verde

Exterior

  • STORIES2
  • Garage Space3.0
  • water SourcePublic
  • utilitiesUnderground Utilities
  • PoolHeated, In Ground, Private, Pool/Spa Combo, Community
  • roofTile
  • lot featuresBack Yard, Drip Irrigation/Bubblers, Front Yard, Sprinklers In Rear, Sprinklers In Front, Landscaped, Trees, 1/4 Acre
  • parkingAttached, Exterior Access Door, Garage, Inside Entrance, Private, Shelves, Storage
  • HEAT TYPEGas, Multiple Heating Units
  • AIR CONDITIONINGCentral Air, Electric, 2 Units
  • sewerPublic Sewer
  • HOA AmenitiesBasketball Court, Clubhouse, Fitness Center, Gated, Barbecue, Playground, Park, Pool, Guard, Spa/Hot Tub, Tennis Court(s)
  • security FeaturesSecurity System Owned, Gated Community
  • other exterior FeaturesBuilt-in Barbecue, Balcony, Barbecue, Patio, Private Yard, Irrigation Sprinklers

Financial

  • Sales Price$1,300,000
  • Real Estate Tax $8,739/yr
  • HOA $478/mo
View Virtual Tour

mortgage calculator

Estimate your monthly mortgage payment, including the principal and interest, property taxes, and HOA. Adjust the values to generate a more accurate rate.

All estimates are provided for informational purposes only. Actual amounts may vary.
$0,000 Your Payment 20 15 65
$0,000 Your Payment

Queensridge

Gardens and exhibits are just minutes from home, with gorgeous desert and mountain terrain as your backdrop.

Explore