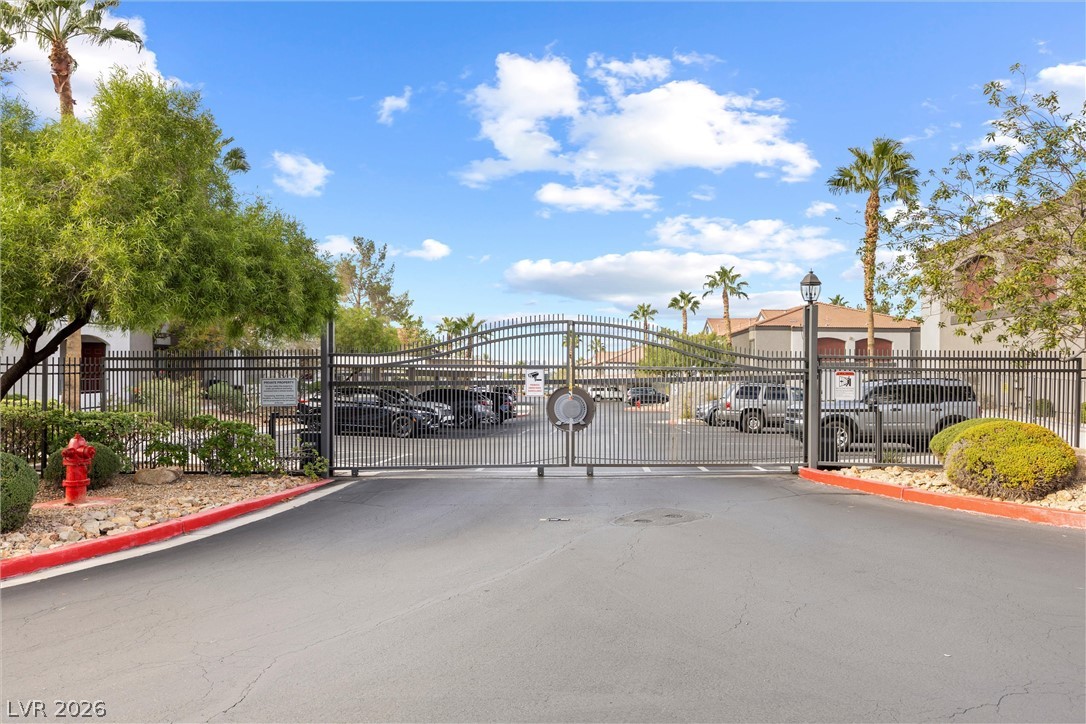
950 Seven Hills Drive 2412
SEE ALL PHOTOS
950 Seven Hills Drive 2412
Courtesy of Huntington & Ellis, A Real Est Sam Cohen Listing Contact: (702) 884-8276 
For Sale

950 Seven Hills Drive 2412

950 Seven Hills Drive 2412, Henderson, NV 89052

$230,000
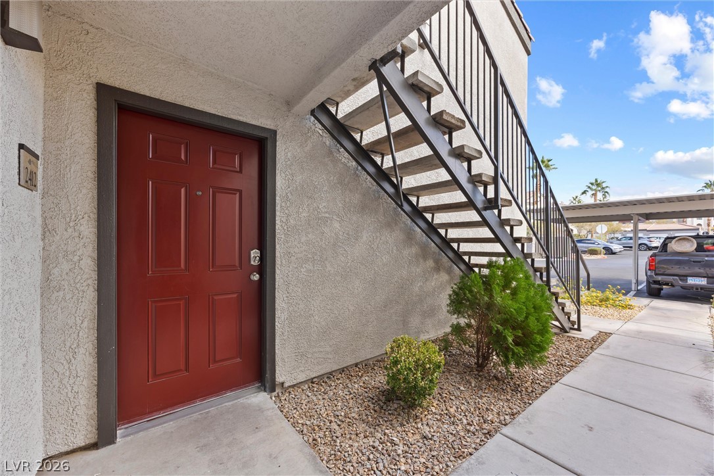
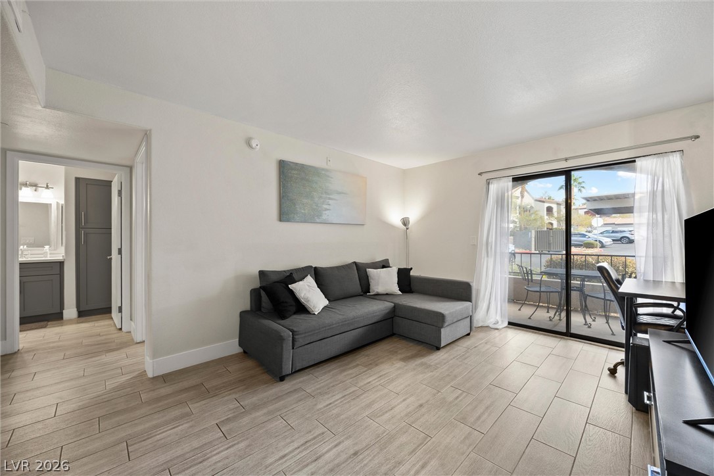
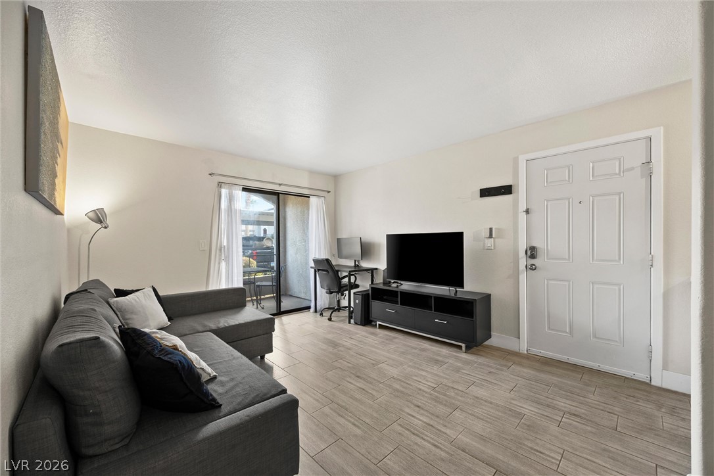
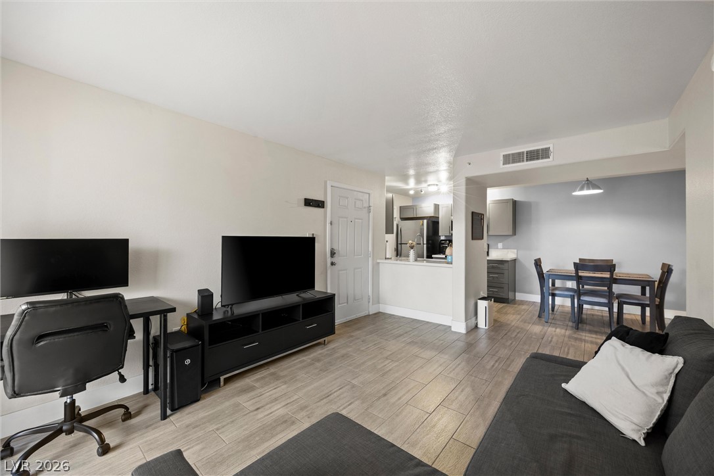
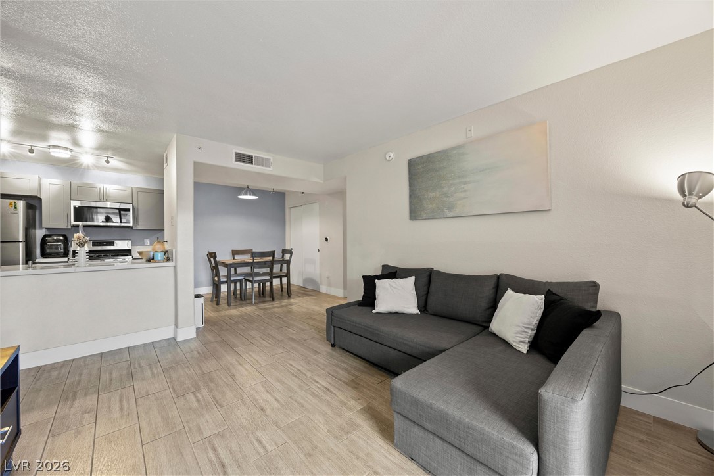
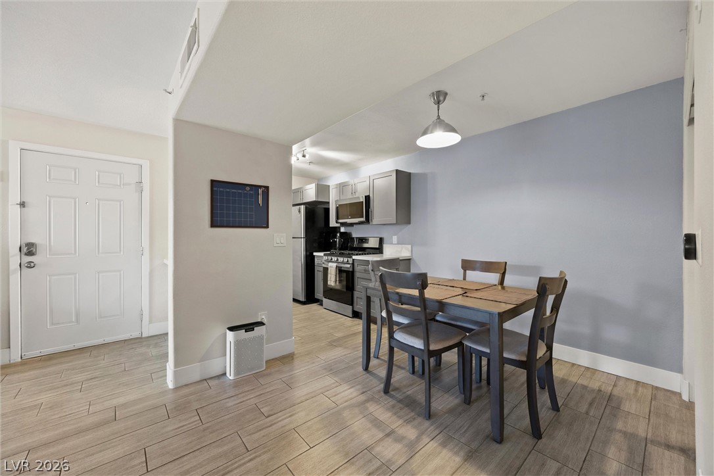
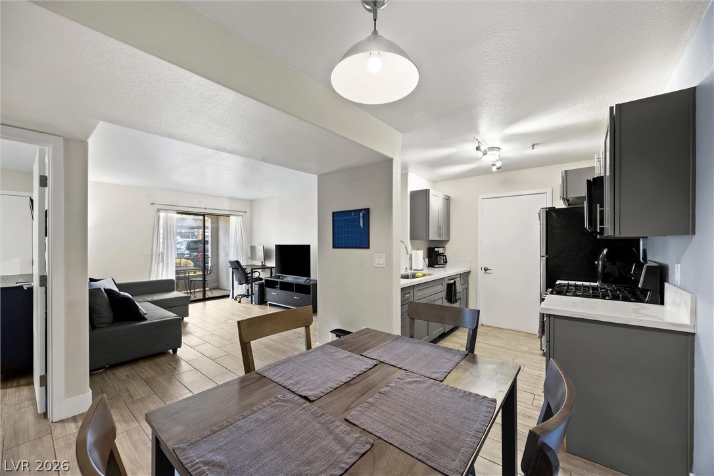
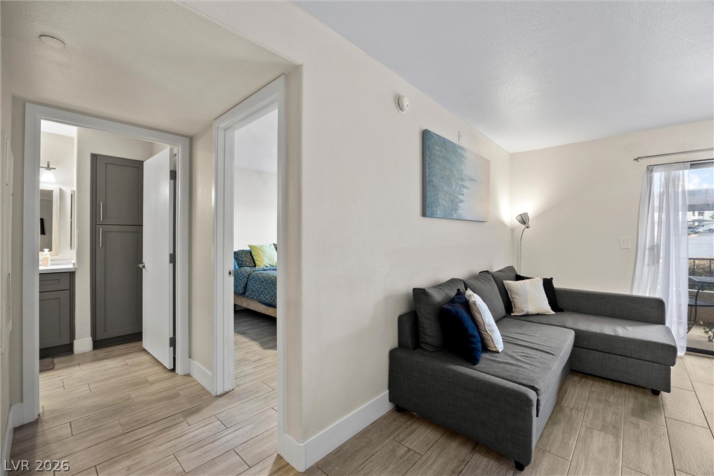
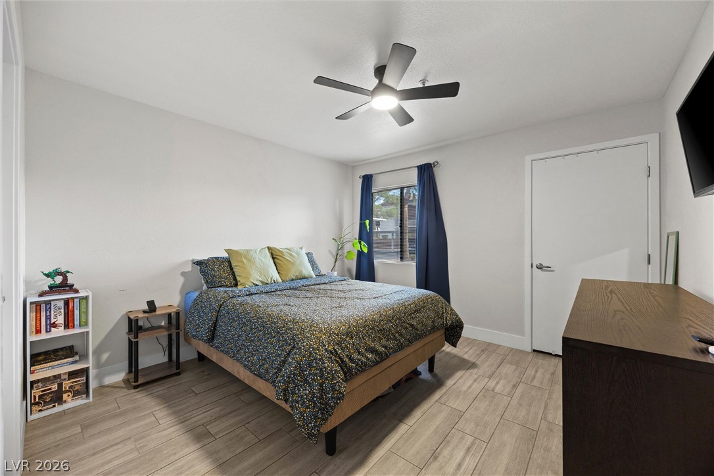
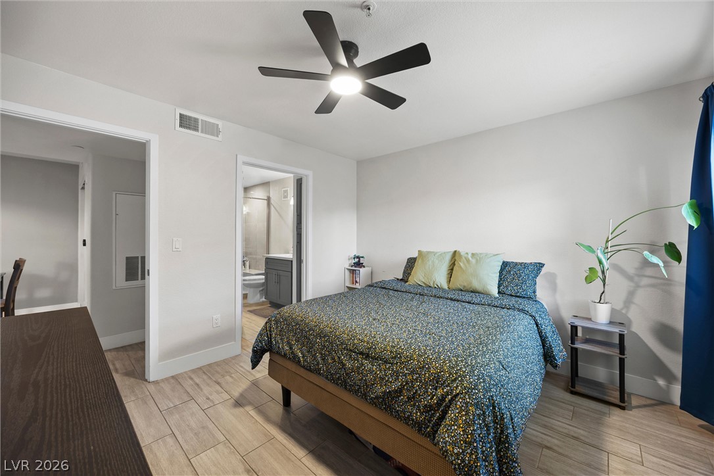
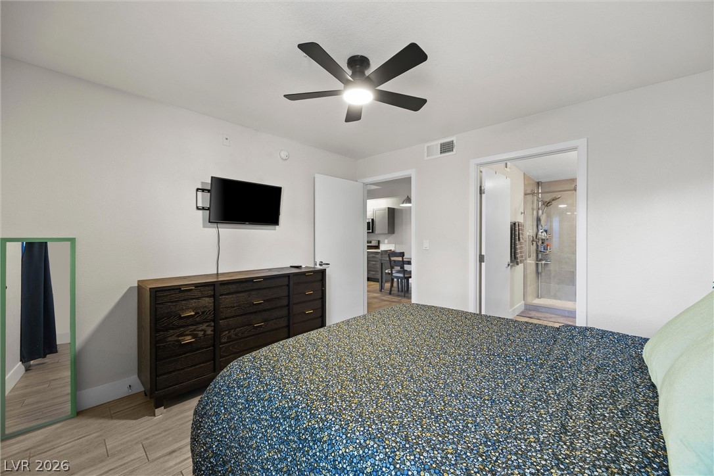
Welcome to this beautifully remodeled one-bedroom residence in the highly desirable Seven Hills community, showcasing upscale finishes and modern design throughout. The inviting interior features a sophisticated two-tone palette of light gray and white, complemented by crisp 6-inch baseboards and stylish contemporary details.

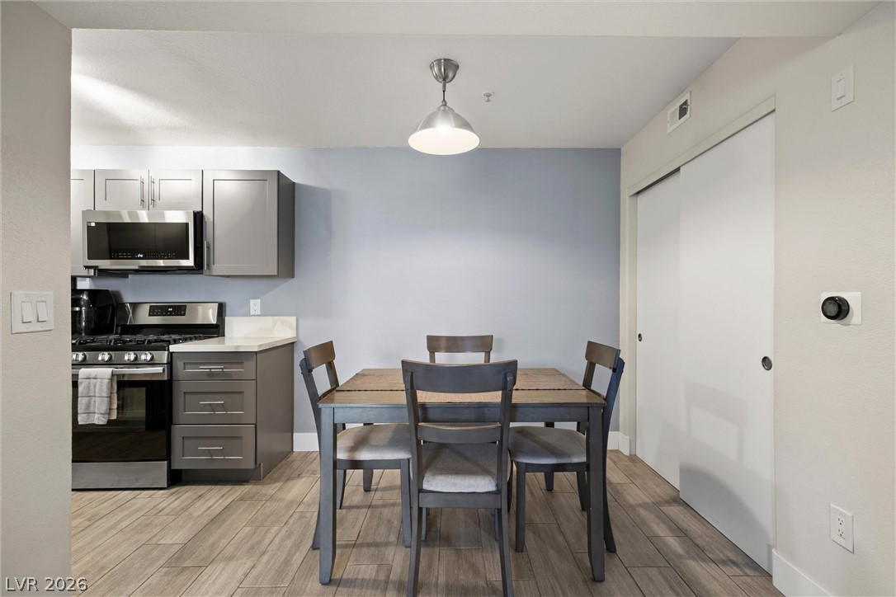
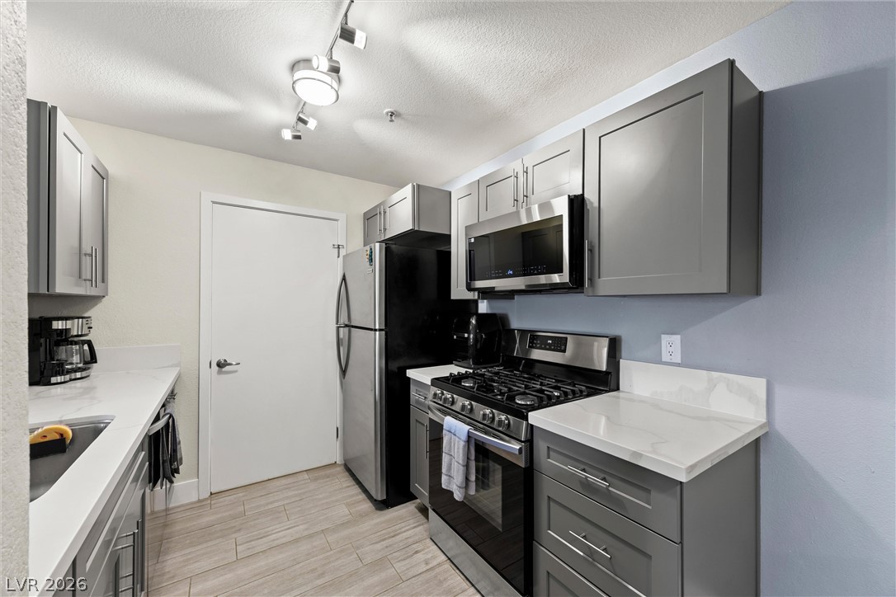
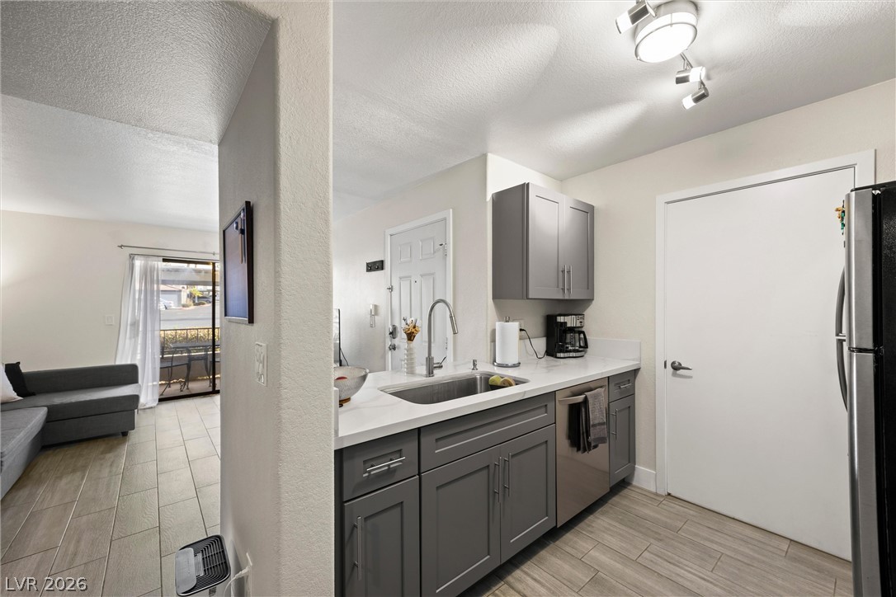
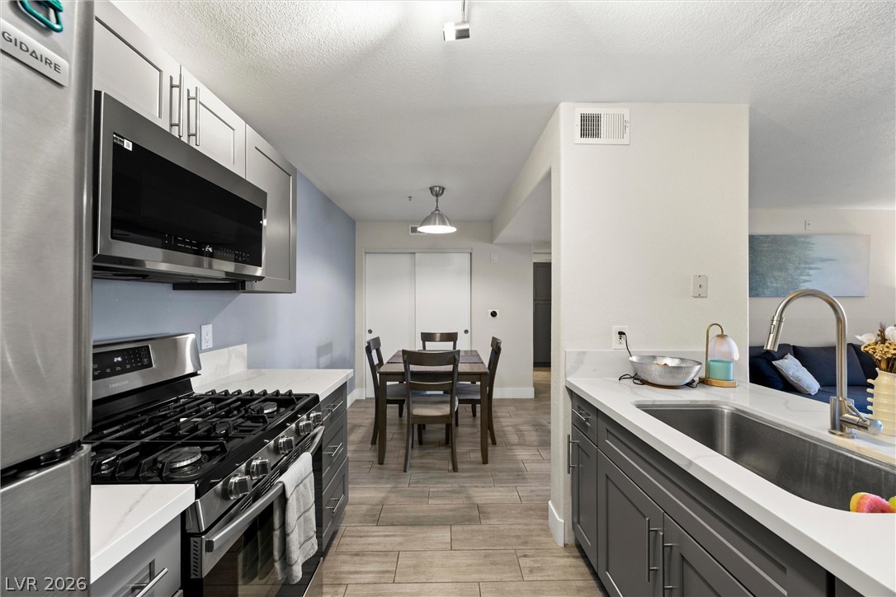
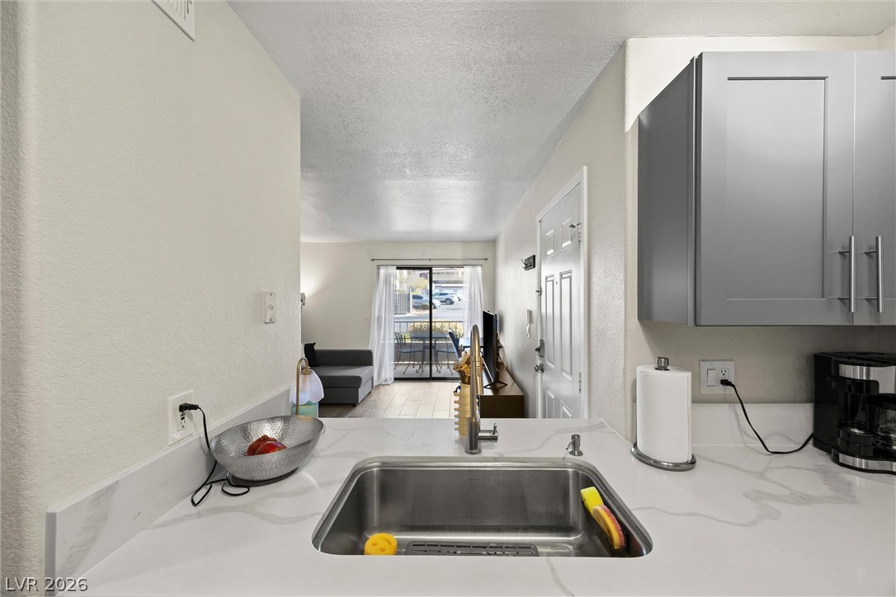
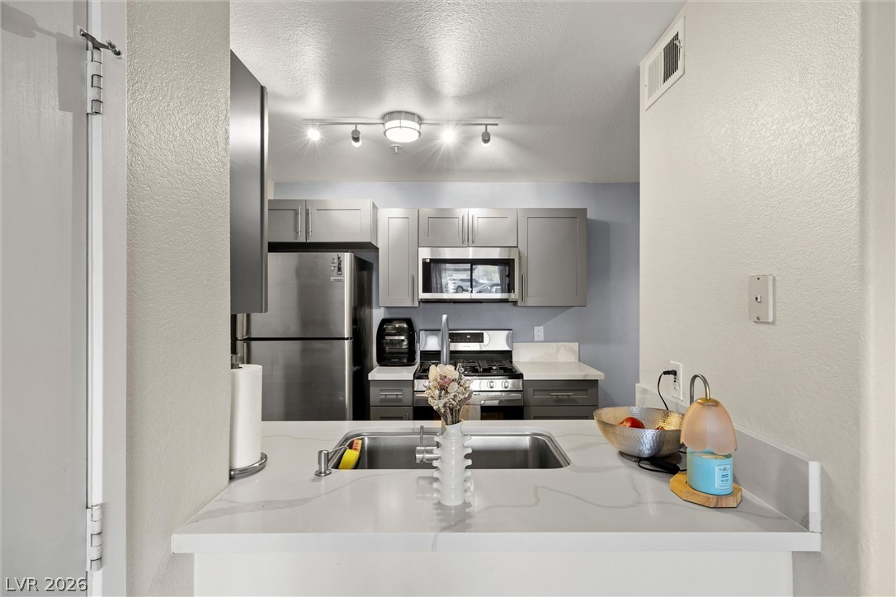
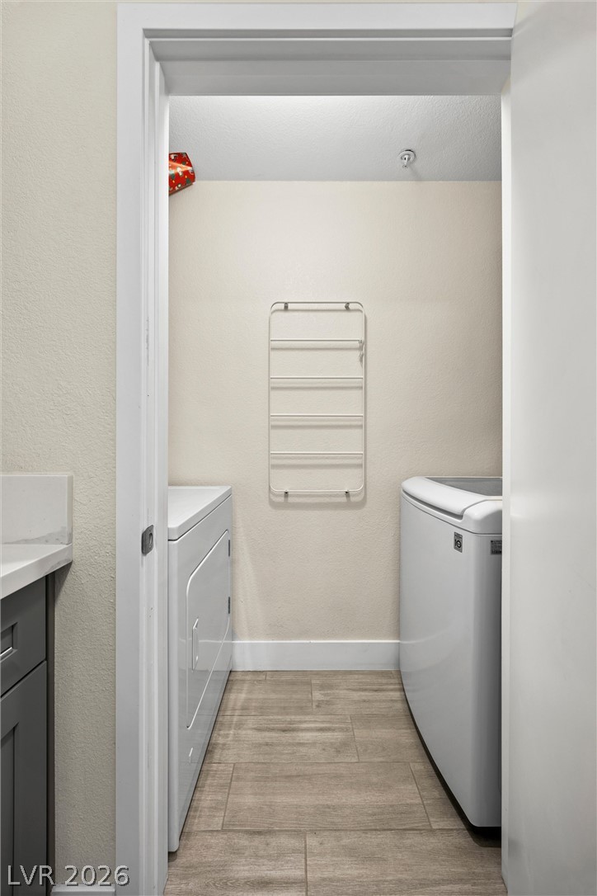
The fully renovated kitchen offers brand-new Shaker cabinetry with sleek stainless steel hardware, stainless steel appliances, quartz countertops, and a farmhouse-style sink. A convenient walk-in pantry provides additional storage and houses the in-unit washer and dryer.

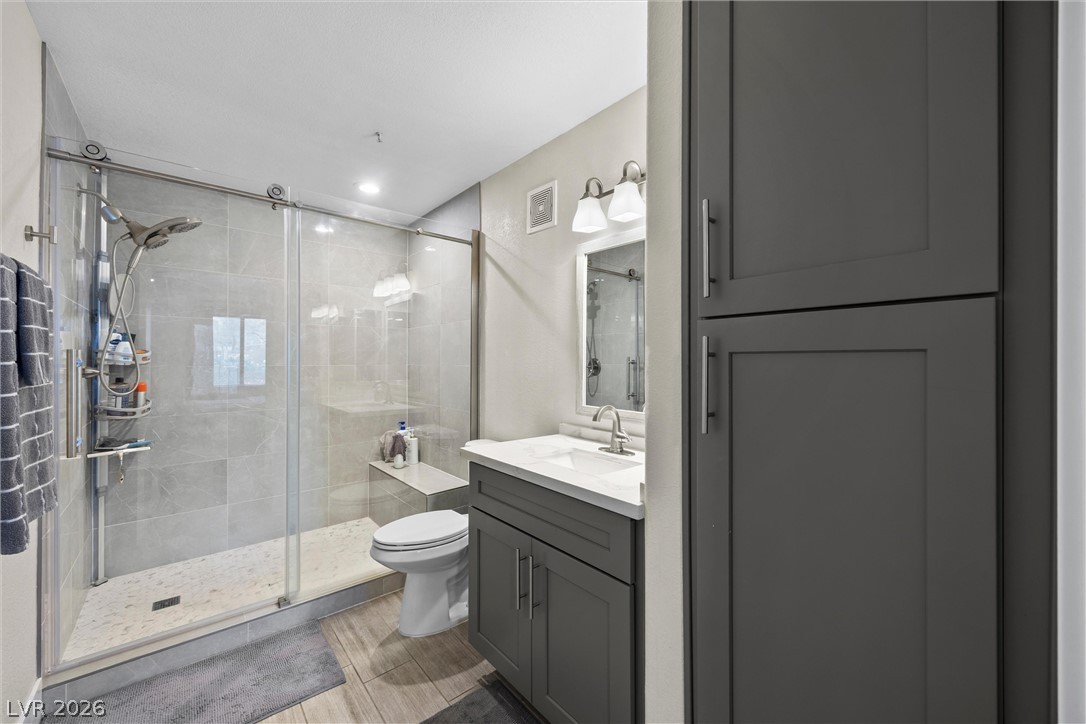
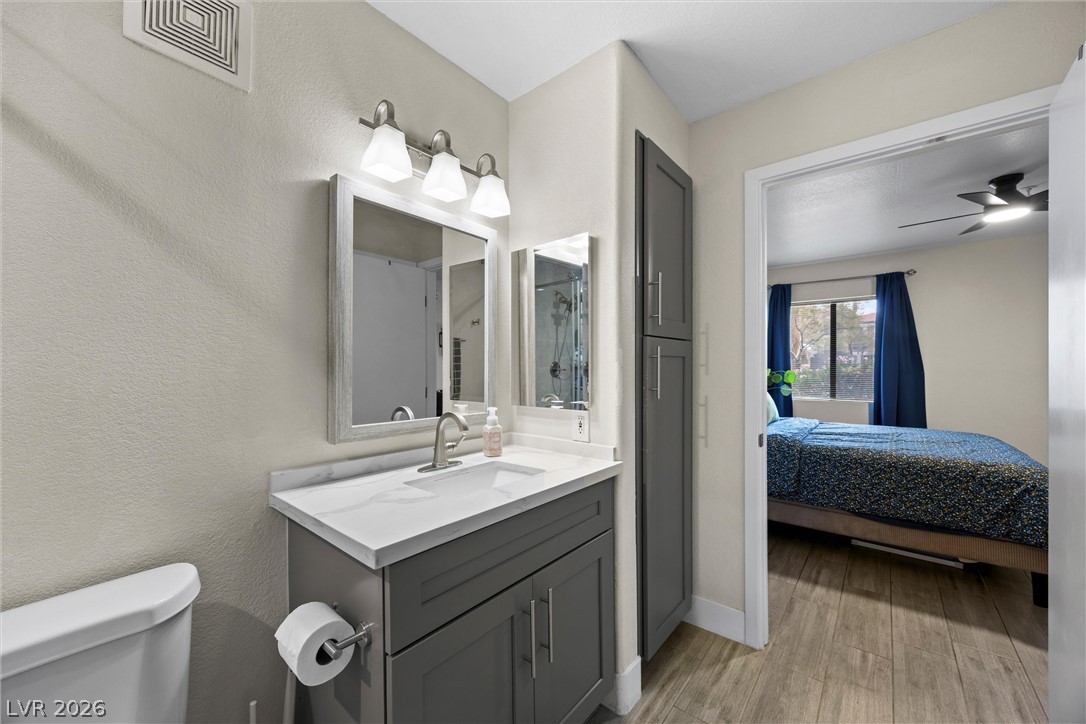
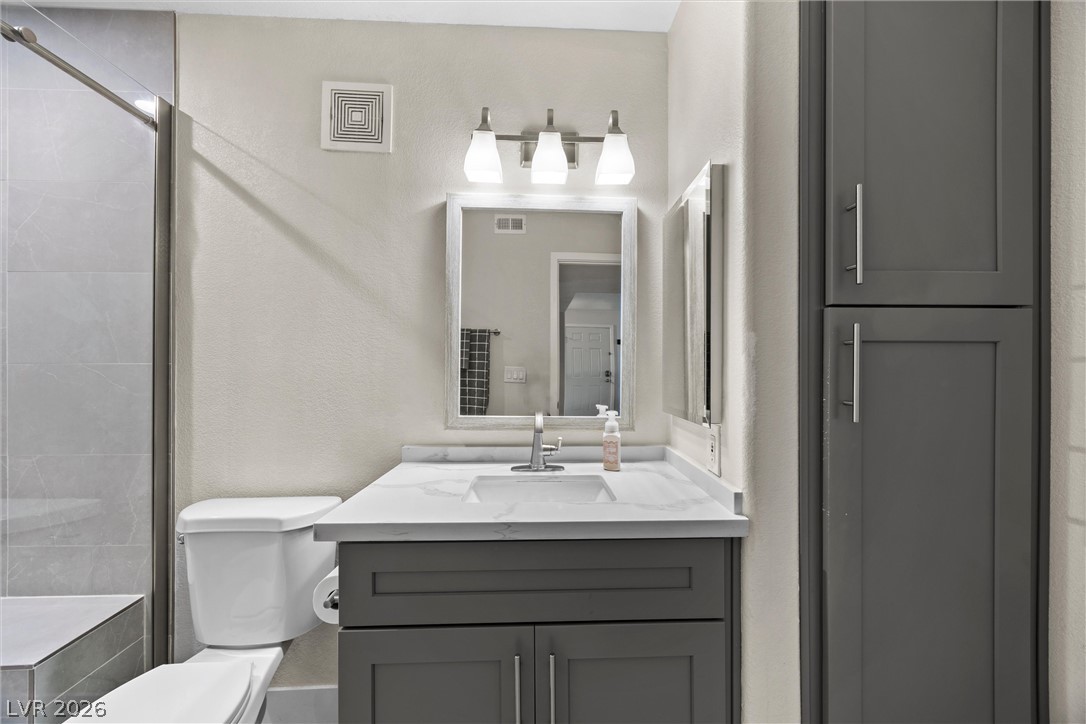
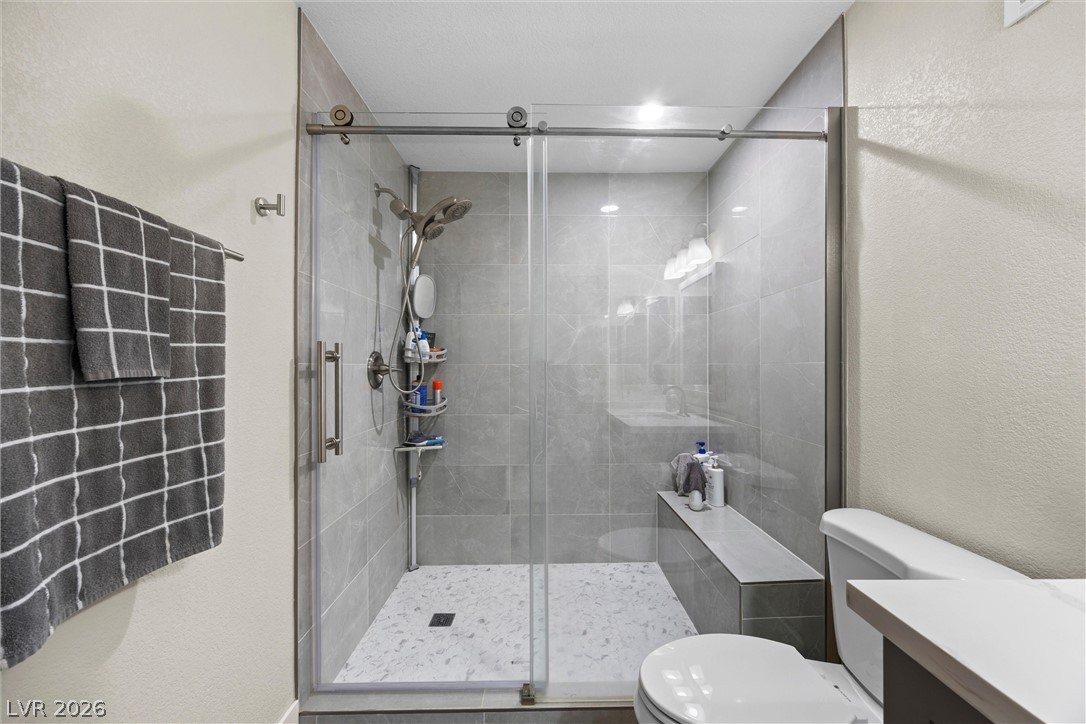
Wood-look ceramic tile flooring extends throughout the home, creating a seamless, modern aesthetic. The spacious primary bedroom features a walk-in closet, while the stunning remodeled bathroom delivers a spa-inspired feel with a glass-enclosed walk-in shower featuring a stylish barn-door design, elegant white octagon tile, and modern gray ceramic tile accents. The vanity area is finished with Shaker cabinetry, quartz countertops, custom mirrors, and contemporary lighting.

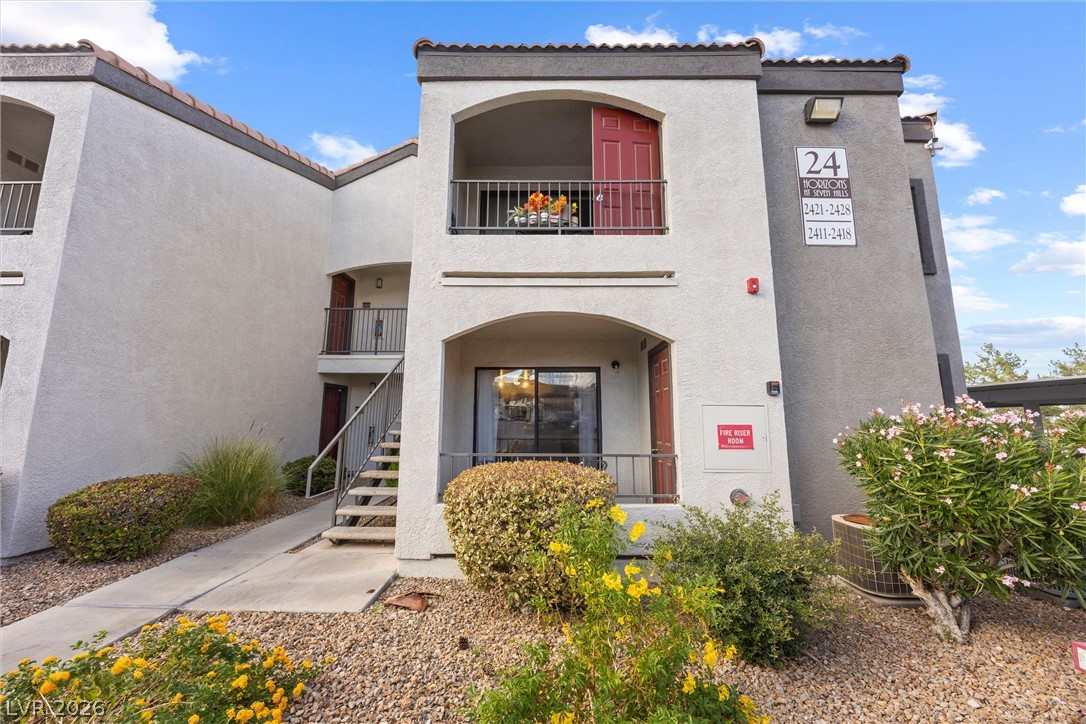
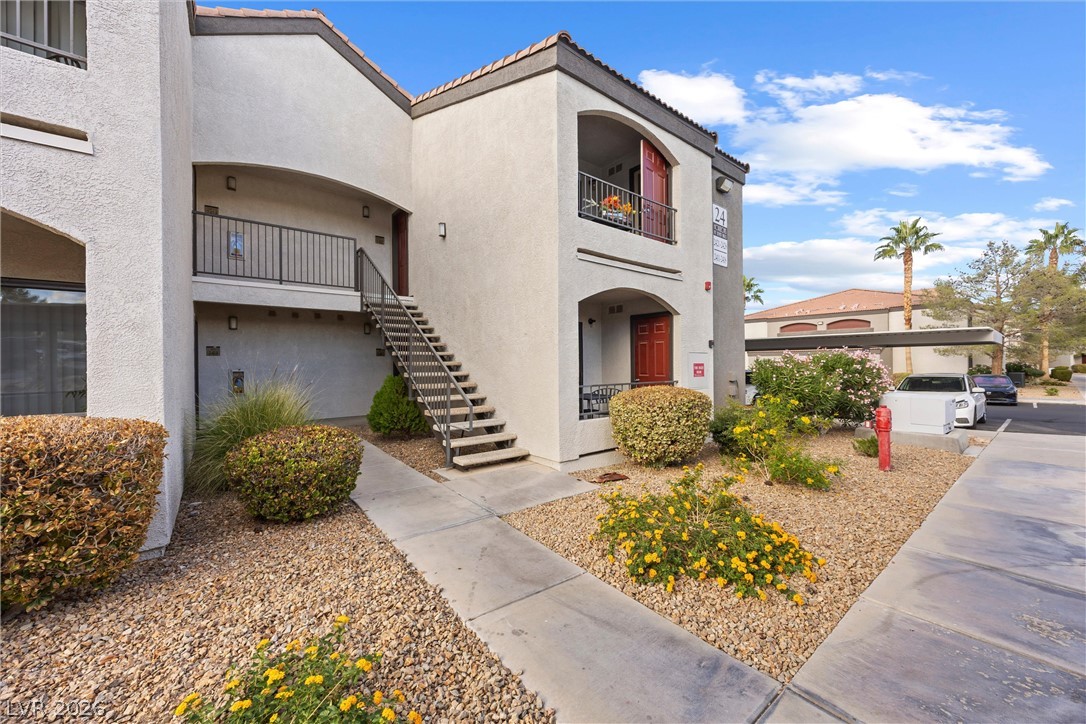
With its high-end finishes, thoughtful upgrades, and sought-after Seven Hills location, this move-in-ready residence offers stylish, low-maintenance living in a desirable Henderson community.

1
bed

1
bath

660 Sq.Ft. LIVING AREA

200 Sq.Ft. lot

image

schedule a showing

We would love to show you our beautiful property. Please select your preferred date and time below. An agent will be in touch shortly to confirm your appointment.

Schedule a Showing

We would love to show you our beautiful property. Please select your preferred date and time below. An agent will be in touch shortly to confirm your appointment.

Thank you for your interest in 950 Seven Hills Drive 2412, Henderson, NV 89052. We are reviewing your request and will be in touch shortly!
Sam Cohen

Sam Cohen

features & amenities

Interior

  • total bedrooms1
  • Total bathroom1
  • full bathroom1
  • Laundry room Gas Dryer Hookup, Main Level, Laundry Room
  • Flooring Ceramic Tile, Tile
  • APPLIANCES Dryer, Disposal, Gas Range, Microwave, Refrigerator, Washer
  • other interior Features Window Treatments

Area & Lot

  • Status For Sale
  • Living Area660 Sq.Ft.
  • Total Area660 Sq.Ft.
  • Lot Area200 Sq.Ft.
  • MLS® ID2828402
  • TypeCondo
  • YEAR BUILT2001
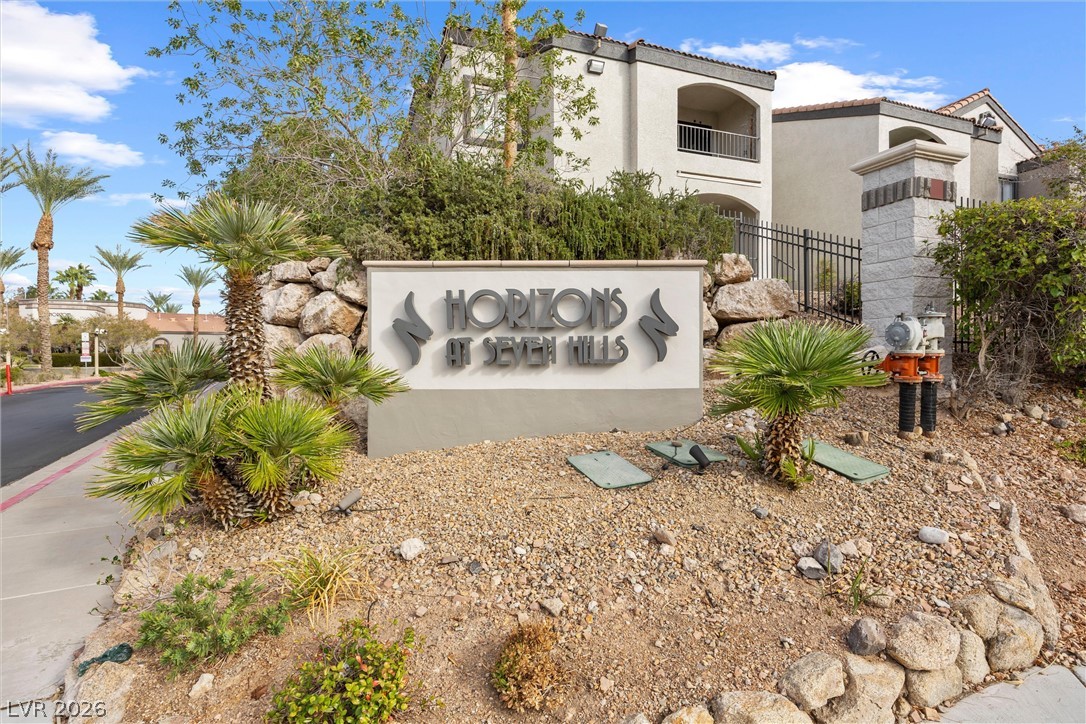
  • NeighborhoodSeven Hills
  • Architecture StylesTwo Story
  • Elementary SchoolWolff, Elise L.,Wolff, Elise L.
  • Middle SchoolWebb, Del E.
  • High SchoolCoronado High

Exterior

  • STORIES2
  • water SourcePublic
  • utilitiesCable Available
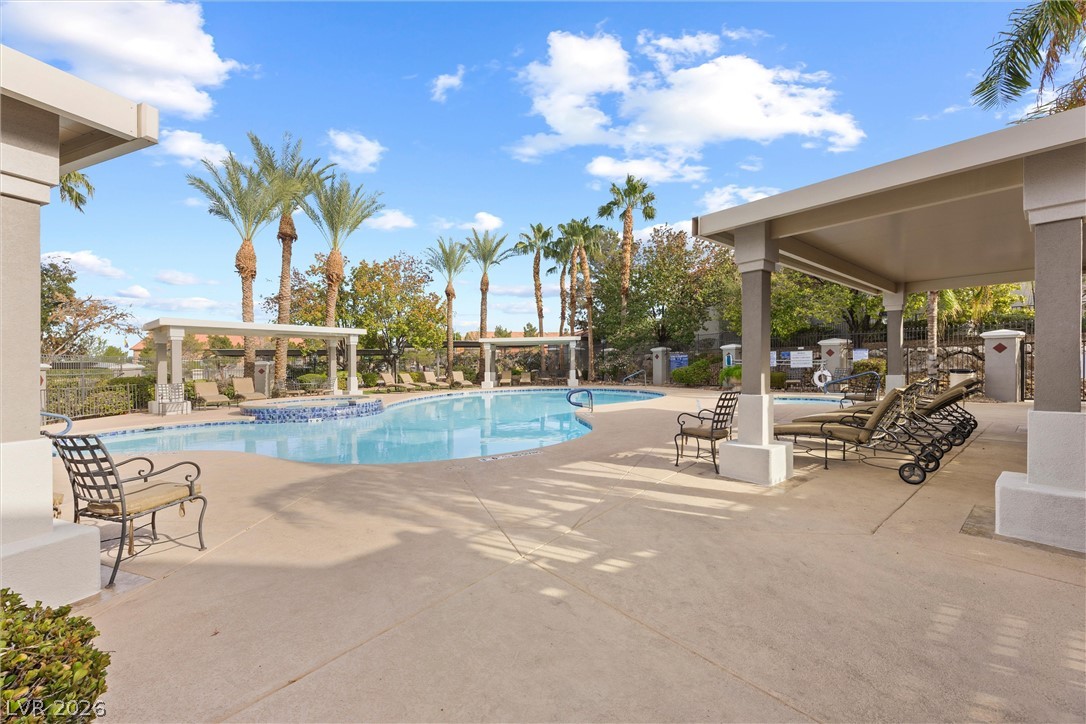
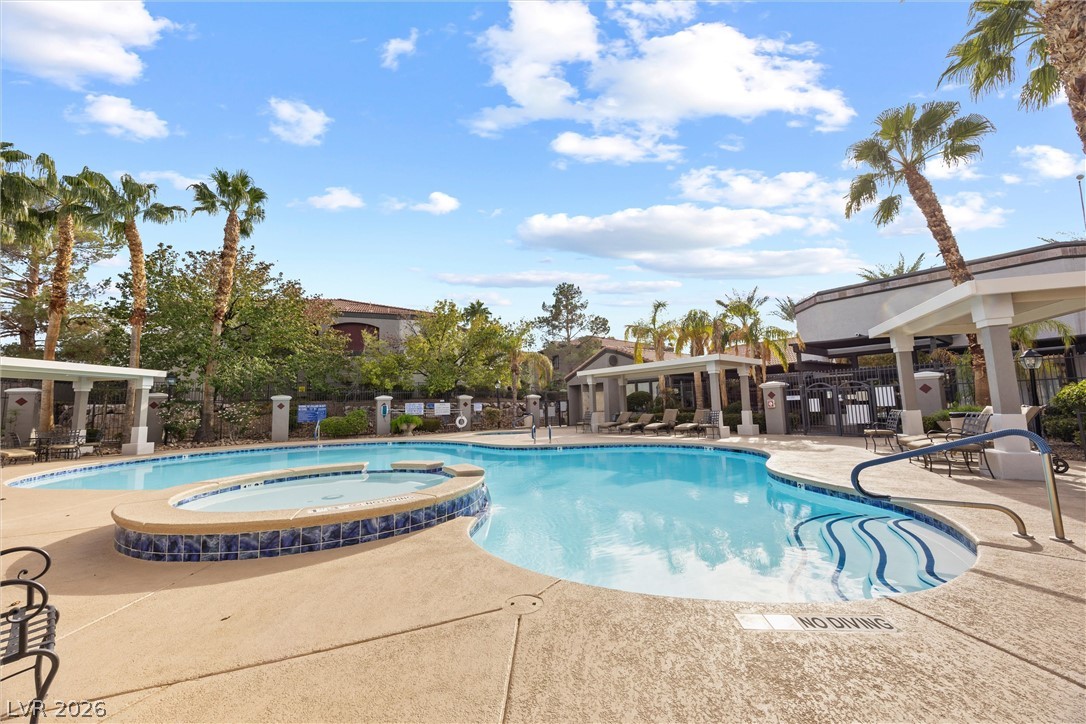
  • PoolCommunity
  • roofTile
  • lot featuresDesert Landscaping, Landscaped, 1/4 Acre
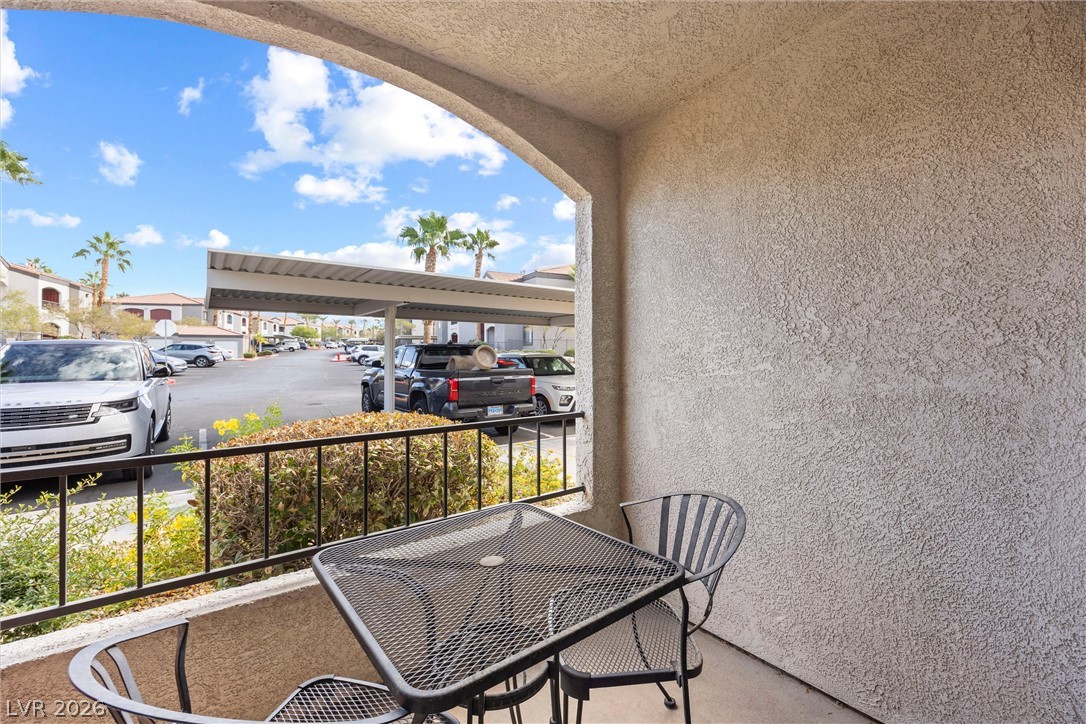
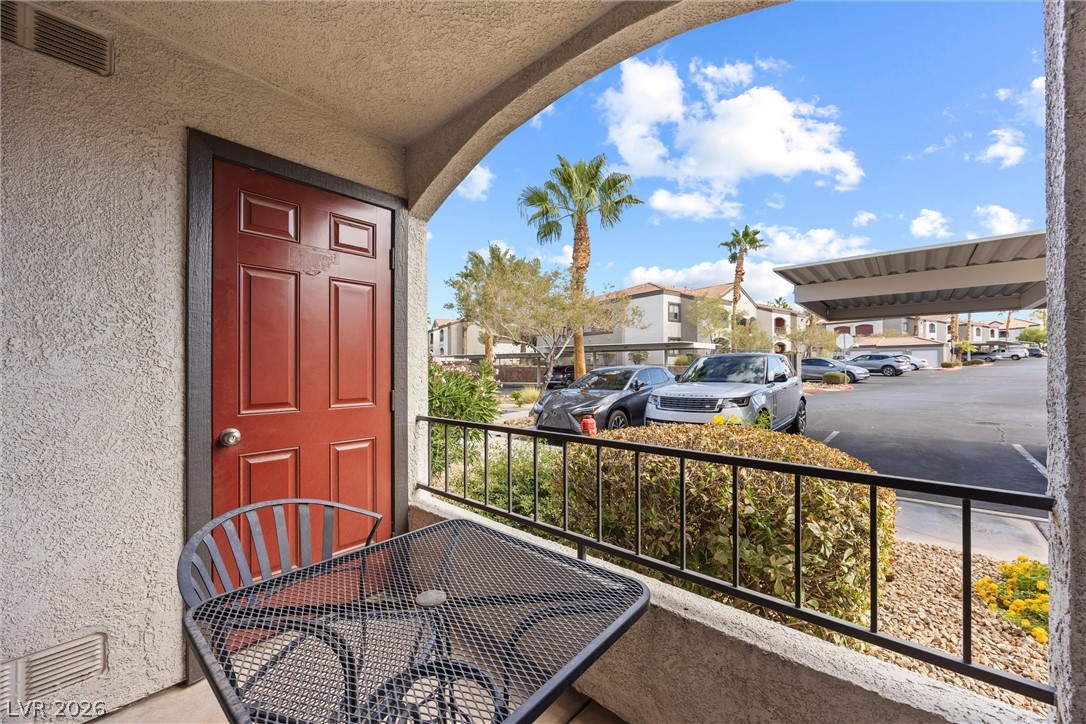
  • parkingAssigned, Covered, Guest
  • HEAT TYPECentral, Gas
  • AIR CONDITIONINGCentral Air, Electric
  • sewerPublic Sewer
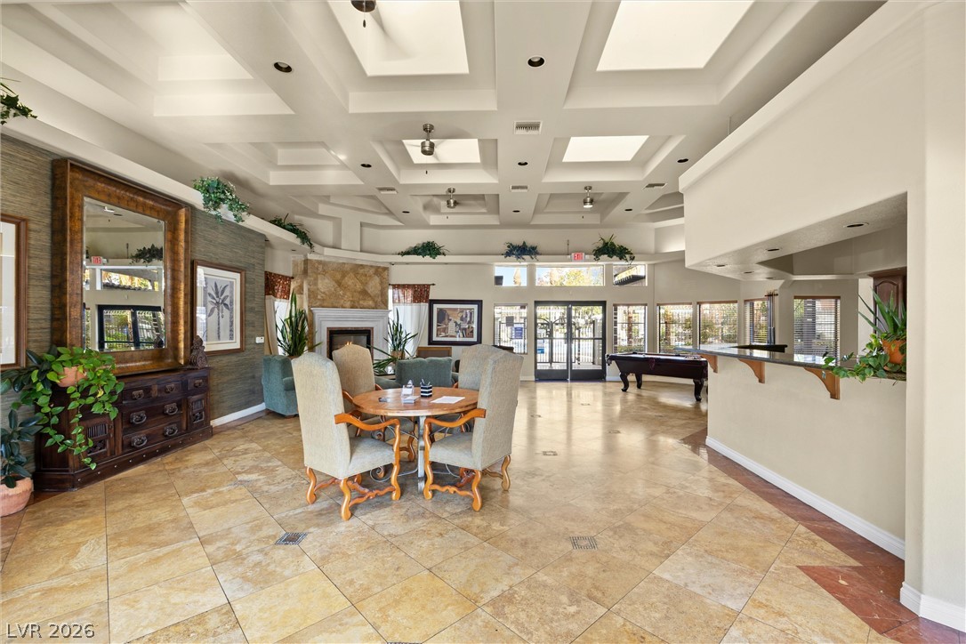
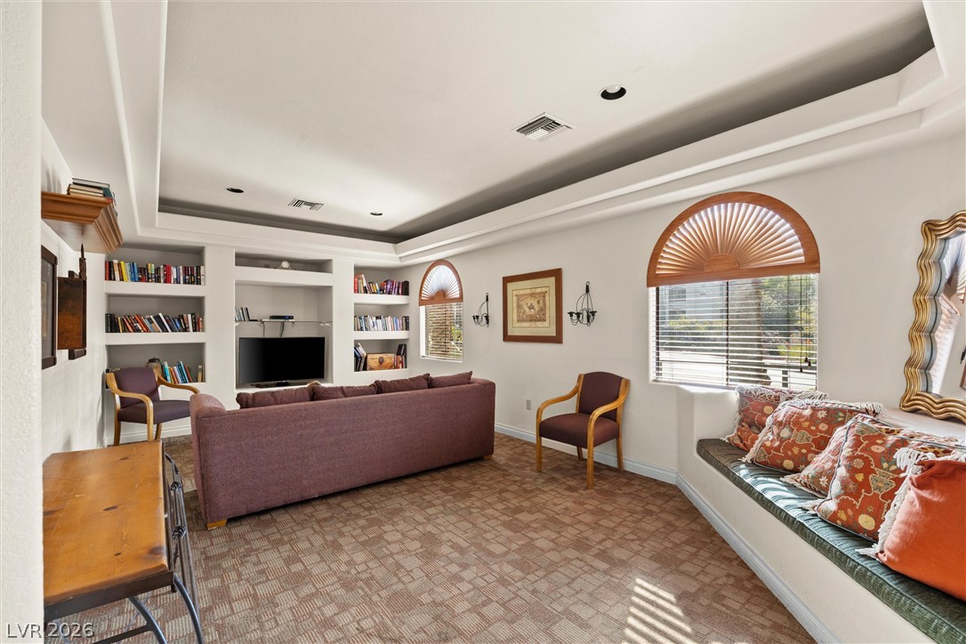
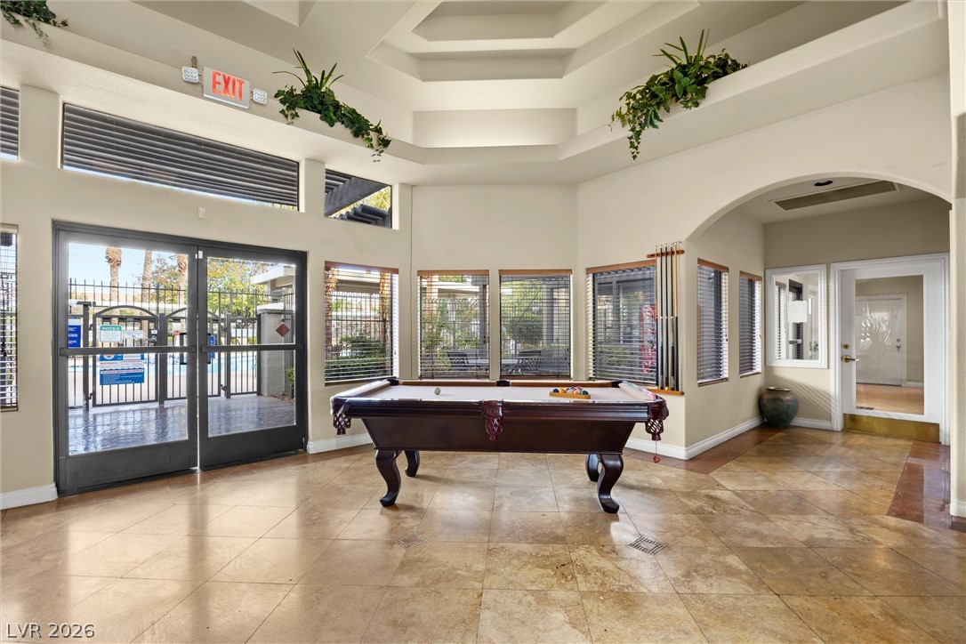
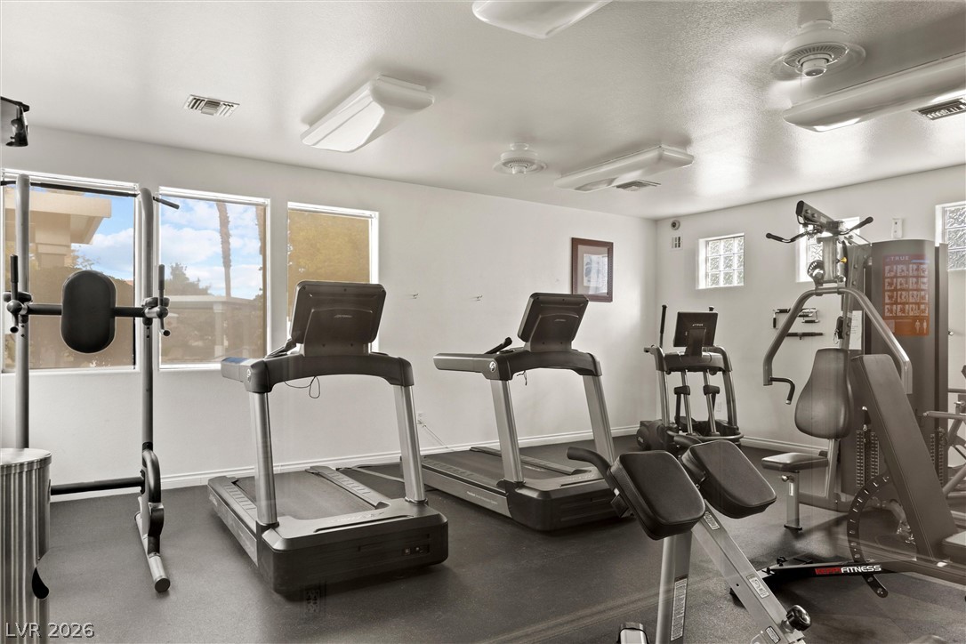
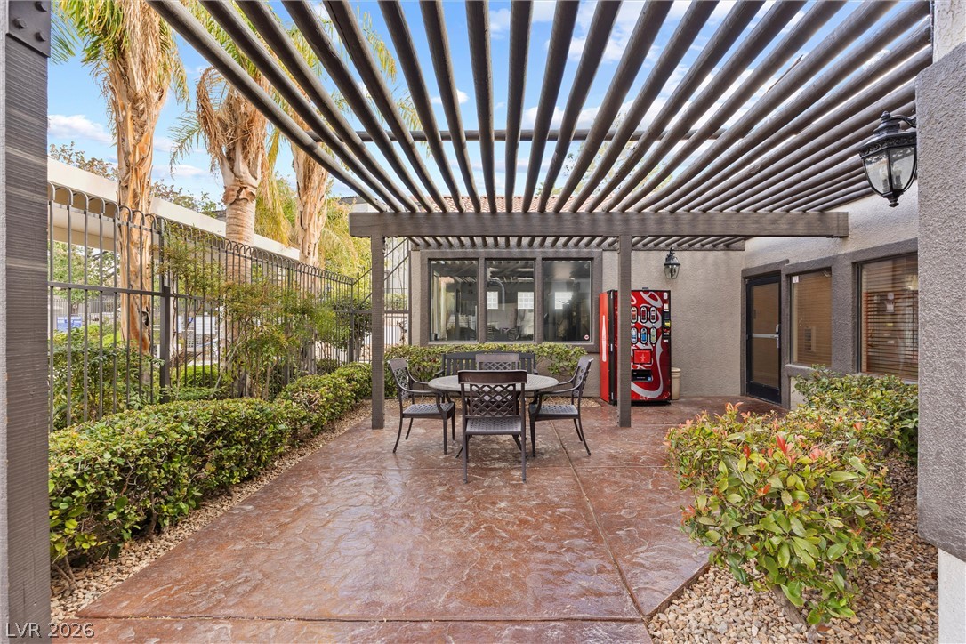
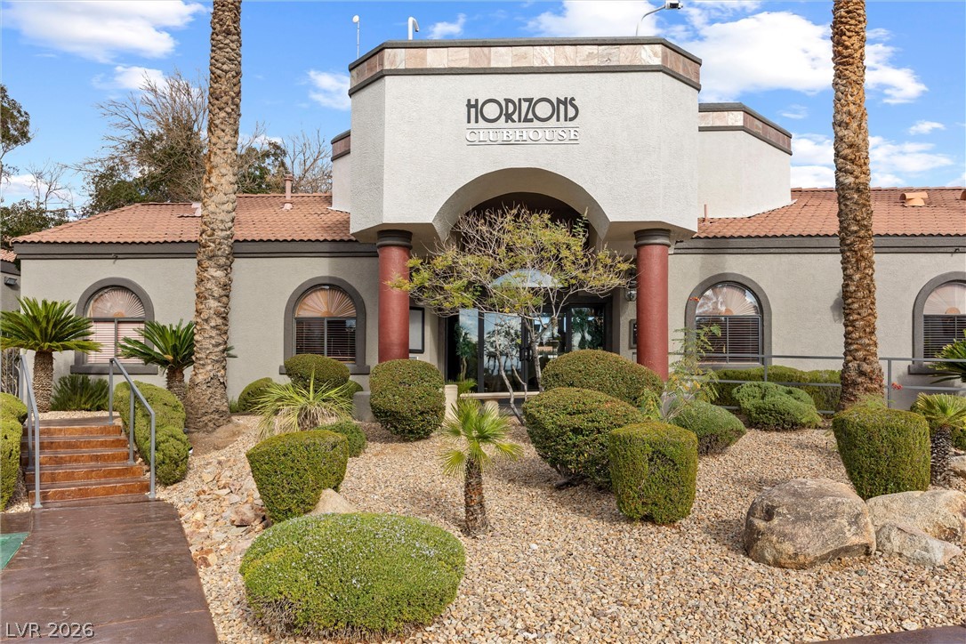
  • HOA AmenitiesClubhouse, Gated, Barbecue, Pool, Spa/Hot Tub
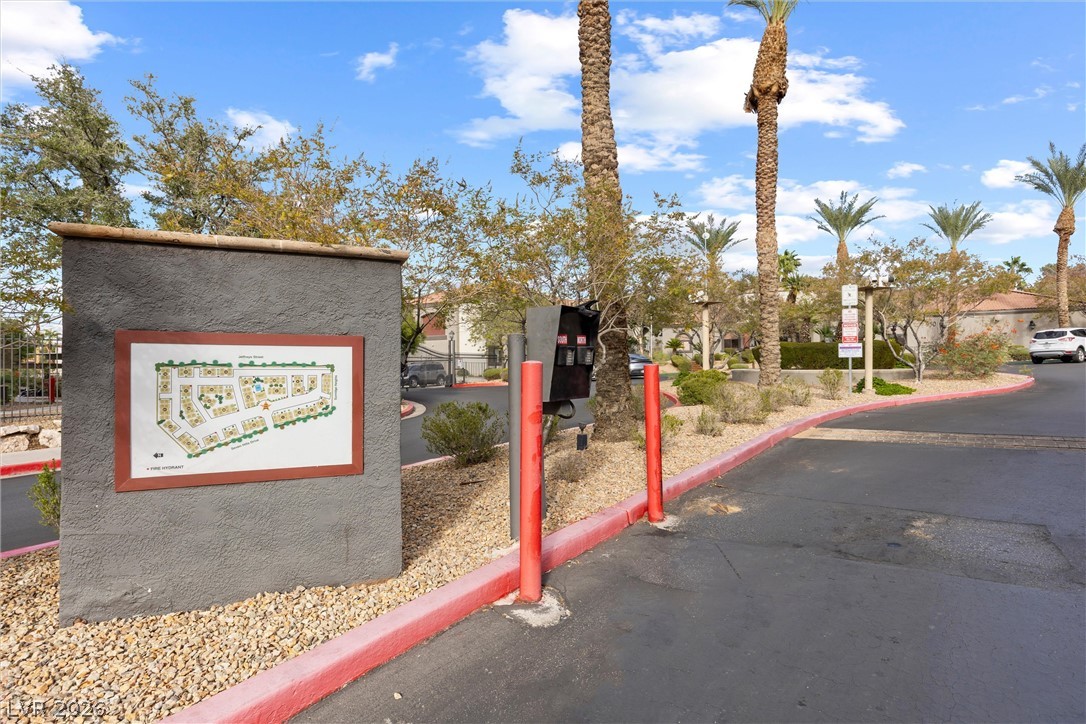
  • security FeaturesGated Community
  • other exterior FeaturesNone

Financial

  • Sales Price$230,000
  • Real Estate Tax $831/yr
  • HOA $330/mo
View Virtual Tour

mortgage calculator

Estimate your monthly mortgage payment, including the principal and interest, property taxes, and HOA. Adjust the values to generate a more accurate rate.

All estimates are provided for informational purposes only. Actual amounts may vary.
$0,000 Your Payment 20 15 65
$0,000 Your Payment

Seven Hills

Golfers will rejoice in having such easy access to these notorious courses.

Explore