940 Rock Ledge Court
SEE ALL PHOTOS
940 Rock Ledge Court
Courtesy of Huntington & Ellis, A Real Est Craig Tann Listing Contact: (702) 514-6634 
Coming Soon

940 Rock Ledge Court

940 Rock Ledge Court, Henderson, NV 89012

$829,900
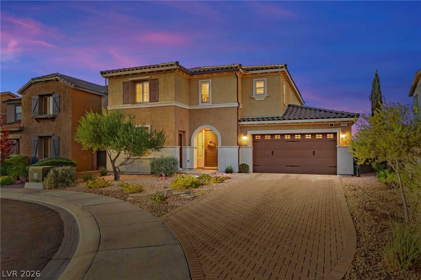
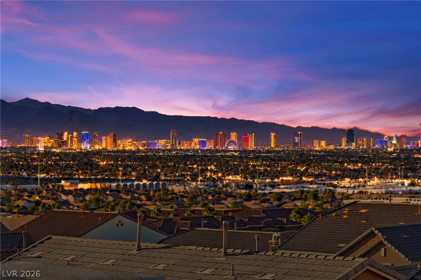
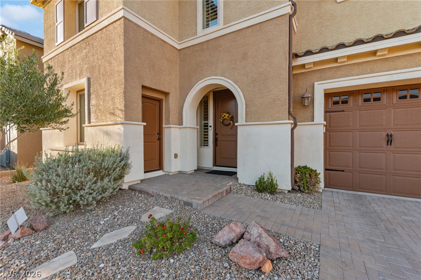
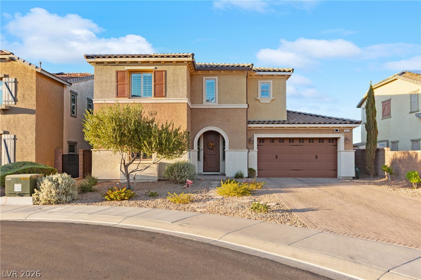
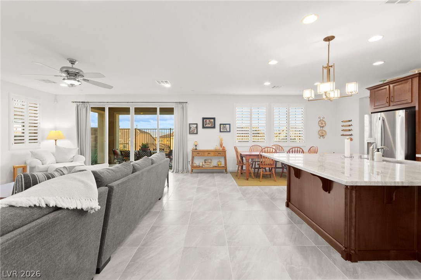
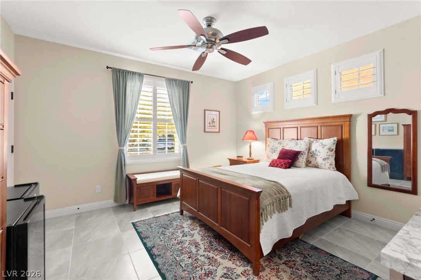
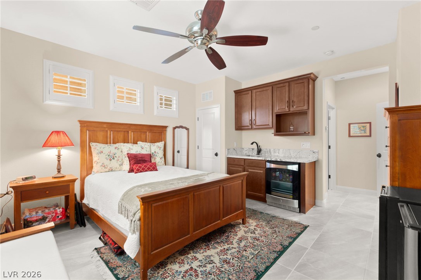
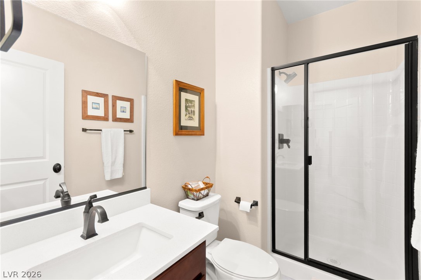
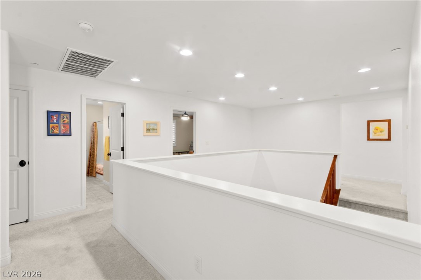
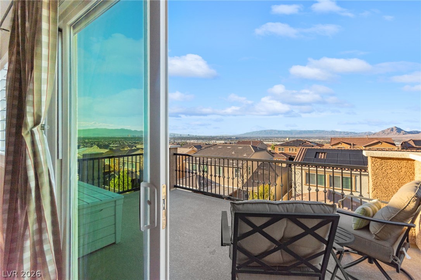
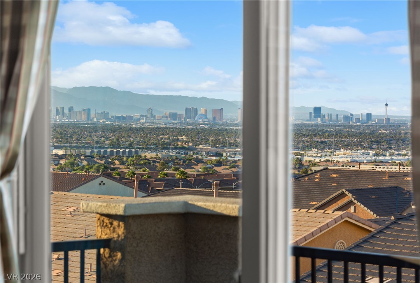
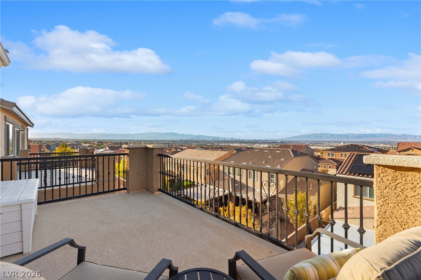
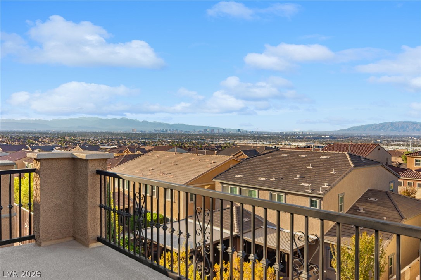
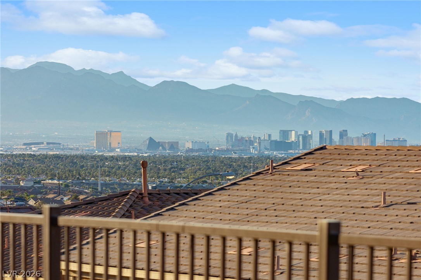
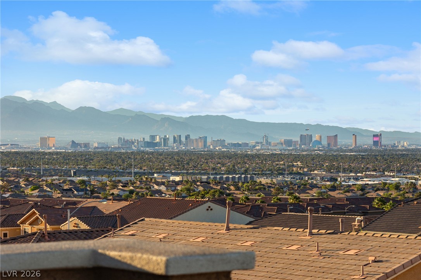
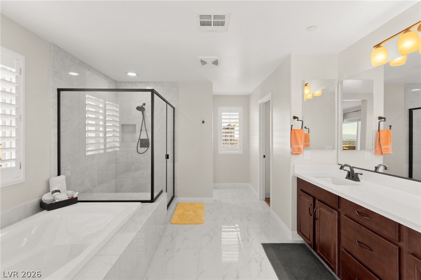
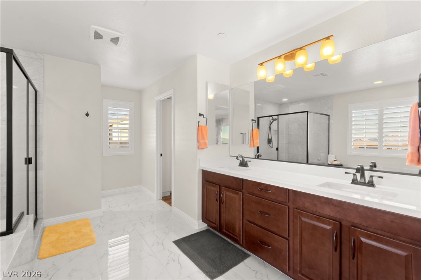
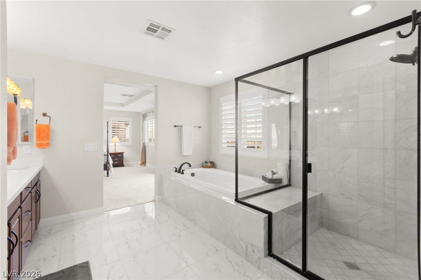
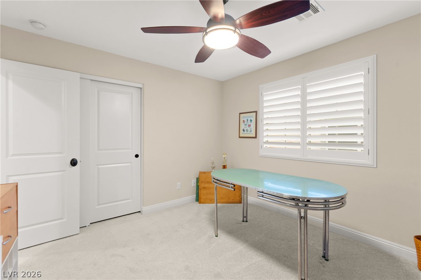
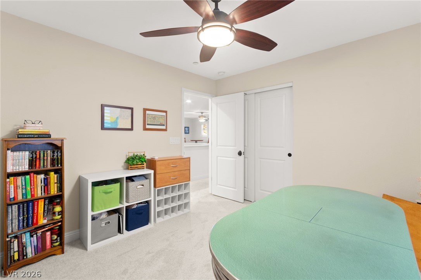
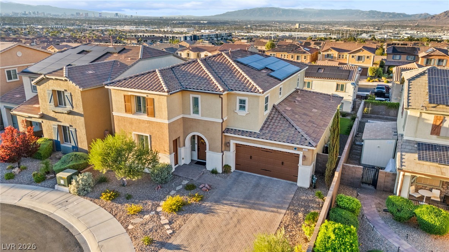
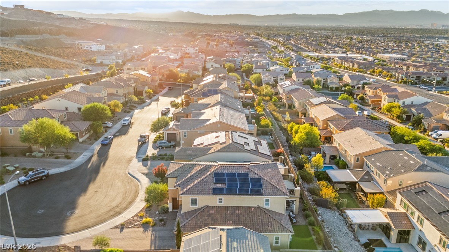
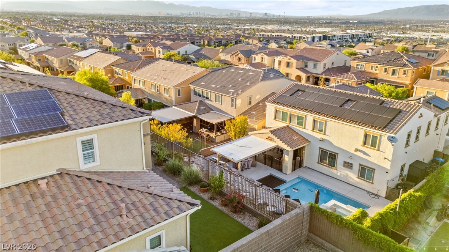
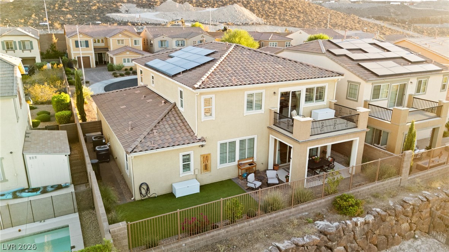
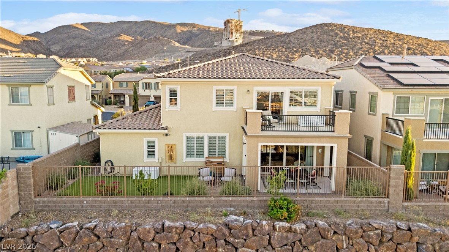
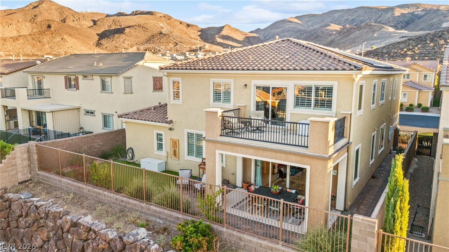
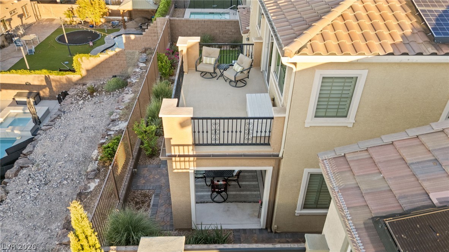
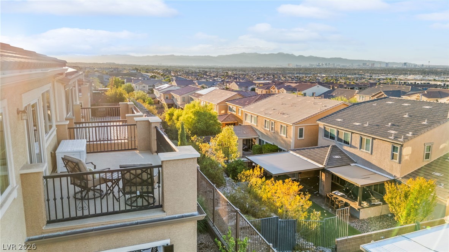
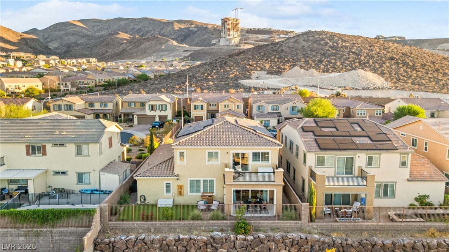
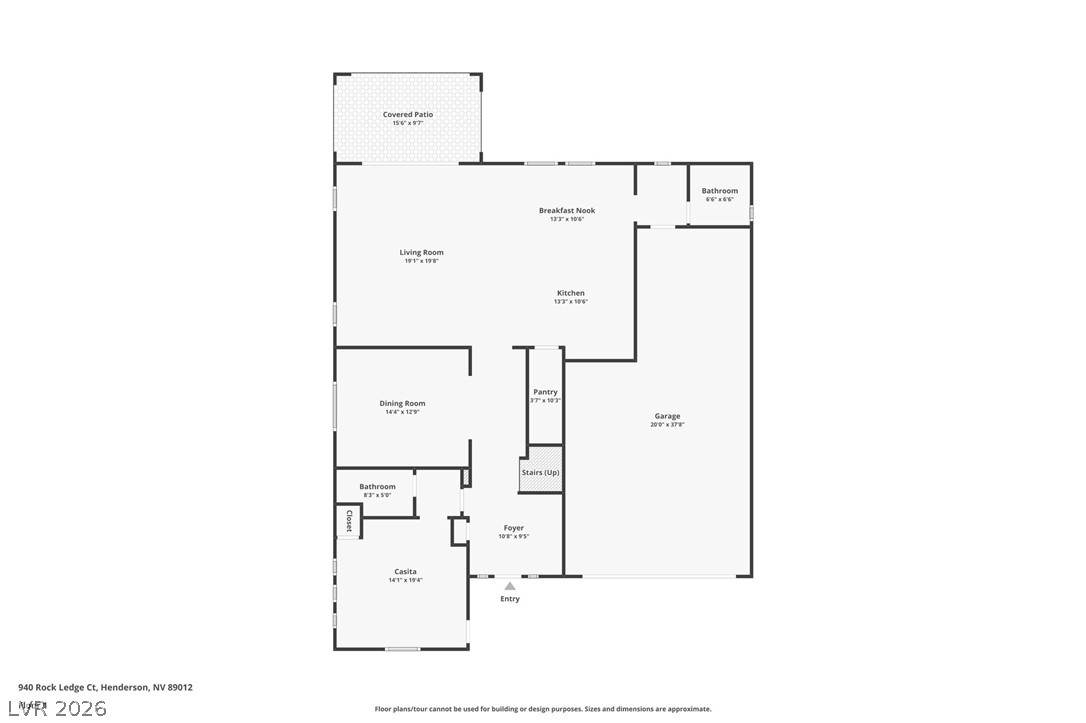
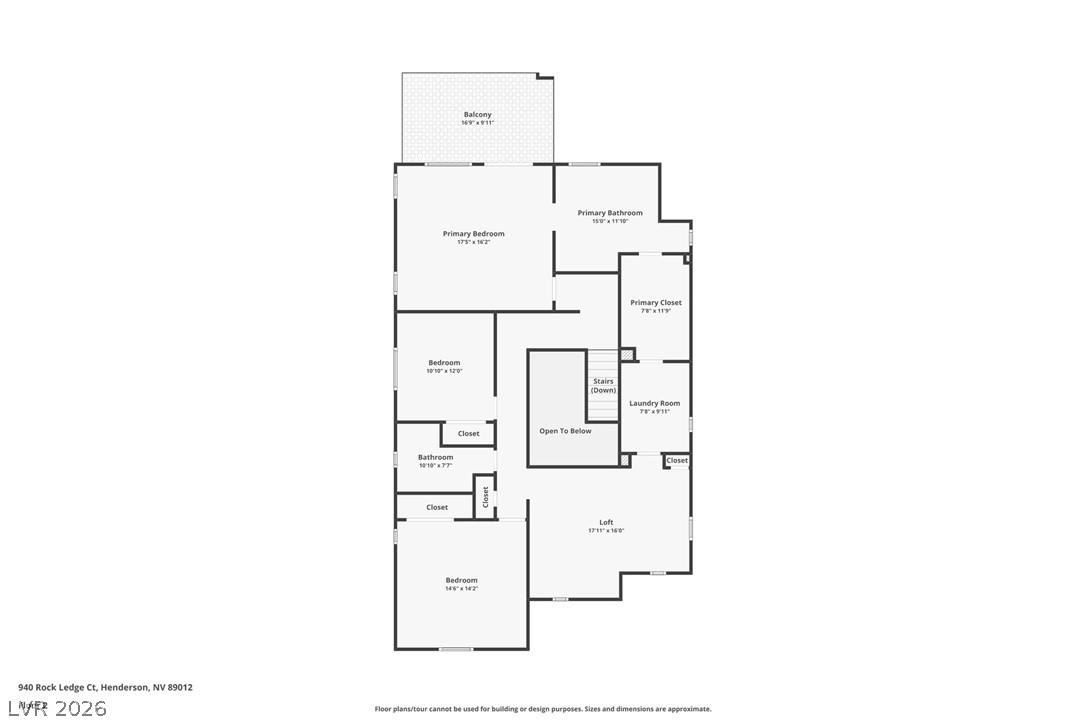
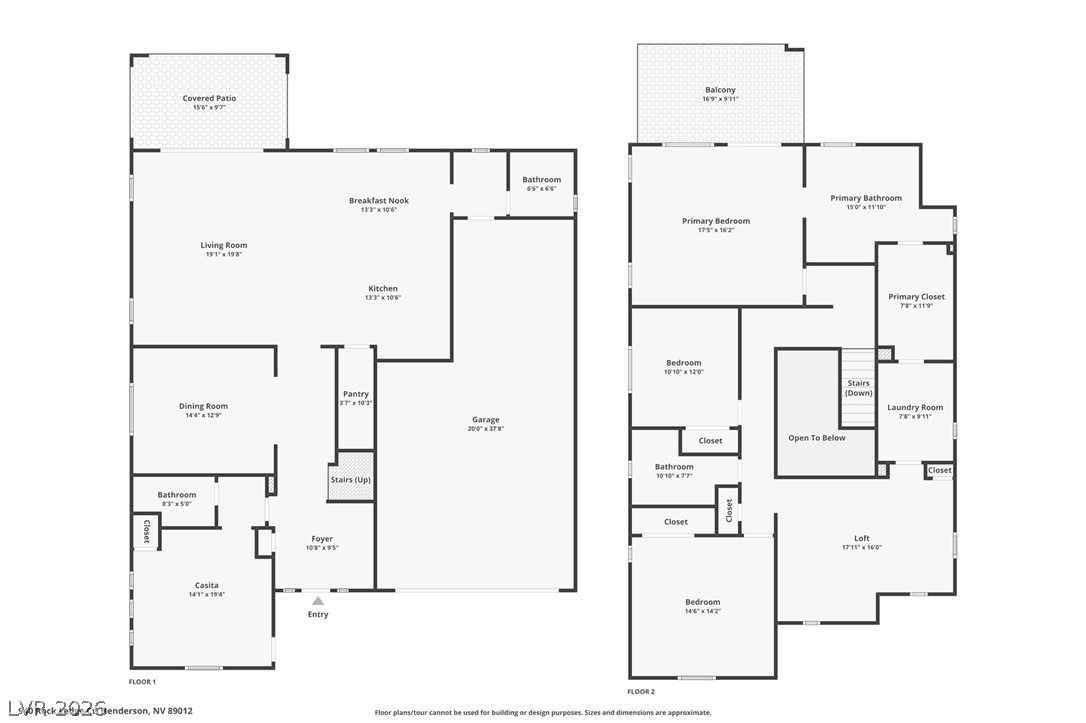
Located at the end of a quiet cul-de-sac in Henderson's desirable Horizon Terrace community, this upgraded Pardee home offers a spacious lot, long driveway, three-car garage, and panoramic Las Vegas Strip and mountain views. Ideal for flexible, multigenerational living, the private downstairs suite features a separate entrance, 3/4 bathroom, kitchenette with built-in refrigerator, and washer/dryer hookups, providing a comfortable space for extended family or guests.

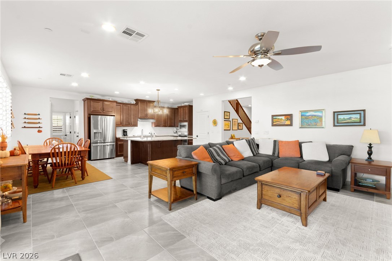
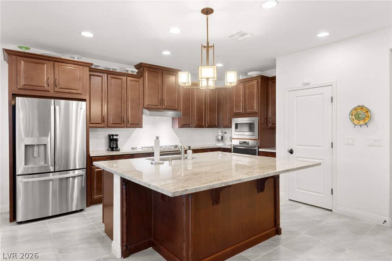
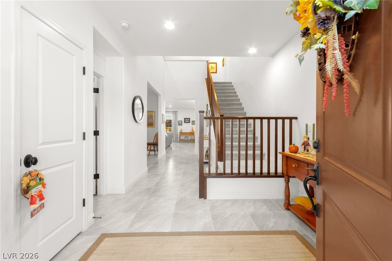
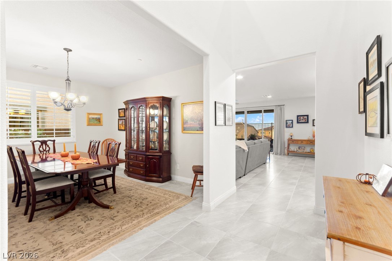
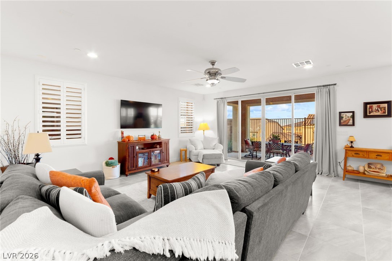
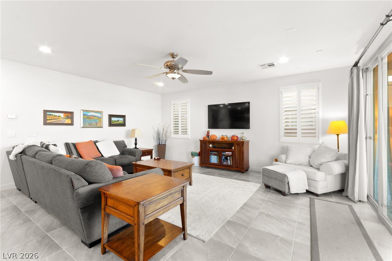
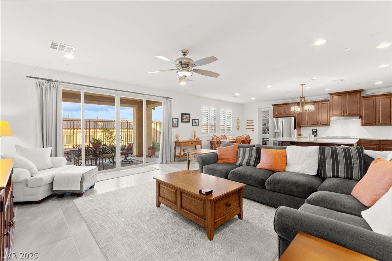
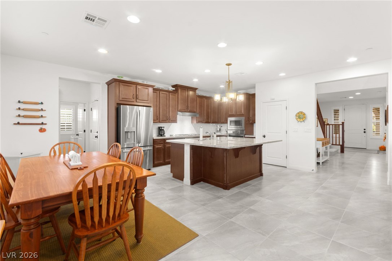
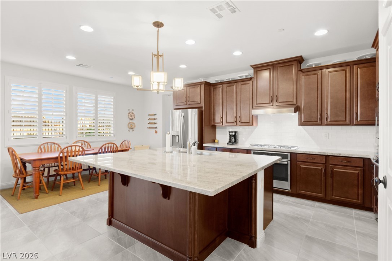
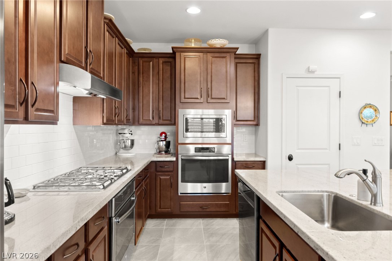
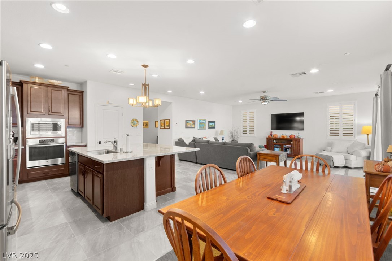
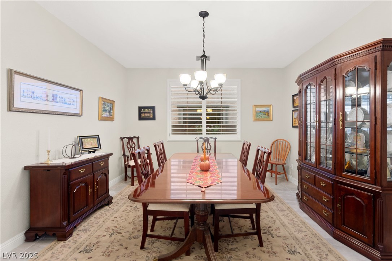
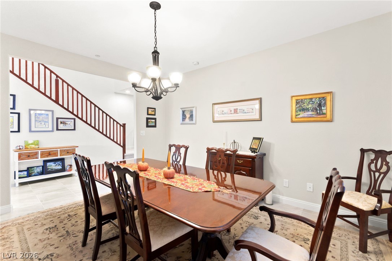
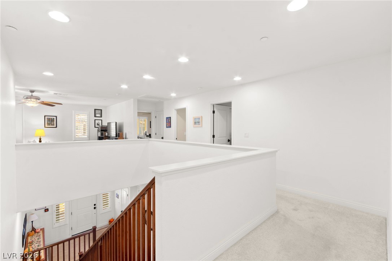
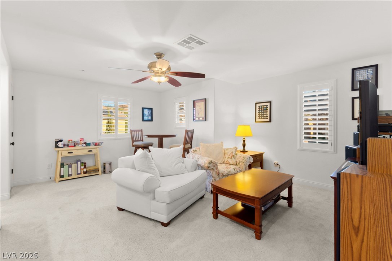
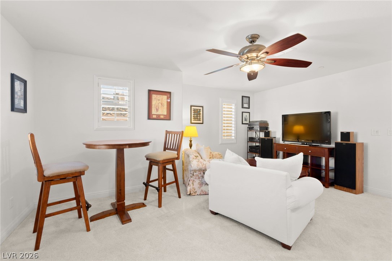
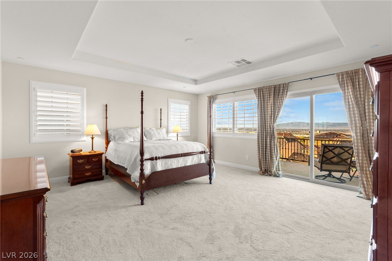
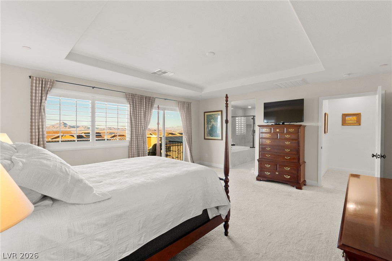
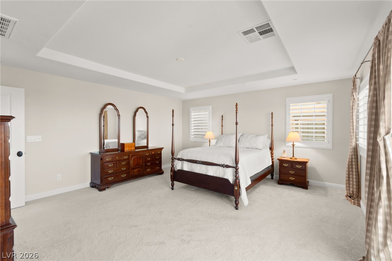
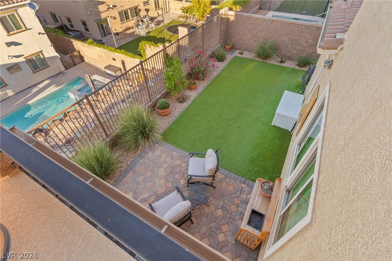
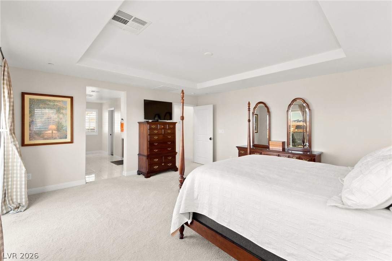
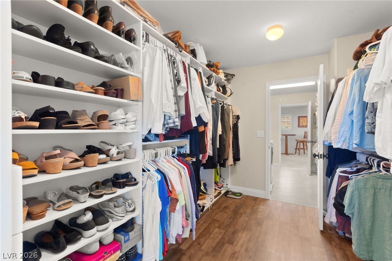
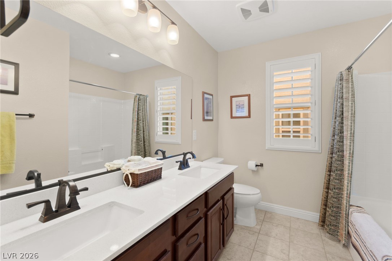
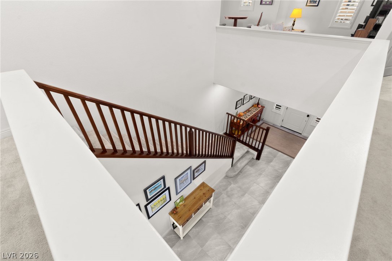
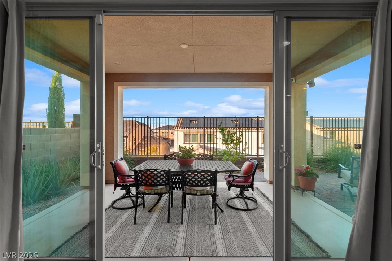
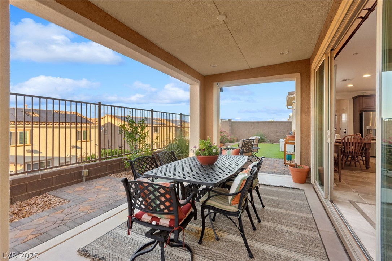
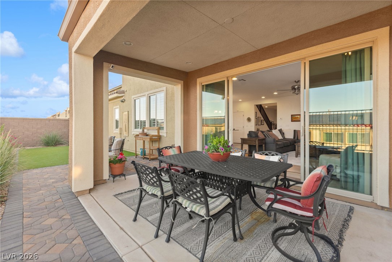
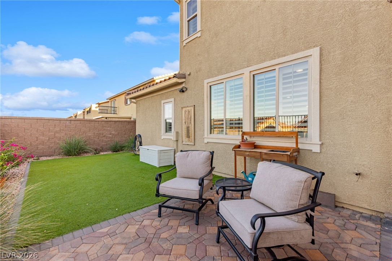
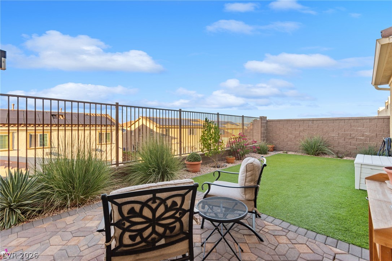
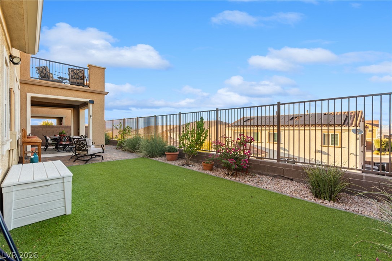
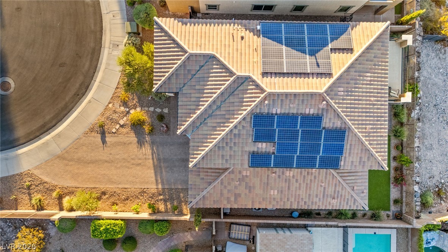
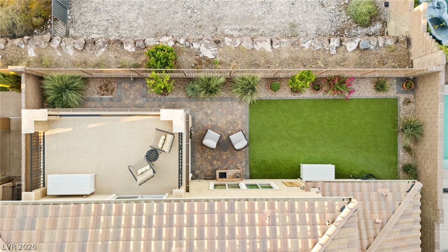
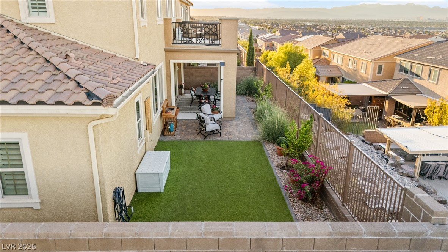
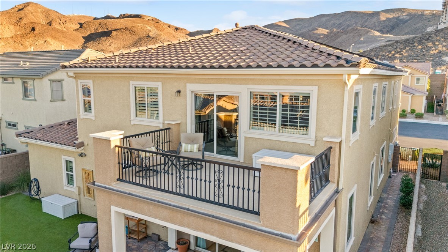
The spacious open-concept floor plan flows into a remodeled kitchen featuring granite countertops, an oversized island, custom pantry, double ovens, five-burner cooktop, and new appliances. Expansive windows flanking the sliding glass door fill the living space with natural light and connect the interior to the outdoors. A separate dining room provides additional space for gathering and entertaining. The primary suite features a private balcony for relaxing and enjoying the stunning Strip and mountain views. Additional enhancements include a new HVAC system, 75-gallon water heater, fresh interior paint, plantation shutters, recessed lighting, main-level tile flooring, and an upgraded primary closet. Enjoy indoor-outdoor living with a covered patio, low-maintenance landscaping, artificial turf, backyard and side-yard pavers, and a gas BBQ hookup. The rear of the home faces northeast, helping provide welcome afternoon shade in the backyard for relaxing and entertaining. Additional features include a water softener, Alarmco alarm system, leased solar, and no SID/LID assessments. Conveniently located near shopping, dining, schools, and entertainment, this Horizon Terrace home combines versatile living spaces, modern upgrades, a desirable cul-de-sac location, and breathtaking views.

4
beds

4
baths

3,120 Sq.Ft. LIVING AREA

6,098 Sq.Ft. lot

Craig Tann

Craig Tann

features & amenities

Interior

  • total bedrooms4
  • Total bathrooms4
  • full bathrooms2
  • three quarter bathroom1
  • half bathroom1
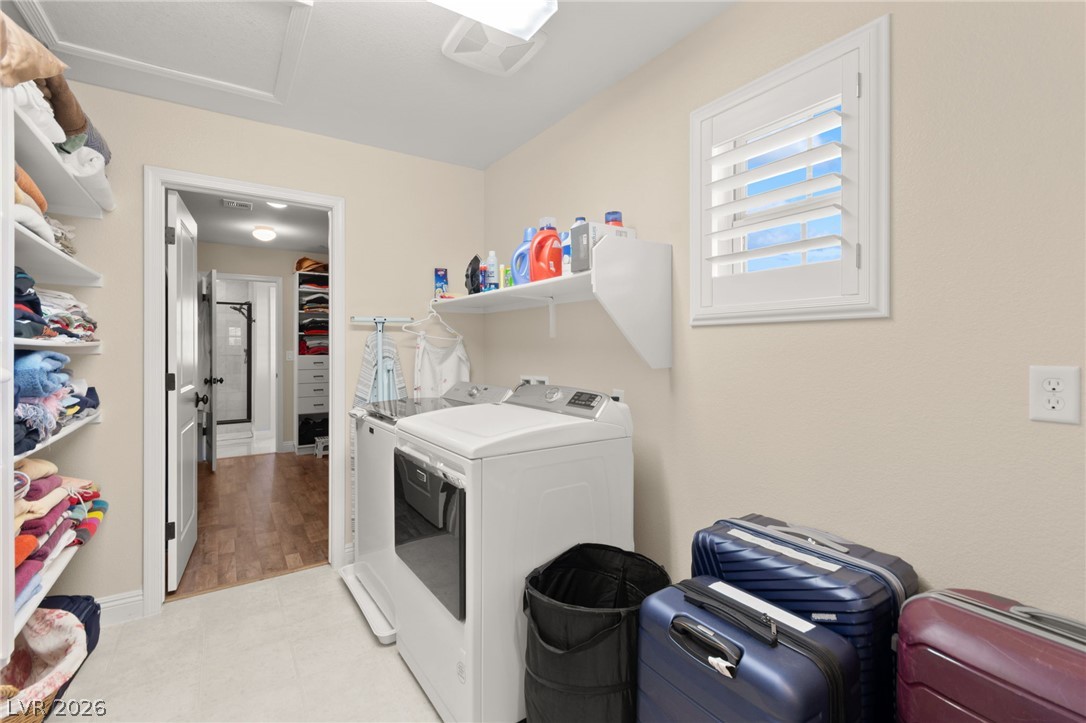
  • Laundry room Gas Dryer Hookup, Laundry Room, Upper Level
  • Flooring Carpet, Tile
  • APPLIANCES Built-In Electric Oven, Double Oven, Dryer, Dishwasher, Gas Cooktop, Disposal, Microwave, Refrigerator, Water Softener Owned, Washer
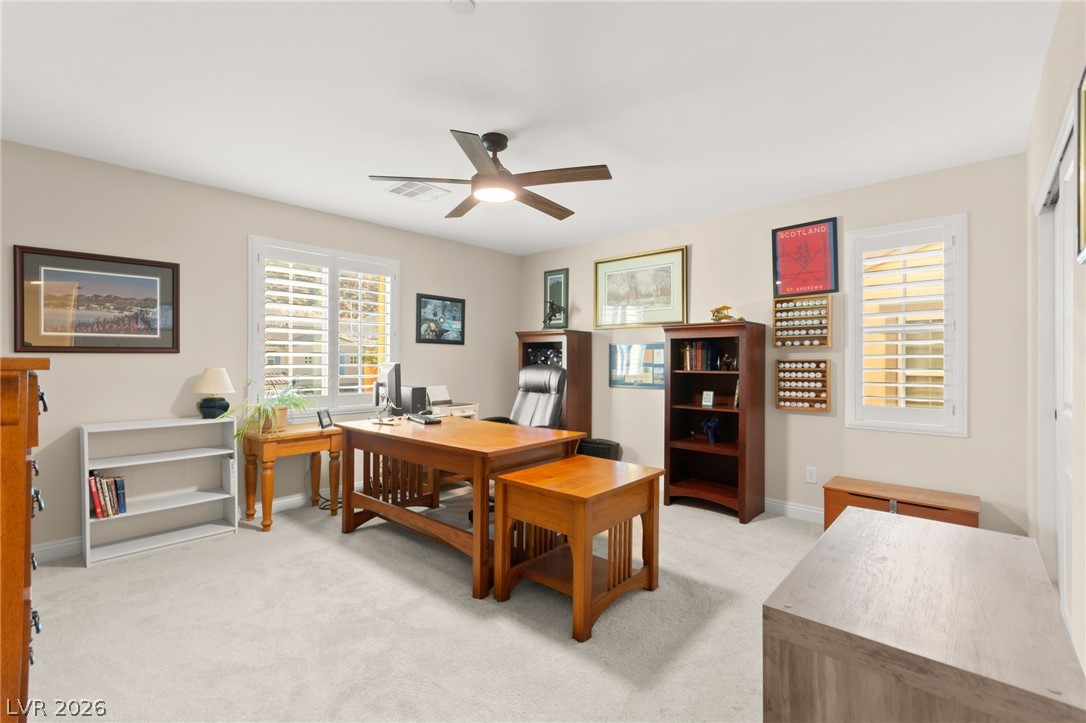
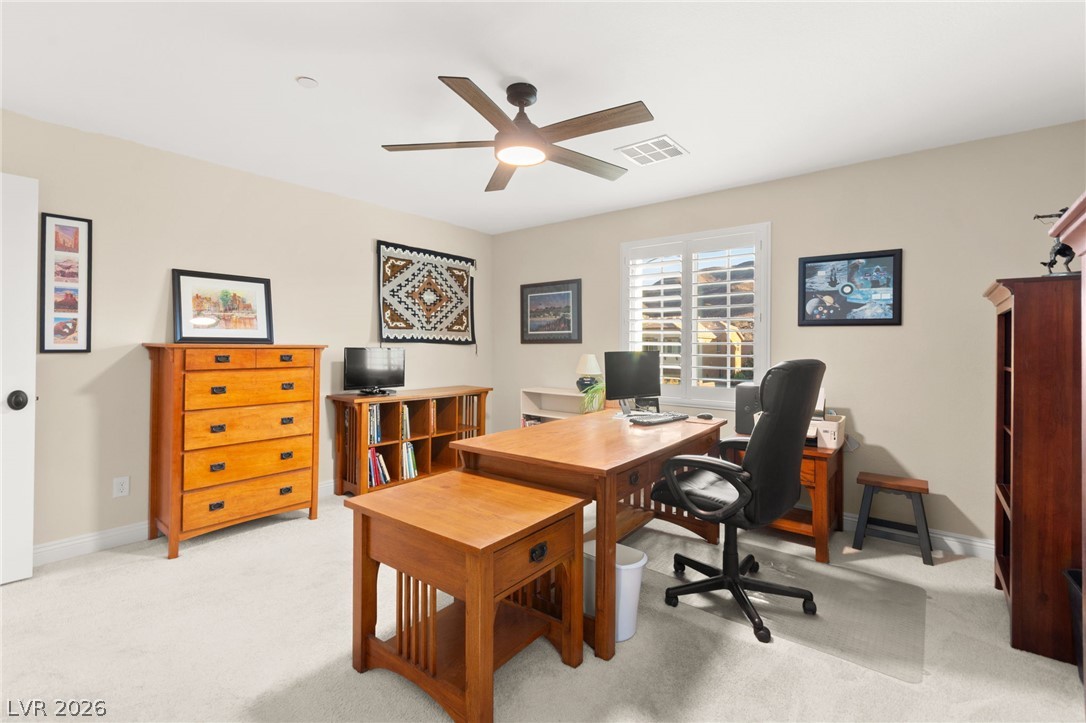
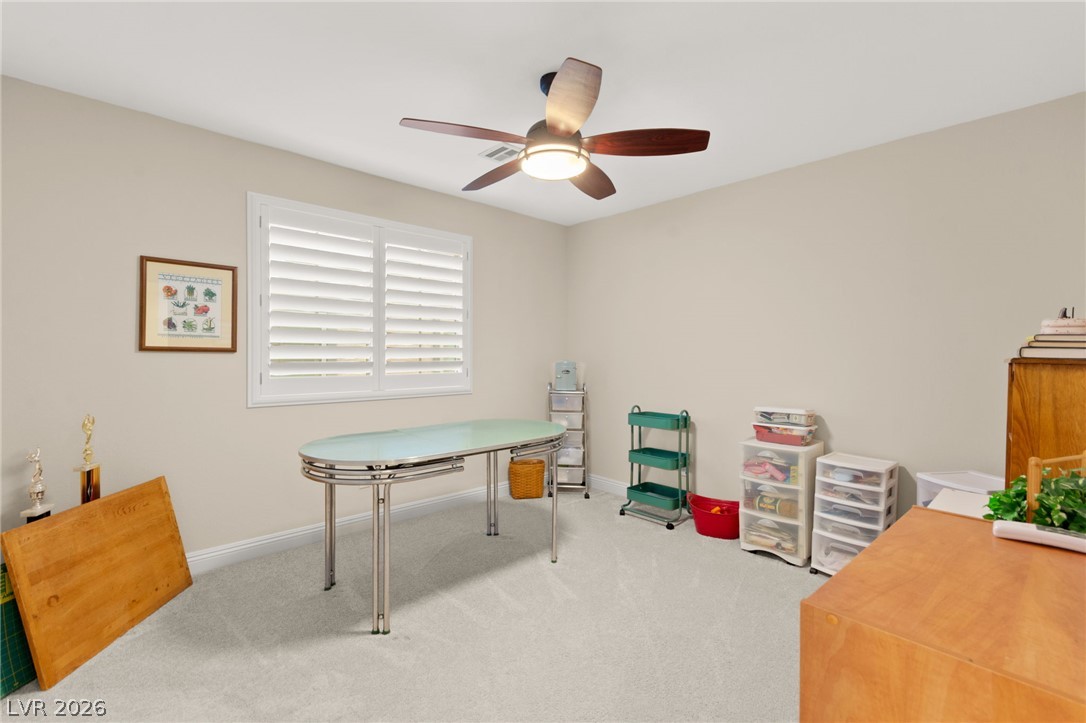
  • other interior Features Bathroom on Main Level, Bedroom on Main Level, Ceiling Fan(s), Three Quarter Bath on Main Level, Window Treatments

Area & Lot

  • Status Coming Soon
  • Living Area3,120 Sq.Ft.
  • Total Area3,120 Sq.Ft.
  • Lot Area6,098 Sq.Ft.
  • MLS® ID2826366
  • TypeResidential
  • YEAR BUILT2014
  • NeighborhoodGreen Valley South
  • Architecture StylesTwo Story
  • View DescriptionCity, Mountain(s), Strip View
  • Elementary SchoolNewton, Ulis,Newton, Ulis
  • Middle SchoolMannion Jack & Terry
  • High SchoolFoothill

Exterior

  • STORIES2
  • Garage Space3.0
  • water SourcePublic
  • utilitiesCable Available
  • roofPitched, Tile
  • lot featuresCul-De-Sac, Drip Irrigation/Bubblers, Desert Landscaping, Landscaped, Rocks, Synthetic Grass, 1/4 Acre
  • parkingAttached, Garage, Garage Door Opener, Private, Tandem
  • HEAT TYPECentral, Gas, Multiple Heating Units
  • AIR CONDITIONINGCentral Air, Electric, 2 Units
  • sewerPublic Sewer
  • other exterior FeaturesBalcony, Barbecue, Patio, Private Yard, Irrigation Sprinklers

Financial

  • Sales Price$829,900
  • Real Estate Tax $5,182/yr
  • HOA $78/mo
View Virtual Tour

mortgage calculator

Estimate your monthly mortgage payment, including the principal and interest, property taxes, and HOA. Adjust the values to generate a more accurate rate.

All estimates are provided for informational purposes only. Actual amounts may vary.
$0,000 Your Payment 20 15 65
$0,000 Your Payment

Green Valley South

Explore