931 Via Del Campo
931 Via Del Campo
931 Via Del Campo
931 Via Del Campo
931 Via Del Campo
931 Via Del Campo
931 Via Del Campo
931 Via Del Campo
931 Via Del Campo
931 Via Del Campo
931 Via Del Campo
931 Via Del Campo
931 Via Del Campo
931 Via Del Campo
931 Via Del Campo
931 Via Del Campo
931 Via Del Campo
931 Via Del Campo
931 Via Del Campo
931 Via Del Campo
931 Via Del Campo
931 Via Del Campo
931 Via Del Campo
931 Via Del Campo
931 Via Del Campo
931 Via Del Campo
931 Via Del Campo
931 Via Del Campo
931 Via Del Campo
931 Via Del Campo
931 Via Del Campo
931 Via Del Campo
931 Via Del Campo
931 Via Del Campo
931 Via Del Campo
931 Via Del Campo
931 Via Del Campo
931 Via Del Campo
931 Via Del Campo
931 Via Del Campo
931 Via Del Campo
931 Via Del Campo
931 Via Del Campo
931 Via Del Campo
931 Via Del Campo
931 Via Del Campo
931 Via Del Campo
931 Via Del Campo
931 Via Del Campo
931 Via Del Campo
931 Via Del Campo
931 Via Del Campo
931 Via Del Campo
931 Via Del Campo
931 Via Del Campo
931 Via Del Campo
931 Via Del Campo
931 Via Del Campo
931 Via Del Campo
931 Via Del Campo
931 Via Del Campo
931 Via Del Campo
SEE ALL PHOTOS
931 Via Del Campo
931 Via Del Campo
931 Via Del Campo
931 Via Del Campo
931 Via Del Campo
931 Via Del Campo
931 Via Del Campo
931 Via Del Campo
931 Via Del Campo
931 Via Del Campo
931 Via Del Campo
931 Via Del Campo
931 Via Del Campo
931 Via Del Campo
931 Via Del Campo
931 Via Del Campo
931 Via Del Campo
931 Via Del Campo
931 Via Del Campo
931 Via Del Campo
931 Via Del Campo
931 Via Del Campo
931 Via Del Campo
931 Via Del Campo
931 Via Del Campo
931 Via Del Campo
931 Via Del Campo
931 Via Del Campo
931 Via Del Campo
931 Via Del Campo
931 Via Del Campo
931 Via Del Campo
931 Via Del Campo
931 Via Del Campo
931 Via Del Campo
931 Via Del Campo
931 Via Del Campo
931 Via Del Campo
931 Via Del Campo
931 Via Del Campo
931 Via Del Campo
931 Via Del Campo
931 Via Del Campo
931 Via Del Campo
931 Via Del Campo
931 Via Del Campo
931 Via Del Campo
931 Via Del Campo
931 Via Del Campo
931 Via Del Campo
931 Via Del Campo
931 Via Del Campo
931 Via Del Campo
931 Via Del Campo
931 Via Del Campo
931 Via Del Campo
931 Via Del Campo
931 Via Del Campo
931 Via Del Campo
931 Via Del Campo
931 Via Del Campo
931 Via Del Campo
Courtesy of Huntington & Ellis, A Real Est Craig Tann Listing Contact: (702) 514-6634 
Sold

931 Via Del Campo

931 Via Del Campo, Henderson, NV 89011

$415,000
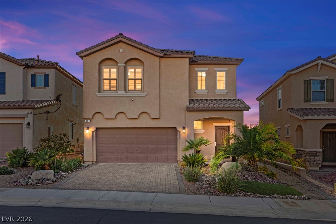
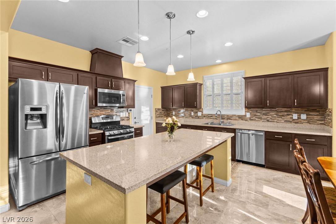
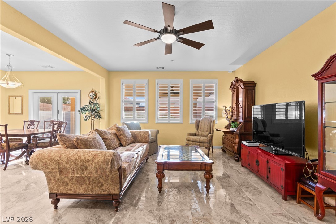
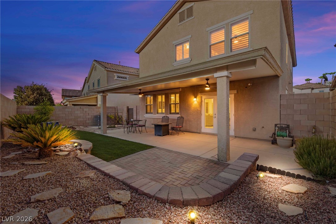
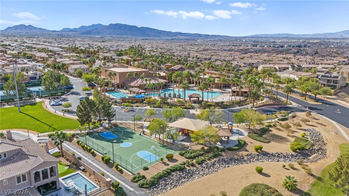
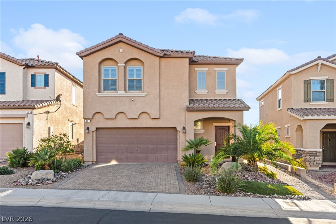
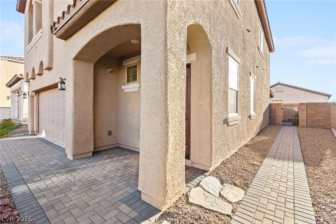
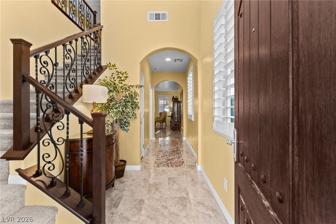
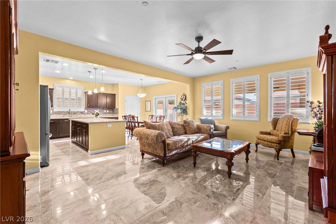
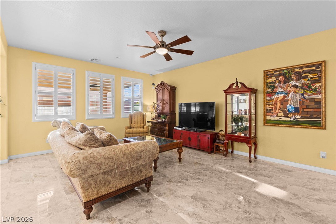
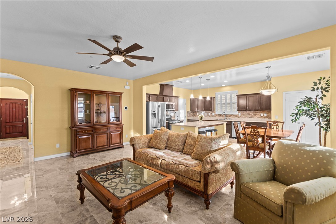
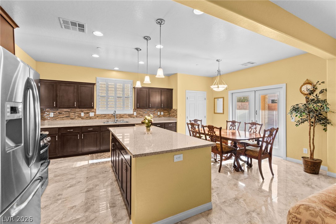
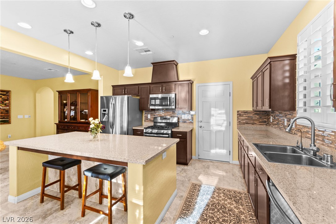
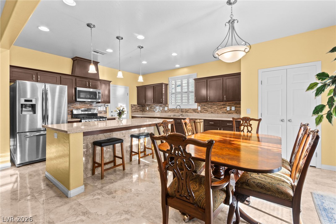
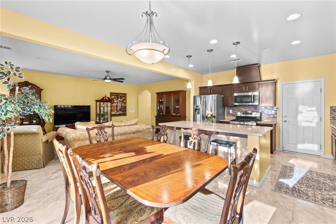
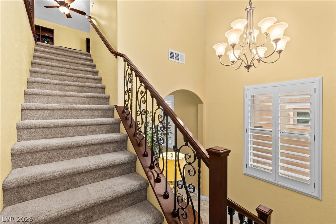
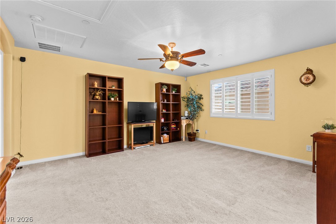
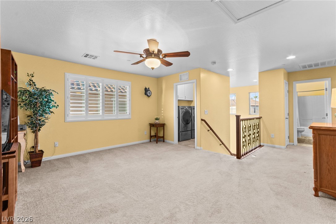
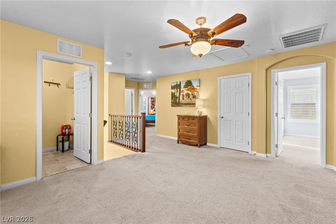
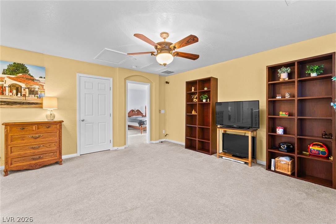
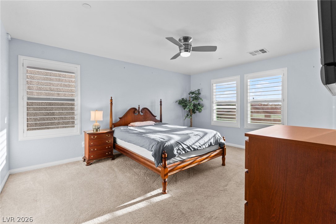
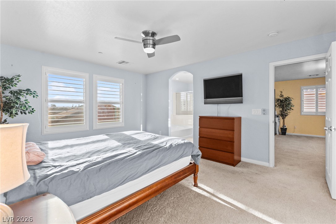
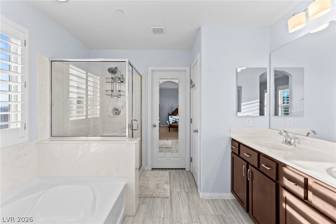
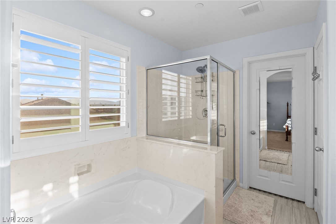
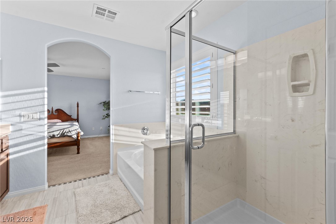
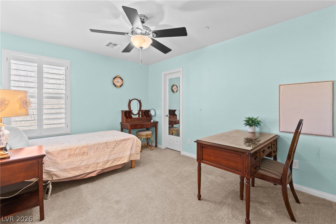
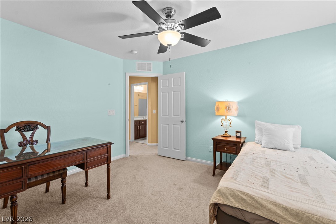
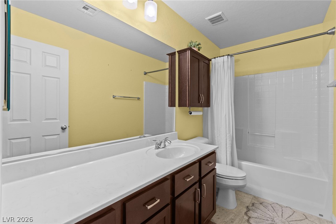
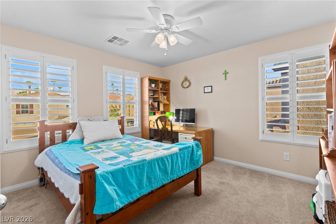
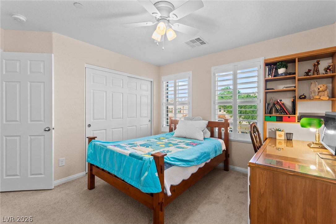
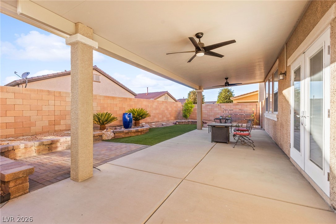
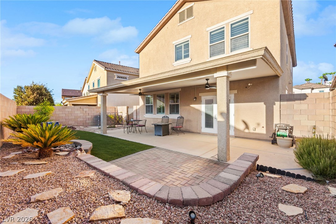
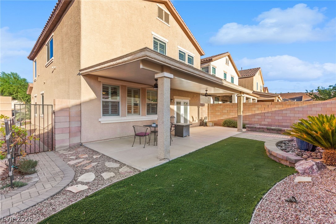
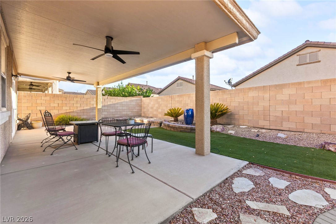
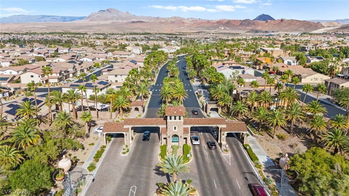
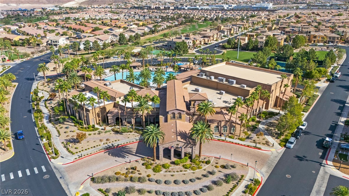
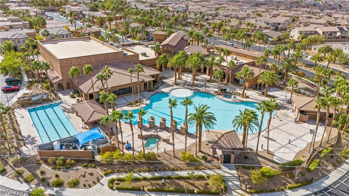
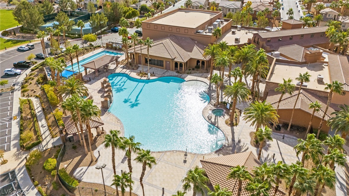
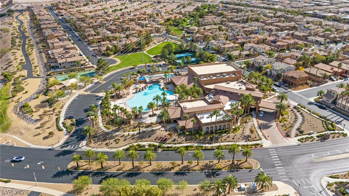
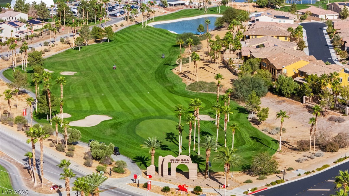
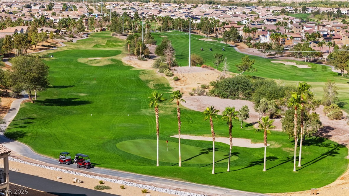
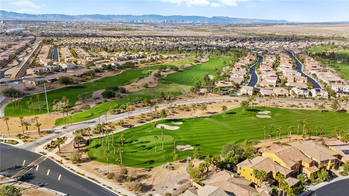
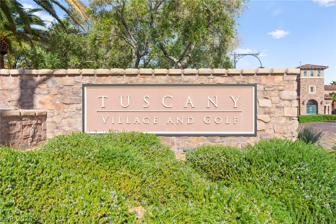
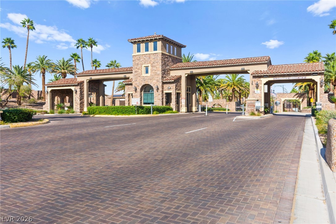
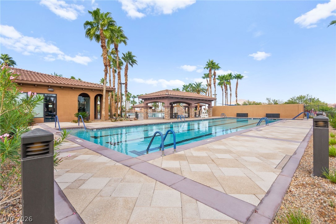
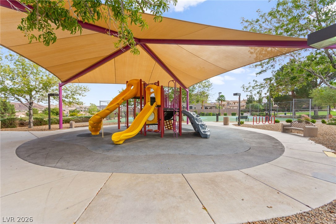
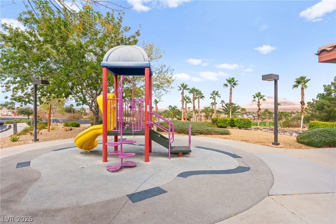
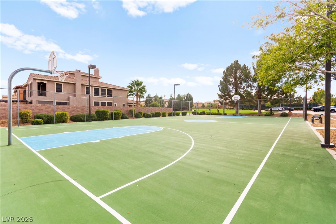
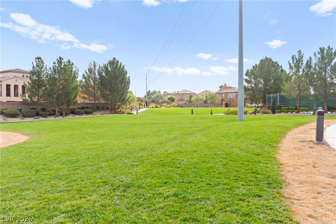
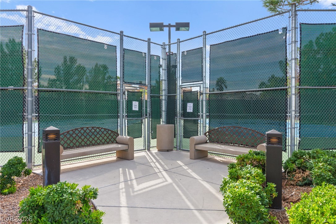
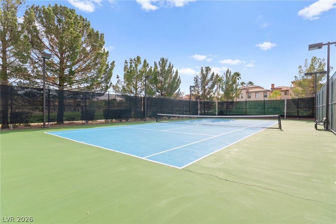
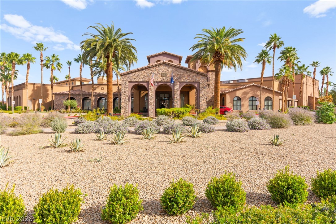
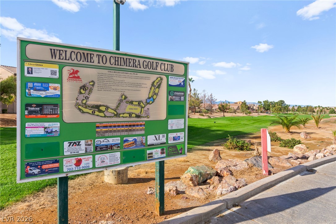
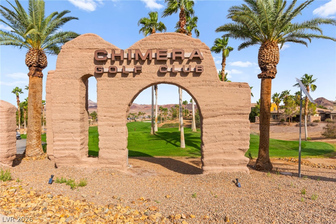
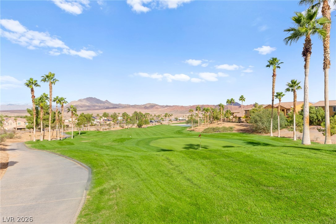
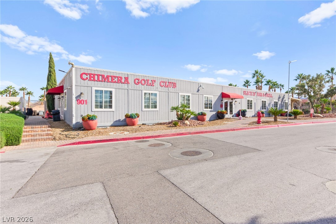
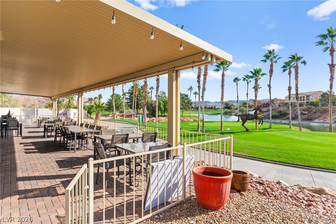
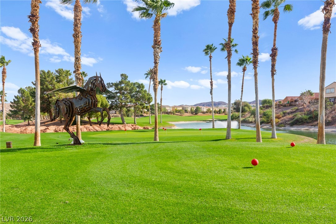
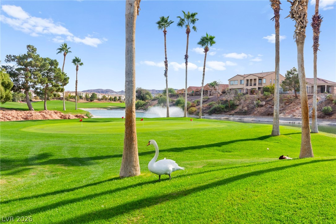
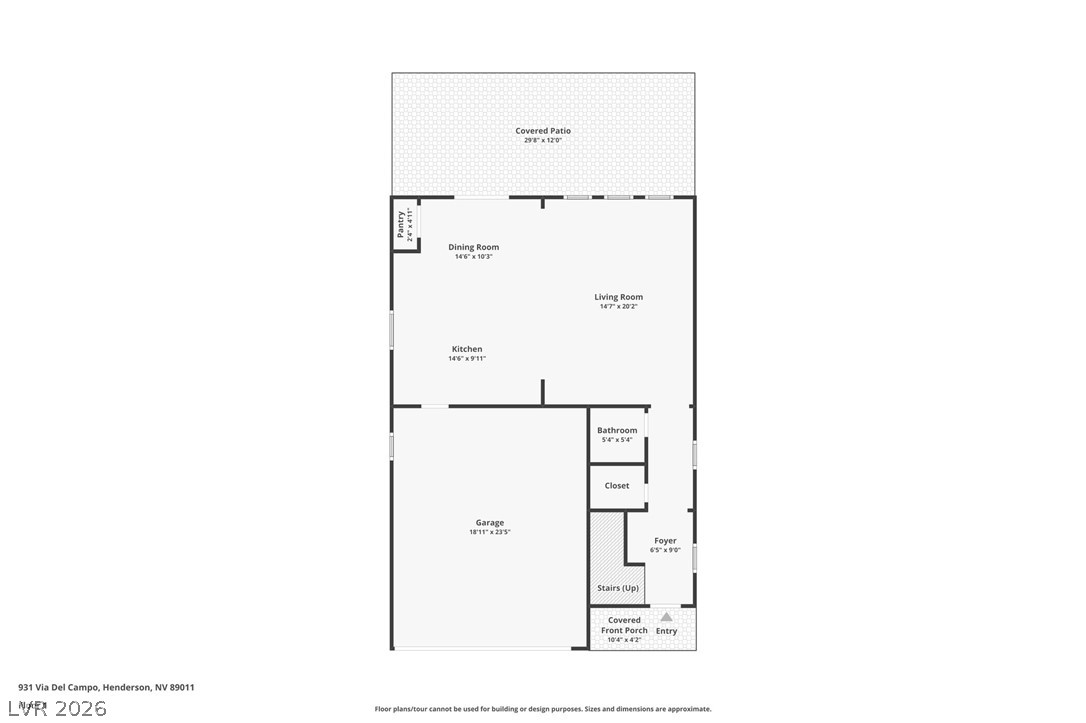
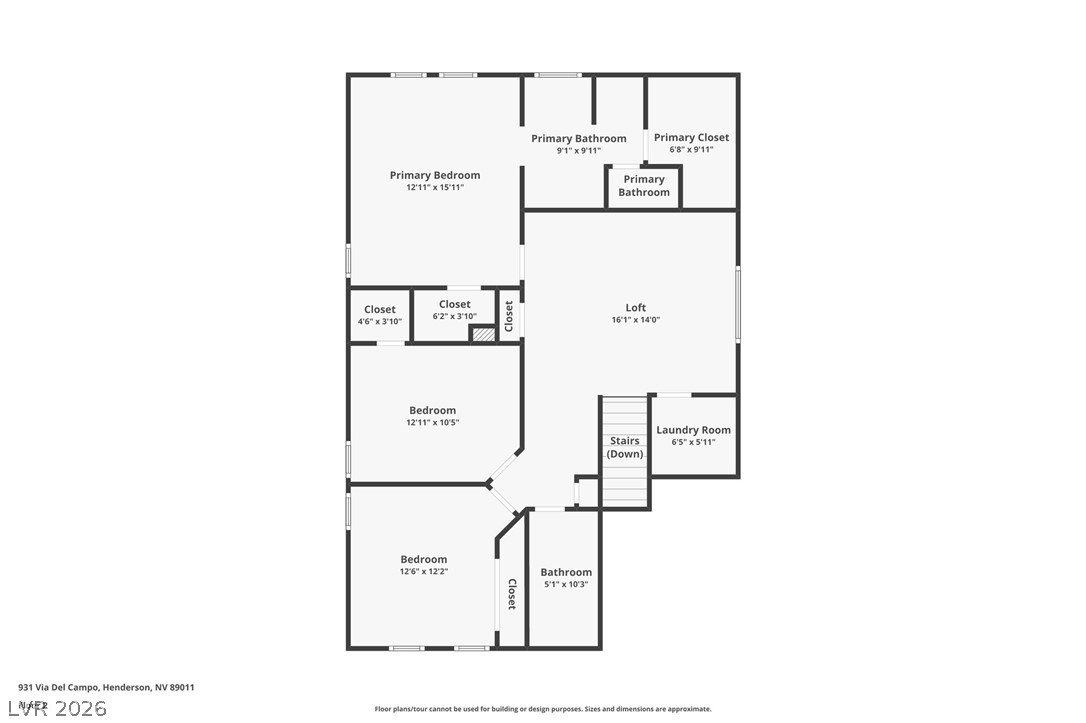
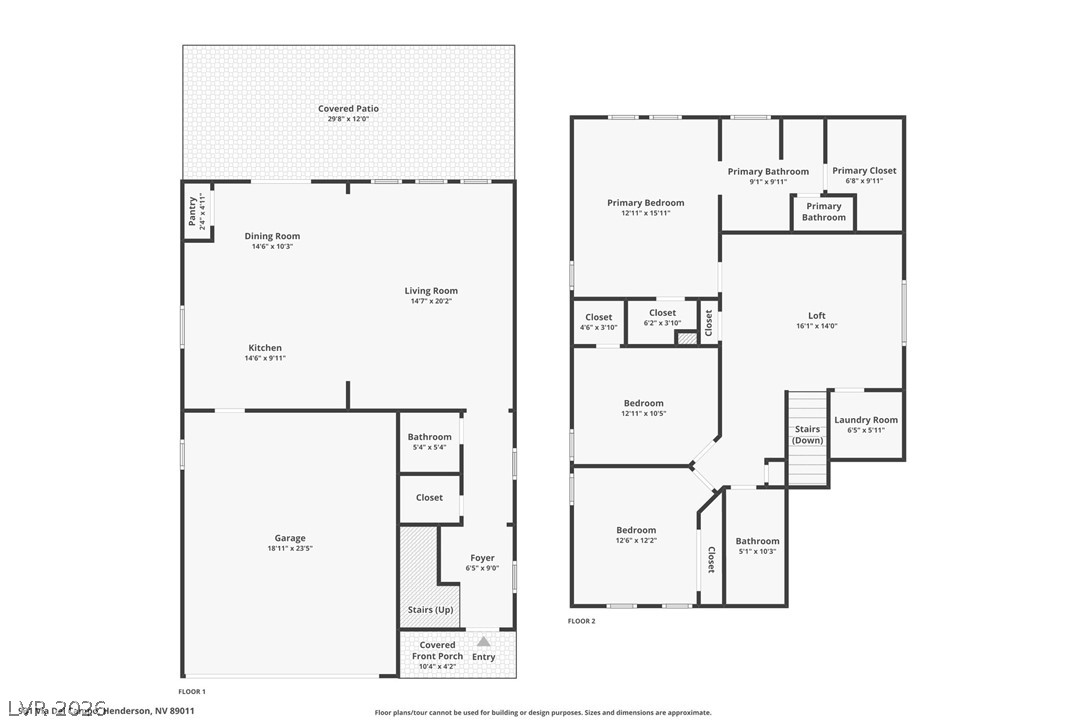
Elegant two-story residence nestled within the guard-gated Tuscany golf community, offering 1,987 square feet of thoughtfully designed living space with three bedrooms, a loft and two and a half baths. The inviting interior features a sophisticated blend of comfort and functionality, with ceiling fans, shutters, and dual-pane windows throughout. The well-appointed kitchen showcases granite countertops, a center island, pantry, tile flooring and stainless steel appliances, opening seamlessly to the adjacent dining area. Upstairs, the spacious primary suite offers a generous walk-in closet and a private bath featuring dual sinks, a separate shower and a relaxing soaking tub. Two additional bedrooms and a versatile loft complete the second level, providing flexible space for work, guests or everyday living. A fire sprinkler system adds an additional safety feature. The low maintenance backyard is designed for effortless enjoyment, featuring desert landscaping, synthetic grass, drip irrigation and a covered patio. Backyard access and a fully enclosed block wall provide added privacy and convenience. A two-car garage completes the home. Built in 2014, this residence offers an exceptional opportunity to enjoy the amenities and lifestyle of Tuscany. Residents have access to an array of resortstyle amenities, including a clubhouse, fitness center, community pool and spa, tennis, basketball and racquetball courts, playground, recreation room and BBQ area, along with an on-site golf course--all within the security of a guarded-gate community.

3
beds

3
baths

1,987 Sq.Ft. LIVING AREA

3,920 Sq.Ft. lot

Craig Tann

Craig Tann

features & amenities

Interior

  • total bedrooms3
  • Total bathrooms3
  • full bathrooms2
  • half bathroom1
  • Laundry room Gas Dryer Hookup, Laundry Room, Upper Level
  • Flooring Carpet, Tile
  • APPLIANCES Dryer, Dishwasher, Disposal, Gas Range, Microwave, Refrigerator, Washer
  • other interior Features Bathroom on Main Level, Ceiling Fan(s), Half Bath on Main Level, Window Treatments

Area & Lot

  • Status Sold
  • Date Sold October 19, 2026
  • Living Area1,987 Sq.Ft.
  • Total Area1,987 Sq.Ft.
  • Lot Area3,920 Sq.Ft.
  • MLS® ID2815689
  • TypeResidential
  • YEAR BUILT2014
  • NeighborhoodCalico Ridge
  • Architecture StylesTwo Story
  • Elementary SchoolJosh, Stevens,Josh, Stevens
  • Middle SchoolBrown B. Mahlon
  • High SchoolBasic Academy

Exterior

  • STORIES2
  • Garage Space2.0
  • water SourcePublic
  • utilitiesUnderground Utilities
  • PoolCommunity
  • roofTile
  • lot featuresDrip Irrigation/Bubblers, Desert Landscaping, Landscaped, Rocks, Synthetic Grass, 1/4 Acre
  • parkingAttached, Garage, Garage Door Opener, Private
  • HEAT TYPECentral, Gas
  • AIR CONDITIONINGCentral Air, Electric
  • sewerPublic Sewer
  • HOA AmenitiesBasketball Court, Clubhouse, Fitness Center, Golf Course, Gated, Barbecue, Playground, Pool, Racquetball, Recreation Room, Guard, Spa/Hot Tub, Security, Tennis Court(s)
  • security FeaturesFire Sprinkler System, Gated Community
  • other exterior FeaturesPatio, Private Yard, Irrigation Sprinklers

Financial

  • Sales Price$415,000
  • Real Estate Tax $3,000/yr
  • HOA $220/mo
View Virtual Tour

Calico Ridge

Explore