9238 Bluemist Falls Street
SEE ALL PHOTOS
9238 Bluemist Falls Street
Courtesy of NVWM Realty Miaofen Hsu Listing Contact: 702-462-5882 
Sold

9238 Bluemist Falls Street

9238 Bluemist Falls Street, Las Vegas, NV 89123

$535,000
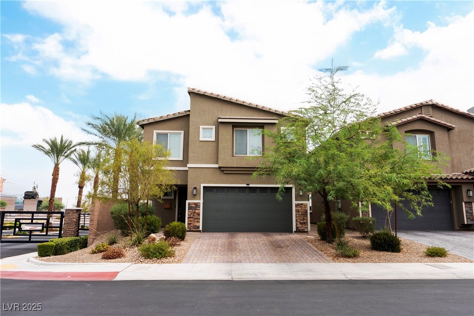
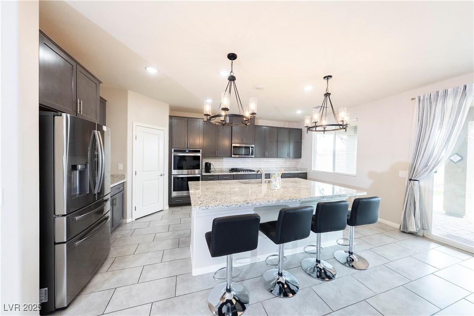
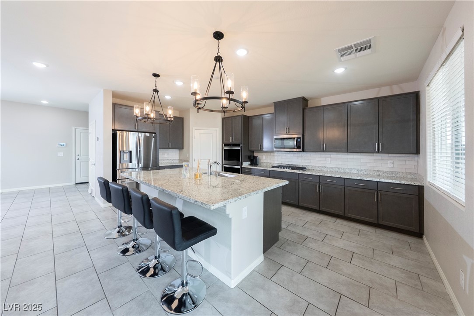
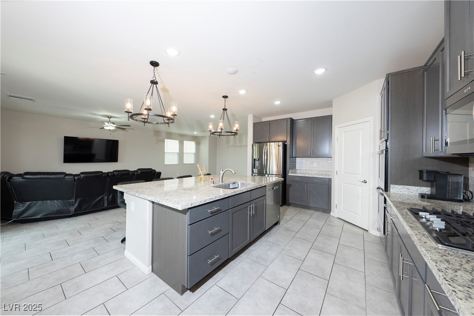
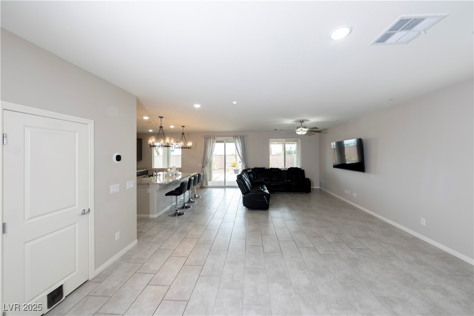
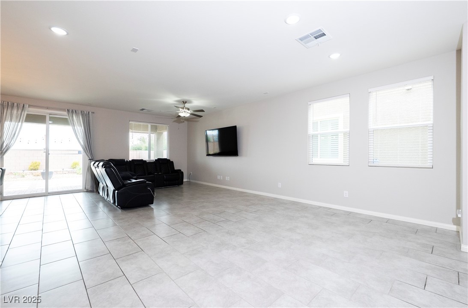
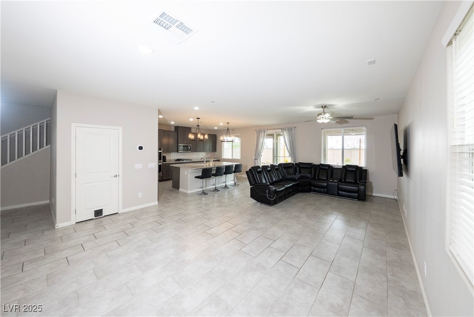
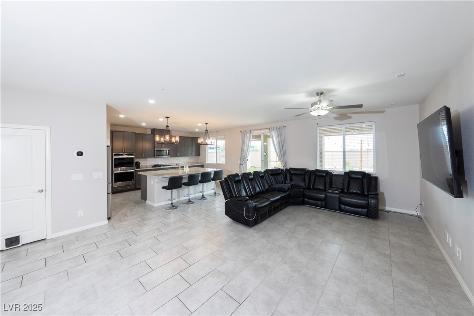
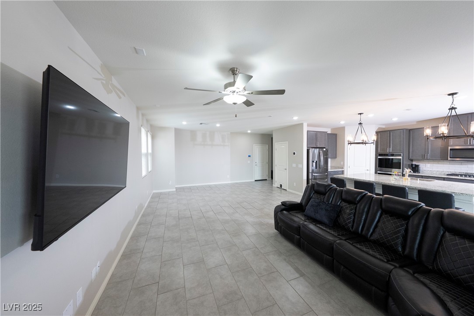
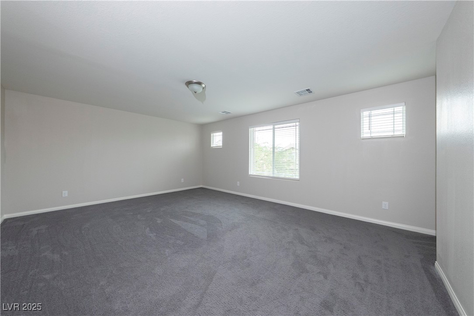
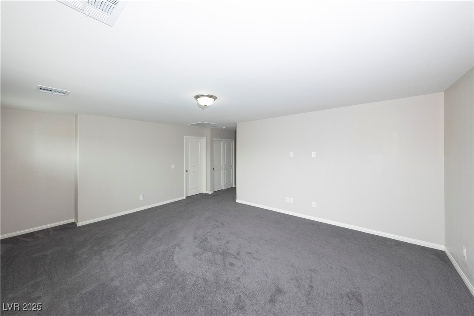
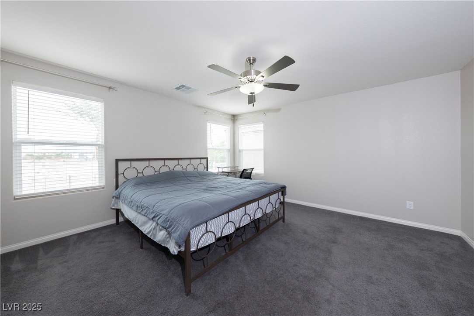
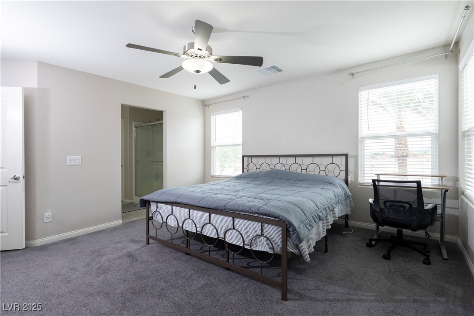
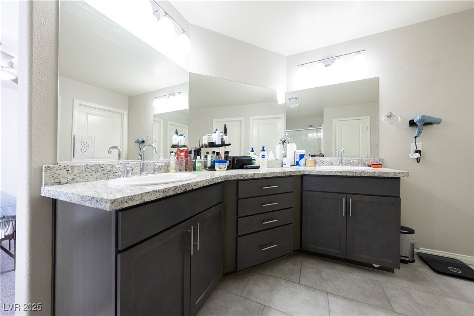
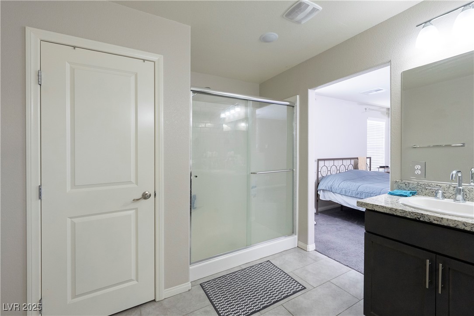
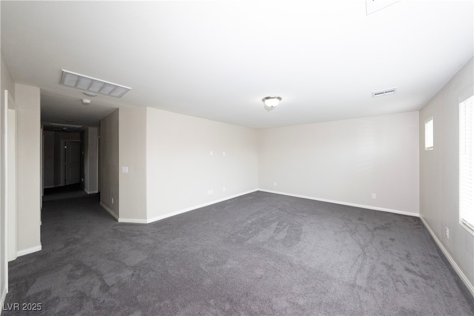
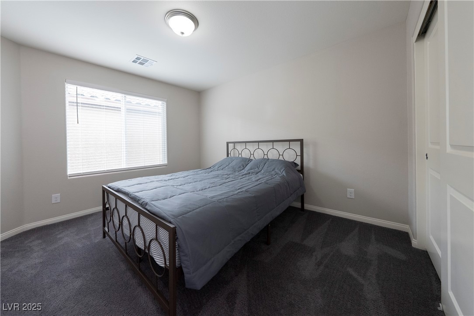
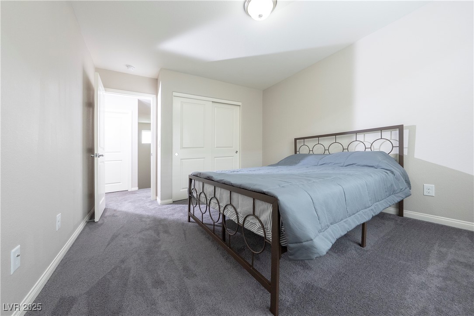
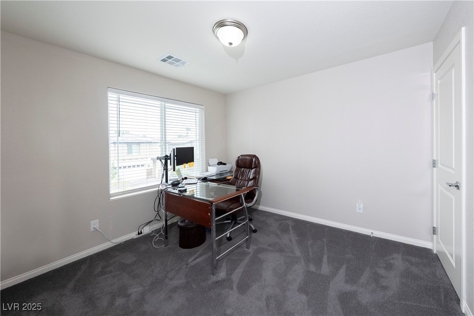
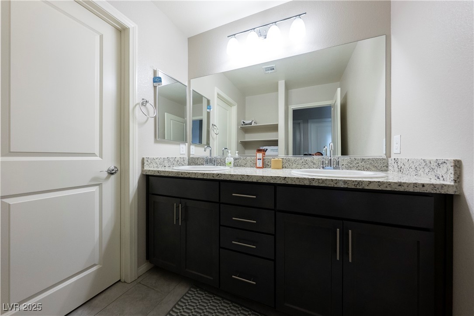
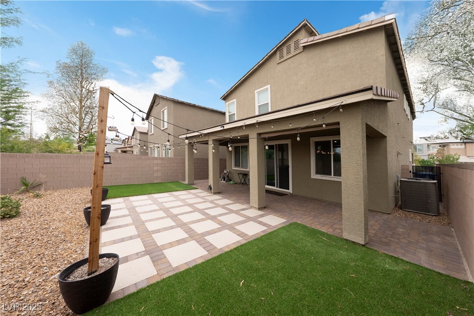
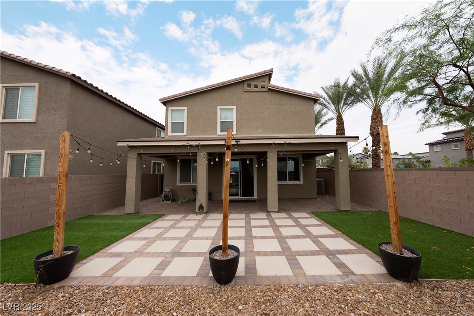
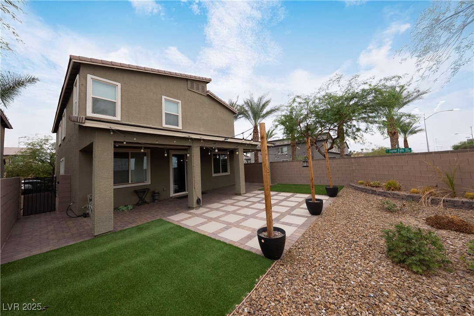
Stunning single-family home located in a gated community. This almost-new residence features 4 bedrooms and 2.5 bathrooms. Open-concept living with tile flooring, a modern kitchen featuring a large island, granite countertops, stainless steel appliances, and double ovens. Bright and inviting with recessed lighting--perfect for everyday living and entertaining. Enjoy outdoor living in this private backyard featuring a covered patio with string lights, stylish paver flooring, and lush artificial turf. Low-maintenance desert landscaping with mature plants adds charm, while the spacious layout is ideal for relaxing or entertaining. Super convenient location--close to supermarkets, a variety of restaurants, and easy freeway access. Don't miss out--schedule a tour and see for yourself everything this home has to offer.

4
beds

3
baths

2,413 Sq.Ft. LIVING AREA

4,356 Sq.Ft. lot

Alysia Linvill

Alysia Linvill

features & amenities

Interior

  • total bedrooms4
  • Total bathrooms3
  • full bathroom1
  • three quarter bathroom1
  • half bathroom1
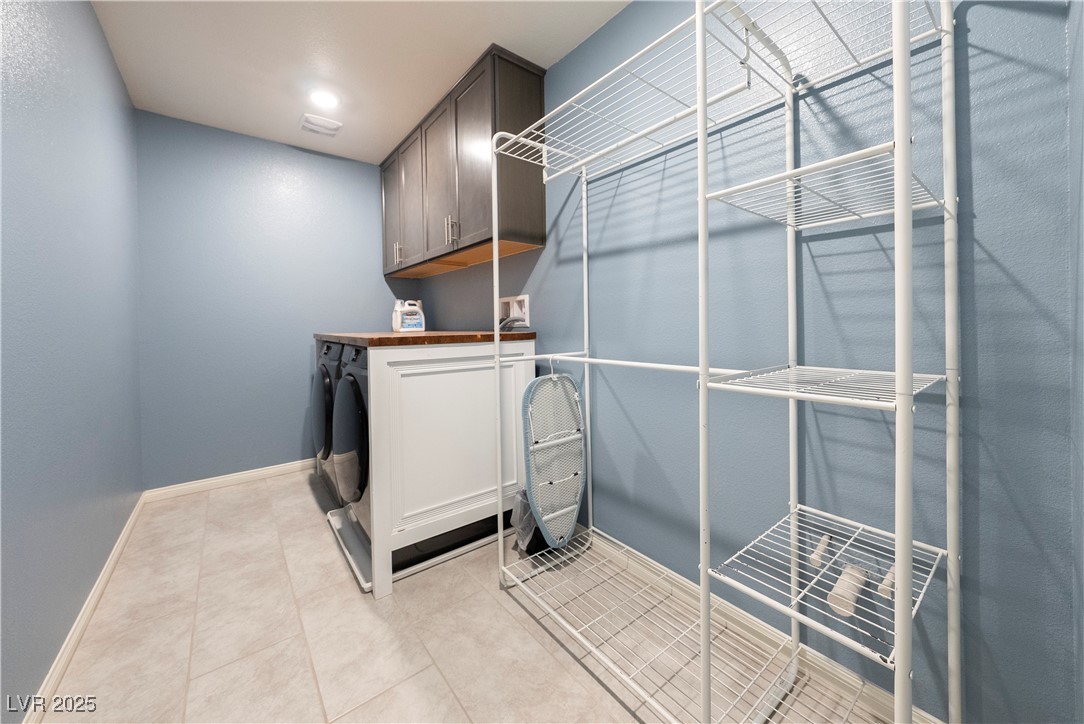
  • Laundry room Gas Dryer Hookup, Laundry Room, Upper Level
  • Flooring Carpet, Tile
  • APPLIANCES Built-In Gas Oven, Double Oven, Dryer, Gas Cooktop, Disposal, Microwave, Refrigerator, Washer
  • other interior Features Window Treatments

Area & Lot

  • Status Sold
  • Date Sold January 2, 2026
  • Living Area2,413 Sq.Ft.
  • Total Area2,413 Sq.Ft.
  • Lot Area4,356 Sq.Ft.
  • MLS® ID2722447
  • TypeResidential
  • YEAR BUILT2020
  • NeighborhoodSilverado Ranch
  • Architecture StylesTwo Story
  • Elementary SchoolCartwright, Roberta C.,Cartwright, Roberta C.
  • Middle SchoolSilvestri
  • High SchoolSilverado

Exterior

  • STORIES2
  • Garage Space2.0
  • water SourcePublic
  • utilitiesUnderground Utilities
  • roofTile
  • lot featuresDrip Irrigation/Bubblers, Landscaped, 1/4 Acre
  • parkingAttached, Garage, Private
  • HEAT TYPECentral, Gas
  • AIR CONDITIONINGCentral Air, Electric
  • sewerPublic Sewer
  • HOA AmenitiesGated
  • other exterior FeaturesBarbecue, Patio, Sprinkler/Irrigation

Financial

  • Sales Price$535,000
  • Real Estate Tax $4,073/yr
  • HOA $114/mo
View Virtual Tour

Silverado Ranch

Enjoy this community's proximity to famous casinos, movie theaters, and other forms of entertainment.

Explore