9122 Island Wolf Avenue
SEE ALL PHOTOS
9122 Island Wolf Avenue
Courtesy of Southern Nevada Realty Group Lori J. Smith Listing Contact: 702-330-3308 
Leased

9122 Island Wolf Avenue

9122 Island Wolf Avenue, Las Vegas, NV 89149

$2,695/month
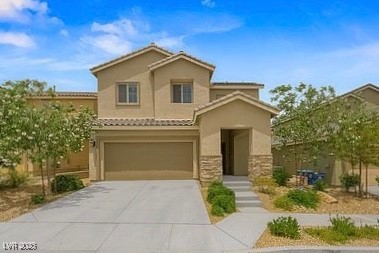
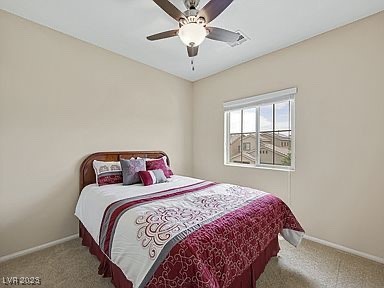
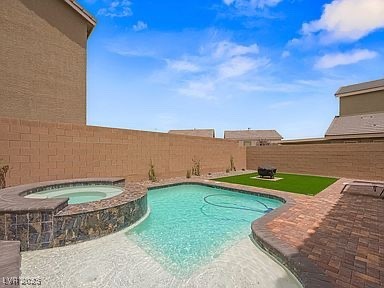
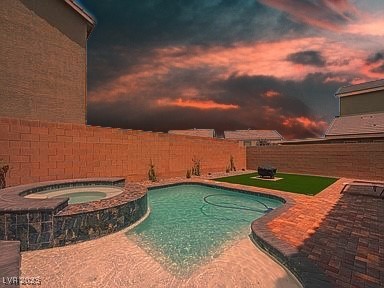
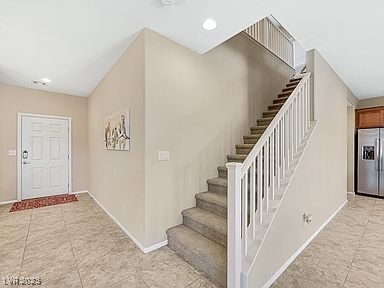
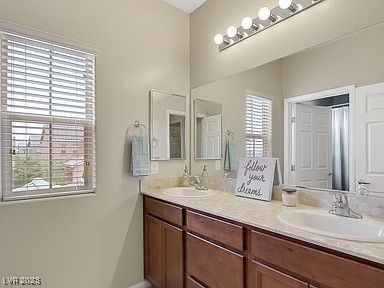
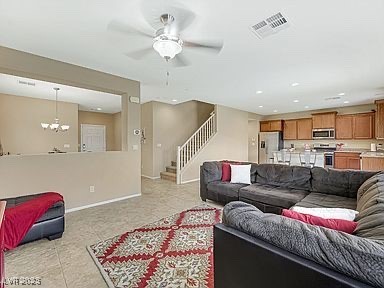
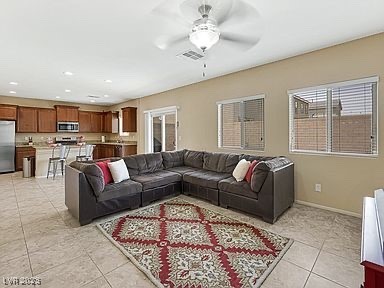
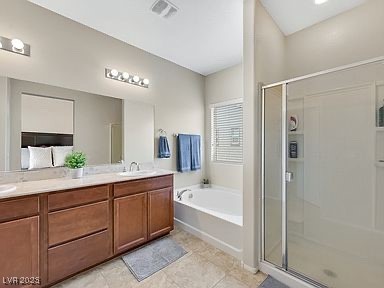
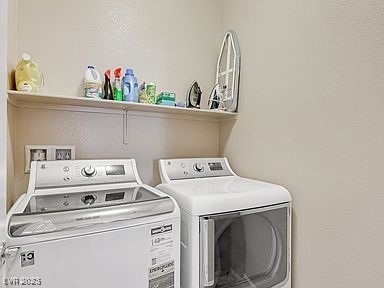
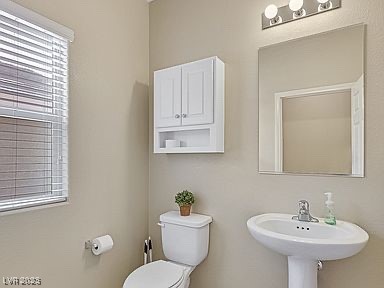
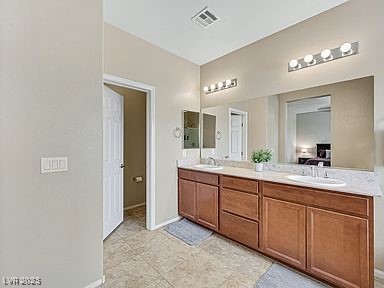
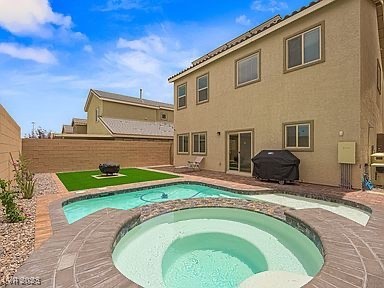
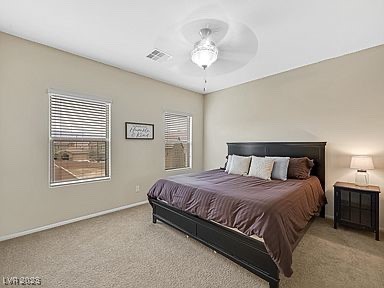
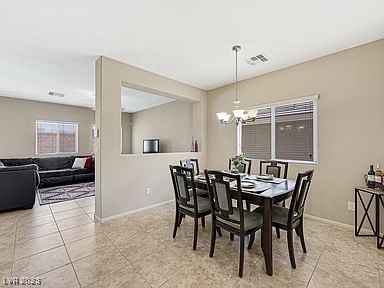
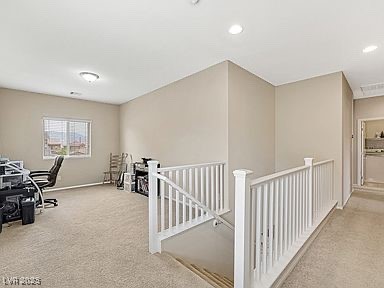
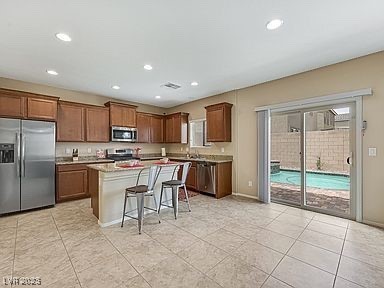
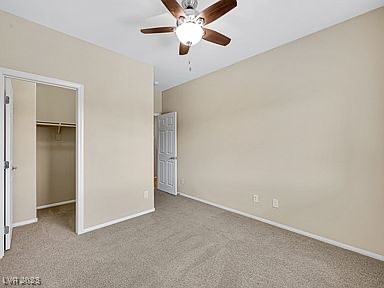
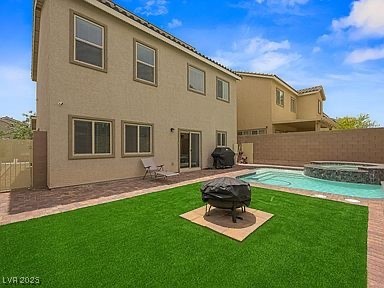
POOL JACUZZI Fall in love with this 3-bed 2.5-bath home, with upgrades throughout. First floor: discover a dining room, open-concept family room, and powder bath. Kitchen features stacked cabinetry,pull-out shelving, granite counter tops, bar/island, pantry, breakfast nook, all stainless-steel GE appliances including a side-by-side refrigerator. Upstairs, a spacious loft offers space for unlimited possibilities. Two secondary bedrooms each have walk-in closets, a full bath with dual sinks. The primary bedroom boasts two walk-in closets, dual sinks, a garden tub, and a shower. Laundry>GE washer and dryer. Epoxy floors in the garage. Enjoy a private desert oasis in the backyard with a new inground saltwater pool and spa, plus low-maintenance artificial grass. Solar panels for incredibly low electric bills.Kinetico water softening plus treatment system. Ceiling fans in every room. This home is truly better-than-new and in a desirable and conveniently located NW neighborhood.

3
beds

3
baths

2,021 Sq.Ft. LIVING AREA

3,920 Sq.Ft. lot

Andrew Johnston

Andrew Johnston

features & amenities

Interior

  • total bedrooms3
  • Total bathrooms3
  • full bathrooms2
  • half bathroom1
  • Laundry room Gas Dryer Hookup, Upper Level
  • Flooring Carpet, Tile
  • APPLIANCES Dryer, Dishwasher, Disposal, Gas Range, Microwave, Refrigerator, Washer/Dryer, Washer/Dryer All In One, Washer
  • other interior Features Ceiling Fan(s), Window Treatments

Area & Lot

  • Status Leased
  • Date Leased June 29, 2025
  • Living Area2,021 Sq.Ft.
  • Total Area2,021 Sq.Ft.
  • Lot Area3,920 Sq.Ft.
  • MLS® ID2683149
  • TypeResidential
  • YEAR BUILT2016
  • NeighborhoodCentennial Hills
  • Architecture StylesTwo Story
  • Elementary SchoolThorpe, Jim,Thorpe, Jim
  • Middle SchoolEscobedo Edmundo
  • High SchoolArbor View

Exterior

  • STORIES2
  • Garage Space2.0
  • utilitiesCable Available
  • PoolSolar Heat, Pool/Spa Combo
  • roofTile
  • parkingGarage, Private
  • HEAT TYPECentral, Gas, Solar
  • AIR CONDITIONINGCentral Air, Electric
  • sewerPublic Sewer

Financial

  • Lease Price$2,695/mo
View Virtual Tour

Centennial Hills

There is quality shopping just minutes from home, including the Centennial Centre.

Explore