892 Moncure Street
892 Moncure Street
892 Moncure Street
892 Moncure Street
892 Moncure Street
892 Moncure Street
892 Moncure Street
892 Moncure Street
892 Moncure Street
892 Moncure Street
892 Moncure Street
892 Moncure Street
892 Moncure Street
892 Moncure Street
892 Moncure Street
892 Moncure Street
892 Moncure Street
892 Moncure Street
892 Moncure Street
892 Moncure Street
892 Moncure Street
892 Moncure Street
892 Moncure Street
892 Moncure Street
892 Moncure Street
892 Moncure Street
892 Moncure Street
892 Moncure Street
892 Moncure Street
892 Moncure Street
SEE ALL PHOTOS
892 Moncure Street
892 Moncure Street
892 Moncure Street
892 Moncure Street
892 Moncure Street
892 Moncure Street
892 Moncure Street
892 Moncure Street
892 Moncure Street
892 Moncure Street
892 Moncure Street
892 Moncure Street
892 Moncure Street
892 Moncure Street
892 Moncure Street
892 Moncure Street
892 Moncure Street
892 Moncure Street
892 Moncure Street
892 Moncure Street
892 Moncure Street
892 Moncure Street
892 Moncure Street
892 Moncure Street
892 Moncure Street
892 Moncure Street
892 Moncure Street
892 Moncure Street
892 Moncure Street
892 Moncure Street
Courtesy of LIFE Realty District Vincent C. Garfield Listing Contact: (702) 682-7307 
Leased

892 Moncure Street

892 Moncure Street, Henderson, NV 89011

$2,500/month
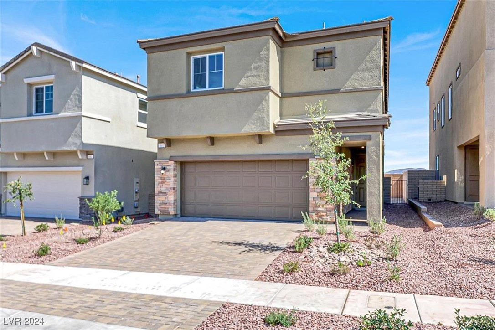
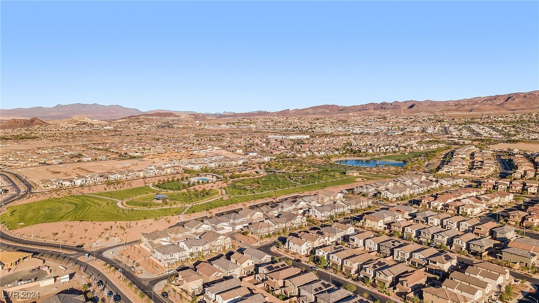
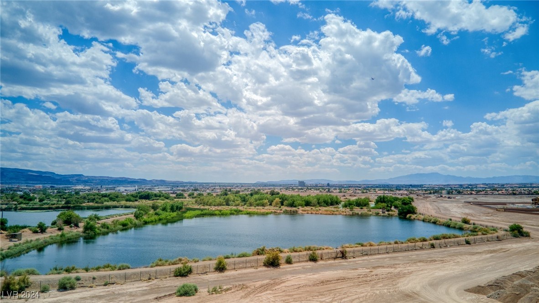
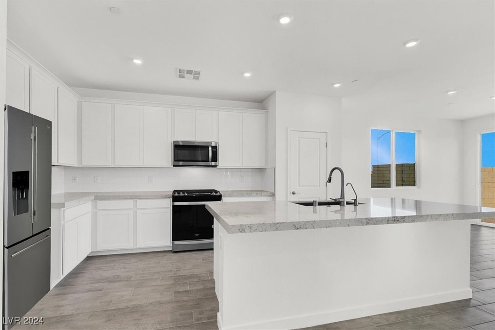
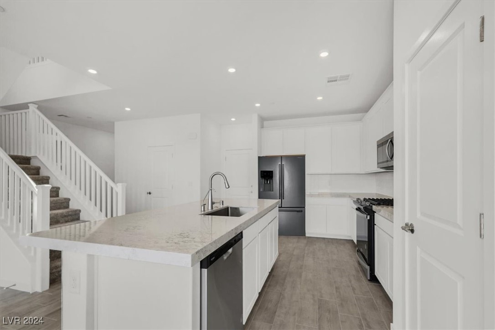
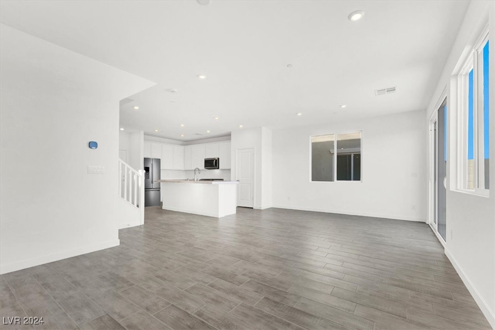
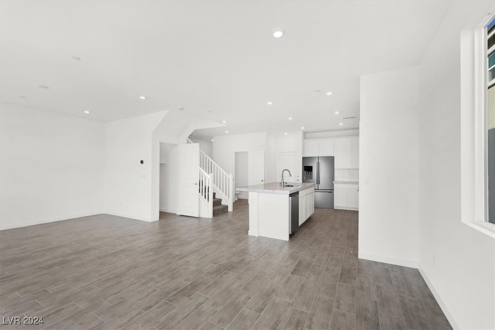
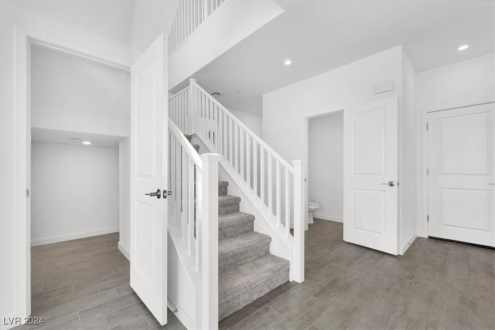
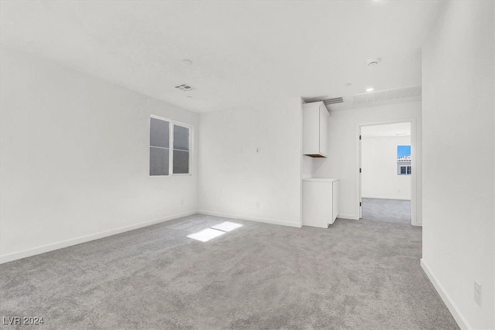
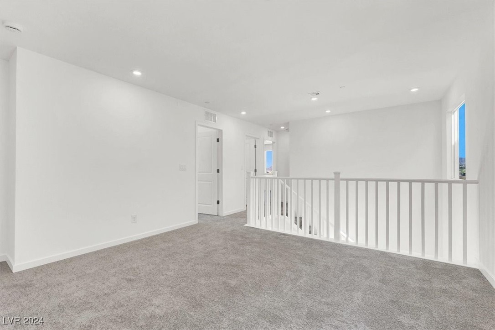
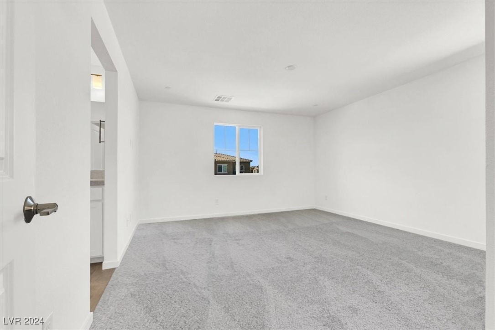
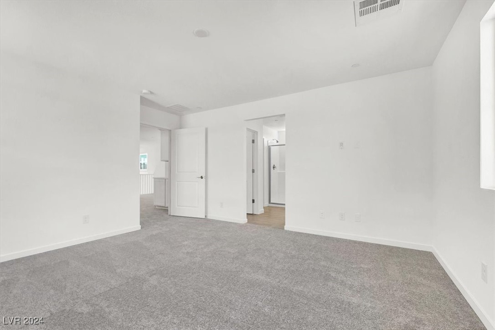
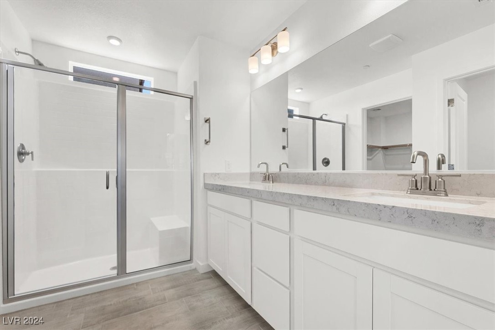
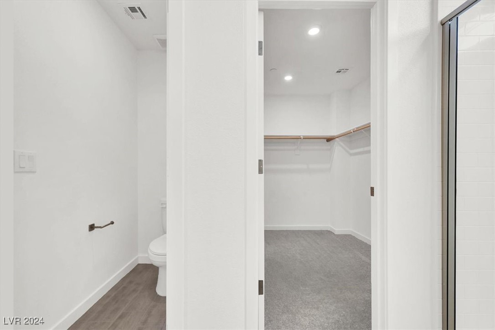
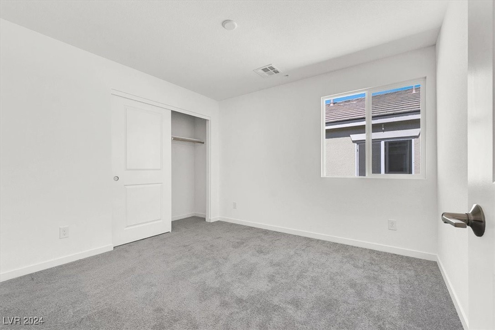
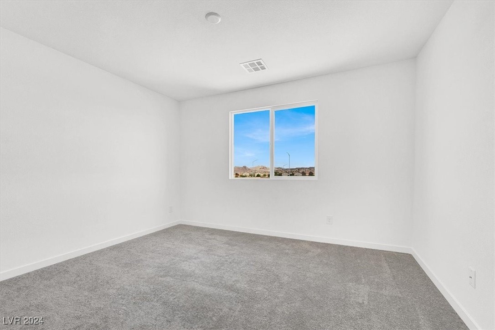
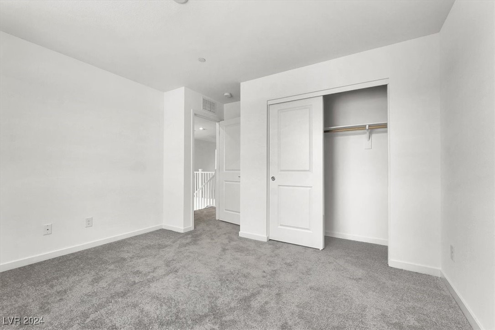
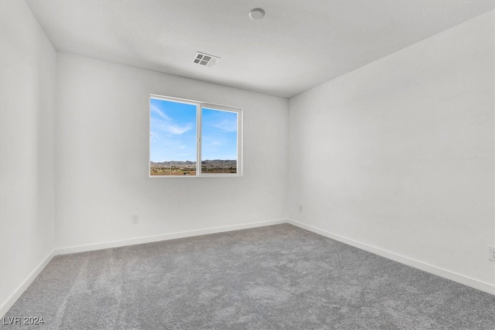
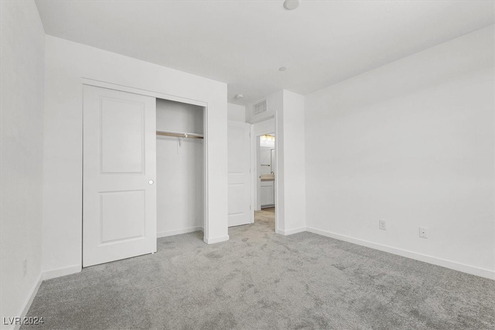
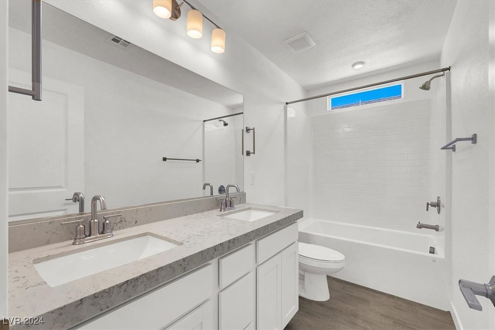
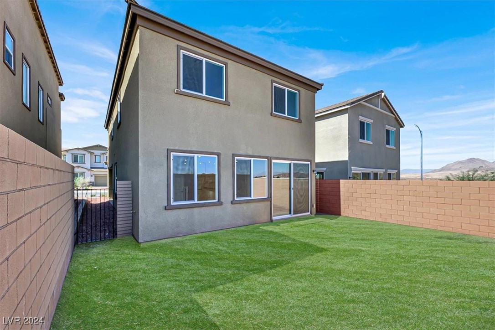
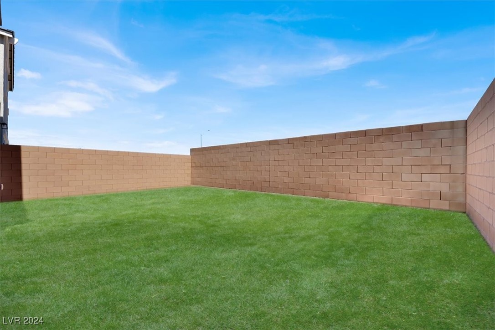
BRAND NEW MODERN HOME*NEVER LIVED IN!!! ***Located in the Master Plan Community of Cadence built by Century Homes*** This Magnificent highly upgraded home features 4 bedrooms + a HUGE LOFT, 2.5 Baths, and a 2 CAR GARAGE!!! Also has 9 foot ceilings, upgraded ceramic tile flooring throughout the main level and all wet areas*upgraded carpet throughout the remainder of the home* Premier 42" white cabinets*upgraded quartz kitchen and bath countertops*upgraded stainless-steel appliances*washer and dryer upstairs* ceiling fans throughout*Spacious back yard patio with pavers and artificial grass. WOW!!! Lots of storage*Tankless Water heater* *Shows like a model*NOT YOUR TYPICAL RENTAL!!

4
beds

3
baths

2,001 Sq.Ft. LIVING AREA

3,485 Sq.Ft. lot

Kelly Pederson

Kelly Pederson

features & amenities

Interior

  • total bedrooms4
  • Total bathrooms3
  • full bathrooms2
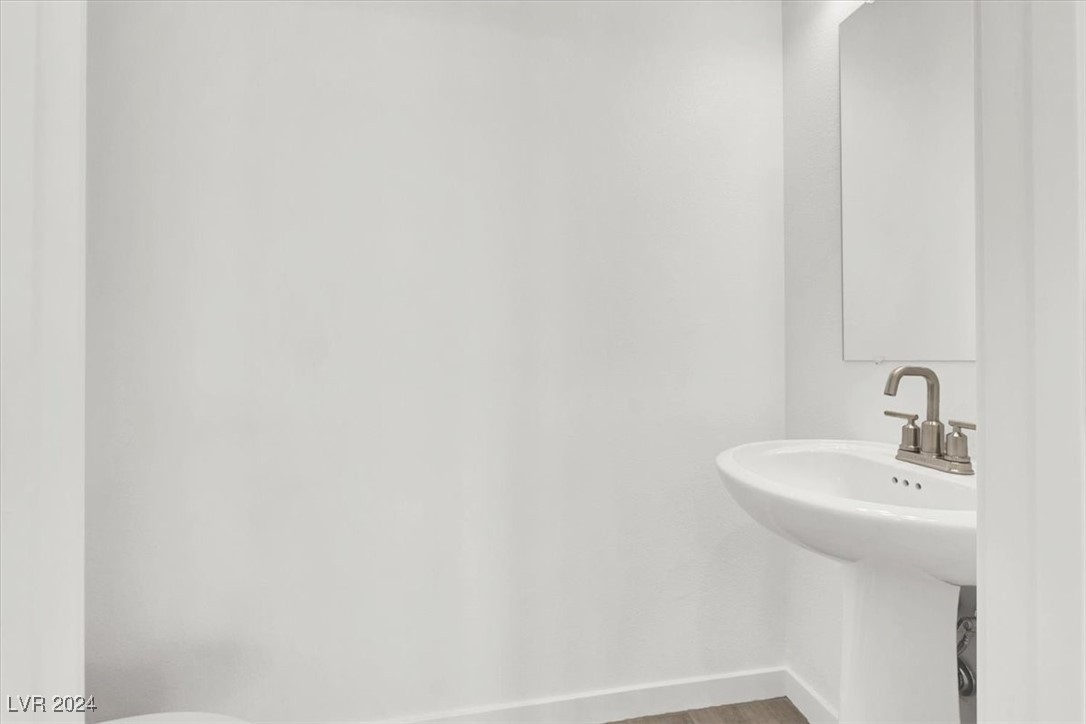
  • half bathroom1
  • Laundry room Gas Dryer Hookup, Upper Level
  • Flooring Carpet, Ceramic Tile, Tile
  • APPLIANCES Dryer, Dishwasher, Disposal, Gas Range, Microwave, Refrigerator, Tankless Water Heater, Washer/Dryer, Washer/Dryer All In One, Washer
  • other interior Features Ceiling Fan(s), Window Treatments

Area & Lot

  • Status Leased
  • Date Leased October 26, 2024
  • Living Area2,001 Sq.Ft.
  • Total Area2,001 Sq.Ft.
  • Lot Area3,485 Sq.Ft.
  • MLS® ID2621247
  • TypeResidential
  • YEAR BUILT2024
  • NeighborhoodCalico Ridge
  • Architecture StylesTwo Story
  • View DescriptionMountain(s)
  • Elementary SchoolJosh, Stevens,Josh, Stevens
  • Middle SchoolBrown B. Mahlon
  • High SchoolBasic Academy

Exterior

  • STORIES2
  • Garage Space2.0
  • utilitiesCable Available
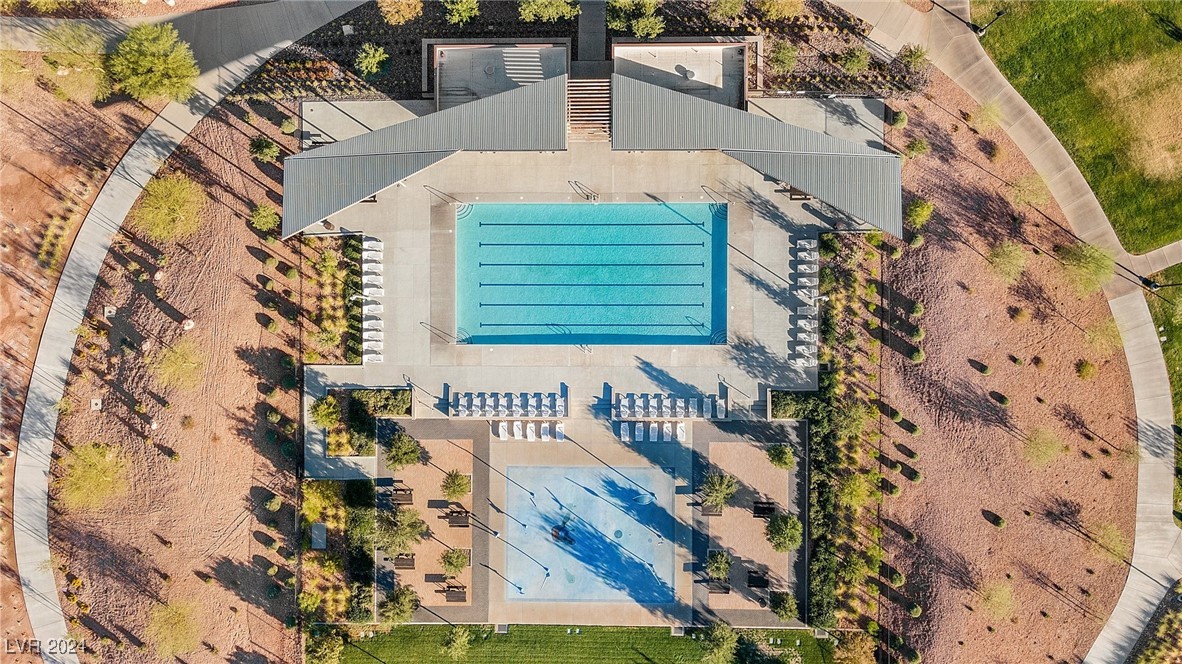
  • PoolCommunity
  • roofTile
  • lot featuresDrip Irrigation/Bubblers, Desert Landscaping, Landscaped, Synthetic Grass, Sprinklers Timer, 1/4 Acre
  • parkingAttached, Garage, Guest, Inside Entrance
  • HEAT TYPECentral, Gas
  • AIR CONDITIONINGCentral Air, Electric
  • sewerPublic Sewer
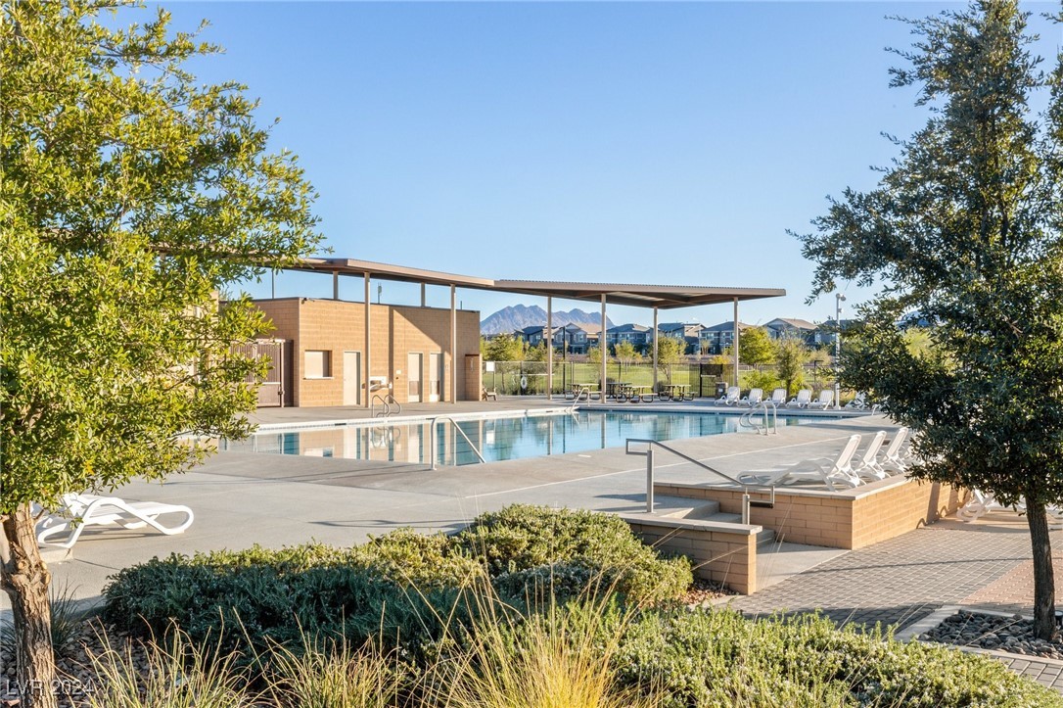
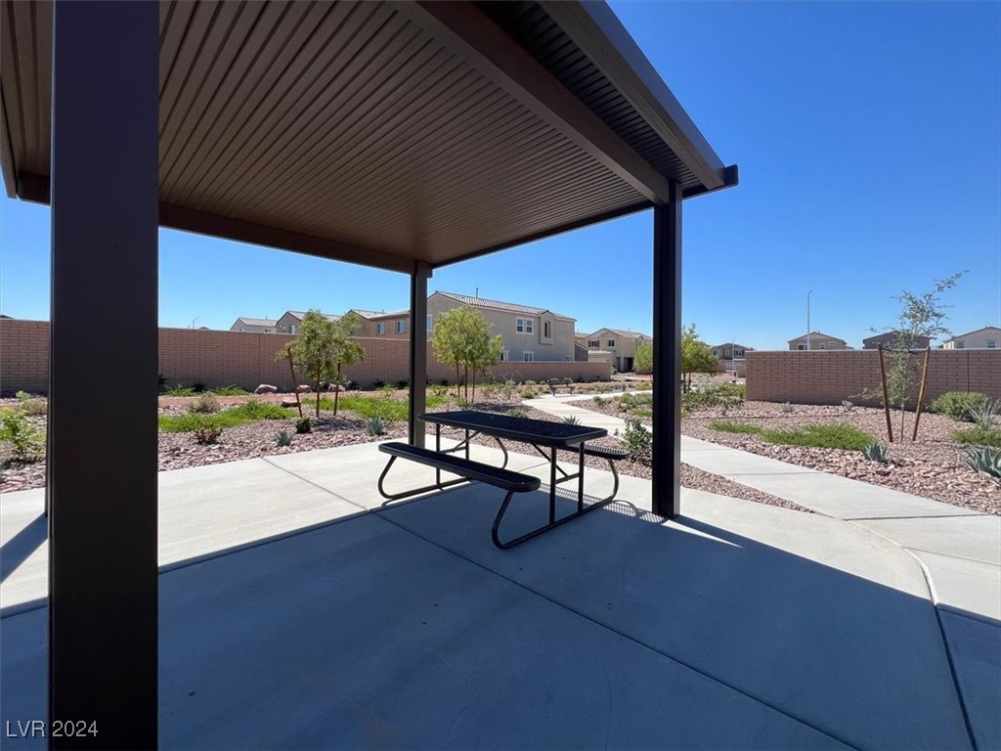
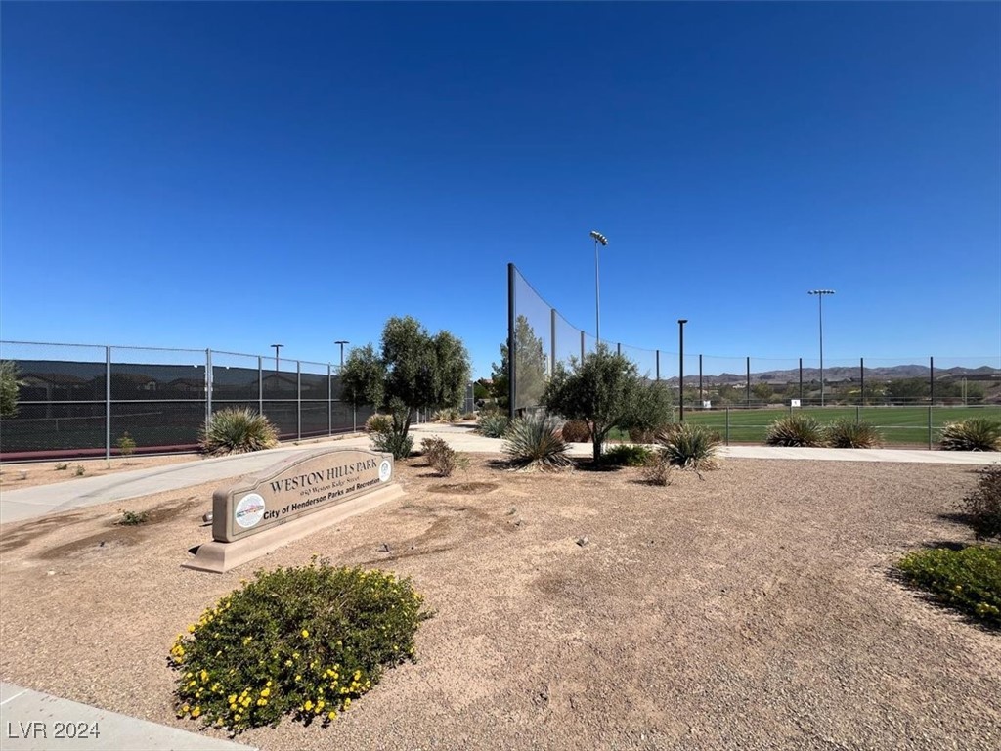
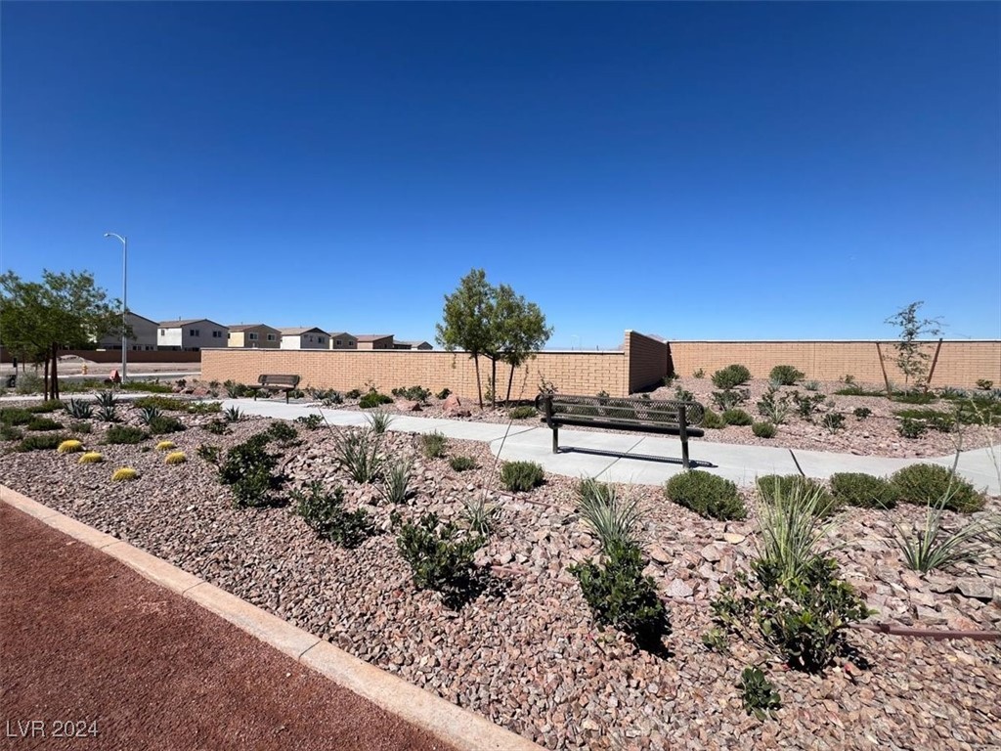
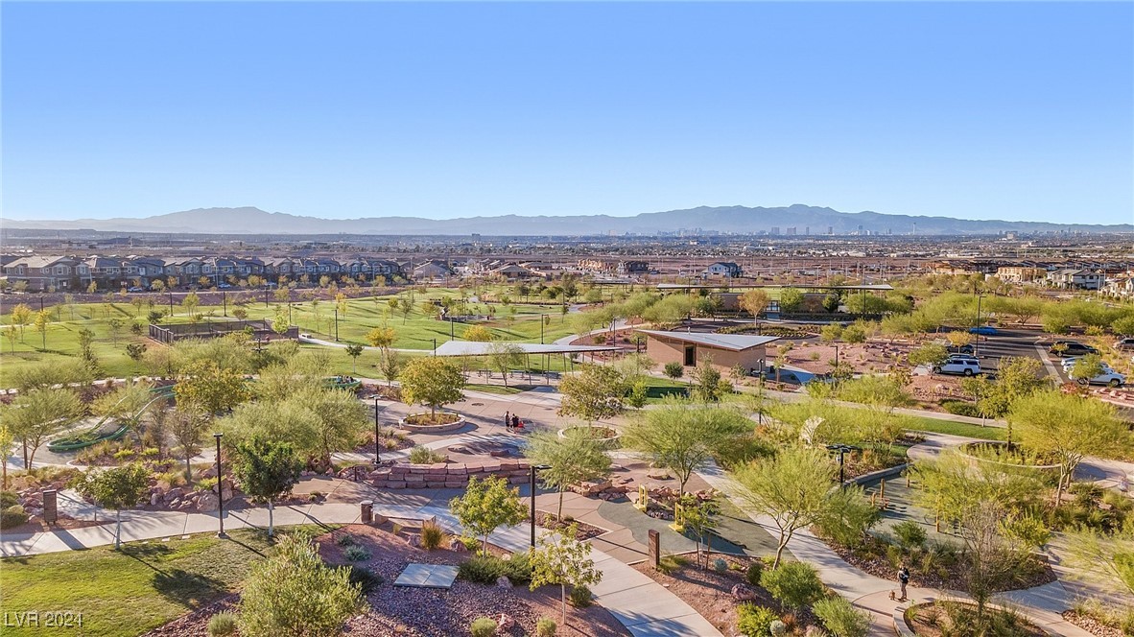
  • HOA AmenitiesDog Park, Jogging Path, Playground, Park, Pool, Spa/Hot Tub
  • other exterior FeaturesBarbecue, Patio, Sprinkler/Irrigation

Financial

  • Lease Price$2,500/mo
View Virtual Tour

Calico Ridge

Explore