8909 Antioch Way
8909 Antioch Way
8909 Antioch Way
8909 Antioch Way
8909 Antioch Way
8909 Antioch Way
8909 Antioch Way
8909 Antioch Way
8909 Antioch Way
8909 Antioch Way
8909 Antioch Way
8909 Antioch Way
8909 Antioch Way
8909 Antioch Way
8909 Antioch Way
8909 Antioch Way
8909 Antioch Way
8909 Antioch Way
8909 Antioch Way
8909 Antioch Way
8909 Antioch Way
8909 Antioch Way
8909 Antioch Way
8909 Antioch Way
8909 Antioch Way
8909 Antioch Way
8909 Antioch Way
8909 Antioch Way
8909 Antioch Way
8909 Antioch Way
8909 Antioch Way
8909 Antioch Way
8909 Antioch Way
8909 Antioch Way
8909 Antioch Way
8909 Antioch Way
8909 Antioch Way
8909 Antioch Way
8909 Antioch Way
8909 Antioch Way
SEE ALL PHOTOS
8909 Antioch Way
8909 Antioch Way
8909 Antioch Way
8909 Antioch Way
8909 Antioch Way
8909 Antioch Way
8909 Antioch Way
8909 Antioch Way
8909 Antioch Way
8909 Antioch Way
8909 Antioch Way
8909 Antioch Way
8909 Antioch Way
8909 Antioch Way
8909 Antioch Way
8909 Antioch Way
8909 Antioch Way
8909 Antioch Way
8909 Antioch Way
8909 Antioch Way
8909 Antioch Way
8909 Antioch Way
8909 Antioch Way
8909 Antioch Way
8909 Antioch Way
8909 Antioch Way
8909 Antioch Way
8909 Antioch Way
8909 Antioch Way
8909 Antioch Way
8909 Antioch Way
8909 Antioch Way
8909 Antioch Way
8909 Antioch Way
8909 Antioch Way
8909 Antioch Way
8909 Antioch Way
8909 Antioch Way
8909 Antioch Way
8909 Antioch Way
Courtesy of Huntington & Ellis, A Real Est Sam Cohen Listing Contact: (702) 884-8276 
Pending

8909 Antioch Way

8909 Antioch Way, Las Vegas, NV 89117

$348,665
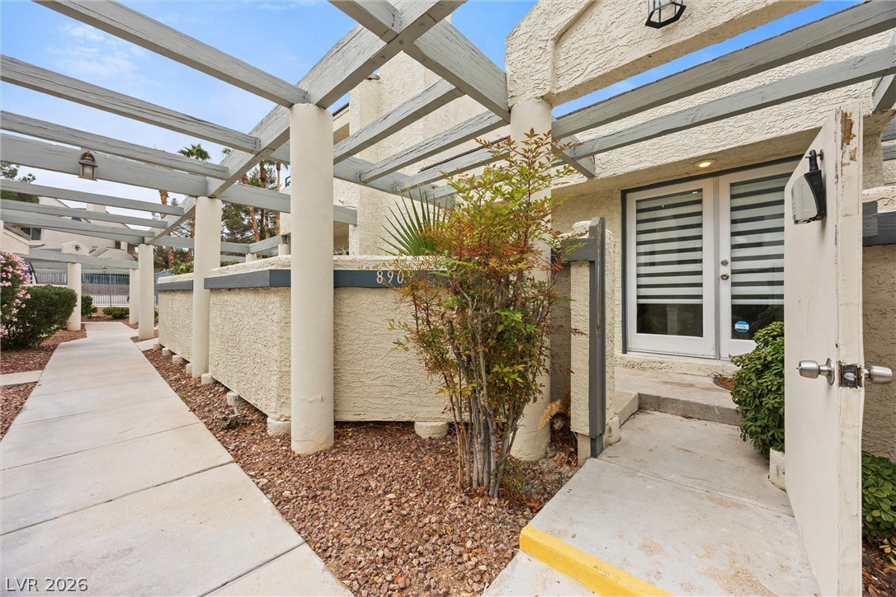
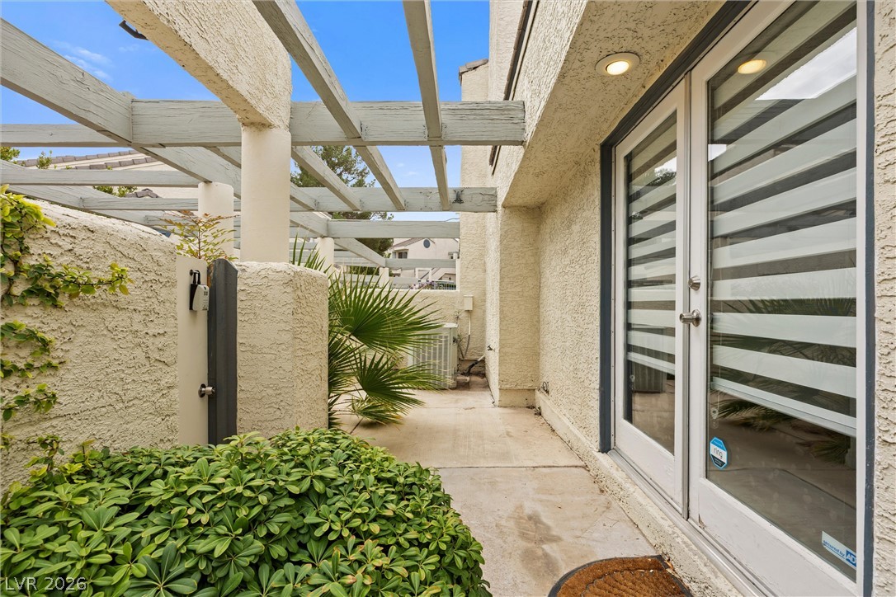
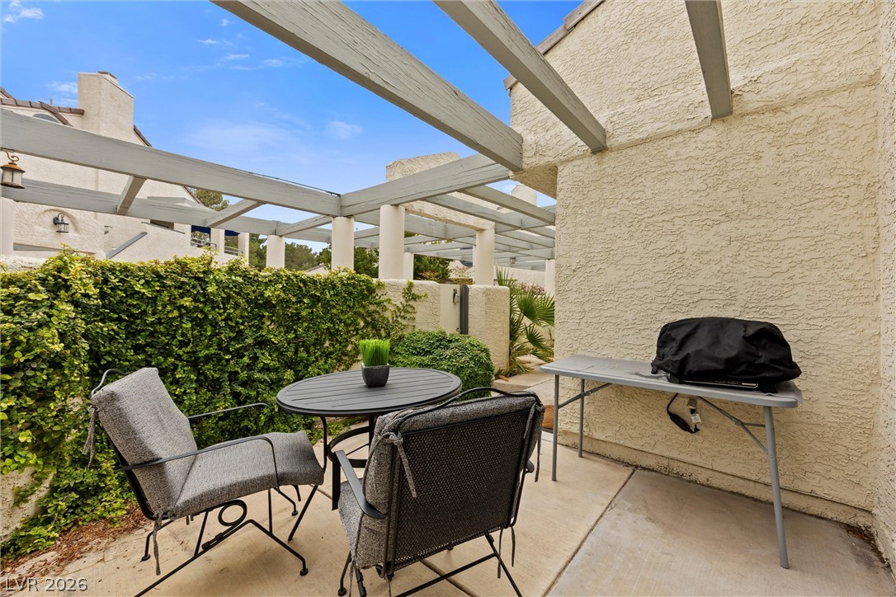
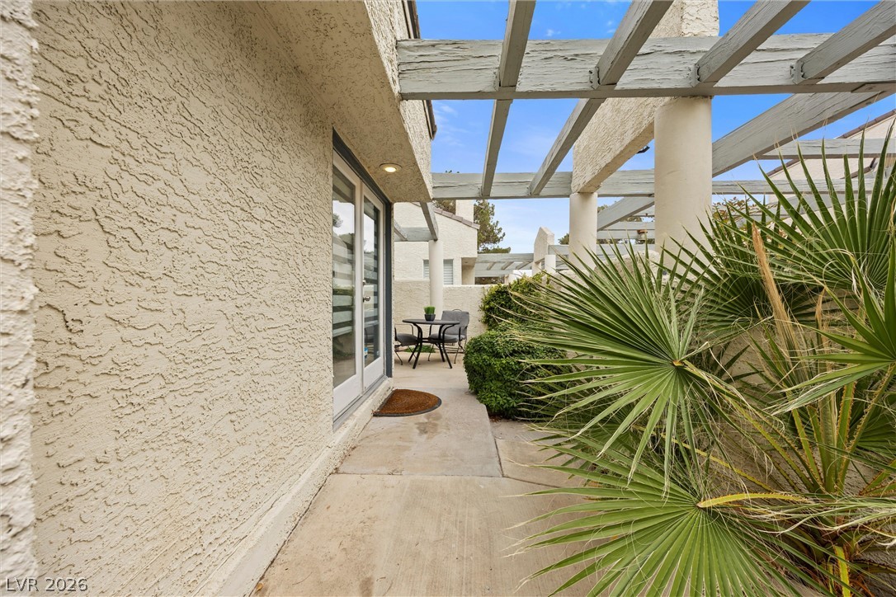
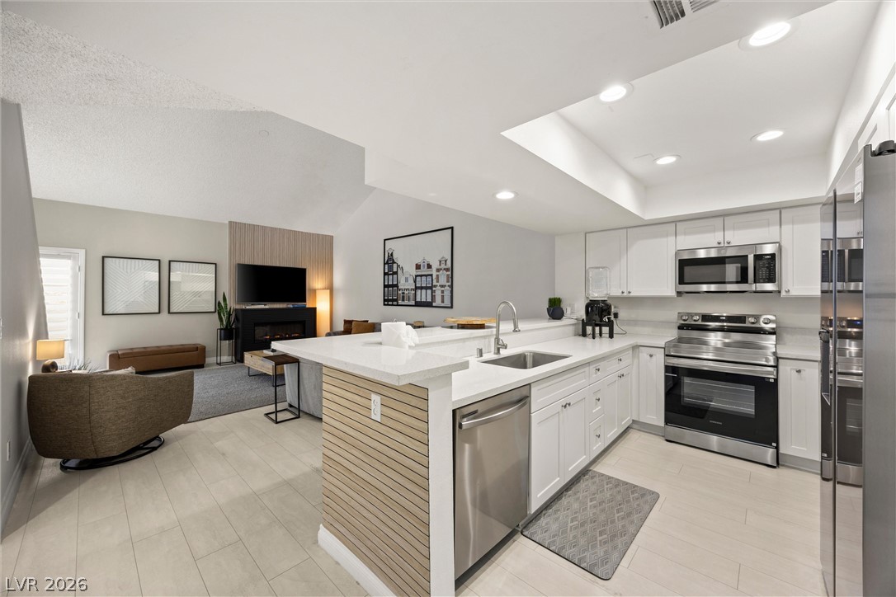
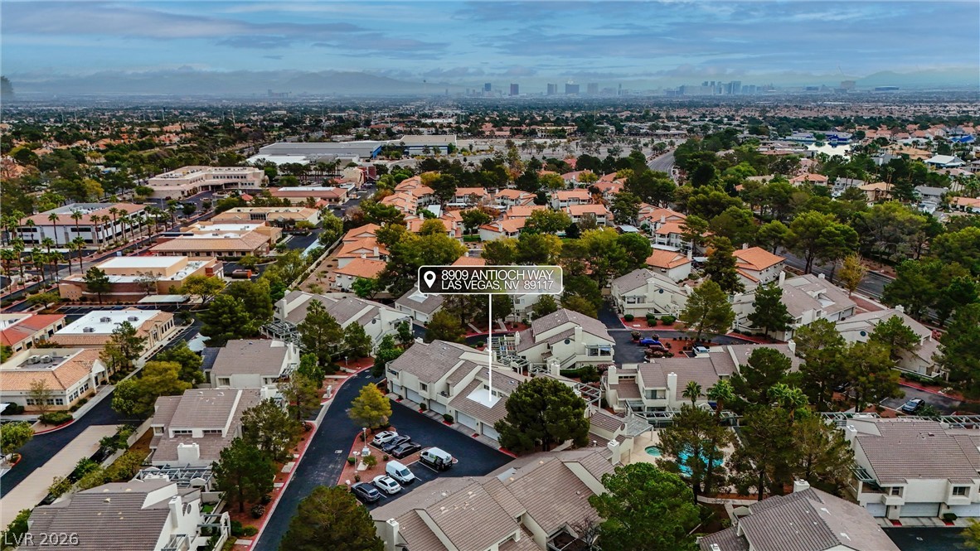
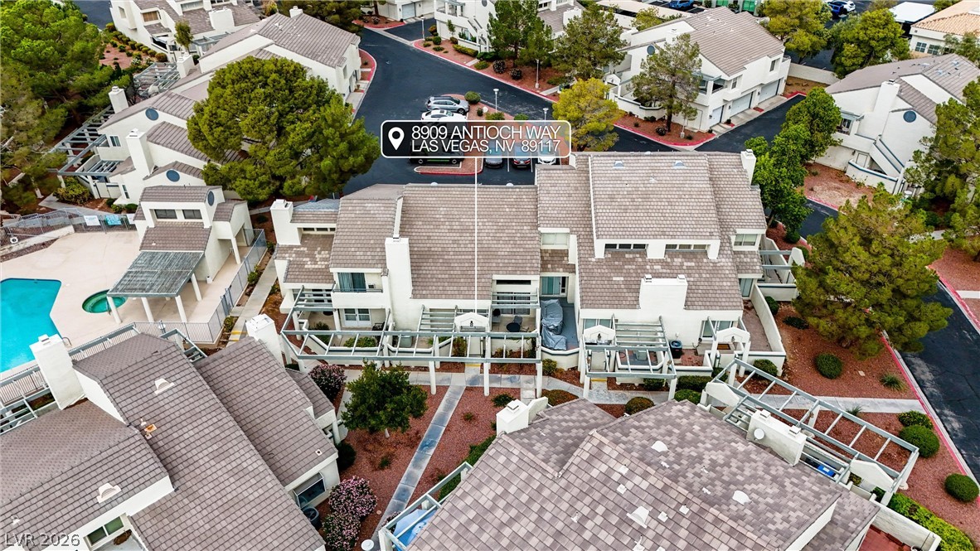
Immaculately remodeled 3-bedroom townhome ideally located just minutes from Downtown Summerlin, Red Rock Casino, shopping, dining, and entertainment. A charming private front courtyard offers the perfect setting for outdoor dining, barbecuing, or gardening.

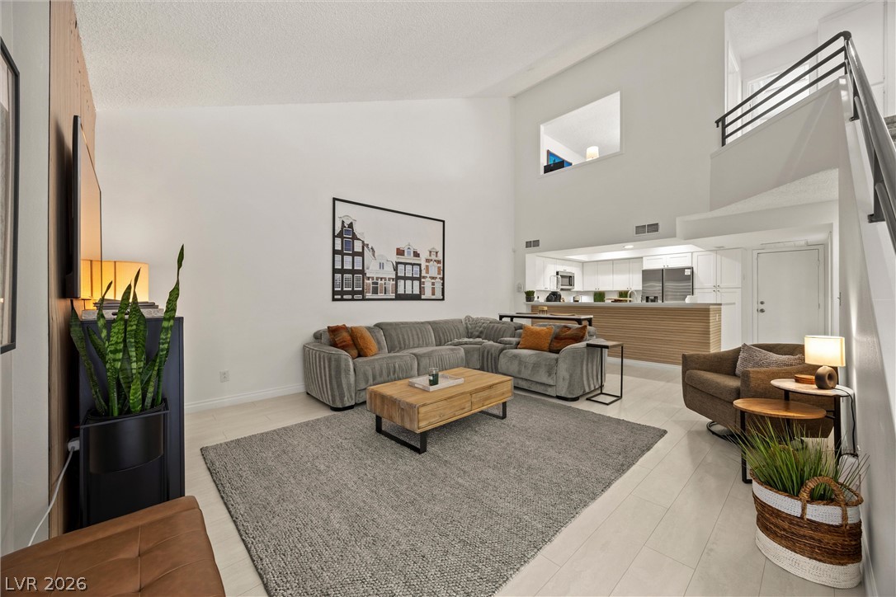
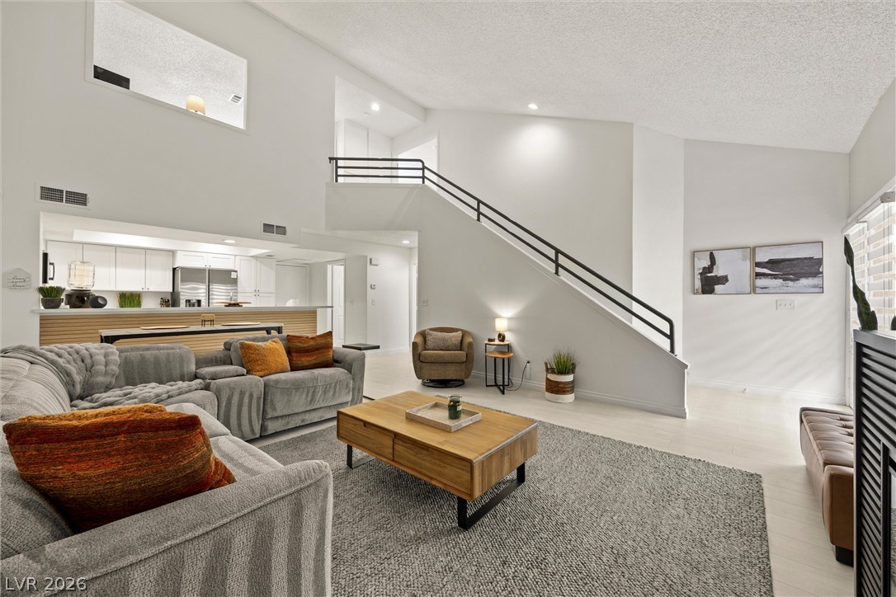
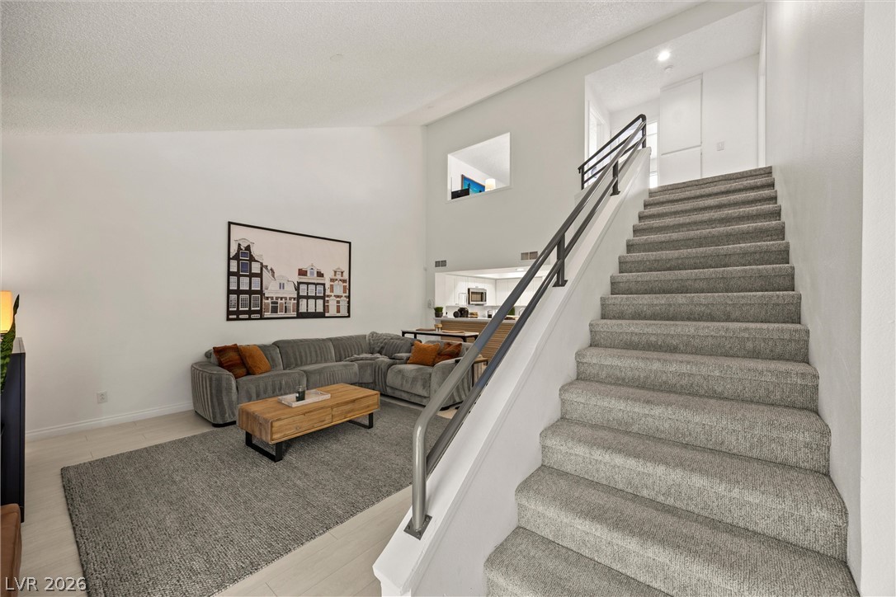
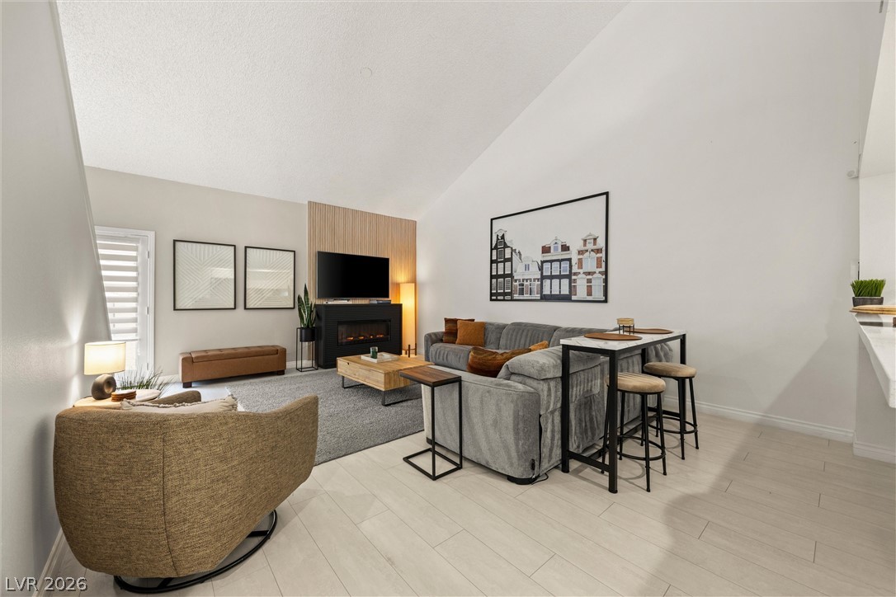
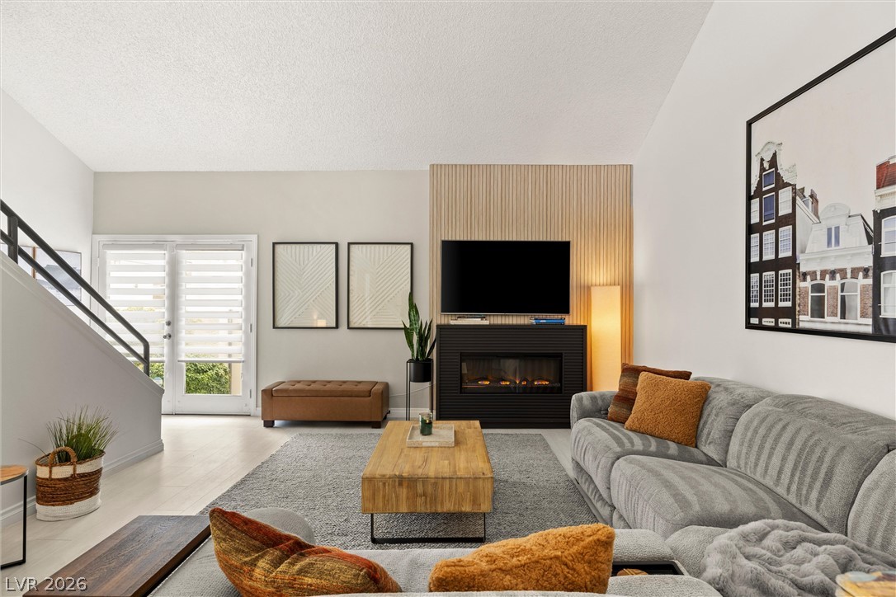
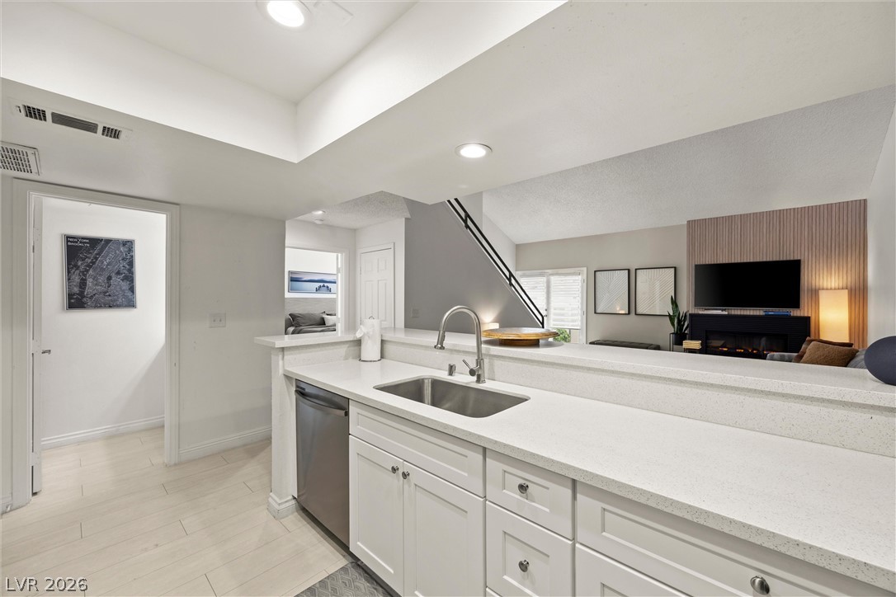
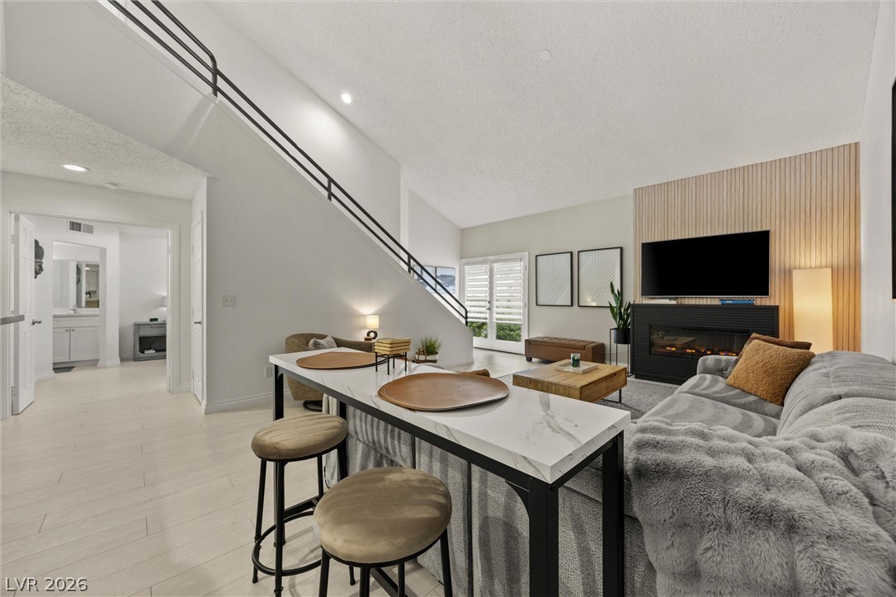
Step inside to a bright, open great room featuring vaulted ceilings, brand-new luxury vinyl plank flooring, and freshly painted white walls. The spacious living and dining areas flow seamlessly into the beautifully updated kitchen, creating an inviting open-concept design. The living room features a fireplace surrounded by a custom designer accent wall, adding warmth and style to the space.

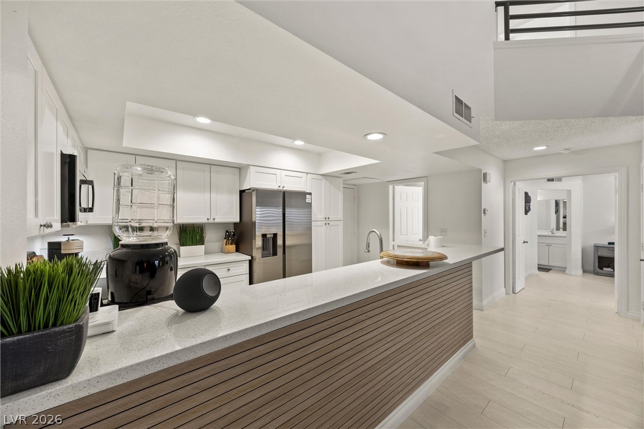
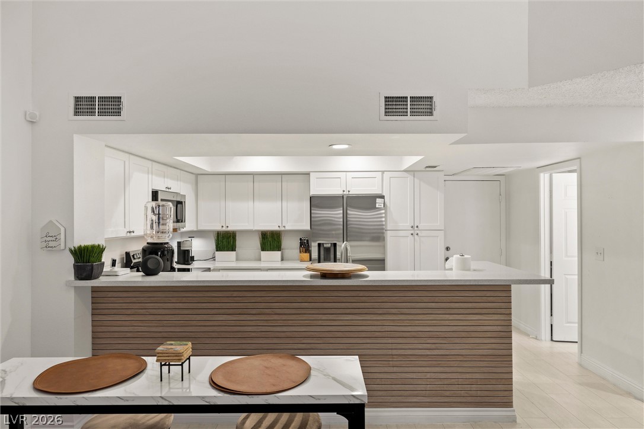
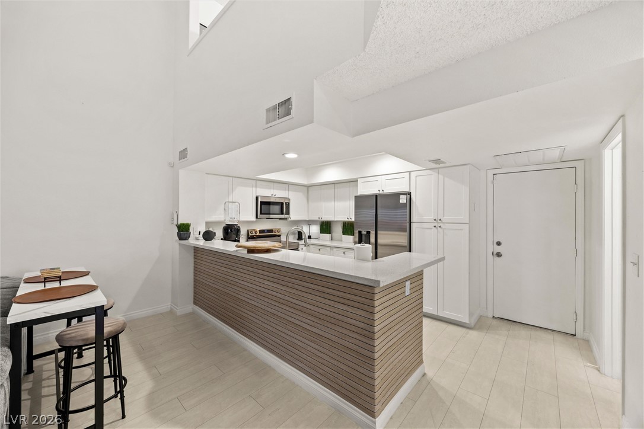
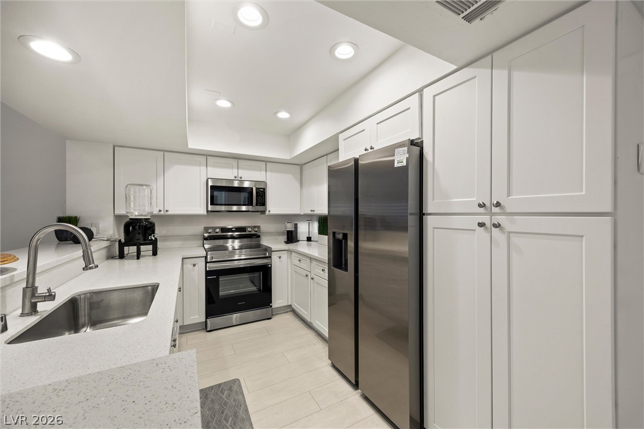
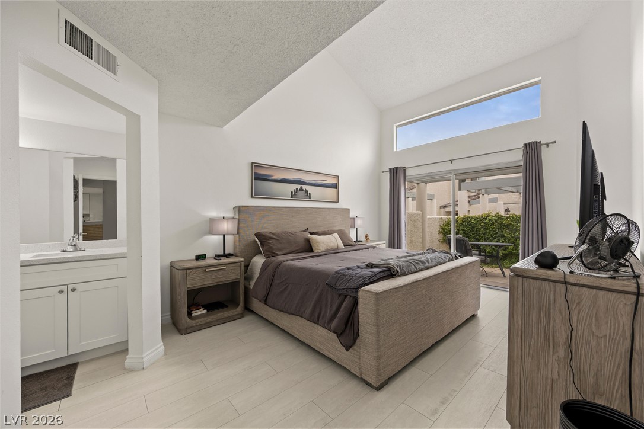
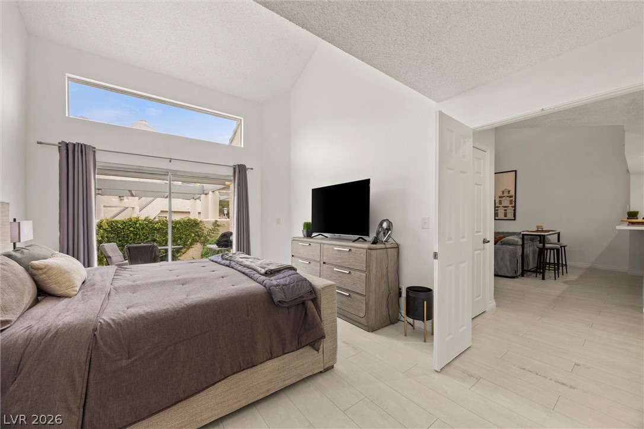
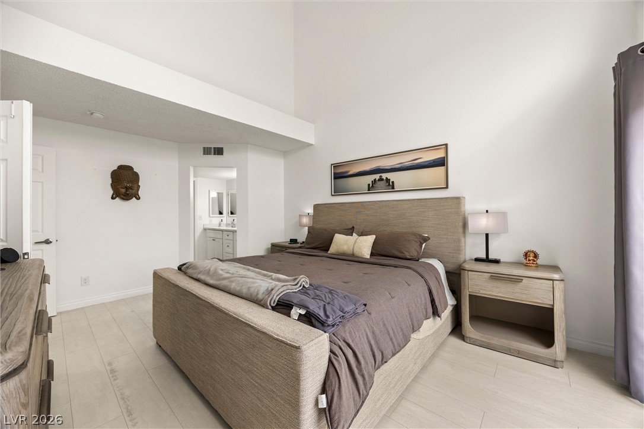
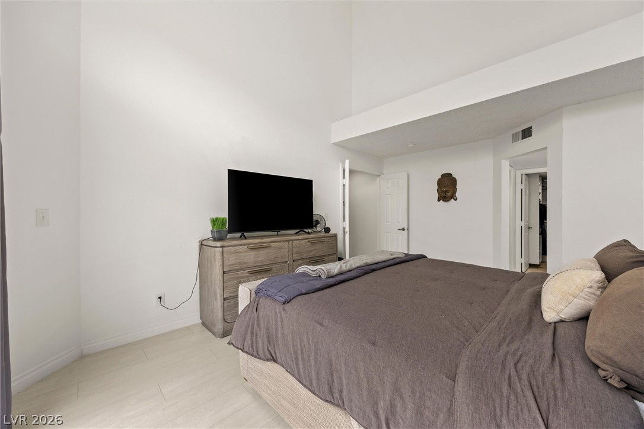
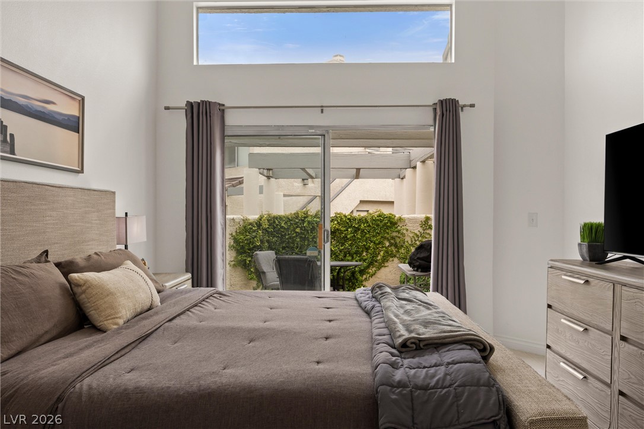
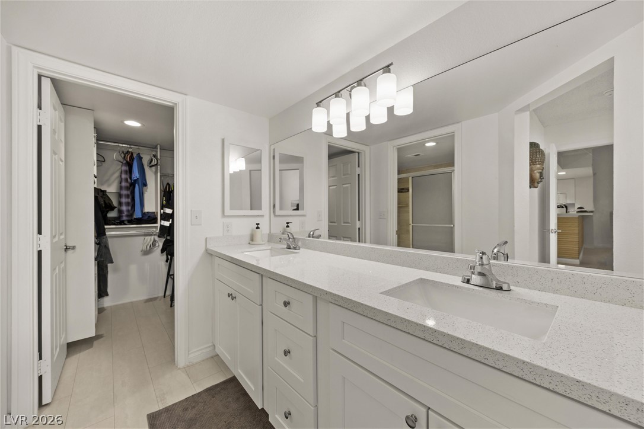
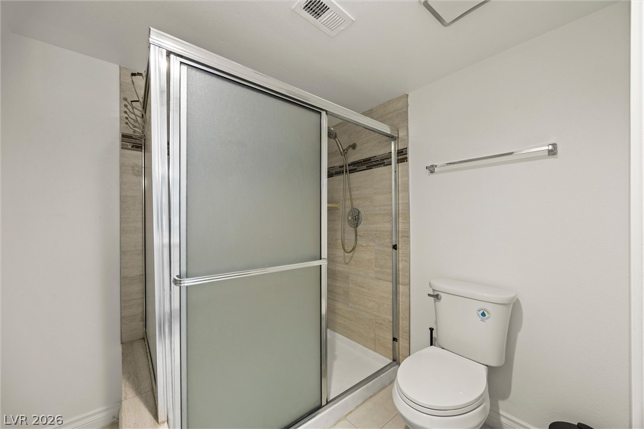
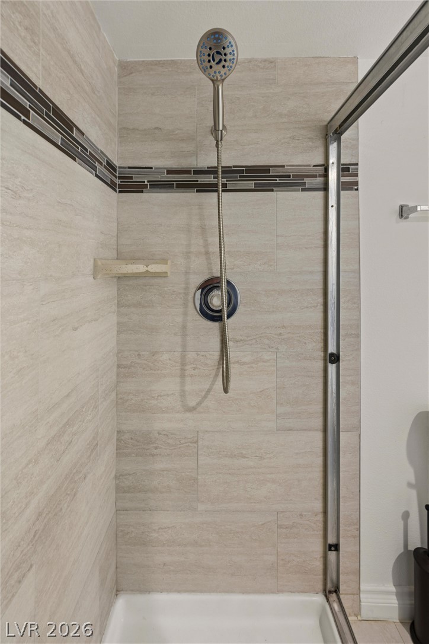
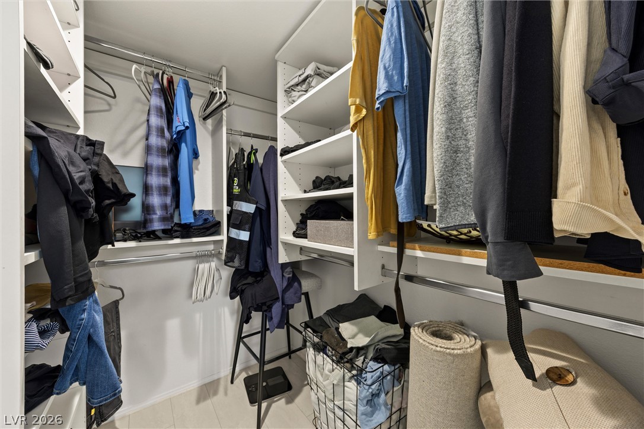
The remodeled kitchen showcases brand-new white Shaker cabinetry, quartz countertops, and recessed lighting. The downstairs primary suite offers vaulted ceilings, a sliding glass door overlooking the private courtyard, and abundant natural light. The walk-in closet includes a custom organizer. The beautifully renovated primary bath features dual sinks, Shaker cabinetry, quartz countertops, and a glass-enclosed shower finished with modern ceramic tile.

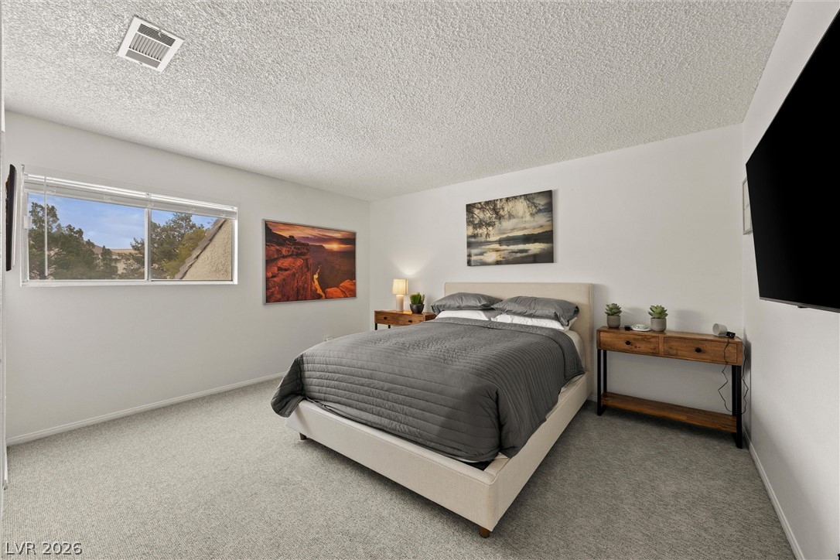
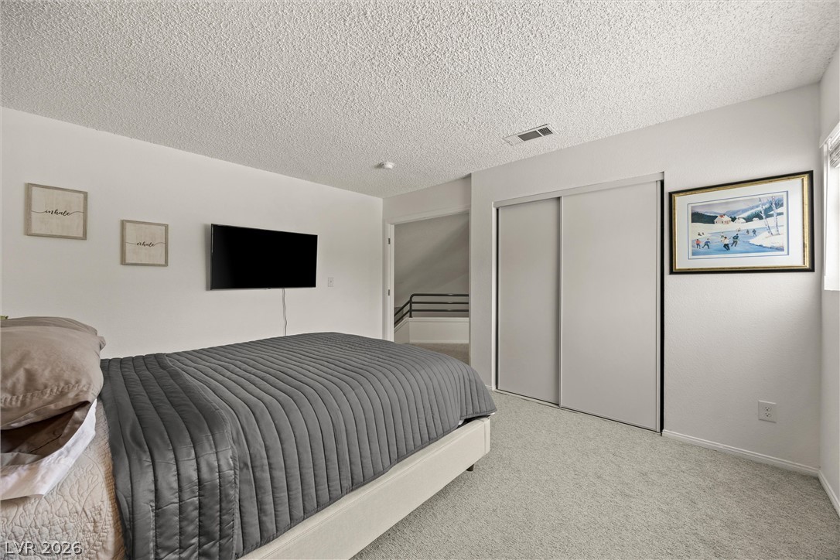
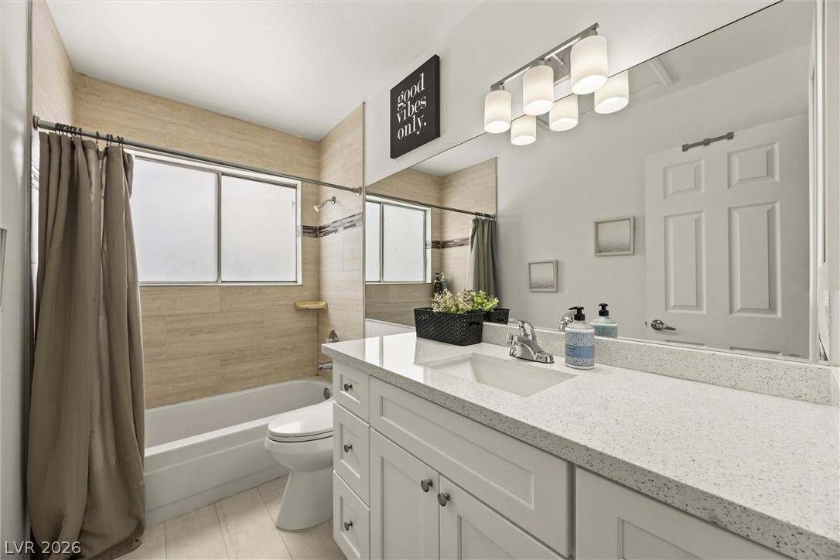
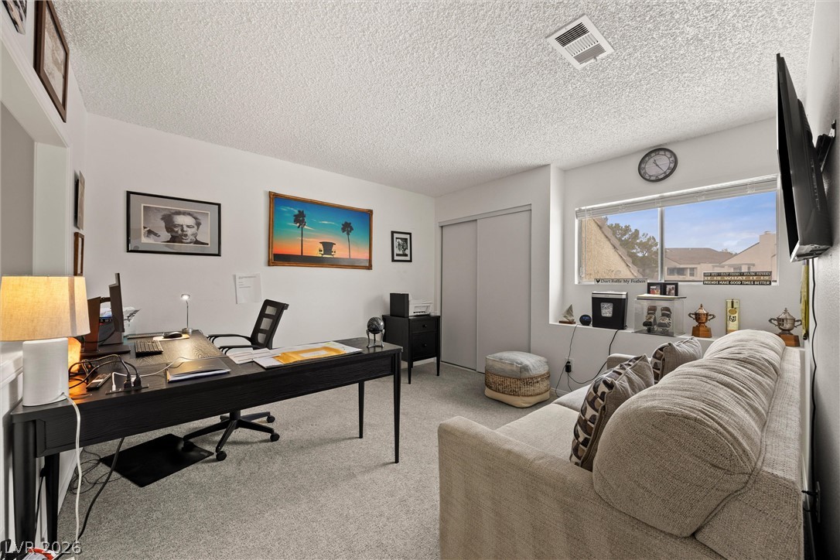
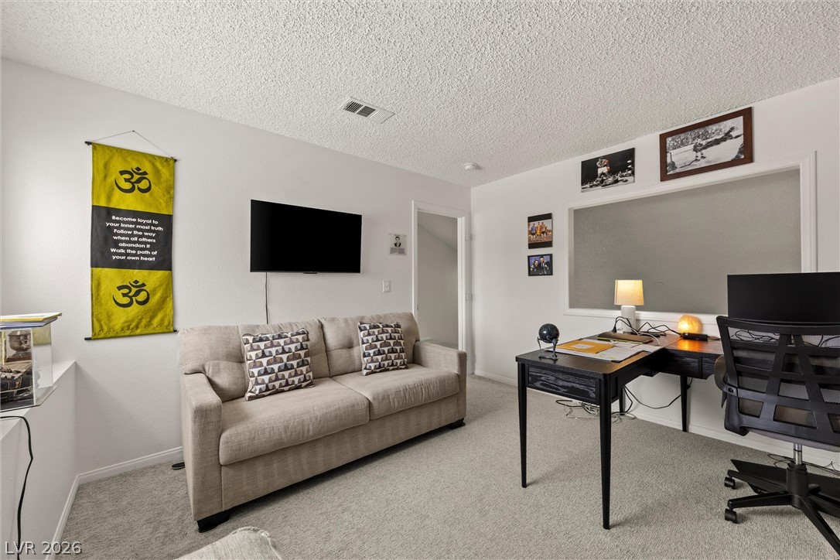
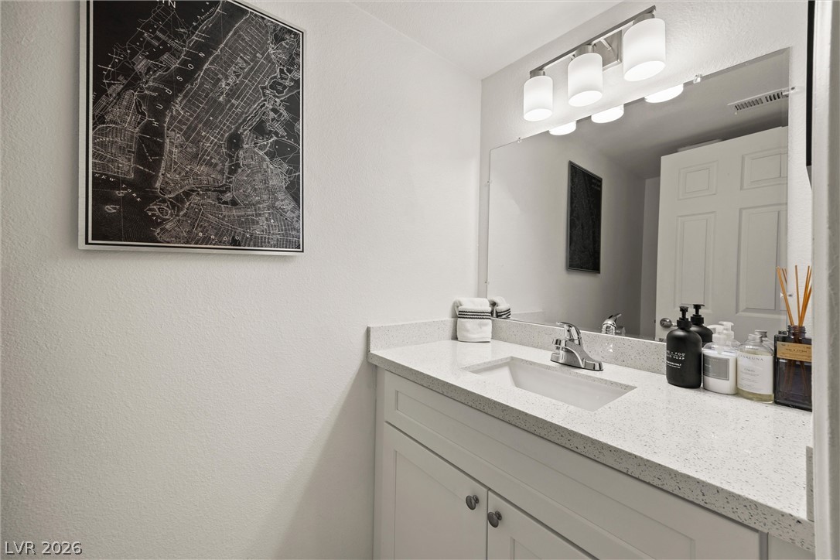
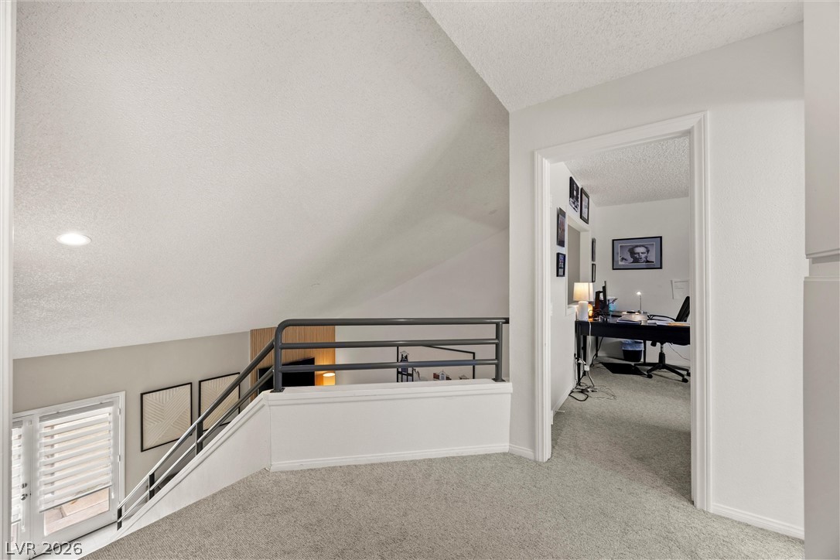
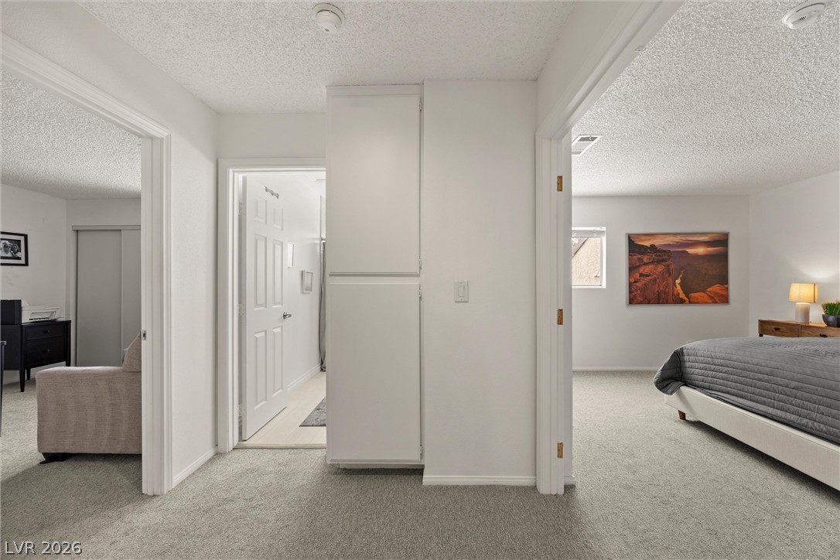
Upstairs, premium Stark carpeting continues throughout the staircase and second level. Two generously sized guest bedrooms offer great natural light and are thoughtfully separated by a beautifully remodeled bathroom featuring white Shaker cabinetry, quartz countertops, modern lighting, and an elegant ceramic tile tub and shower surround.

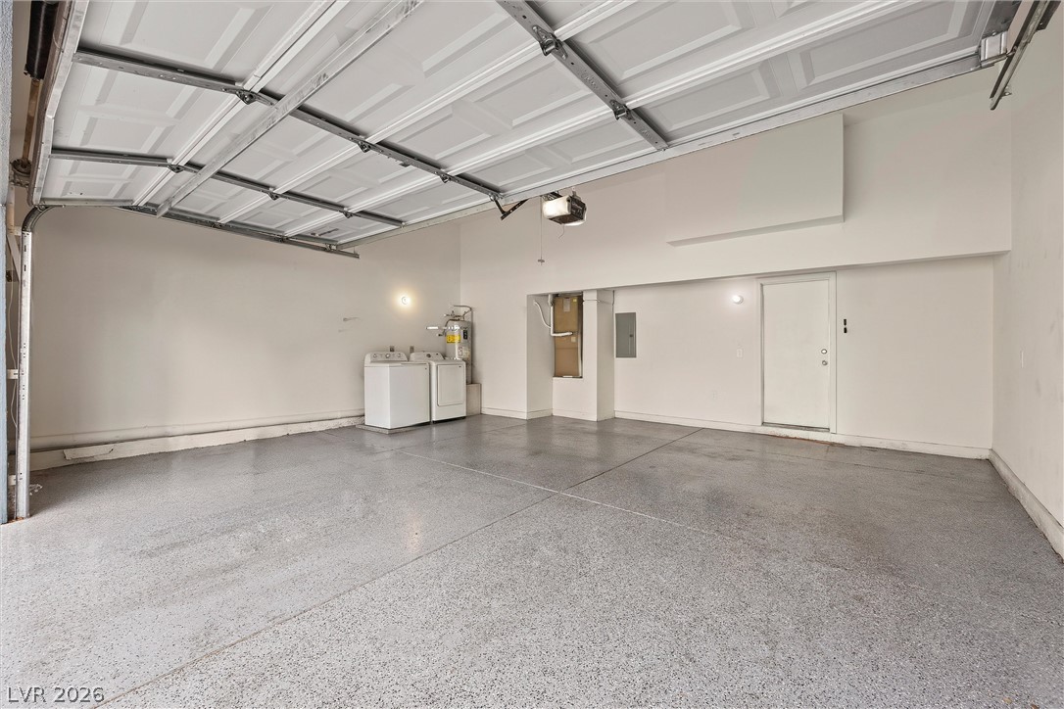
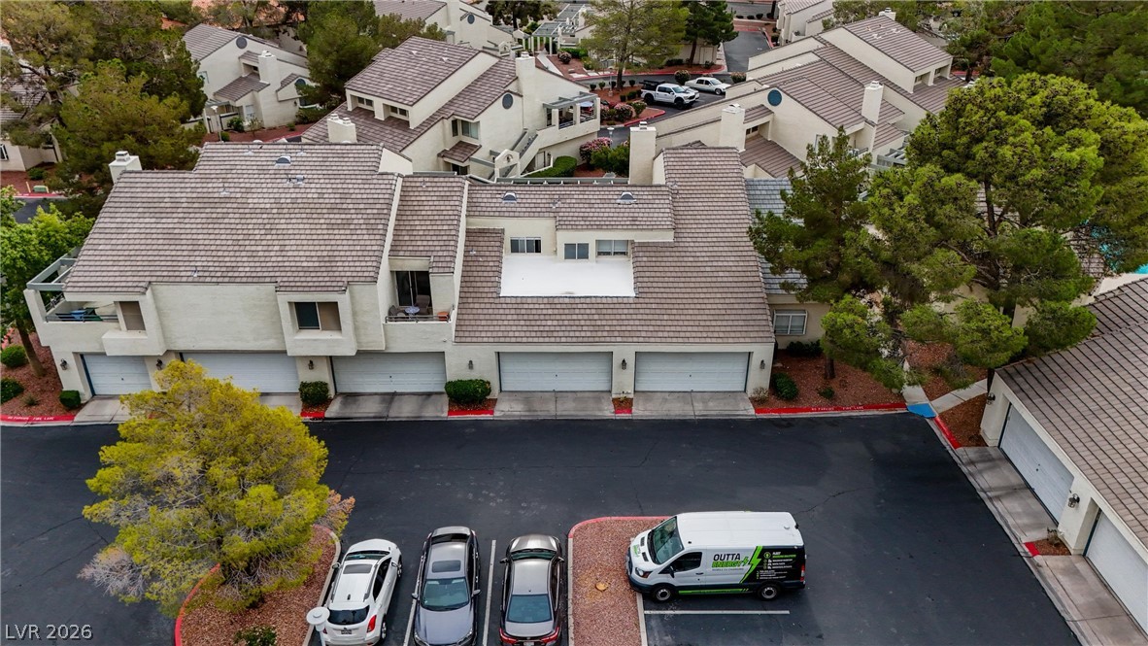
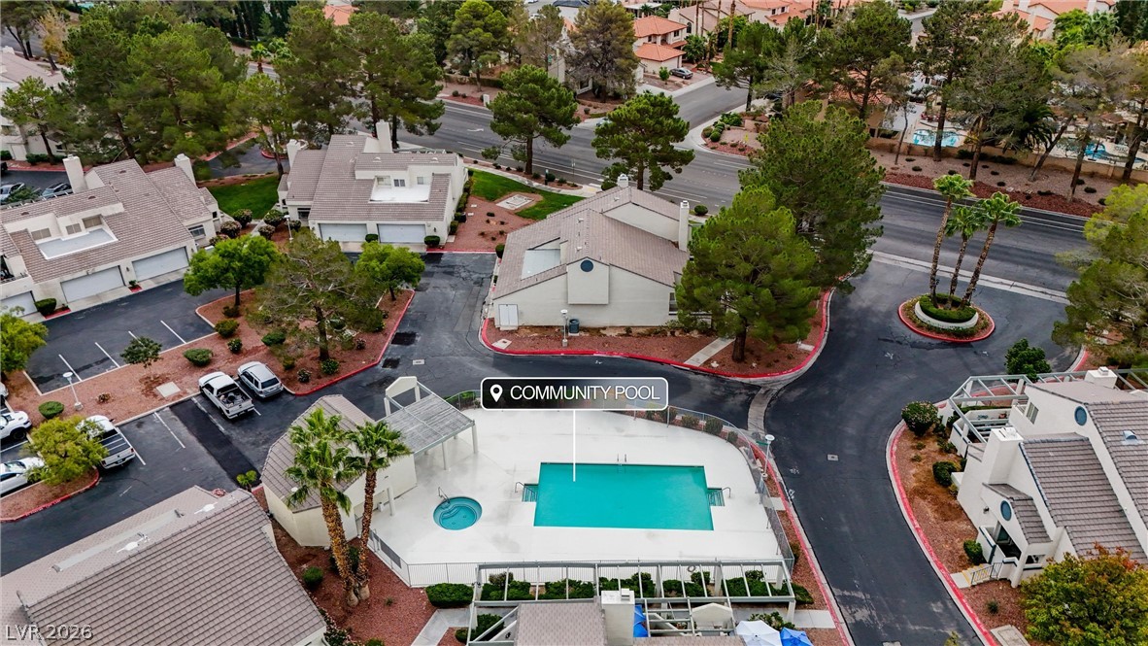
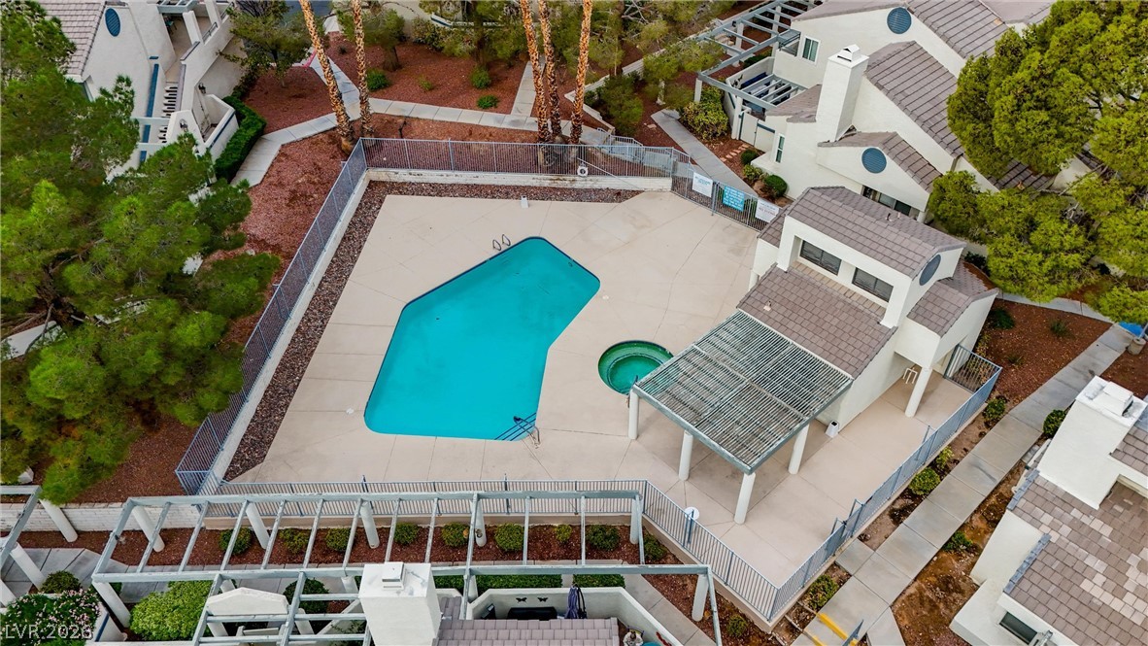
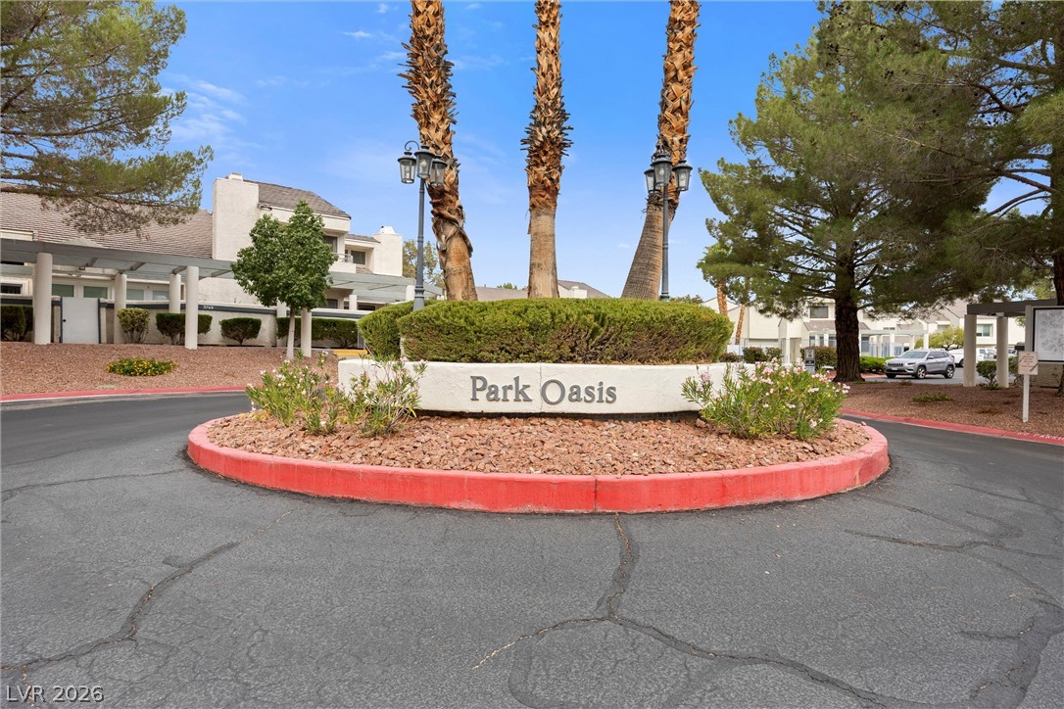
Additional highlights include an oversized two-car garage with epoxy flooring and an extended 5' x 18' area, ideal for a home gym, workshop, or additional storage. The community offers a beautiful pool and spa, mature trees, lush green landscaping, and ample guest parking.

A beautifully updated home combining modern finishes, functional living spaces, and an exceptional Summerlin location!

3
beds

3
baths

1,417 Sq.Ft. LIVING AREA

4,318 Sq.Ft. lot

image

schedule a showing

We would love to show you our beautiful property. Please select your preferred date and time below. An agent will be in touch shortly to confirm your appointment.

Schedule a Showing

We would love to show you our beautiful property. Please select your preferred date and time below. An agent will be in touch shortly to confirm your appointment.

Thank you for your interest in 8909 Antioch Way, Las Vegas, NV 89117. We are reviewing your request and will be in touch shortly!
Sam Cohen

Sam Cohen

features & amenities

Interior

  • total bedrooms3
  • Total bathrooms3
  • full bathroom1
  • three quarter bathroom1
  • half bathroom1
  • Laundry room Electric Dryer Hookup, In Garage, Main Level
  • Flooring Luxury Vinyl Plank
  • APPLIANCES Electric Range, Disposal, Microwave
  • other interior Features Bathroom on Main Level, Bedroom on Main Level, Primary Downstairs, Window Treatments

Area & Lot

  • Status Pending
  • Living Area1,417 Sq.Ft.
  • Total Area1,417 Sq.Ft.
  • Lot Area4,318 Sq.Ft.
  • MLS® ID2830663
  • TypeTownhouse
  • YEAR BUILT1988
  • NeighborhoodThe Lakes
  • Architecture StylesTwo Story
  • Elementary SchoolChristensen, MJ,Christensen, MJ
  • Middle SchoolLawrence
  • High SchoolSpring Valley HS

Exterior

  • STORIES2
  • Garage Space2.0
  • water SourcePublic
  • utilitiesCable Available
  • PoolCommunity
  • roofPitched, Tile
  • lot featuresDesert Landscaping, Landscaped, 1/4 Acre
  • parkingAttached, Garage, Private, Guest
  • HEAT TYPECentral, Electric
  • AIR CONDITIONINGCentral Air, Electric
  • sewerPublic Sewer
  • HOA AmenitiesPool, Spa/Hot Tub
  • other exterior FeaturesPatio

Financial

  • Sales Price$348,665
  • Real Estate Tax $1,594/yr
  • HOA $335/mo
View Virtual Tour

mortgage calculator

Estimate your monthly mortgage payment, including the principal and interest, property taxes, and HOA. Adjust the values to generate a more accurate rate.

All estimates are provided for informational purposes only. Actual amounts may vary.
$0,000 Your Payment 20 15 65
$0,000 Your Payment

The Lakes

The Red Rock Conservation Area offers world-famous and nationally loved outdoor adventures for all experience levels.

Explore