8848 Rainbow Ridge Drive
SEE ALL PHOTOS
8848 Rainbow Ridge Drive
Courtesy of Huntington & Ellis, A Real Est Ryan Pardey Listing Contact: (702) 612-3882 
For Sale

8848 Rainbow Ridge Drive

8848 Rainbow Ridge Drive, Las Vegas, NV 89117

$1,179,000
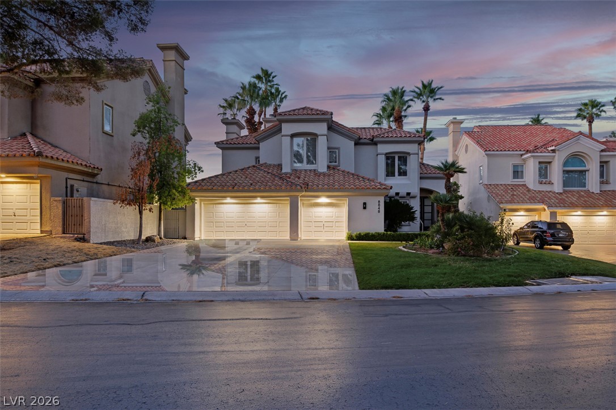
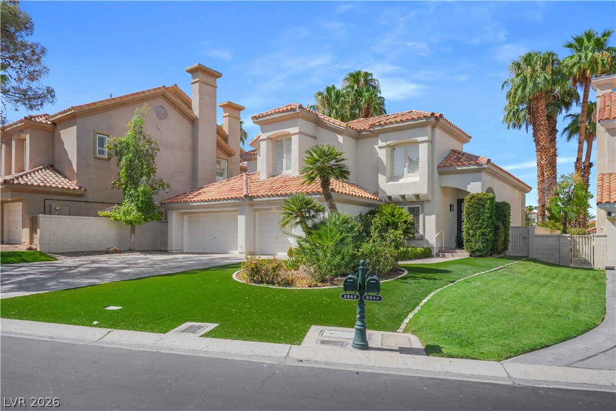
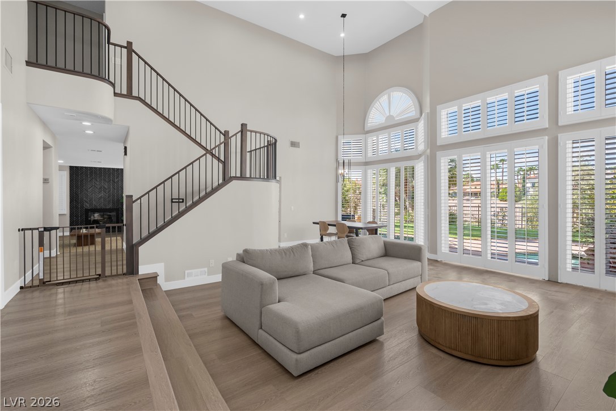
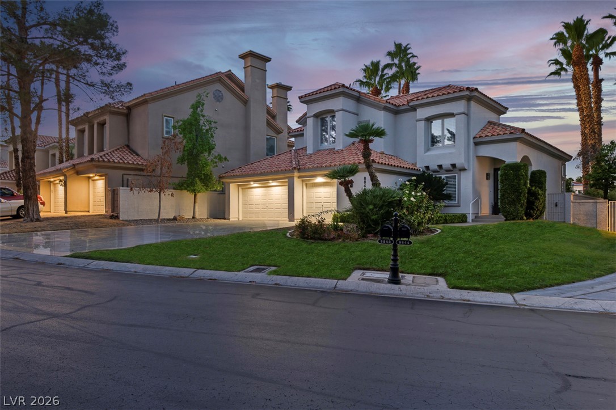
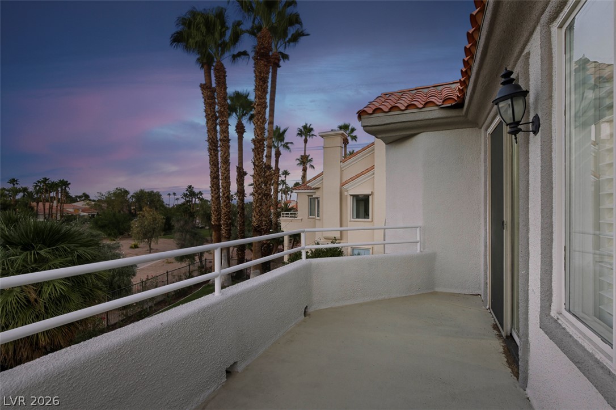
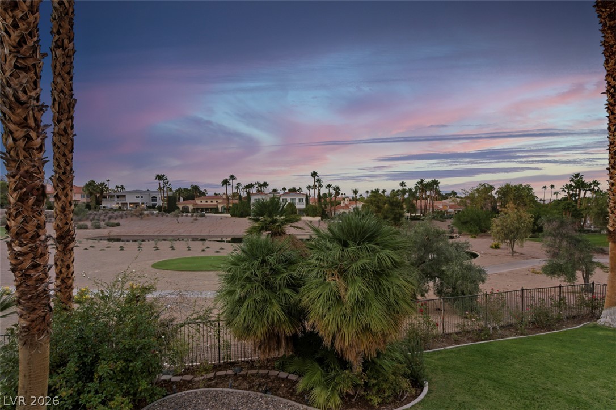
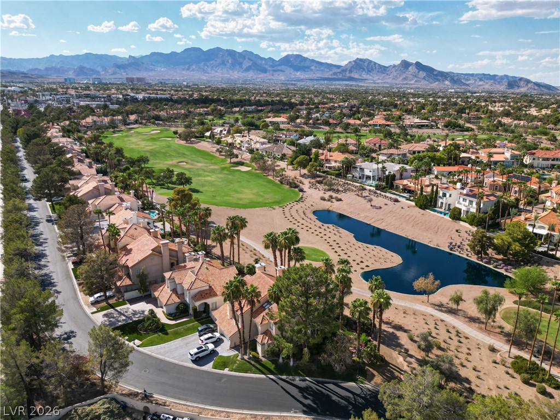
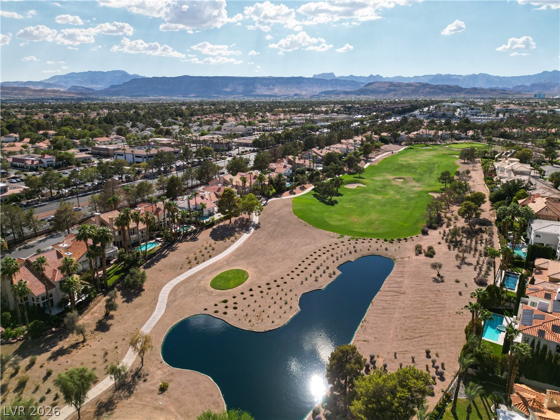
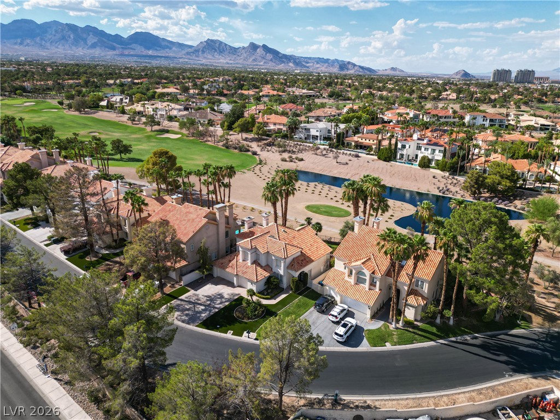
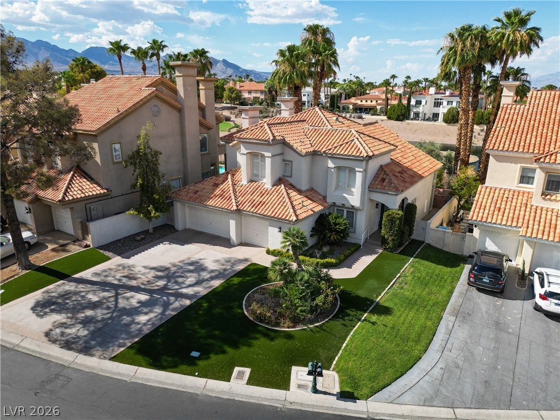
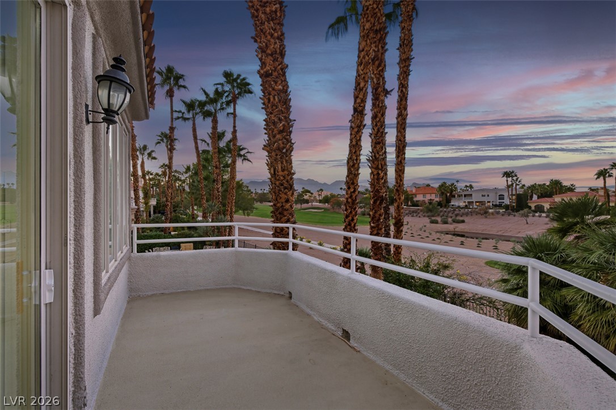
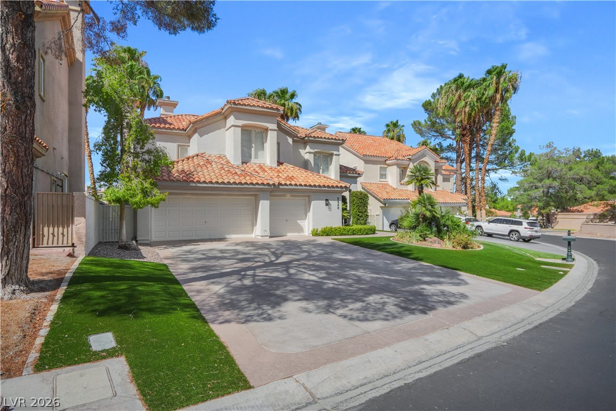
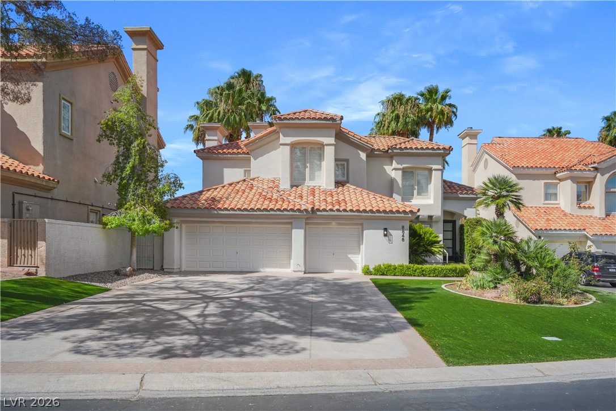
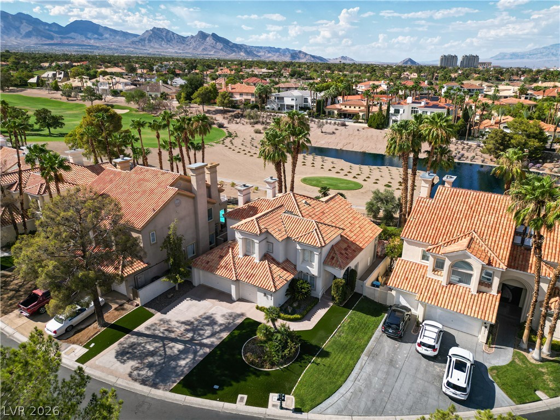
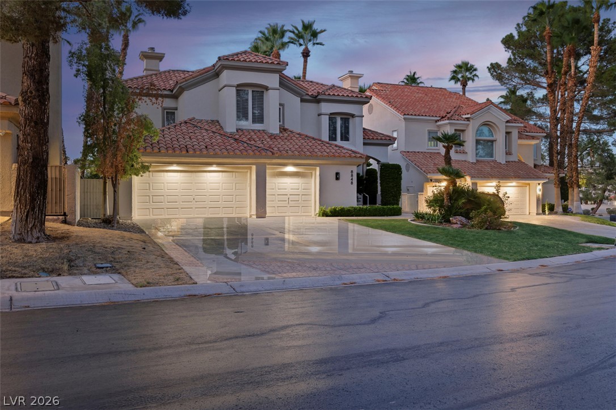
Welcome to 8848 Rainbow Ridge Drive, a beautifully reimagined Canyon Gate residence with expansive fairway views, a private balcony, and the kind of indoor-outdoor atmosphere that makes everyday life feel elevated.
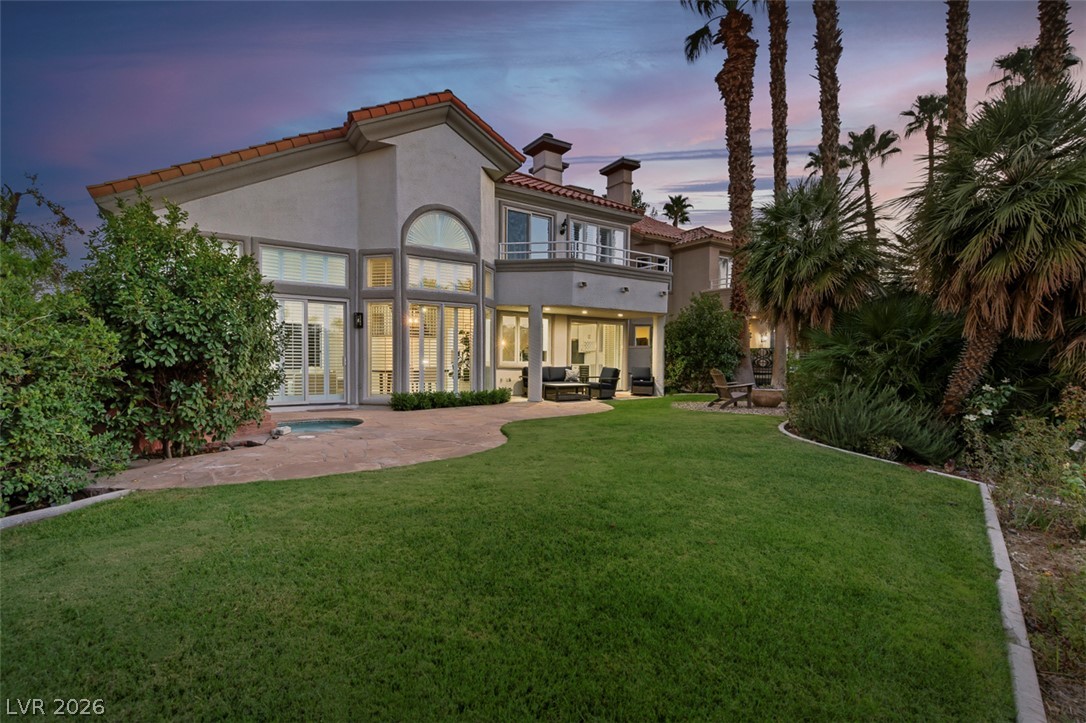
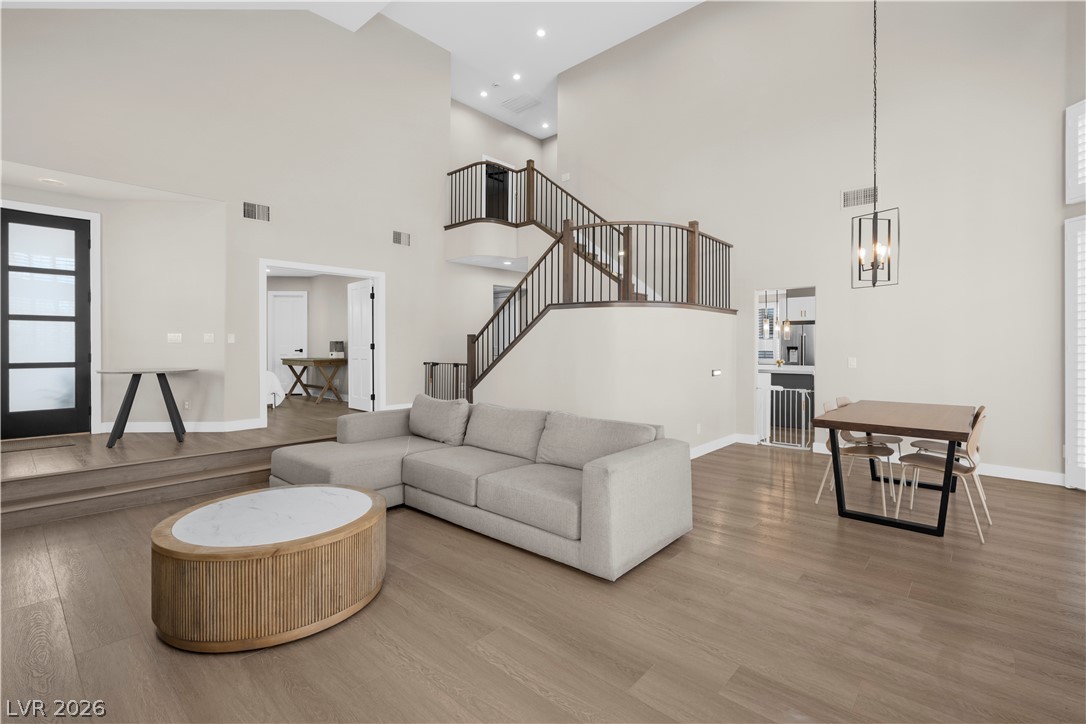
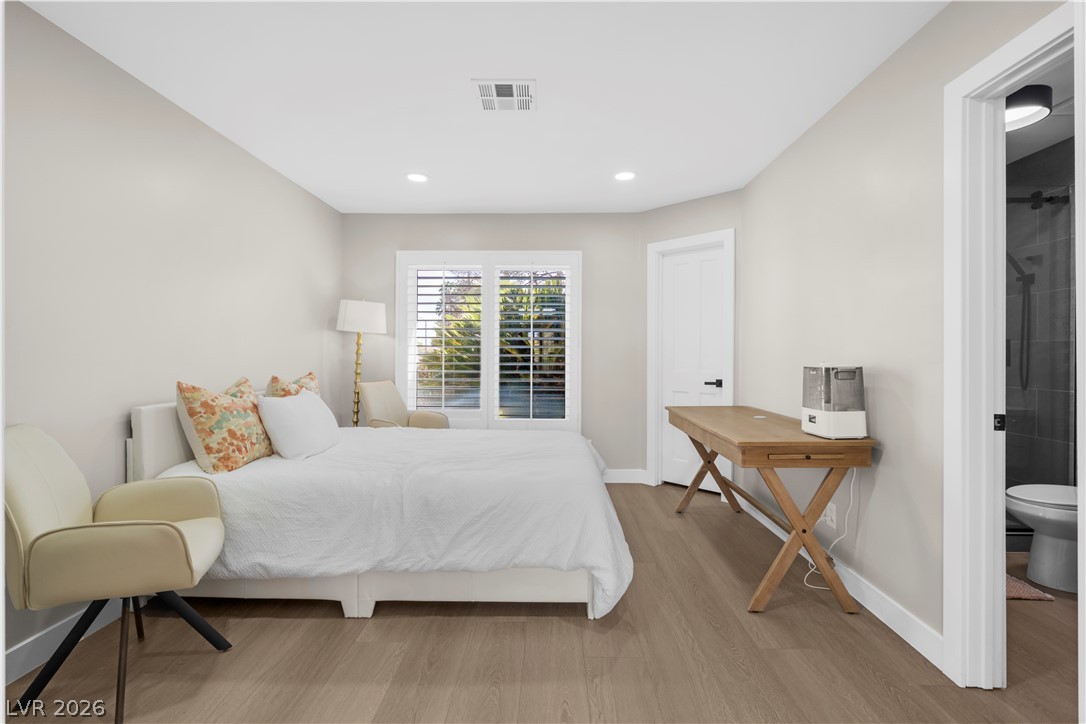
Set behind the gates in one of Las Vegas' most desirable country-club communities, this 4-bedroom, 3-bath home offers approximately 2,747 square feet of refined living space. Bright interiors are framed by soaring ceilings, classic wood shutters, and picture windows that pull the golf course and mature landscaping into nearly every moment.
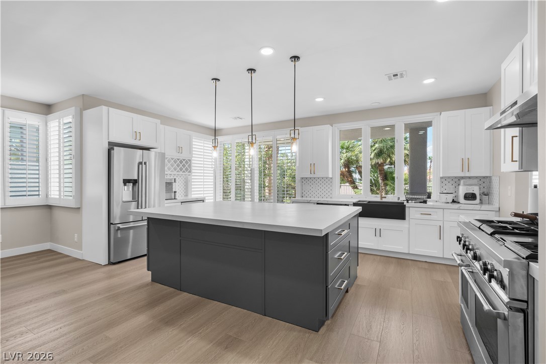
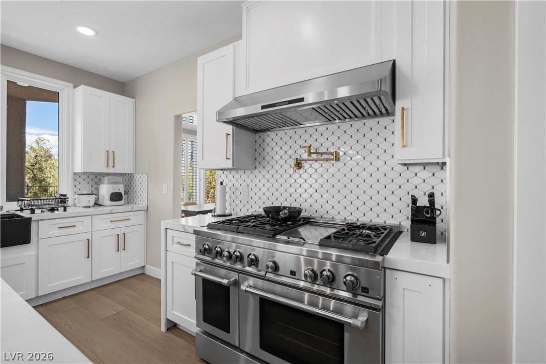
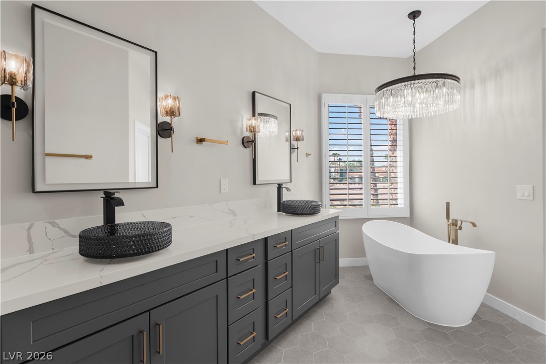
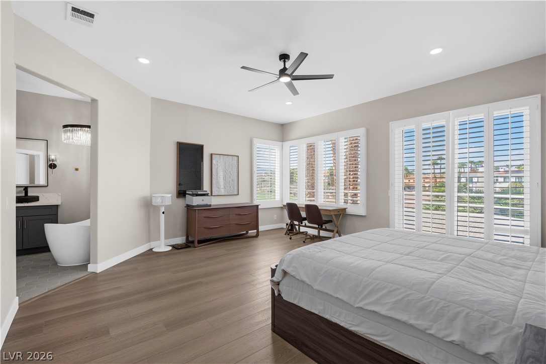
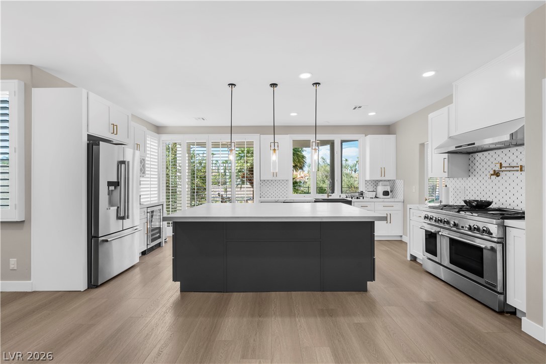
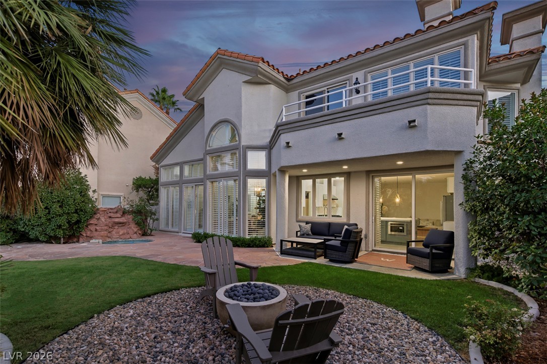
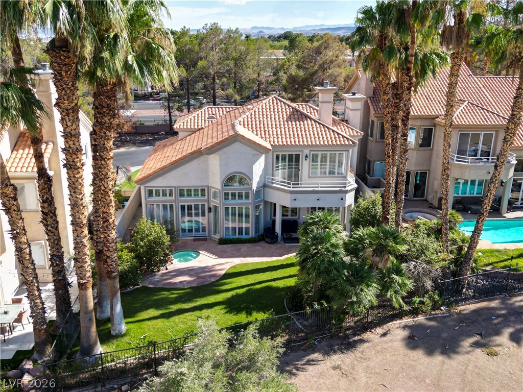
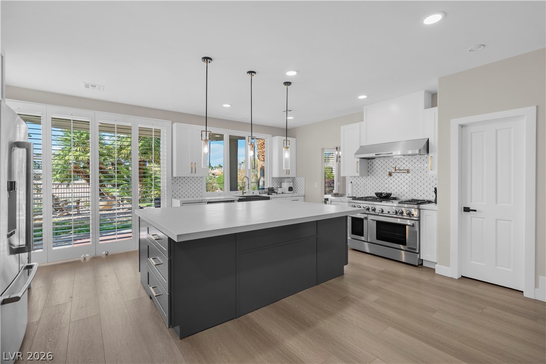
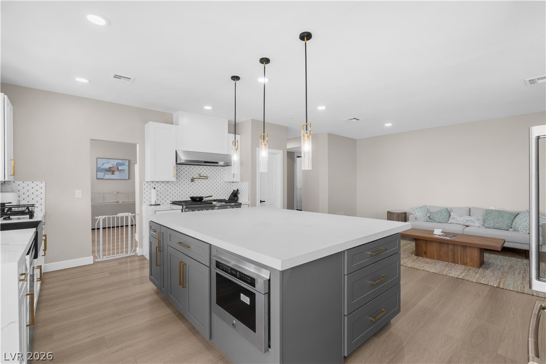
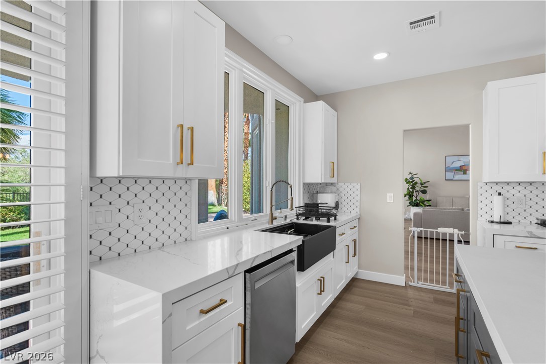
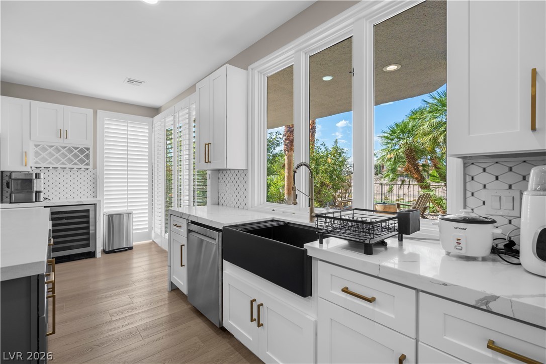
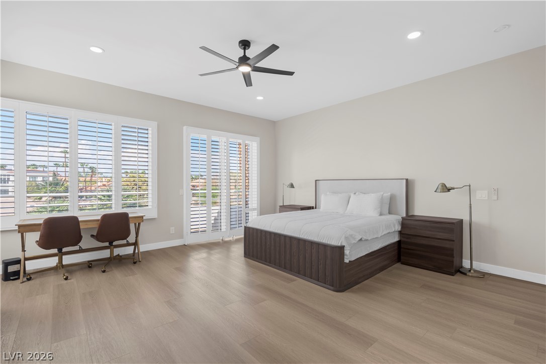
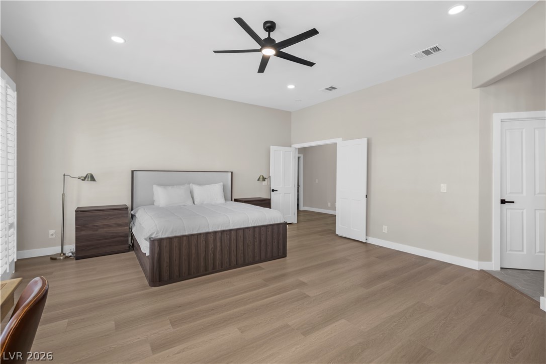
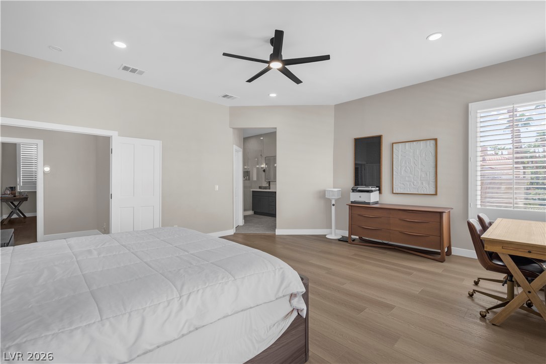
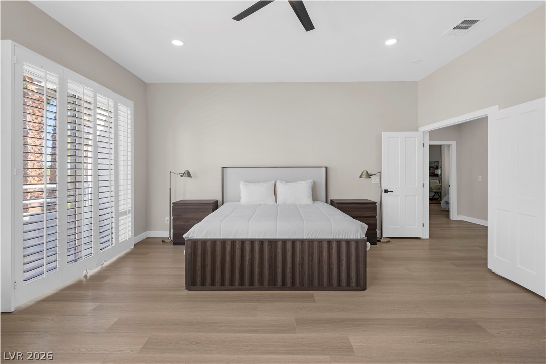
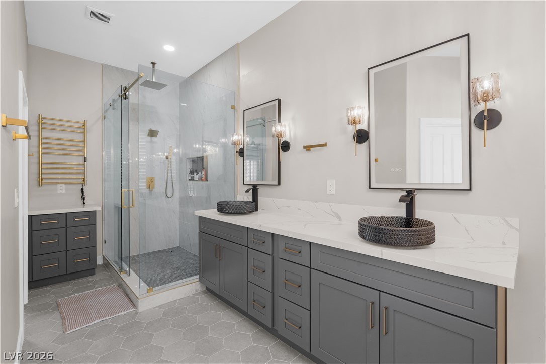
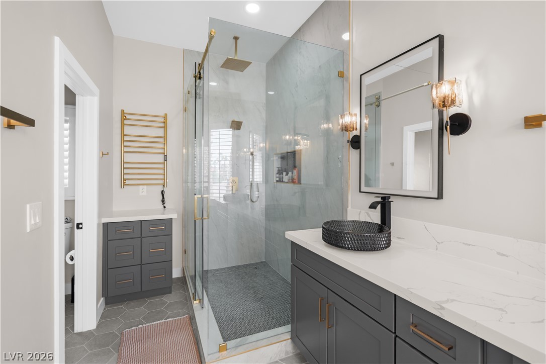
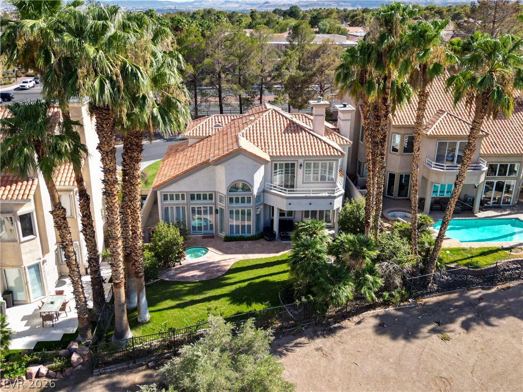
The kitchen is designed to gather around, featuring a Quartz island, upgraded appliances, and a custom wine and coffee bar--equally suited to a quiet morning or a full house on a Saturday night. The primary suite delivers the retreat: sweeping greenbelt and fairway views, direct access to the balcony, and a spa-inspired bath designed to slow the pace down.
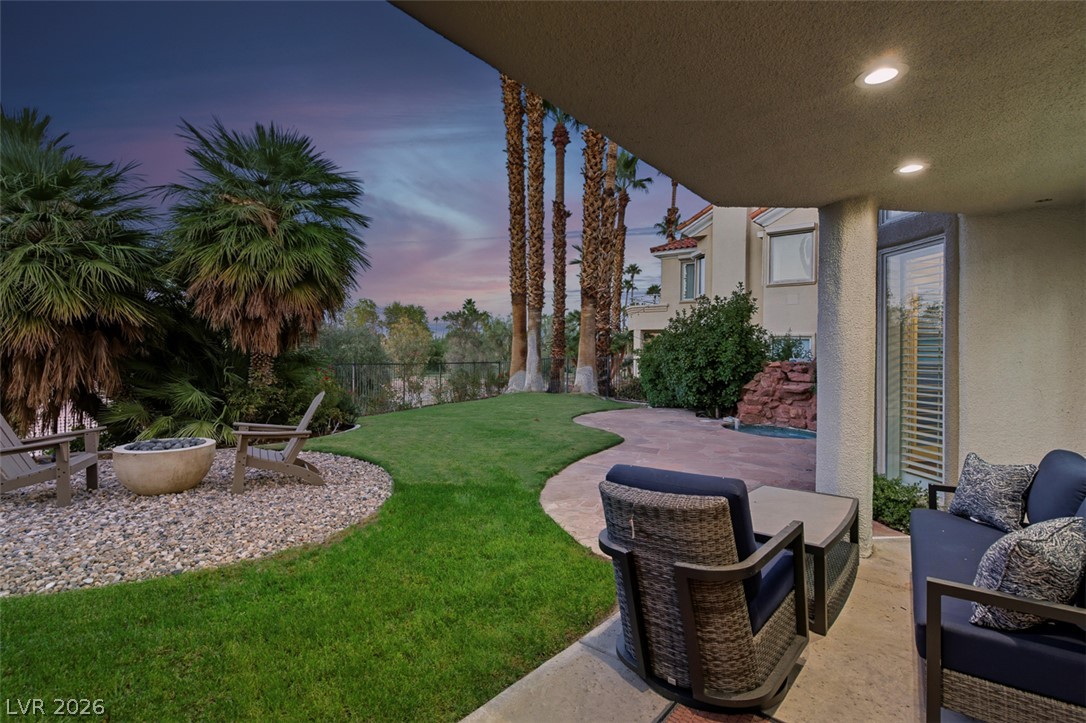
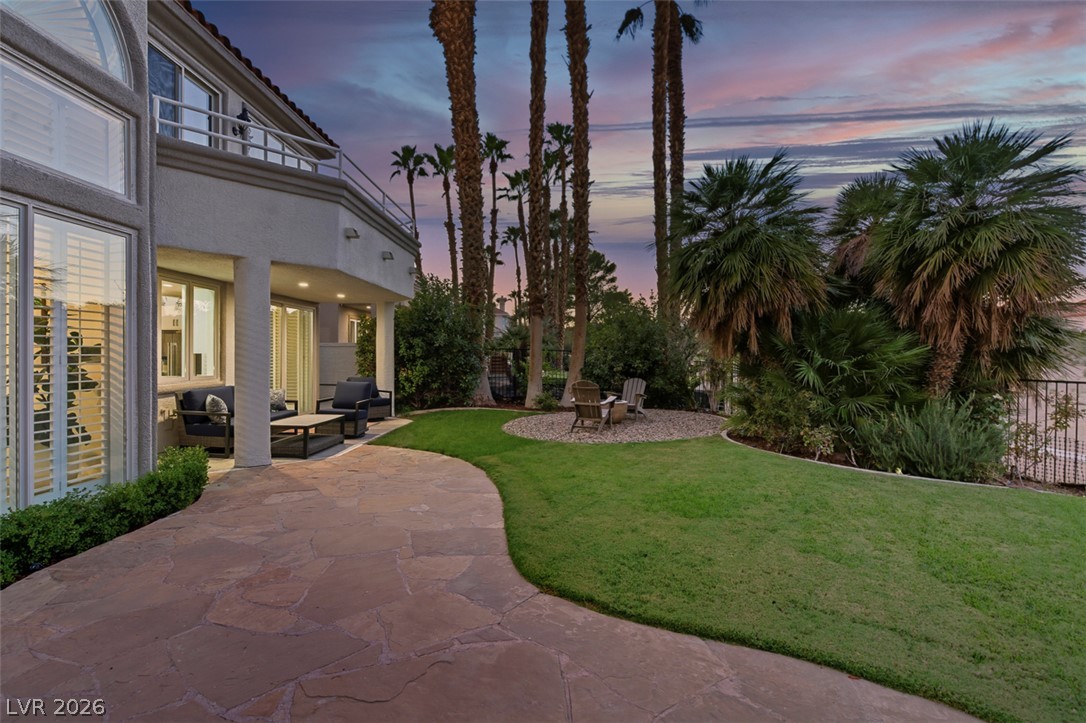
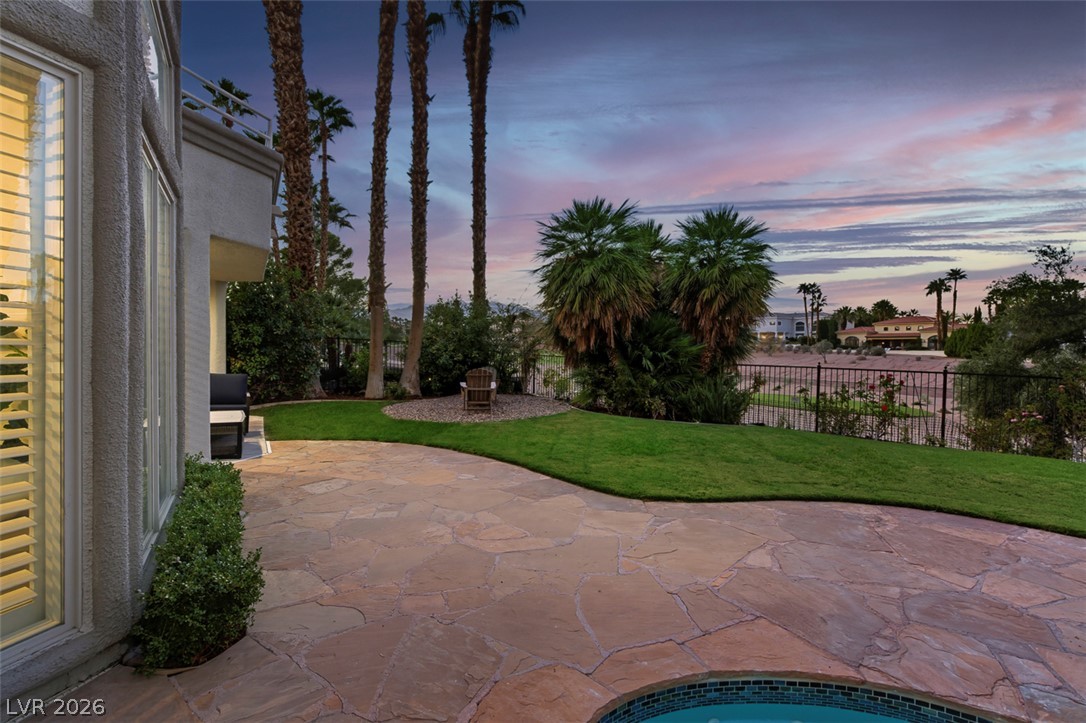
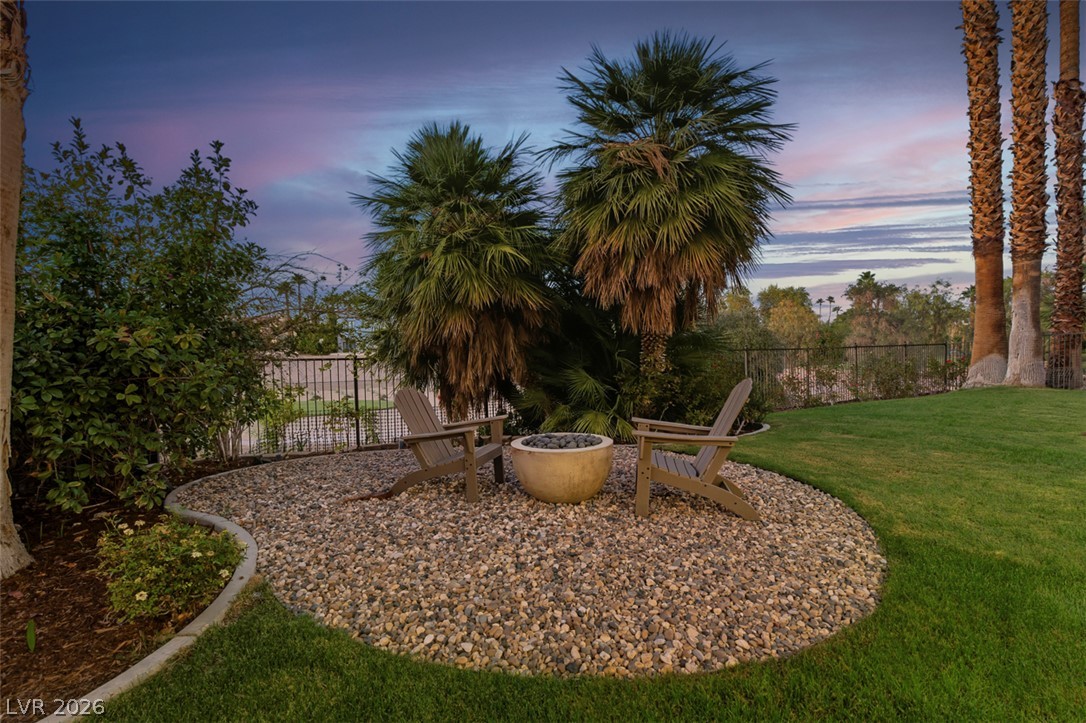
Outside, the rear yard feels private, peaceful, and intentionally composed, with real grass, desert landscaping, a covered patio, and a cozy fire pit--all set against a serene golf-course backdrop.
Recently remodeled and thoughtfully finished throughout, this is not just a home with a view. It is a lifestyle defined by privacy, comfort, entertaining, and the rare character of Canyon Gate--recently recognized as one of the Las Vegas Valley's top neighborhoods to call home

4
beds

3
baths

2,747 Sq.Ft. LIVING AREA

7,841 Sq.Ft. lot

image

schedule a showing

We would love to show you our beautiful property. Please select your preferred date and time below. An agent will be in touch shortly to confirm your appointment.

Schedule a Showing

We would love to show you our beautiful property. Please select your preferred date and time below. An agent will be in touch shortly to confirm your appointment.

Thank you for your interest in 8848 Rainbow Ridge Drive, Las Vegas, NV 89117. We are reviewing your request and will be in touch shortly!
Ryan  Pardey

Ryan Pardey

features & amenities

Interior

  • total bedrooms4
  • Total bathrooms3
  • full bathrooms3
  • Laundry room Electric Dryer Hookup, Gas Dryer Hookup, Main Level
  • Flooring Luxury Vinyl Plank
  • Fireplace Family Room, Gas
  • APPLIANCES Dishwasher, Gas Cooktop, Disposal, Gas Range, Microwave, Refrigerator, Water Softener Owned, Water Heater, Wine Refrigerator
  • other interior Features Bathroom on Main Level, Bedroom on Main Level, Ceiling Fan(s), Three Quarter Bath on Main Level, Window Treatments, Central Vacuum

Area & Lot

  • Status For Sale
  • Living Area2,747 Sq.Ft.
  • Total Area2,747 Sq.Ft.
  • Lot Area7,841 Sq.Ft.
  • MLS® ID2811191
  • TypeResidential
  • YEAR BUILT1990
  • NeighborhoodCanyon Gate
  • Architecture StylesTwo Story
  • View DescriptionGolf Course, Lake
  • Elementary SchoolOber, D'Vorre & Hal,Ober, D'Vorre & Hal
  • Middle SchoolJohnson Walter
  • High SchoolBonanza

Exterior

  • STORIES2
  • Garage Space3.0
  • water SourcePublic
  • utilitiesUnderground Utilities
  • roofTile
  • lot featuresBack Yard, Desert Landscaping, Front Yard, Sprinklers In Front, Landscaped, On Golf Course, 1/4 Acre
  • parkingAttached, Garage, Private
  • HEAT TYPECentral, Gas
  • AIR CONDITIONINGCentral Air, Electric
  • sewerPublic Sewer
  • HOA AmenitiesGolf Course
  • security FeaturesGated Community
  • other exterior FeaturesPorch, Patio

Financial

  • Sales Price$1,179,000
  • Real Estate Tax $6,033/yr
  • HOA $362/mo
View Virtual Tour

mortgage calculator

Estimate your monthly mortgage payment, including the principal and interest, property taxes, and HOA. Adjust the values to generate a more accurate rate.

All estimates are provided for informational purposes only. Actual amounts may vary.
$0,000 Your Payment 20 15 65
$0,000 Your Payment

Canyon Gate

Explore