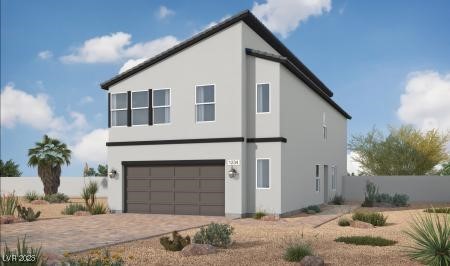
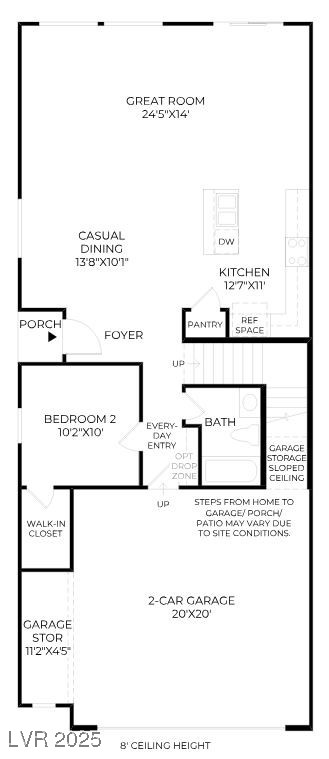
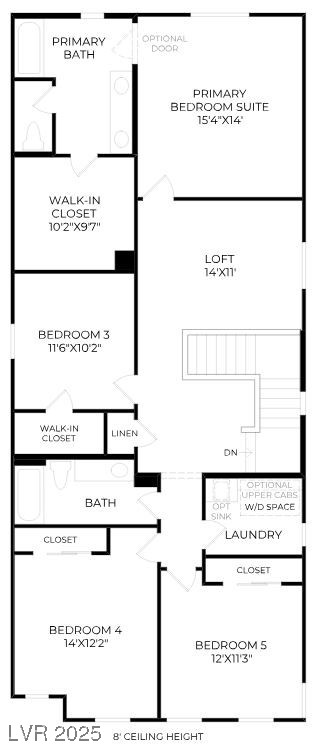
Our largest floor plan in collection. This beautifully crafted home welcomes you with a warm foyer that opens to a spacious great room and inviting casual dining area. Stone Gray 42 inch upper cabinets, granite countertops and extra garage space. The thoughtfully designed open-concept kitchen and great room provide the ideal space for entertaining. Conveniently located first-floor bedroom with walk-in closet and full bath is perfect for extended family or guests. First floor includes upgraded tile flooring The second floor features an open loft, oversized laundry room, and 3 secondary bedrooms. Your primary suite has a walk in closet with dual sinks in the attached primary bath. Come experience your dream home by scheduling a tour.