8095 Mosaic Sunrise Lane
SEE ALL PHOTOS
8095 Mosaic Sunrise Lane
Courtesy of Huntington & Ellis, A Real Est Tasha Briere Listing Contact: (702) 575-8074 
For Sale

8095 Mosaic Sunrise Lane

8095 Mosaic Sunrise Lane, Las Vegas, NV 89166

$444,900
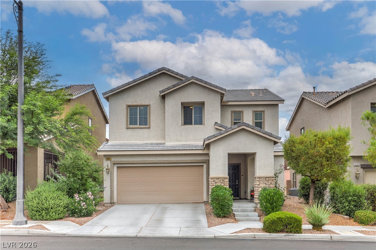
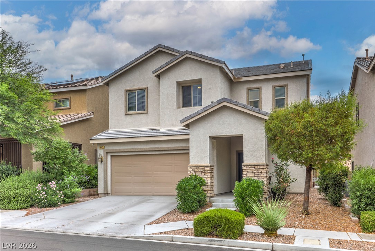
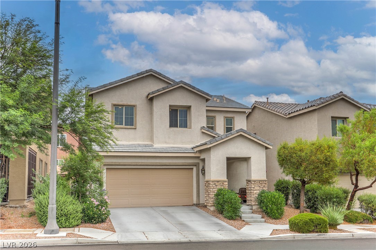
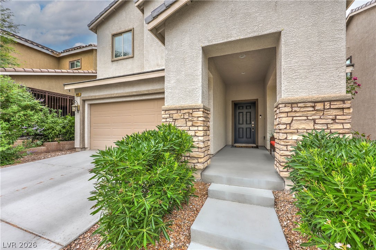
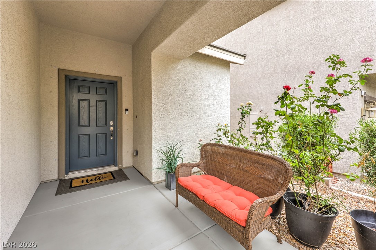
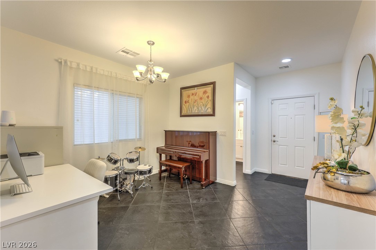
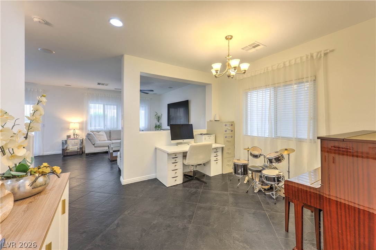
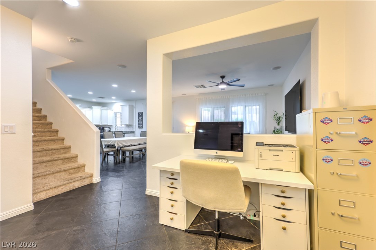
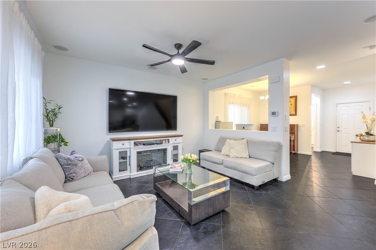
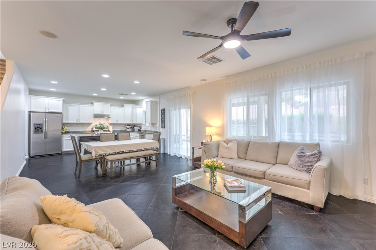
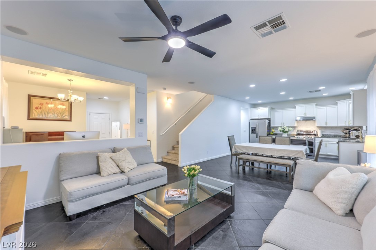
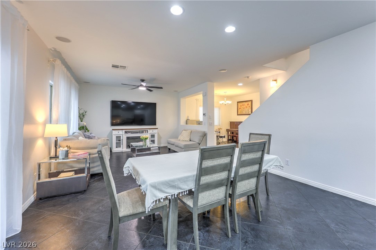
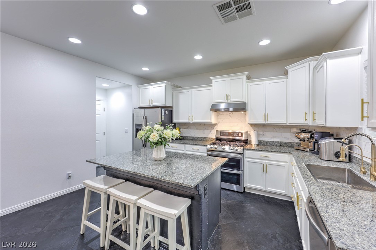
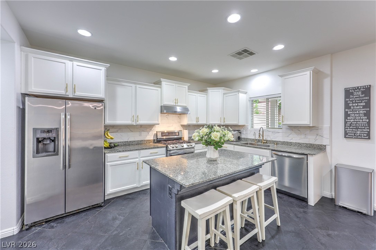
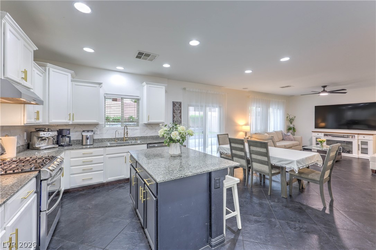
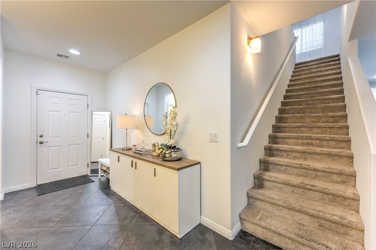
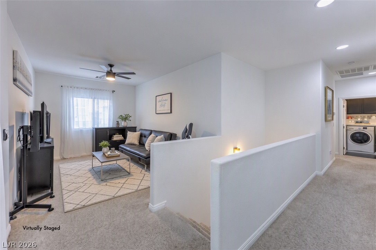
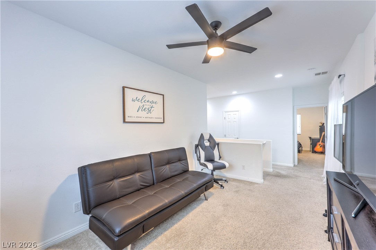
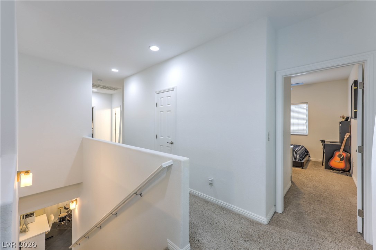
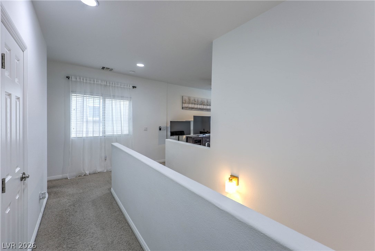
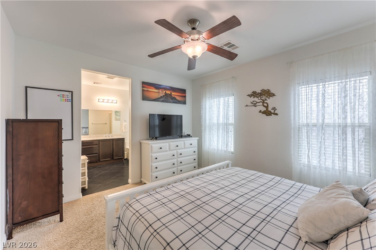
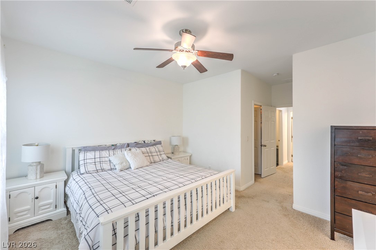
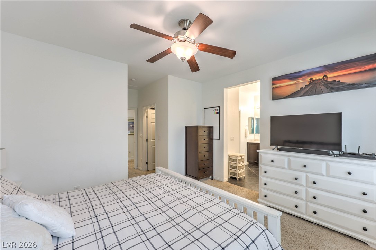
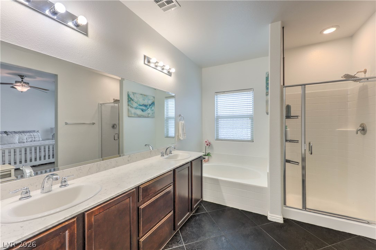
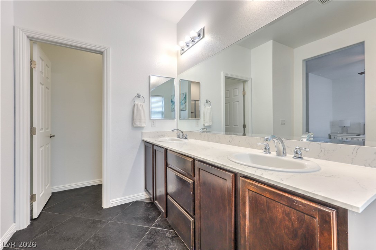
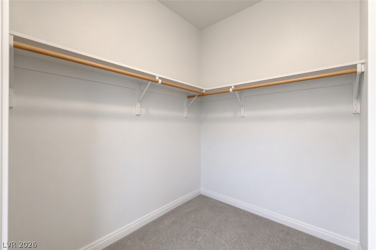
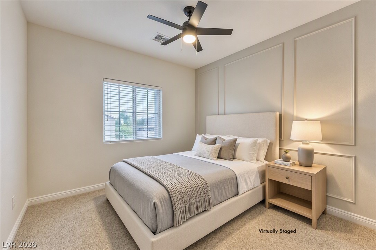
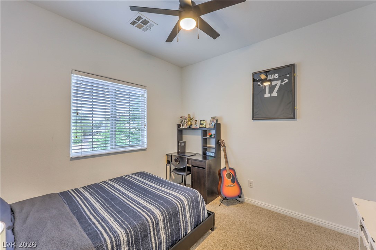
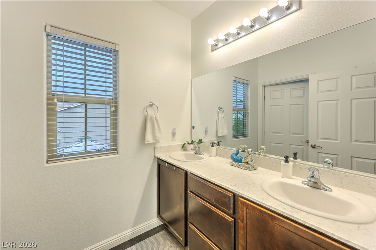
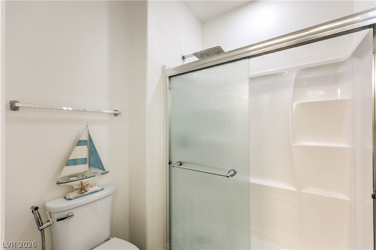
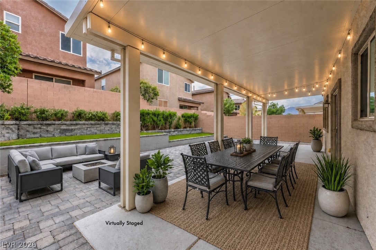
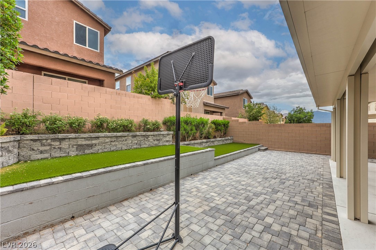
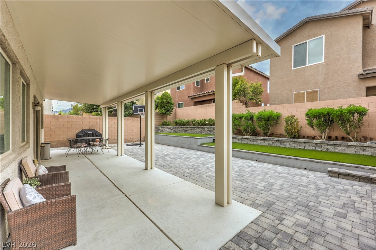
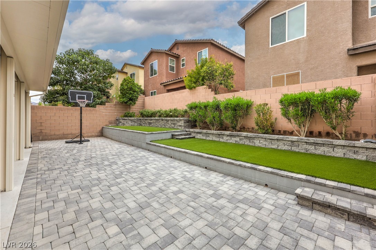
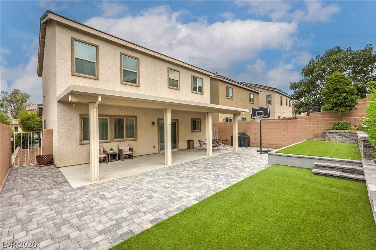
Welcome home to this lovely two story with 3 bedrooms, 2.5 baths plus a den and a loft! The perfect open-concept living space downstairs offering the ability to have formal dining or a flex room to meet your needs. Featuring slate tile flooring throughout the downstairs. The contemporary kitchen boasts white cabinetry, granite countertops, soft backsplash and stainless steel appliances. Leading upstairs with carpet into the spacious loft and adjoining three bedrooms. The primary bedroom offers dual closets and a dual bathroom vanity, a soaking tub, and a separate glass-enclosed shower. Step outside to a well thought out backyard with ample covered patio, ideal for dining and relaxation. Beautifully elevated tiered pavers for additional patio space, artificial turf with well manicured landscaping This home offers a lifestyle of convenience being close proximity to 95 freeway, shopping, Sky Canyon and a quick hop up to Mt. Charleston to beat the heat. You won't want to miss this home

3
beds

3
baths

2,022 Sq.Ft. LIVING AREA

4,356 Sq.Ft. lot

image

schedule a showing

We would love to show you our beautiful property. Please select your preferred date and time below. An agent will be in touch shortly to confirm your appointment.

Schedule a Showing

We would love to show you our beautiful property. Please select your preferred date and time below. An agent will be in touch shortly to confirm your appointment.

Thank you for your interest in 8095 Mosaic Sunrise Lane, Las Vegas, NV 89166. We are reviewing your request and will be in touch shortly!
Tasha  Briere

Tasha Briere

features & amenities

Interior

  • total bedrooms3
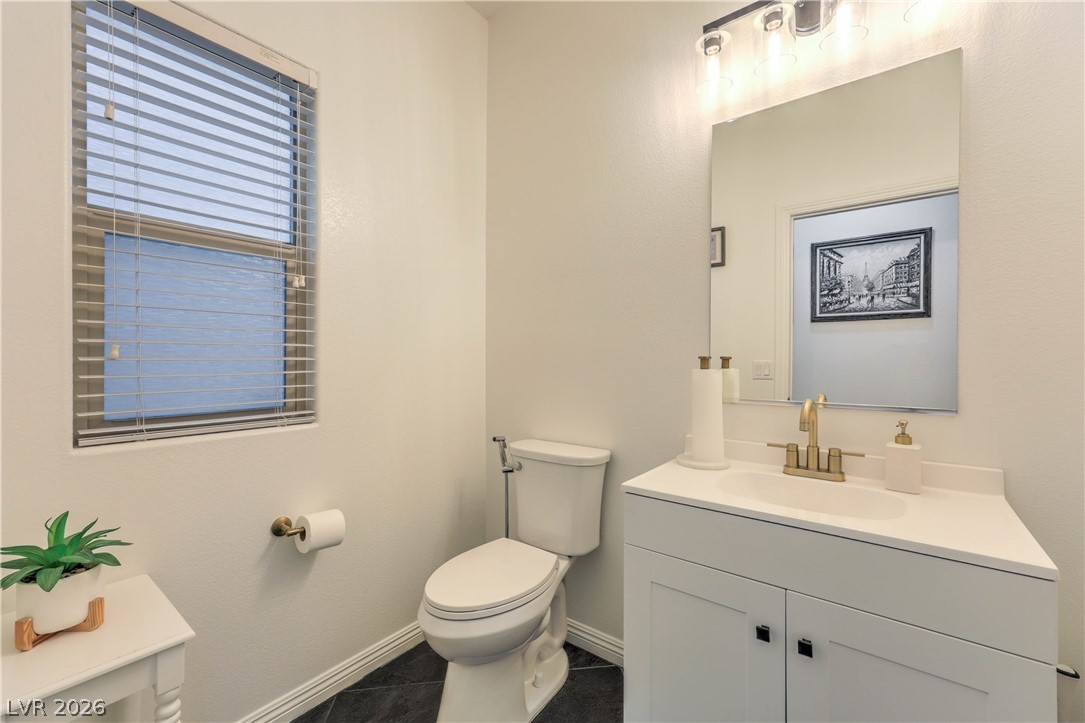
  • Total bathrooms3
  • full bathrooms2
  • half bathroom1
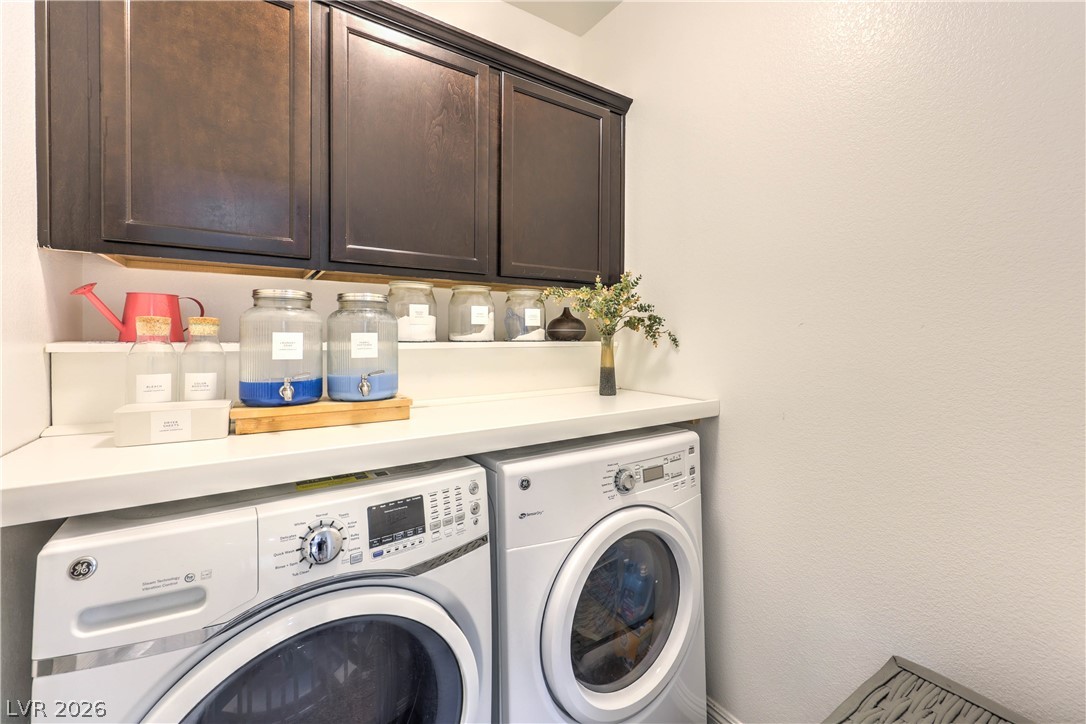
  • Laundry room Gas Dryer Hookup, Laundry Room, Upper Level
  • Flooring Carpet, Tile
  • APPLIANCES Dryer, Dishwasher, Disposal, Gas Range, Gas Water Heater, Refrigerator, Water Softener Owned, Water Heater, Water Purifier, Washer
  • other interior Features Ceiling Fan(s), Window Treatments

Area & Lot

  • Status For Sale
  • Living Area2,022 Sq.Ft.
  • Total Area2,022 Sq.Ft.
  • Lot Area4,356 Sq.Ft.
  • MLS® ID2795007
  • TypeResidential
  • YEAR BUILT2014
  • NeighborhoodCentennial Hills
  • Architecture StylesTwo Story
  • Elementary SchoolBilbray, James H.,Bilbray, James H.
  • Middle SchoolEscobedo Edmundo
  • High SchoolArbor View

Exterior

  • STORIES2
  • Garage Space2.0
  • water SourcePublic
  • utilitiesUnderground Utilities
  • roofPitched, Tile
  • lot featuresDrip Irrigation/Bubblers, Desert Landscaping, Landscaped, Synthetic Grass, 1/4 Acre
  • parkingAttached, Garage, Garage Door Opener, Inside Entrance, Private
  • HEAT TYPECentral, Gas, High Efficiency, Multiple Heating Units
  • AIR CONDITIONINGCentral Air, Electric, ENERGY STAR Qualified Equipment, 2 Units
  • sewerPublic Sewer
  • HOA AmenitiesPark
  • other exterior FeaturesBarbecue, Porch, Patio, Private Yard, Sprinkler/Irrigation

Financial

  • Sales Price$444,900
  • Real Estate Tax $3,751/yr
  • HOA $53/mo
View Virtual Tour

mortgage calculator

Estimate your monthly mortgage payment, including the principal and interest, property taxes, and HOA. Adjust the values to generate a more accurate rate.

All estimates are provided for informational purposes only. Actual amounts may vary.
$0,000 Your Payment 20 15 65
$0,000 Your Payment

Centennial Hills

There is quality shopping just minutes from home, including the Centennial Centre.

Explore