7716 Tioga Ridge Ct
Sold

7716 Tioga Ridge Ct

7716 Tioga Ridge Ct, Las Vegas, NV 89117

$2,000,000

Buyer Representation


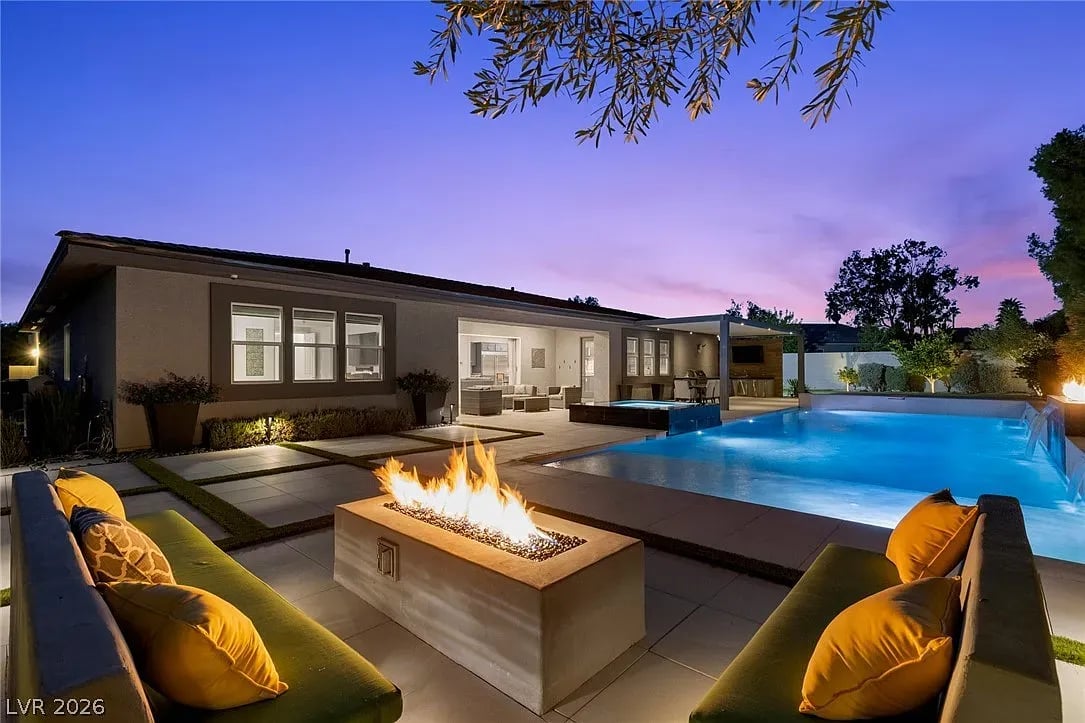
Situated within a gated enclave in the highly desirable Section 10 area of Las Vegas, this remarkable single-story estate rests on over a half-acre of lush, mature landscaping. Designed for refined living & effortless entertaining, the home features four spacious bedrooms, each with a private en-suite bathroom, a generous game room, & an elegant formal dining area. Three bedrooms offer walk-in closets, while the fourth is ideal as a guest suite, executive office, or private retreat. The expansive primary suite impresses with a fully built-out custom closet & spa-inspired comfort. Additional upgrades include custom blinds and drapes, a whole-home water filtration system, & two finished two-car garages with extensive built-in cabinetry. Outdoors, a resort-style backyard showcases a large pool and spa, built-in fire pit, & covered BBQ area for year-round enjoyment. This exceptional property blends privacy, luxury, and timeless appeal in one of Las Vegas’ most coveted gated communities!


Buyer's Agent : Adria Lawrence

4
beds

5
baths

4,560 Sq.Ft. LIVING AREA

0.51 Acres lot

Adria Lawrence

Adria Lawrence

features & amenities

Interior

  • total bedrooms4
  • Total bathrooms5
  • full bathrooms5
  • KITCHEN Breakfast Bar/Counter,Breakfast Nook/Eating Area,Garden Window,Granite Countertops,Island,Lighting Recessed,Pantry,Stainless Steel Appliances
  • Laundry room Cabinets, Gas Dryer Hookup, Main Level, Laundry Room, Sink
  • Flooring Carpet, Tile
  • Fireplace Gas, Glass Doors, Great Room, Multi-Sided, Outside
  • APPLIANCES Built-In Gas Oven, Convection Oven, Dryer, Dishwasher, ENERGY STAR Qualified Appliances, Gas Cooktop, Disposal, Microwave, Refrigerator, Water Softener Owned, Water Heater, Water Purifier, Wine Refrigerator, Washer
  • other interior Features Bedroom on Main Level, Ceiling Fan(s), Primary Downstairs, Window Treatments, Windows: Blinds, Double Pane Windows, Drapes, Low-Emissivity Windows, Window Treatments

Area & Lot

  • Status Sold
  • Date Sold March 24, 2026
  • Living Area4,560 Sq.Ft.
  • Lot Area0.51 Acres
  • MLS® ID2754965
  • TypeResidential
  • YEAR BUILT2019
  • NeighborhoodSpring Valley

Exterior

  • STORIES1
  • Garage Space4
  • utilitiesCable Available, High Speed Internet Available, Underground Utilities, Septic Available Green energy
  • PoolGas Heat, Heated, Waterfall\
  • roofFlat,Tile
  • lot features1/4 to 1 Acre Lot, Drip Irrigation/Bubblers, Desert Landscaping, Landscaped
  • parkingAttached, Exterior Access Door, Epoxy Flooring, Finished Garage, Garage, Garage Door Opener, Inside Entrance, Private, RV Gated, RV Access/Parking, RV Paved, Shelves
  • HEAT TYPECentral, Gas, High Efficiency, Multiple Heating Units, Zoned
  • AIR CONDITIONINGCentral Air, Electric, ENERGY STAR Qualified Equipment, High Efficiency, 2 Units
  • water FeaturesPublic
  • sewerSeptic Tank
  • HOA AmenitiesGated
  • security FeaturesPrewired, Gated Community
  • other exterior FeaturesBuilt-in Barbecue, Barbecue, Courtyard, Patio, Private Yard, Sprinkler/Irrigation

Financial

  • Sales Price$2,000,000

Spring Valley

Explore