7625 Spanish Bay Drive
SEE ALL PHOTOS
7625 Spanish Bay Drive
Courtesy of Award Realty Jerry Masini Listing Contact: (702) 499-1963 
Sold

7625 Spanish Bay Drive

7625 Spanish Bay Drive, Las Vegas, NV 89113

$1,100,000
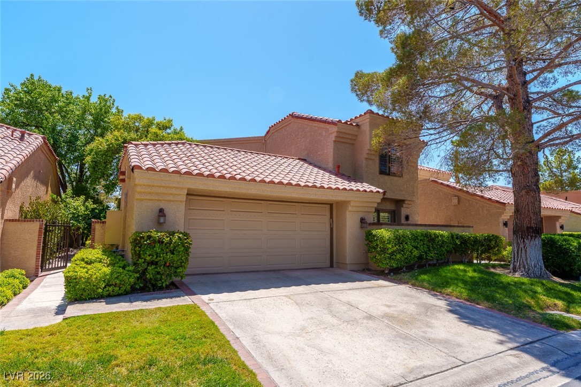
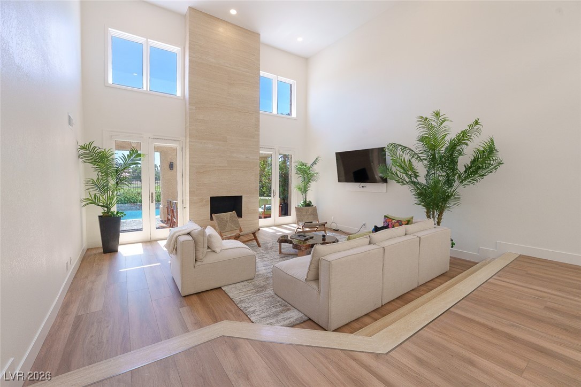
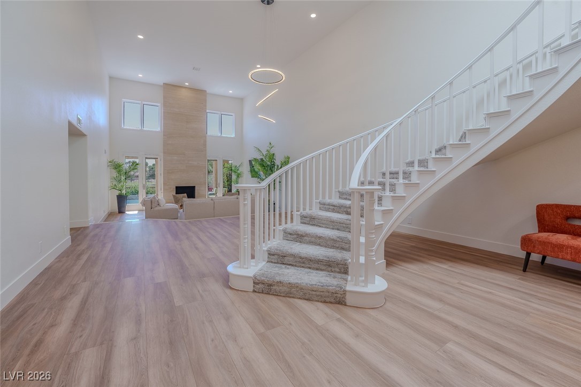
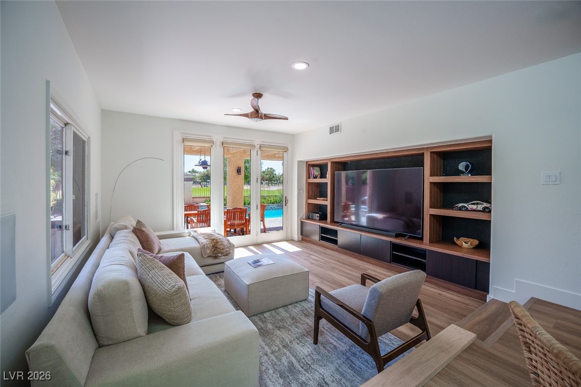
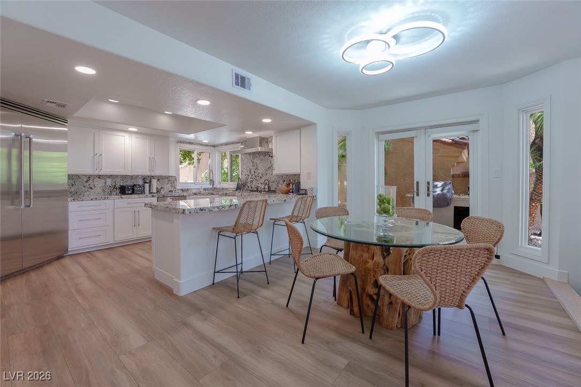
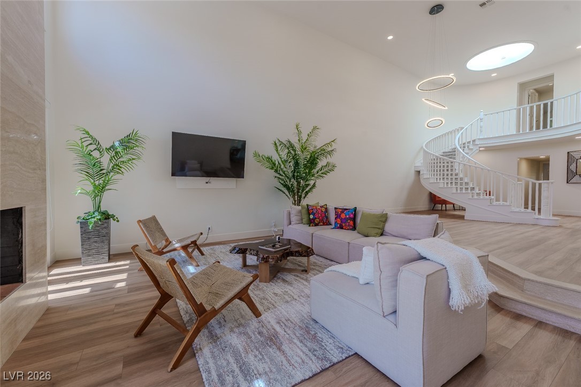
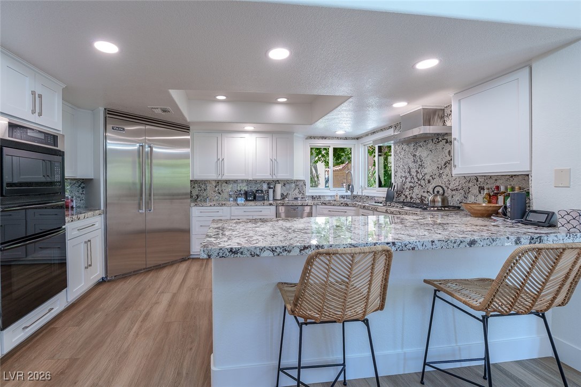
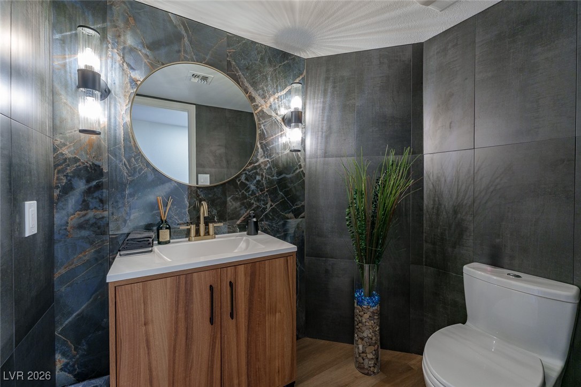
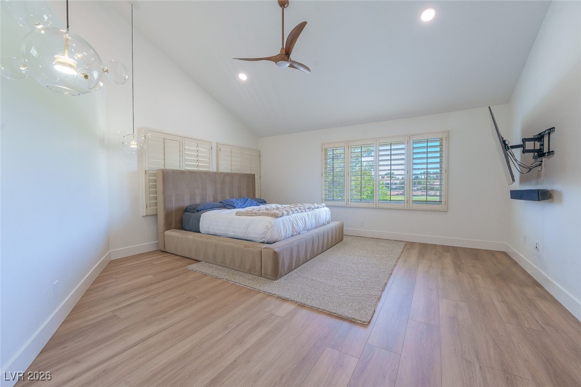
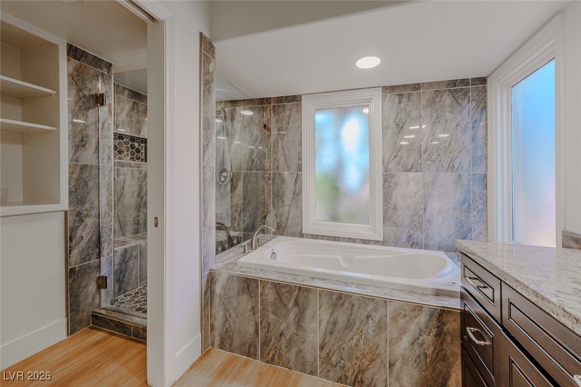
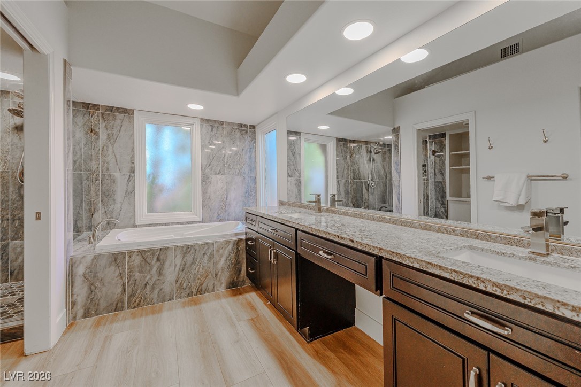
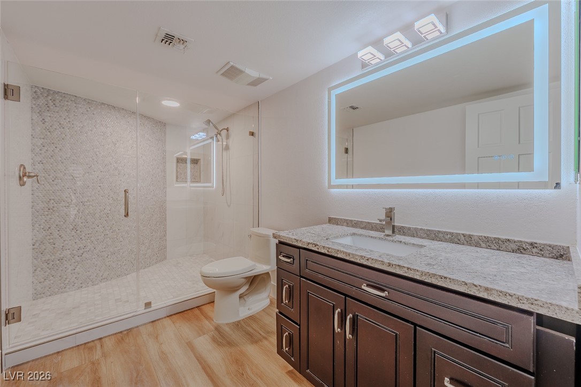
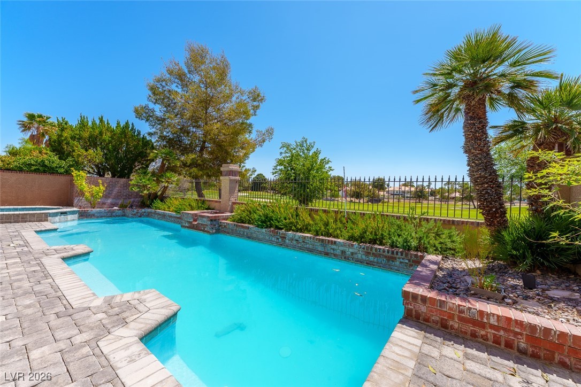
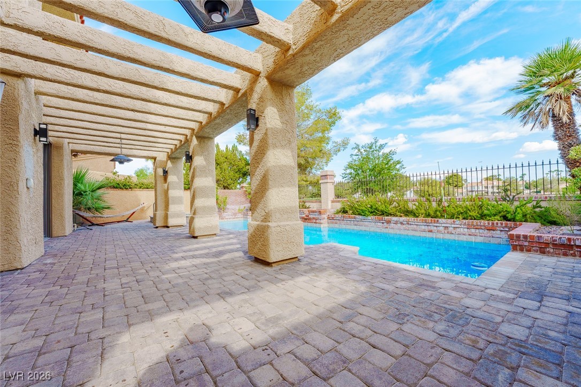
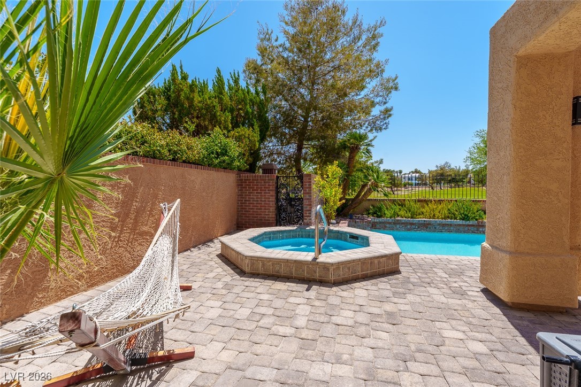
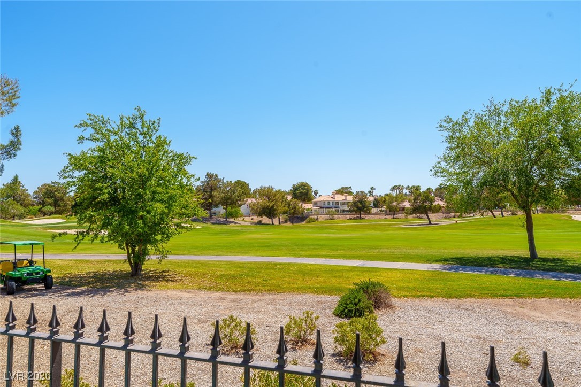
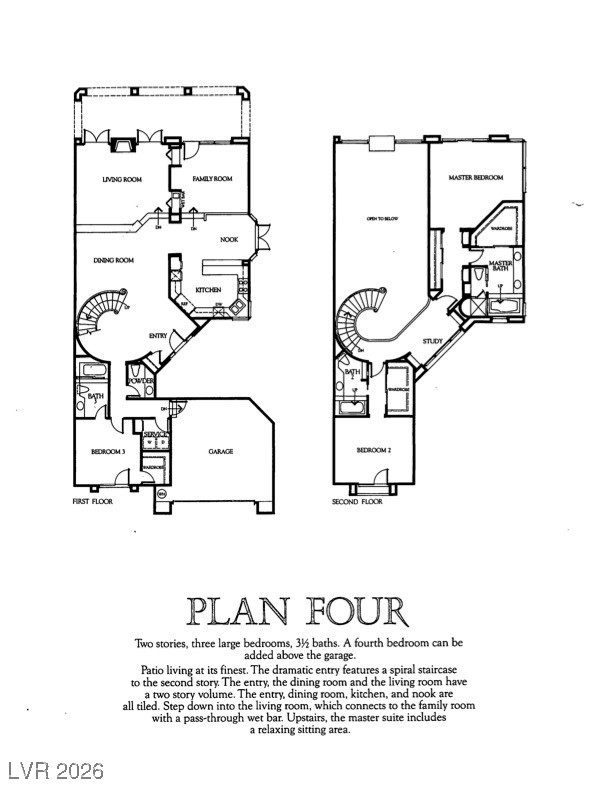
STUNNING REMODEL ON DOUBLE FAIRWAY OF GOLF COURSE OVERLOOKING ESTATE HOMES. DRAMATIC 2 STORY VOLUME CEILING. UPPER WINDOWS. NEW FLOORING AND CUSTOM LIGHTING T/O. STONE FIREPLACE. NEW DOORS. NEW CABINETS, VIKING FRIDGE PLUS 5 BURNER GAS COOKTOP. NEW FIXTURES. WARM UPDATED DECOR. FAMILY ROOM HAS BUILT-IN ENTERTAINMENT CENTER. FRESHLY PAINTED T/O. INTIMATE CUSTOM TILED POWDER BATH. BEDROOM DOWN WITH FULL BATH , WALK-IN CLOSET AND PATIO. SKYLIGHT. LOFT WITH BUILT-INS. LARGE SECOND BEDROOM W/WALK-IN COSET PLUS BATH. PRIMARY BEDROOM HAS A WALK-IN PLUS TRIPLE WARDROBE CLOSETS. PRIMARY BATH WITH RAISED COUNTERS AND SEPARATE TUB. PAVER STONE WALKWAYS AND PATIOS. NEWLY REPLASTERED POOL AND SPA. BUILT-N BBQ. GREAT VIEWS

3
beds

4
baths

3,276 Sq.Ft. LIVING AREA

6,098 Sq.Ft. lot

Lisa  Shin-Lee

Lisa Shin-Lee

features & amenities

Interior

  • total bedrooms3
  • Total bathrooms4
  • full bathrooms2
  • three quarter bathroom1
  • half bathroom1
  • Laundry room Electric Dryer Hookup, Gas Dryer Hookup, Main Level, Laundry Room
  • Flooring Laminate
  • Fireplace Gas, Living Room
  • APPLIANCES Built-In Electric Oven, Dryer, Dishwasher, Gas Cooktop, Disposal, Microwave, Refrigerator, Water Softener Owned, Warming Drawer, Washer
  • other interior Features Bedroom on Main Level, Ceiling Fan(s), Skylights, Window Treatments

Area & Lot

  • Status Sold
  • Date Sold March 12, 2026
  • Living Area3,276 Sq.Ft.
  • Total Area3,276 Sq.Ft.
  • Lot Area6,098 Sq.Ft.
  • MLS® ID2746722
  • TypeResidential
  • YEAR BUILT1984
  • NeighborhoodSpring Valley
  • Architecture StylesTwo Story
  • View DescriptionGolf Course, Mountain(s)
  • Elementary SchoolRogers, Lucille S.,Rogers, Lucille S.
  • Middle SchoolSawyer Grant
  • High SchoolDurango

Exterior

  • STORIES2
  • Garage Space2.0
  • water SourcePublic
  • utilitiesCable Available, Underground Utilities
  • PoolHeated, In Ground, Private, Pool/Spa Combo
  • roofPitched, Tile
  • lot featuresFront Yard, Sprinklers In Rear, Landscaped, On Golf Course, Zero Lot Line
  • parkingAttached, Finished Garage, Garage, Garage Door Opener, Inside Entrance, Private
  • HEAT TYPECentral, Gas, Multiple Heating Units
  • AIR CONDITIONINGCentral Air, Electric, 2 Units
  • sewerPublic Sewer
  • HOA AmenitiesFitness Center, Gated, RV Parking, Guard, Tennis Court(s)
  • security FeaturesSecurity System Owned, Security System
  • other exterior FeaturesBuilt-in Barbecue, Barbecue, Courtyard, Deck, Patio, Private Yard

Financial

  • Sales Price$1,100,000
  • Real Estate Tax $4,036/yr
  • HOA $432/mo
View Virtual Tour

Spring Valley

Explore