701 Capri Drive 8C
701 Capri Drive 8C
701 Capri Drive 8C
701 Capri Drive 8C
701 Capri Drive 8C
701 Capri Drive 8C
701 Capri Drive 8C
701 Capri Drive 8C
701 Capri Drive 8C
701 Capri Drive 8C
701 Capri Drive 8C
701 Capri Drive 8C
701 Capri Drive 8C
701 Capri Drive 8C
701 Capri Drive 8C
701 Capri Drive 8C
701 Capri Drive 8C
701 Capri Drive 8C
701 Capri Drive 8C
701 Capri Drive 8C
701 Capri Drive 8C
701 Capri Drive 8C
701 Capri Drive 8C
701 Capri Drive 8C
701 Capri Drive 8C
701 Capri Drive 8C
701 Capri Drive 8C
701 Capri Drive 8C
701 Capri Drive 8C
701 Capri Drive 8C
701 Capri Drive 8C
701 Capri Drive 8C
701 Capri Drive 8C
701 Capri Drive 8C
701 Capri Drive 8C
701 Capri Drive 8C
701 Capri Drive 8C
701 Capri Drive 8C
701 Capri Drive 8C
701 Capri Drive 8C
SEE ALL PHOTOS
701 Capri Drive 8C
701 Capri Drive 8C
701 Capri Drive 8C
701 Capri Drive 8C
701 Capri Drive 8C
701 Capri Drive 8C
701 Capri Drive 8C
701 Capri Drive 8C
701 Capri Drive 8C
701 Capri Drive 8C
701 Capri Drive 8C
701 Capri Drive 8C
701 Capri Drive 8C
701 Capri Drive 8C
701 Capri Drive 8C
701 Capri Drive 8C
701 Capri Drive 8C
701 Capri Drive 8C
701 Capri Drive 8C
701 Capri Drive 8C
701 Capri Drive 8C
701 Capri Drive 8C
701 Capri Drive 8C
701 Capri Drive 8C
701 Capri Drive 8C
701 Capri Drive 8C
701 Capri Drive 8C
701 Capri Drive 8C
701 Capri Drive 8C
701 Capri Drive 8C
701 Capri Drive 8C
701 Capri Drive 8C
701 Capri Drive 8C
701 Capri Drive 8C
701 Capri Drive 8C
701 Capri Drive 8C
701 Capri Drive 8C
701 Capri Drive 8C
701 Capri Drive 8C
701 Capri Drive 8C
Courtesy of Trending Realty Group, LLC Jon McKay Stevens Listing Contact: (702) 401-2447 
Sold

701 Capri Drive 8C

701 Capri Drive 8C, Boulder City, NV 89005

$225,000
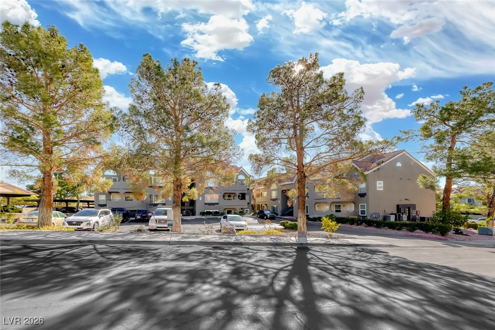
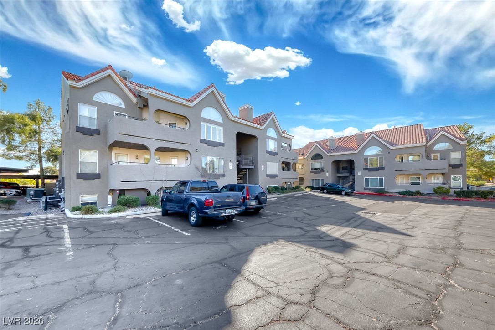
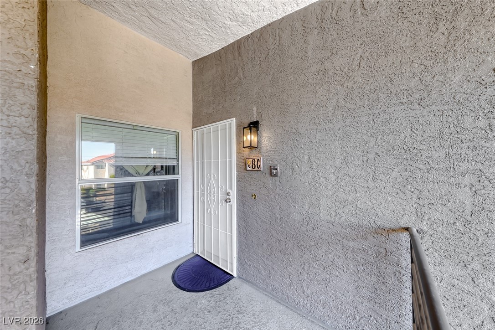
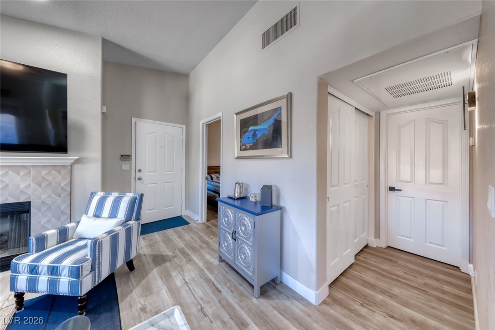
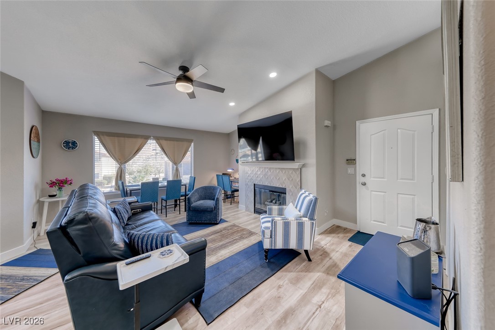
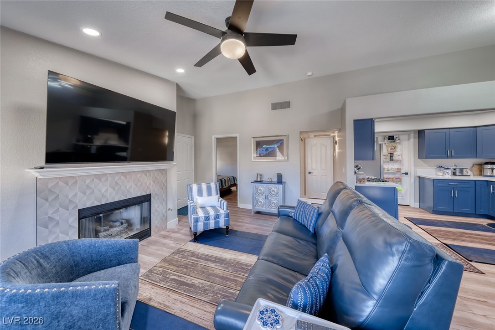
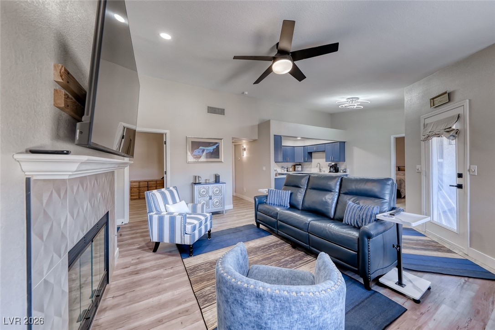
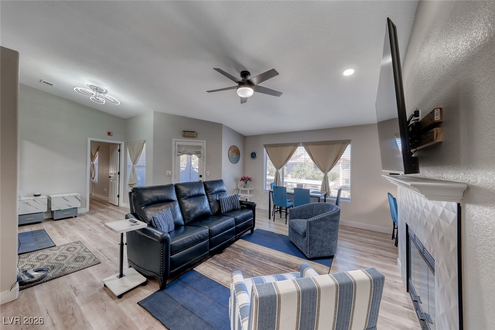
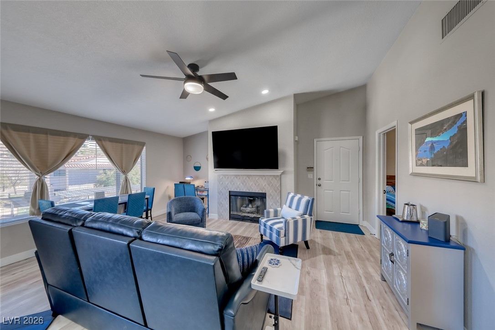
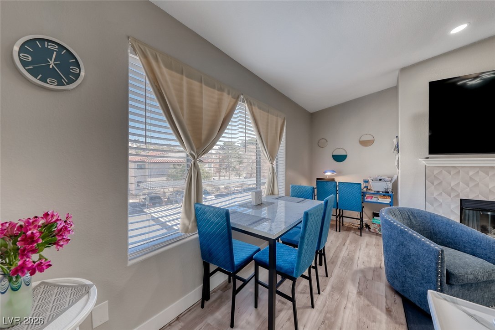
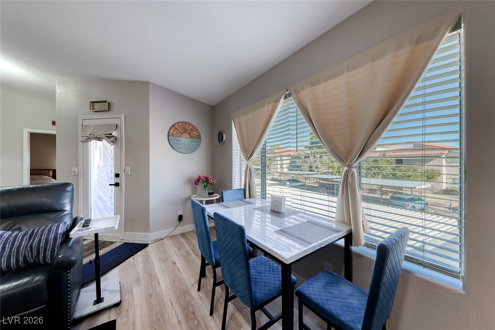
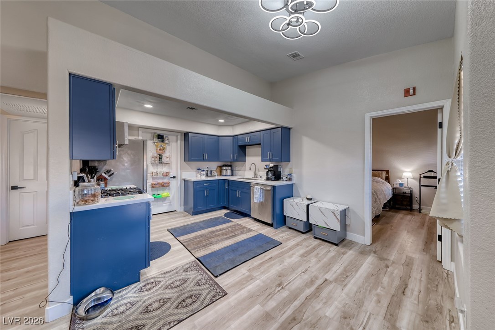
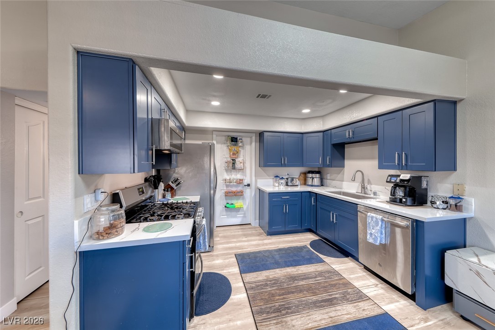
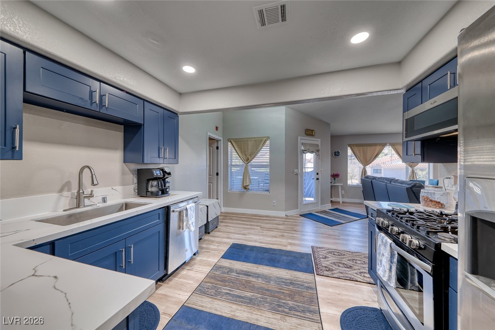
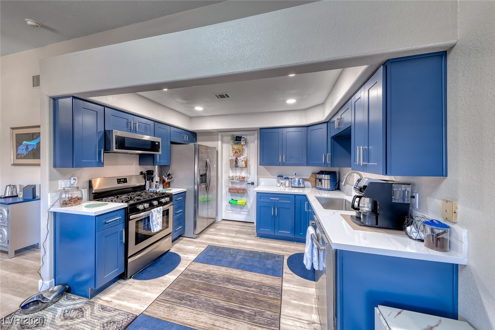
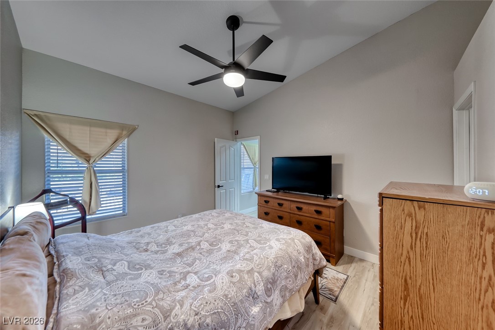
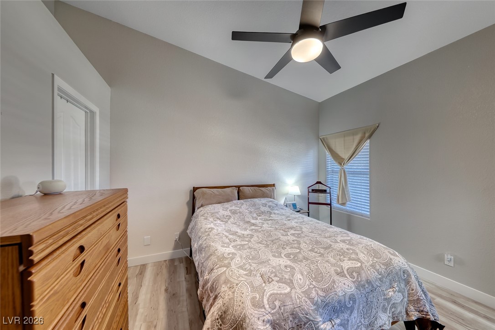
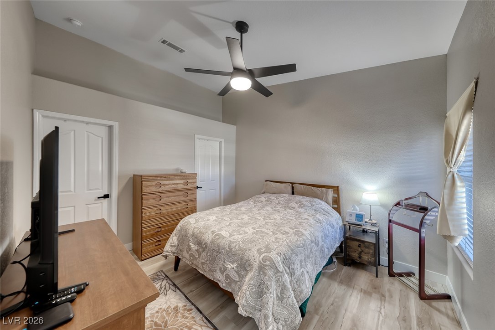
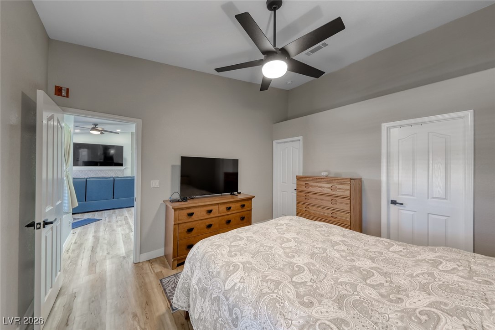
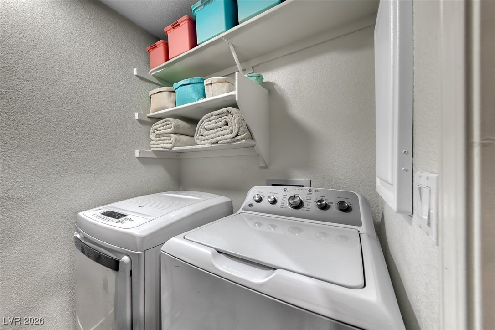
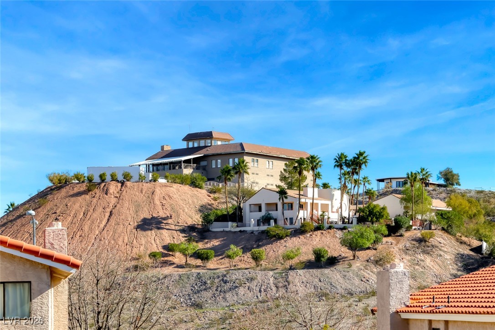
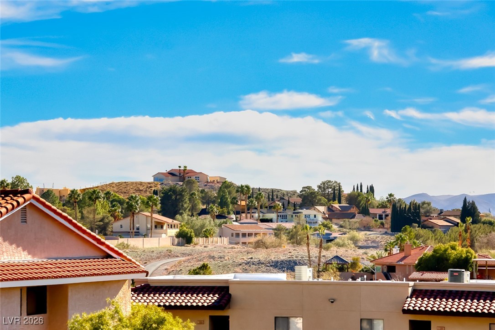
Perfect timing this season--put your tax refund to work toward your next home! An open-concept condo in the quaint, historic town of Boulder City, located in the desirable Spanish Steps community. This 2-bedroom, 2-bath home features a spacious living room, kitchen, and separate laundry room.

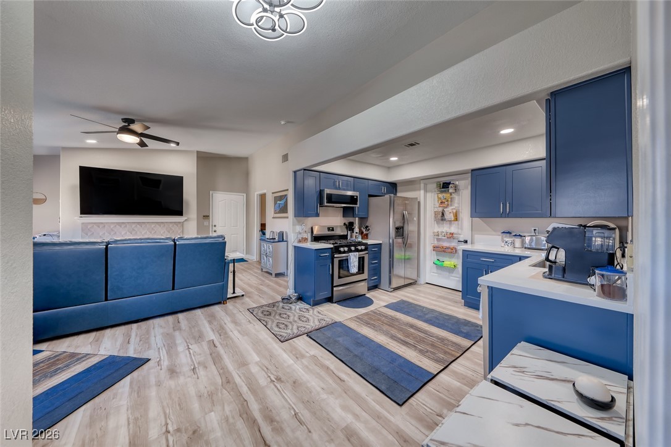
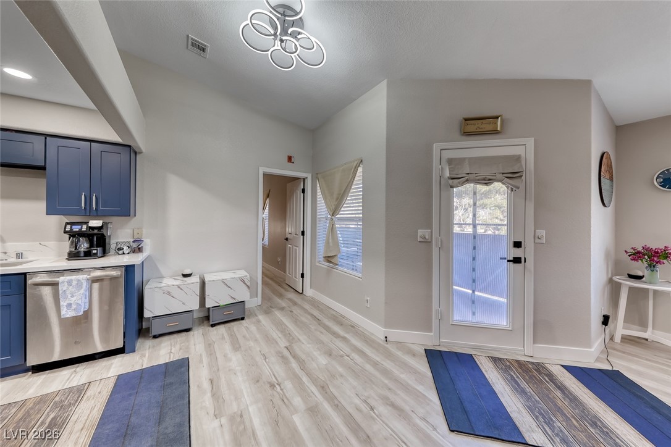
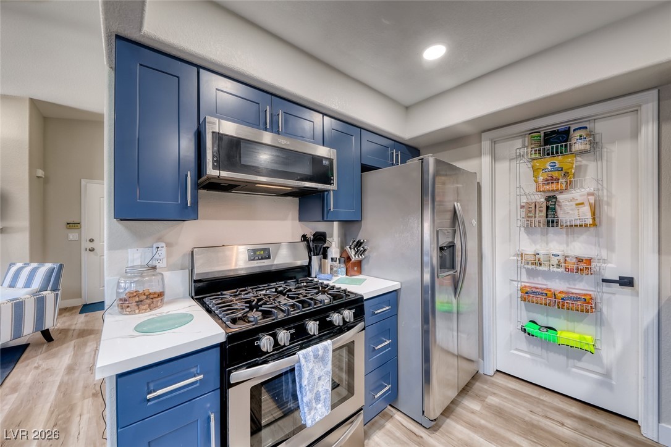
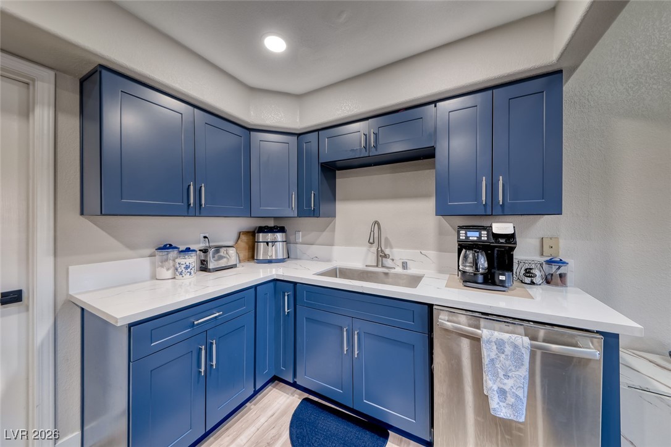
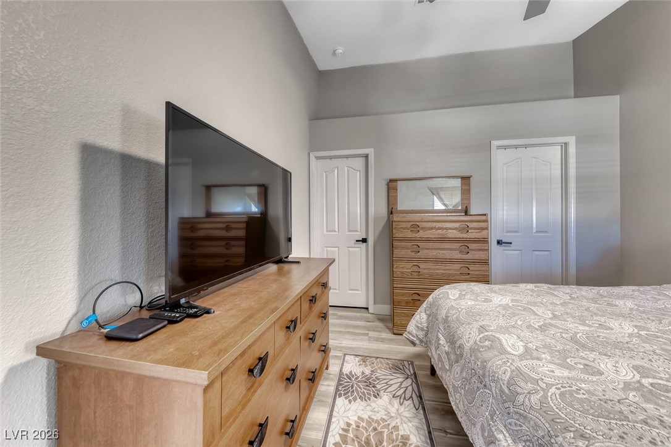
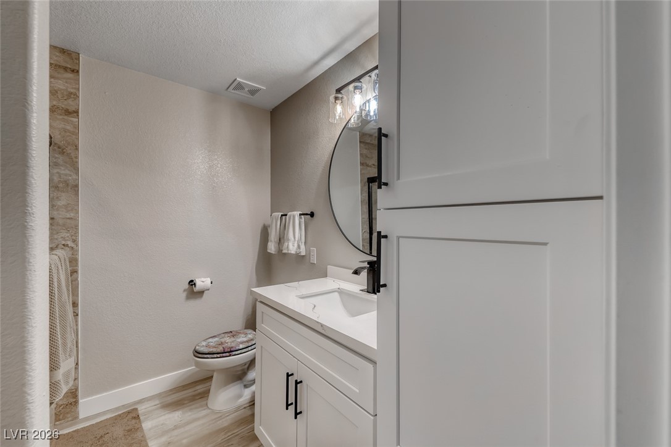
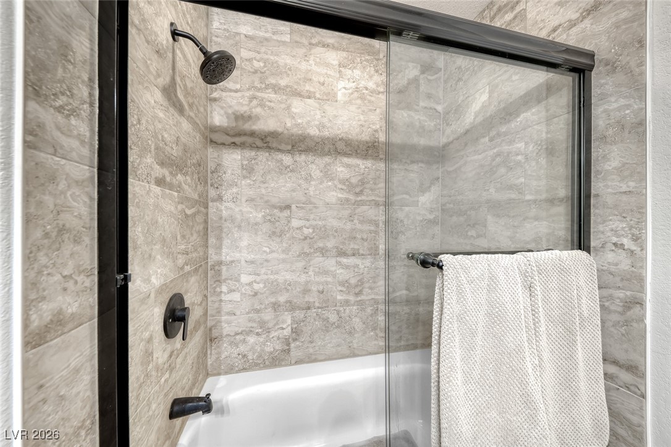
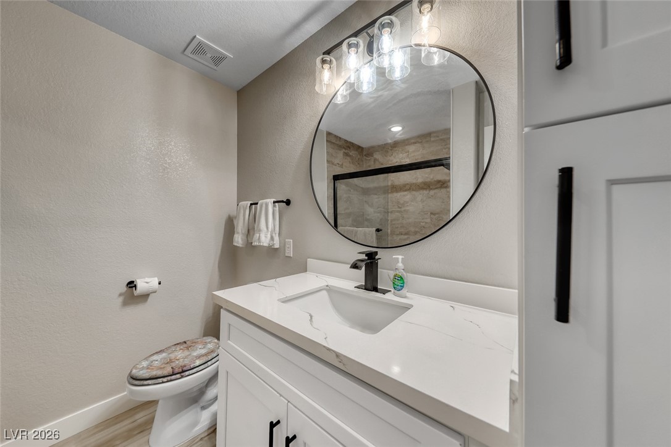
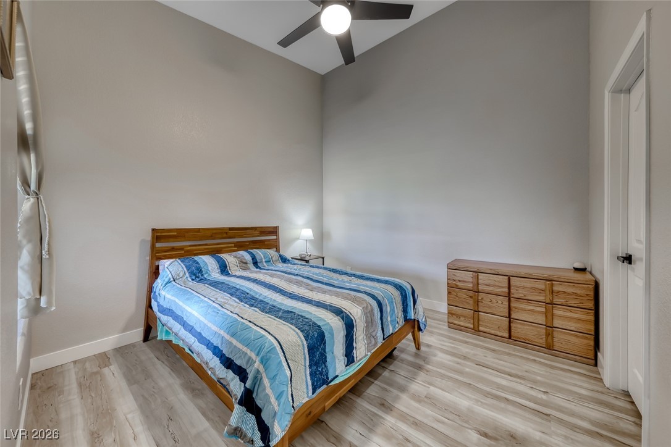
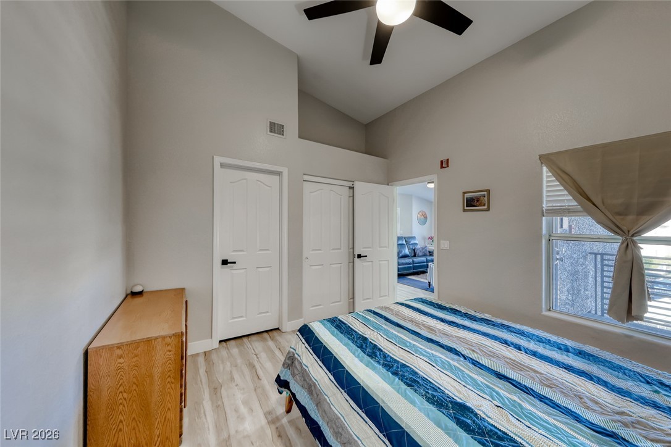
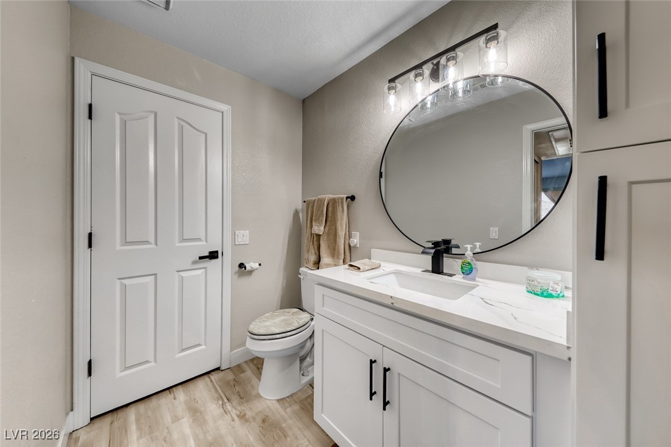
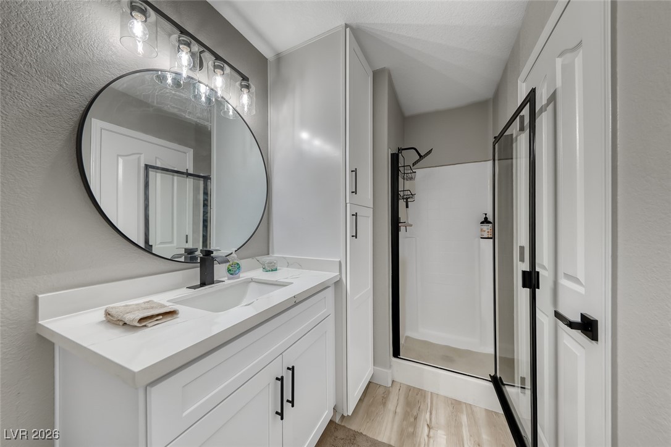
Completely redone with new flooring, new countertops and cabinets in the kitchen and baths, and new lighting throughout. Luxury vinyl flooring and quartz countertops are featured throughout, along with updated modern furnishings that will remain with the property.

The open floor plan includes a cozy gas fireplace in the living room. Sold furnished, including a Flexsteel leather dual recliner sofa, with all furnishings in like-new condition.

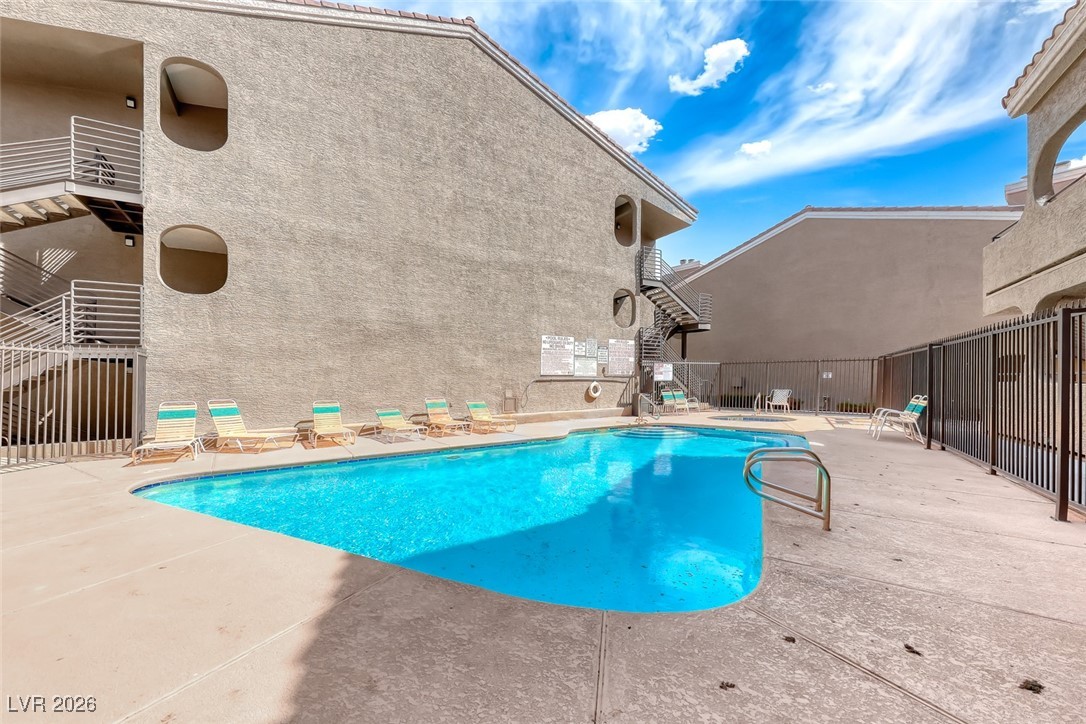
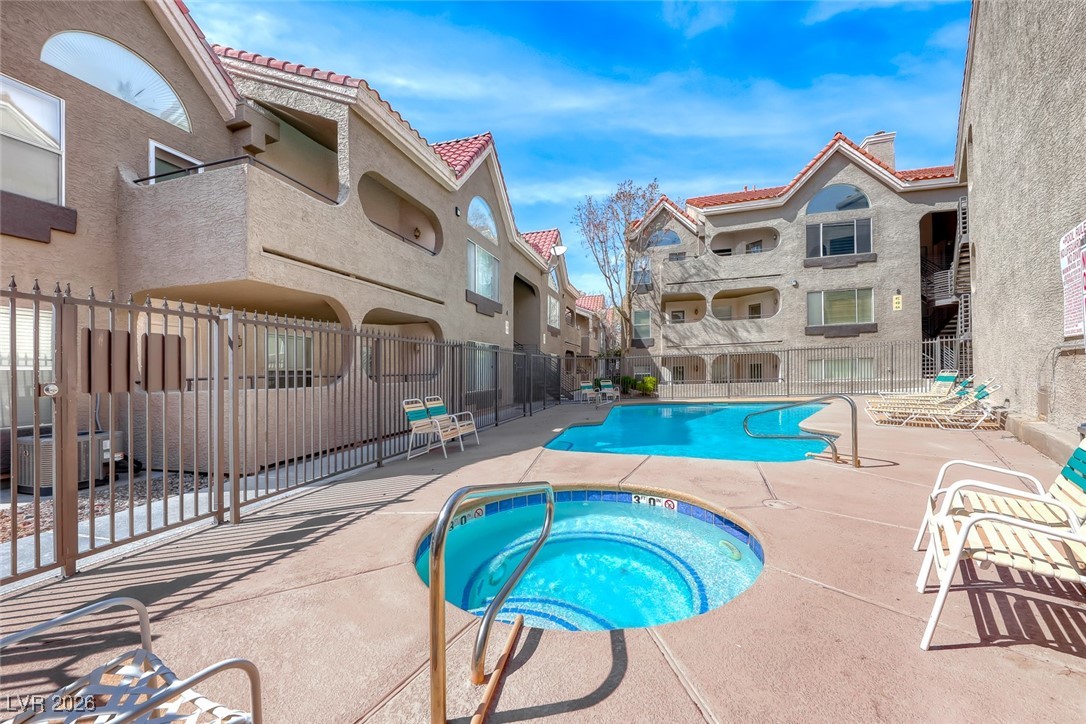
Community pool and spa. Close proximity to parks, schools, and main thoroughfares. Must see to appreciate. Motivated seller.

2
beds

2
baths

1,044 Sq.Ft. LIVING AREA

7,960 Sq.Ft. lot

Zachary  DeLillo

Zachary DeLillo

features & amenities

Interior

  • total bedrooms2
  • Total bathrooms2
  • full bathroom1
  • three quarter bathroom1
  • Laundry room Electric Dryer Hookup, Upper Level
  • Flooring Luxury Vinyl Plank, Tile
  • Fireplace Gas, Living Room
  • APPLIANCES Dryer, Disposal, Gas Range, Microwave, Refrigerator, Washer
  • other interior Features Window Treatments

Area & Lot

  • Status Sold
  • Date Sold July 13, 2026
  • Living Area1,044 Sq.Ft.
  • Total Area1,044 Sq.Ft.
  • Lot Area7,960 Sq.Ft.
  • MLS® ID2747424
  • TypeCondo
  • YEAR BUILT1994
  • Architecture StylesOne Story
  • Elementary SchoolMitchell,King, Martha
  • Middle SchoolGarrett Elton M.
  • High SchoolBoulder City

Exterior

  • STORIES1
  • water SourcePublic
  • utilitiesUnderground Utilities
  • roofTile
  • lot featuresDrip Irrigation/Bubblers, Landscaped, Rocks, 1/4 Acre
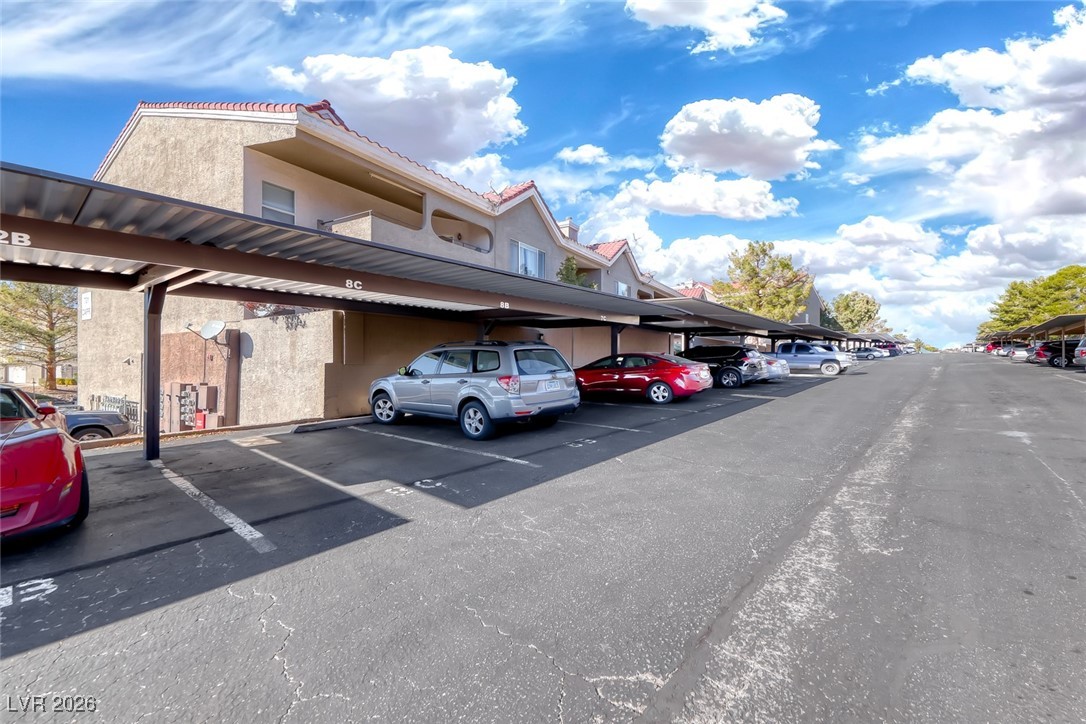
  • parkingAssigned, Covered, Detached Carport
  • HEAT TYPECentral, Gas
  • AIR CONDITIONINGCentral Air, Gas
  • sewerPublic Sewer
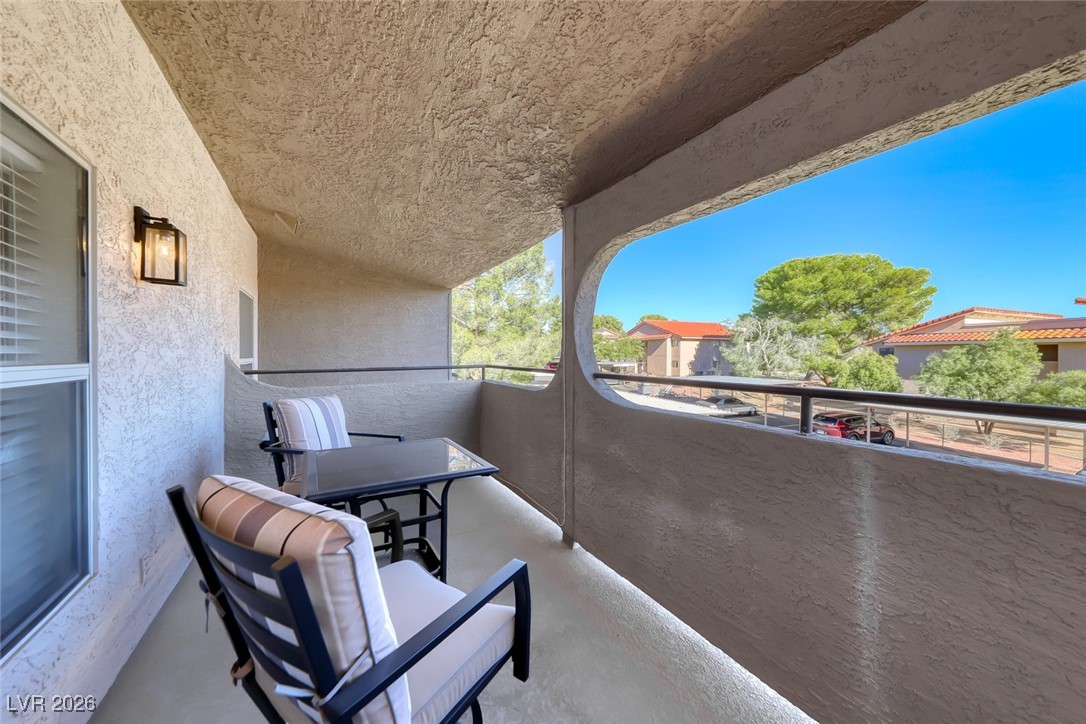
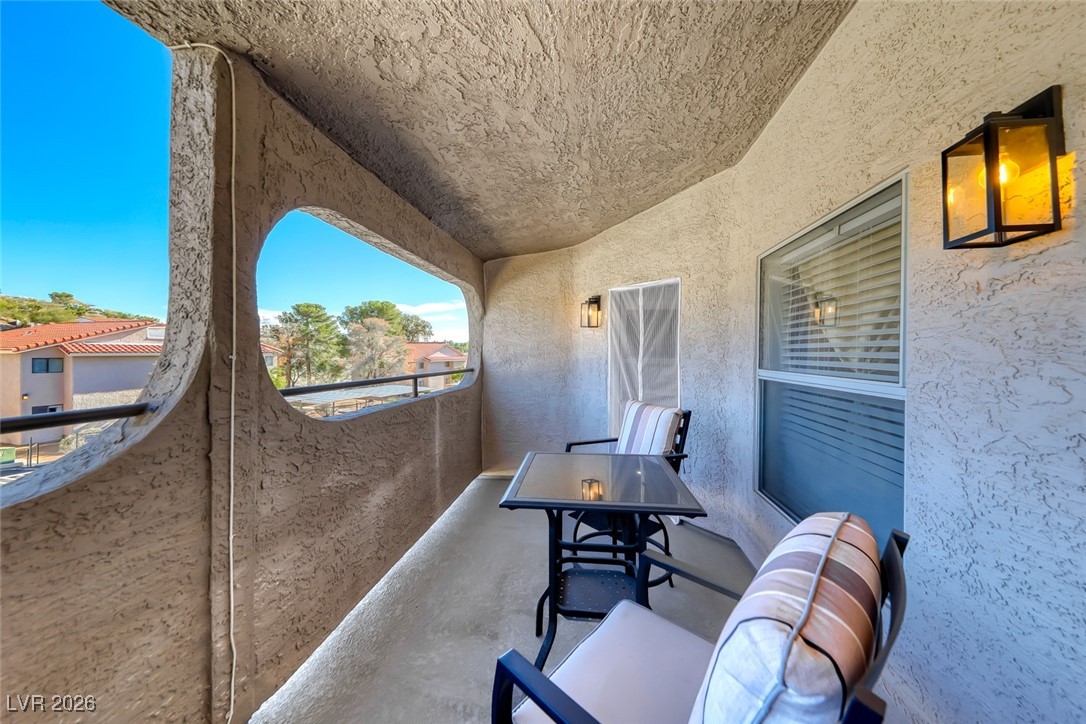
  • other exterior FeaturesPatio, Sprinkler/Irrigation

Financial

  • Sales Price$225,000
  • Real Estate Tax $693/yr
  • HOA $304/mo
View Virtual Tour