6968 Stober Court
6968 Stober Court
6968 Stober Court
6968 Stober Court
6968 Stober Court
6968 Stober Court
6968 Stober Court
6968 Stober Court
6968 Stober Court
6968 Stober Court
6968 Stober Court
6968 Stober Court
6968 Stober Court
6968 Stober Court
6968 Stober Court
6968 Stober Court
6968 Stober Court
6968 Stober Court
6968 Stober Court
6968 Stober Court
6968 Stober Court
6968 Stober Court
6968 Stober Court
6968 Stober Court
6968 Stober Court
6968 Stober Court
6968 Stober Court
6968 Stober Court
6968 Stober Court
6968 Stober Court
6968 Stober Court
SEE ALL PHOTOS
6968 Stober Court
6968 Stober Court
6968 Stober Court
6968 Stober Court
6968 Stober Court
6968 Stober Court
6968 Stober Court
6968 Stober Court
6968 Stober Court
6968 Stober Court
6968 Stober Court
6968 Stober Court
6968 Stober Court
6968 Stober Court
6968 Stober Court
6968 Stober Court
6968 Stober Court
6968 Stober Court
6968 Stober Court
6968 Stober Court
6968 Stober Court
6968 Stober Court
6968 Stober Court
6968 Stober Court
6968 Stober Court
6968 Stober Court
6968 Stober Court
6968 Stober Court
6968 Stober Court
6968 Stober Court
6968 Stober Court
Courtesy of Huntington & Ellis, A Real Est Carlos Rivera Listing Contact: [email protected] 
Sold

6968 Stober Court

6968 Stober Court, Las Vegas, NV 89147

$400,000
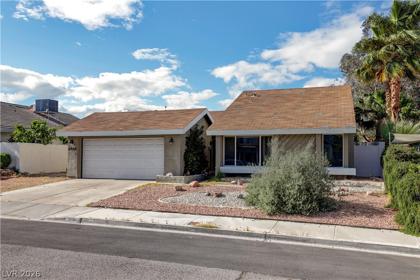
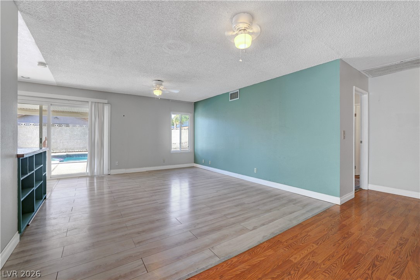
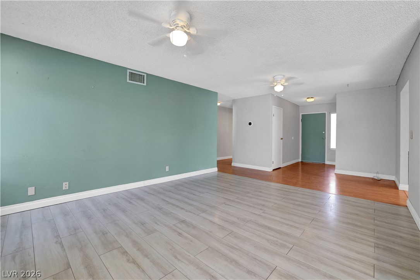
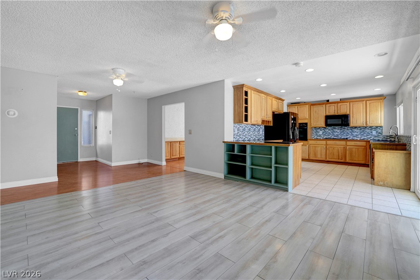
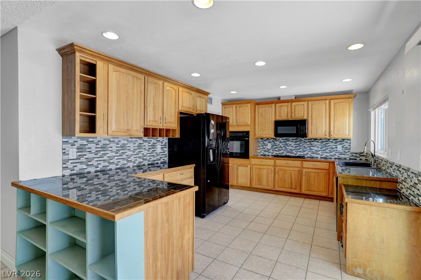
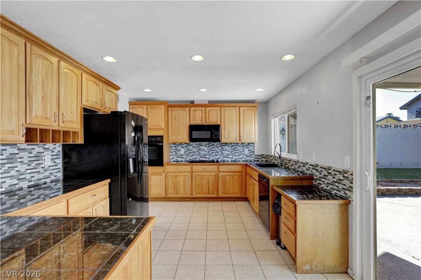
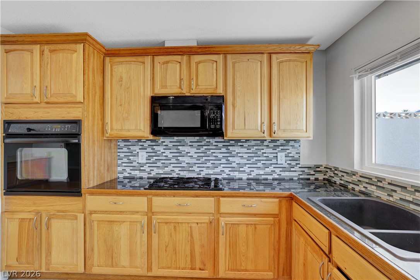
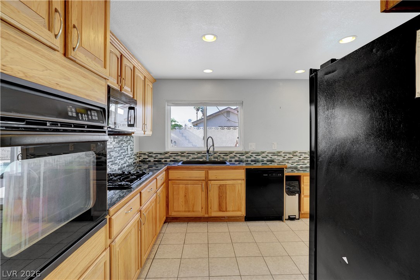
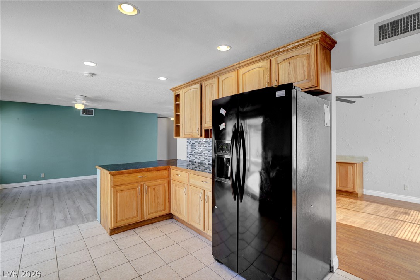
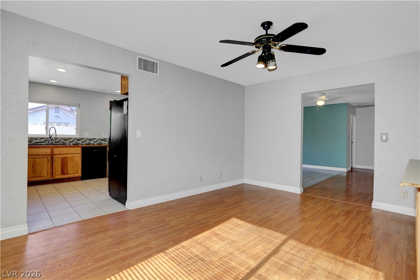
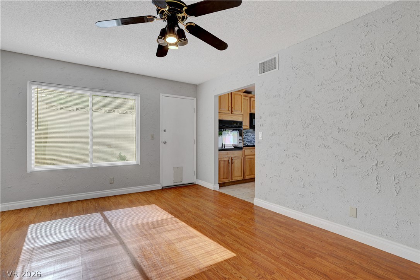
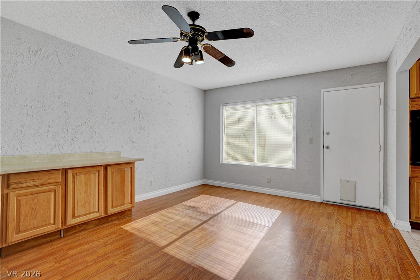
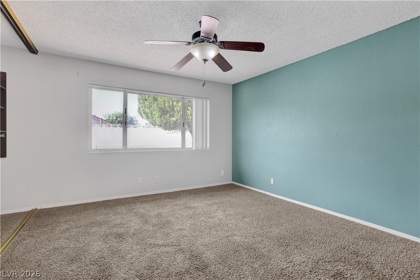
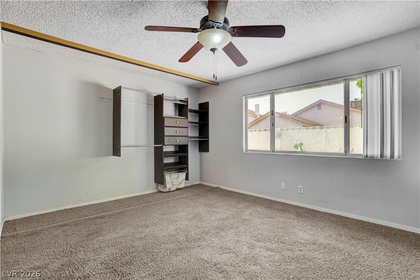
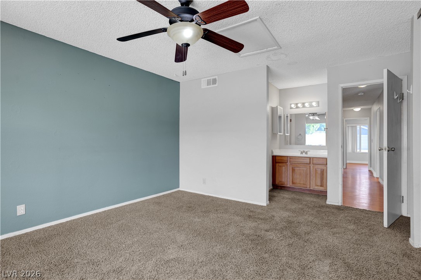
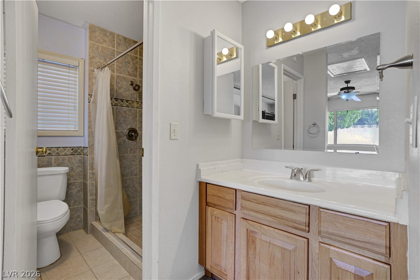
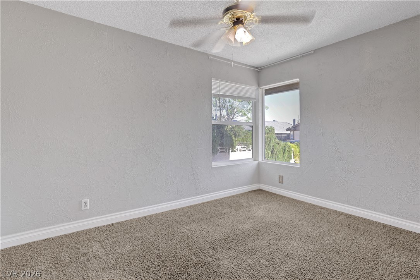
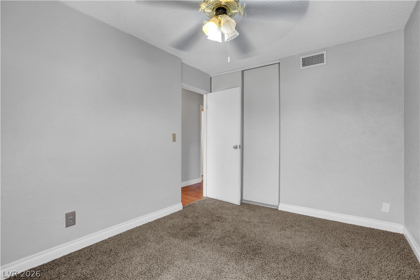
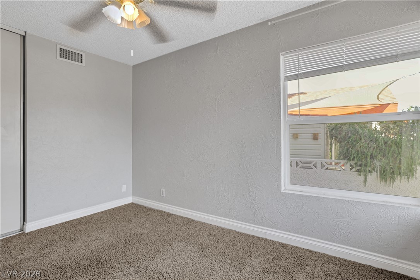
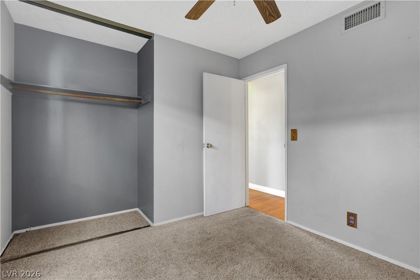
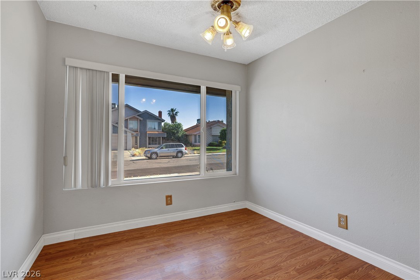
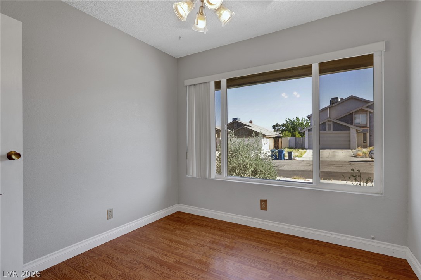
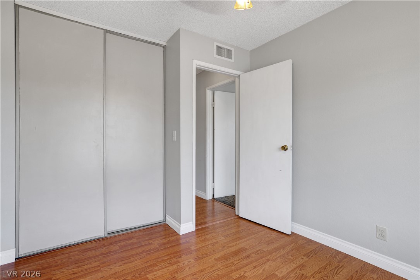
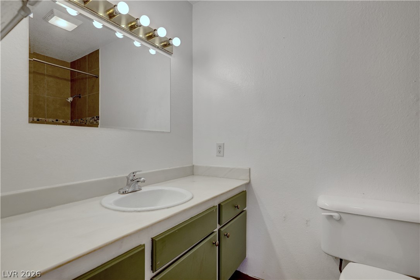
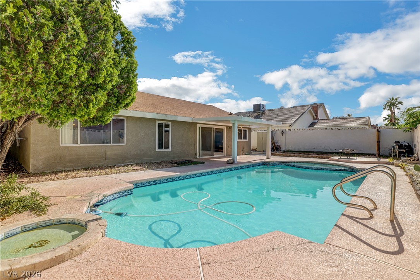
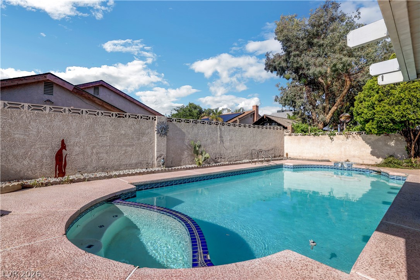
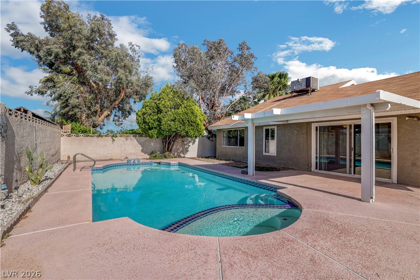
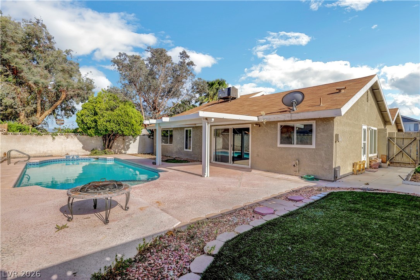
Introducing 6968 Stober, just minutes away from the exciting Las Vegas Strip! This well-maintained single-story home boasts an open kitchen with black quartz counters complimented with laminate flooring throughout. A spacious primary with ample closet space with ensuite and 3 additional bedrooms. Escape to your own oasis with your private pool. Newer roof and pool pump for your peace of mind.

4
beds

2
baths

1,509 Sq.Ft. LIVING AREA

6,098 Sq.Ft. lot

Carlos Rivera

Carlos Rivera

features & amenities

Interior

  • total bedrooms4
  • Total bathrooms2
  • full bathroom1
  • three quarter bathroom1
  • Laundry room Gas Dryer Hookup, Main Level
  • Flooring Carpet, Linoleum, Vinyl
  • APPLIANCES Built-In Gas Oven, Disposal, Microwave, Refrigerator
  • other interior Features Bathroom on Main Level, Bedroom on Main Level, Ceiling Fan(s), Primary Downstairs

Area & Lot

  • Status Sold
  • Date Sold September 30, 2026
  • Living Area1,509 Sq.Ft.
  • Total Area1,509 Sq.Ft.
  • Lot Area6,098 Sq.Ft.
  • MLS® ID2780925
  • TypeResidential
  • YEAR BUILT1978
  • NeighborhoodSpring Valley
  • Architecture StylesOne Story
  • Elementary SchoolDiskin, P.A.,Diskin, P.A.
  • Middle SchoolLawrence
  • High SchoolSpring Valley HS

Exterior

  • STORIES1
  • Garage Space2.0
  • water SourcePublic
  • utilitiesCable Available
  • PoolIn Ground, Private
  • roofComposition, Shingle
  • lot featuresLandscaped, 1/4 Acre
  • parkingAttached, Garage, Private
  • HEAT TYPECentral, Gas
  • AIR CONDITIONINGCentral Air, Electric
  • sewerPublic Sewer
  • HOA AmenitiesNone
  • other exterior FeaturesPrivate Yard

Financial

  • Sales Price$400,000
  • Real Estate Tax $1,638/yr
View Virtual Tour

Spring Valley

Explore