Luxury Edztate on 2 Acres with Guedzt Eouse, Solar & Horse Privileges -- Centennial Hills

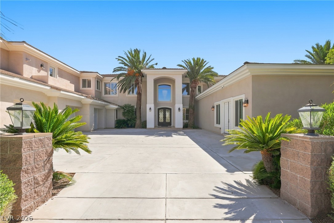
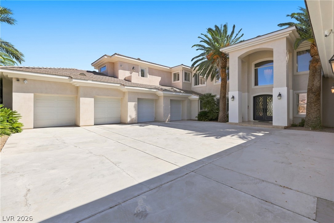
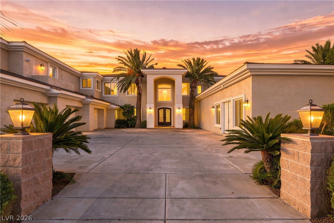
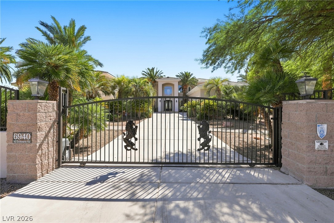
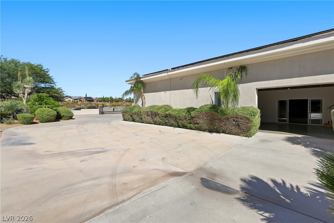
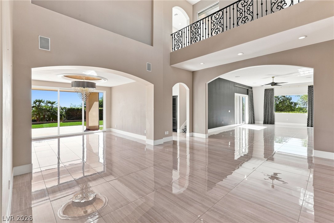
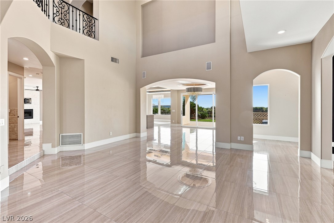
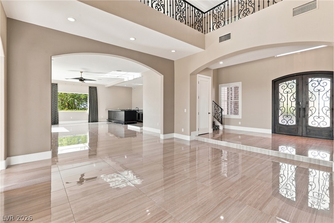
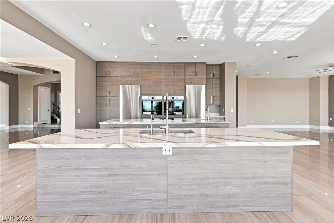
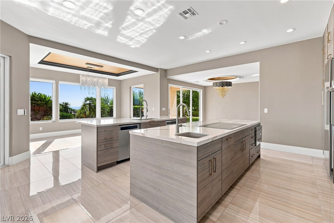
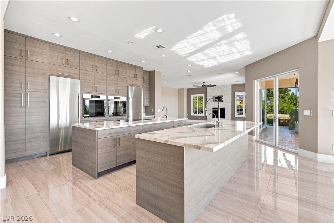
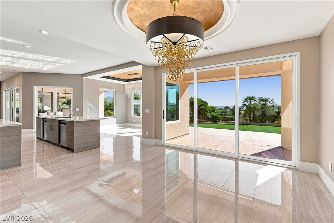
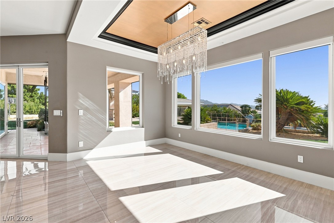
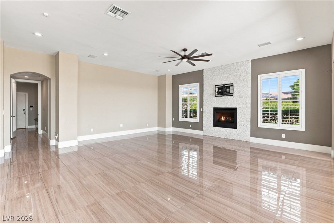
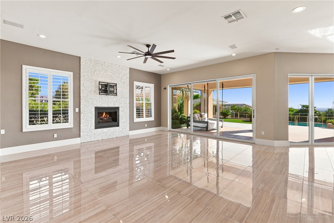
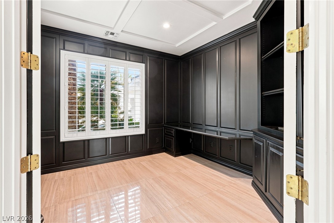
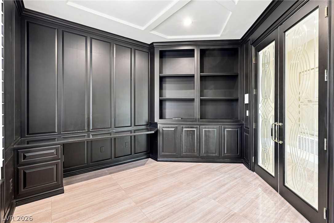
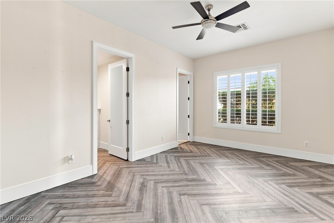
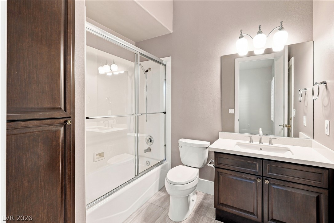
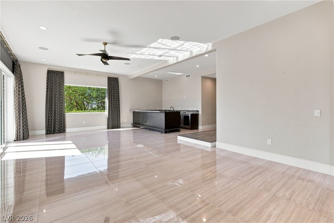
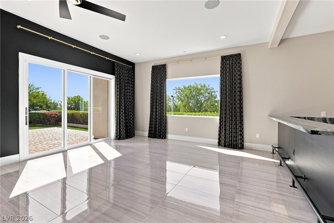
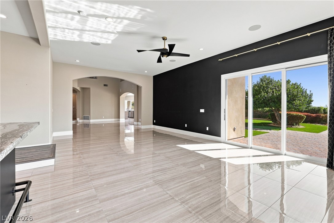
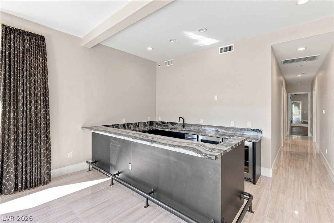
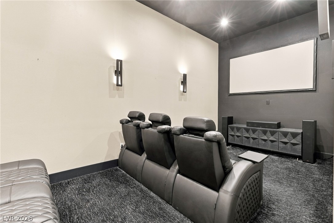
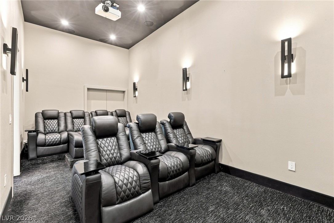
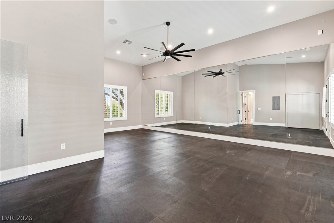
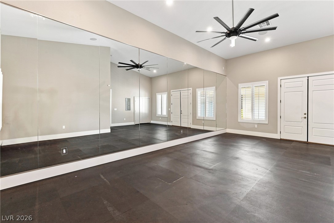
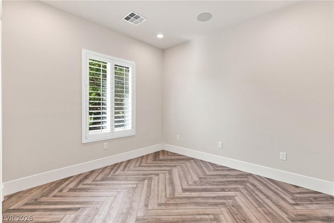
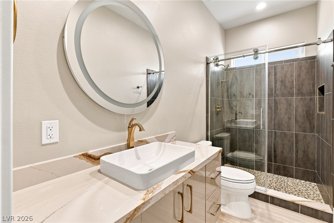
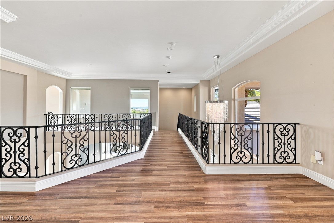
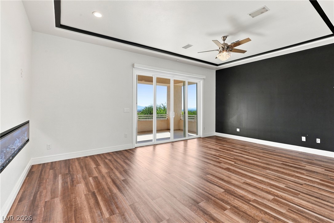
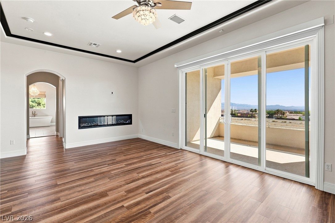
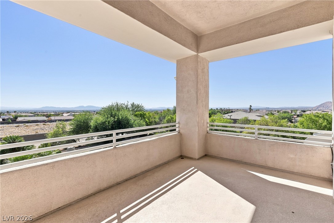
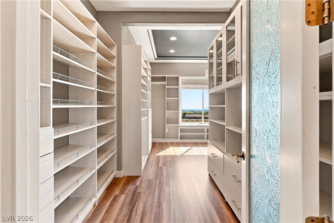
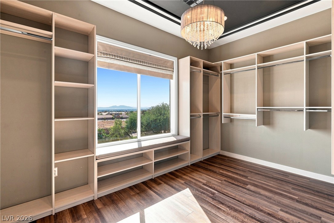
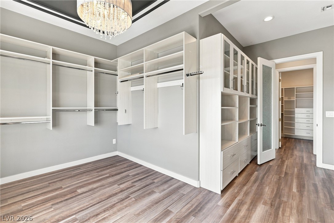
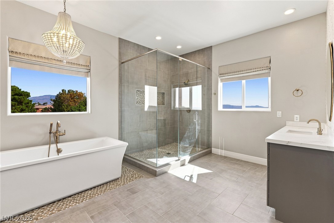
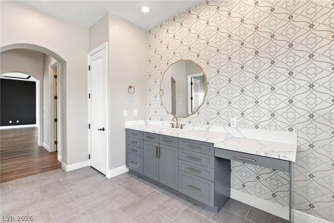
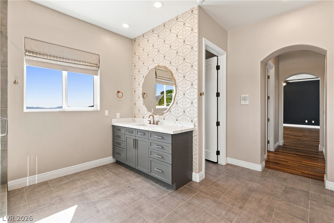
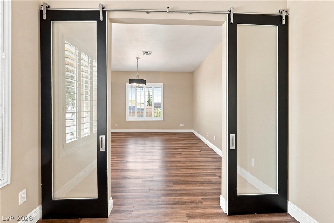
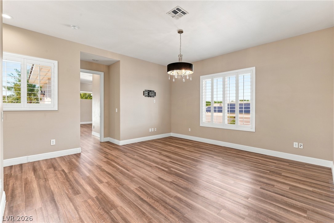
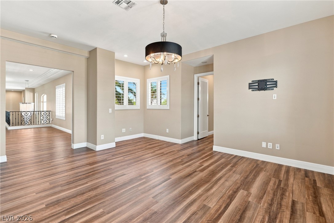
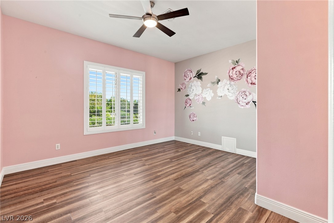
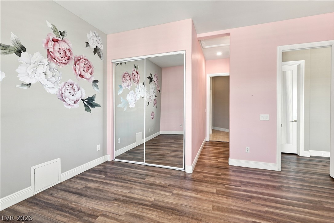
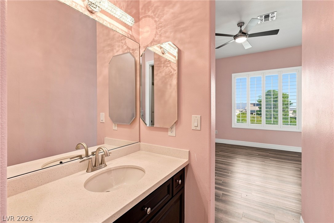
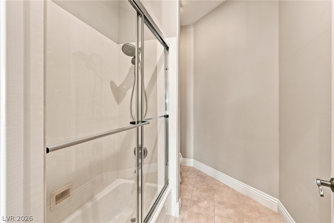
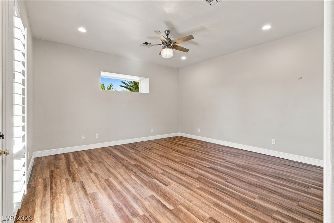
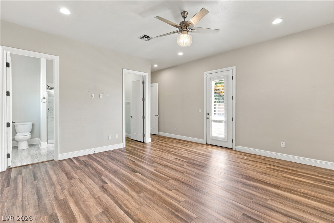
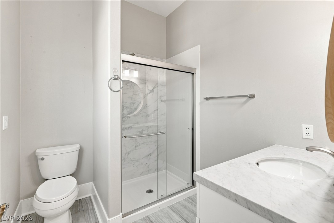
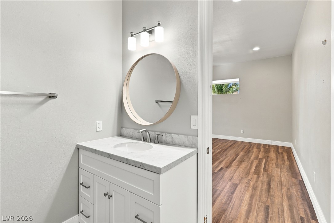
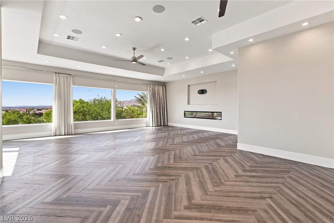
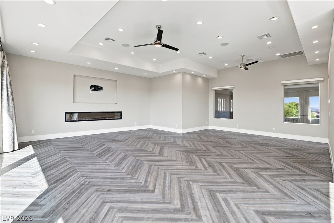
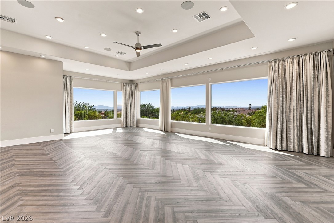
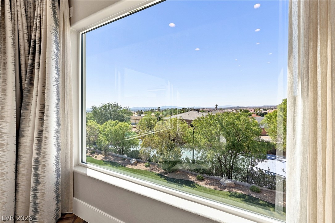
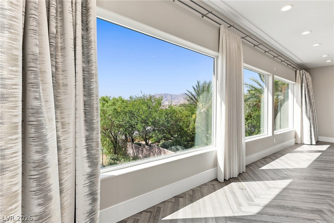
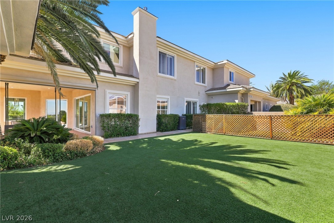
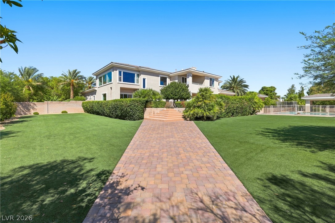
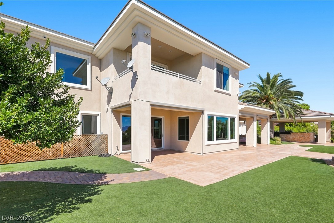
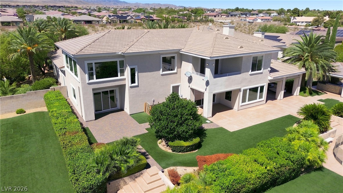
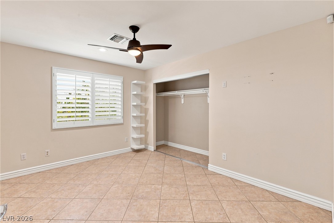
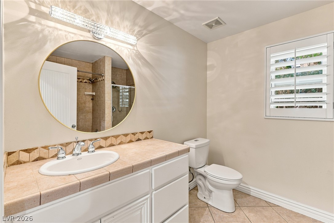
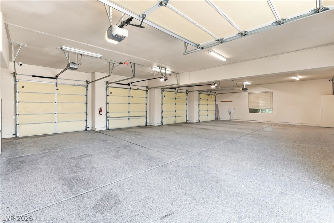
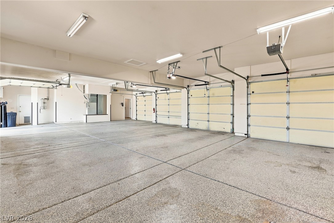
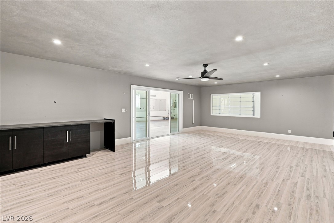
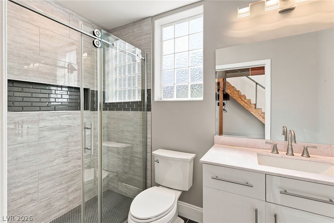
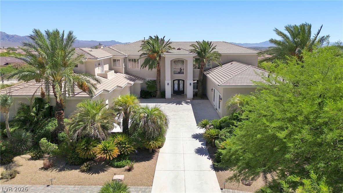
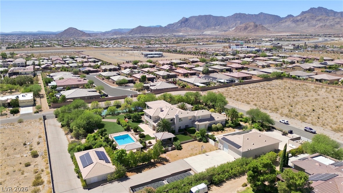
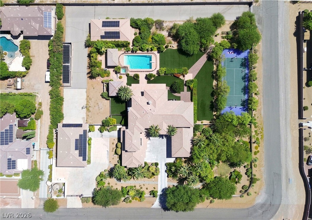
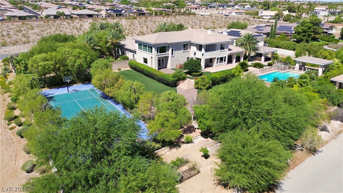
Welcome to a truly rare offering in the heart of Centennial Hills -- a beautifully renovated 2-acre estate combining resort-style luxury, income/multigenerational flexibility, and total energy independence. Sprawling over approximately 7,300 square feet, the fully remodeled main residence offers 4 spacious bedrooms alongside a striking loft retreat with panoramic city and mountain views, a private theatre, a dedicated gym/flex space, and a second large living area anchored by a wet bar -- perfect for entertaining at every scale. A 4-car garage completes the main home.

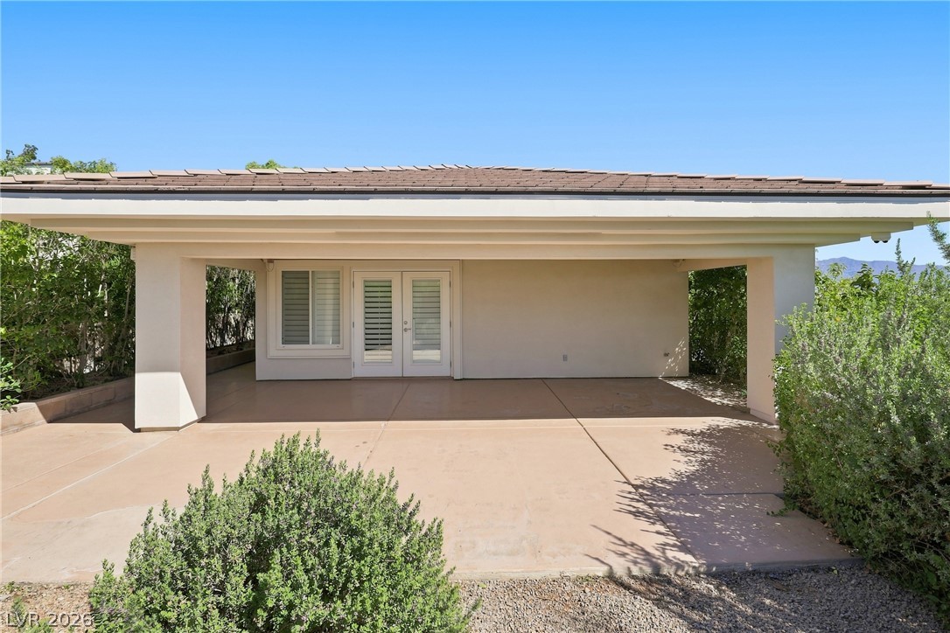
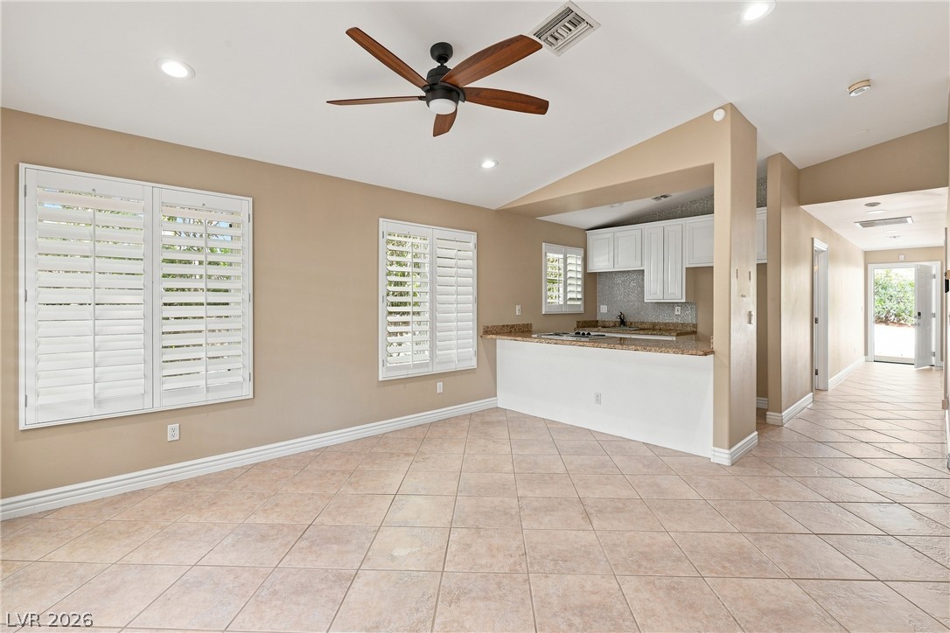
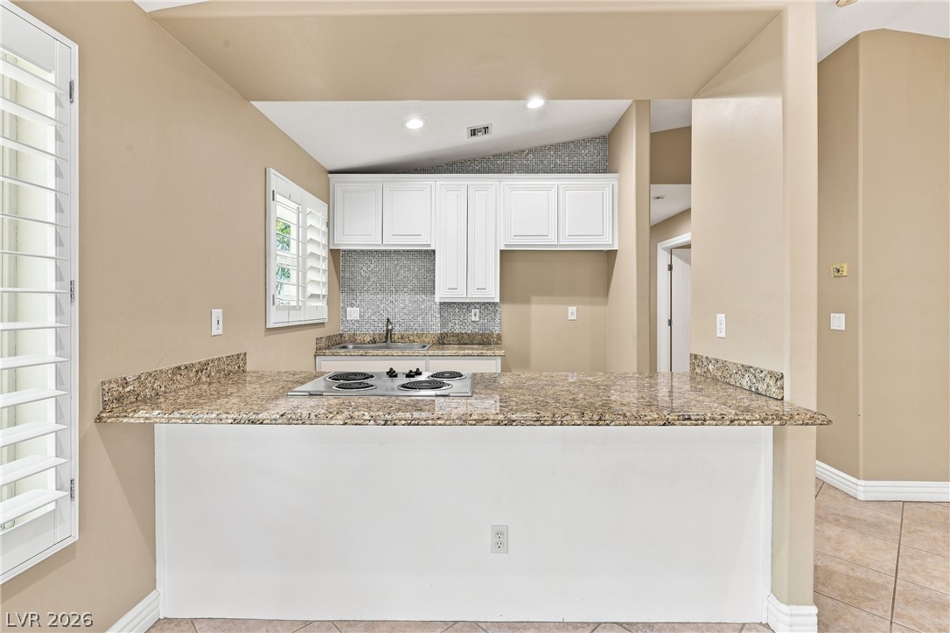
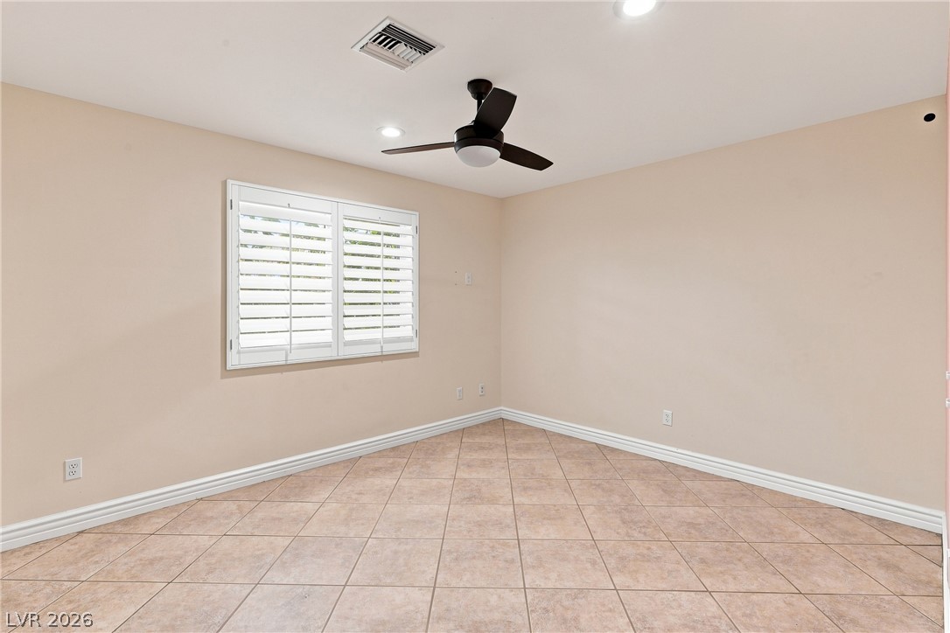
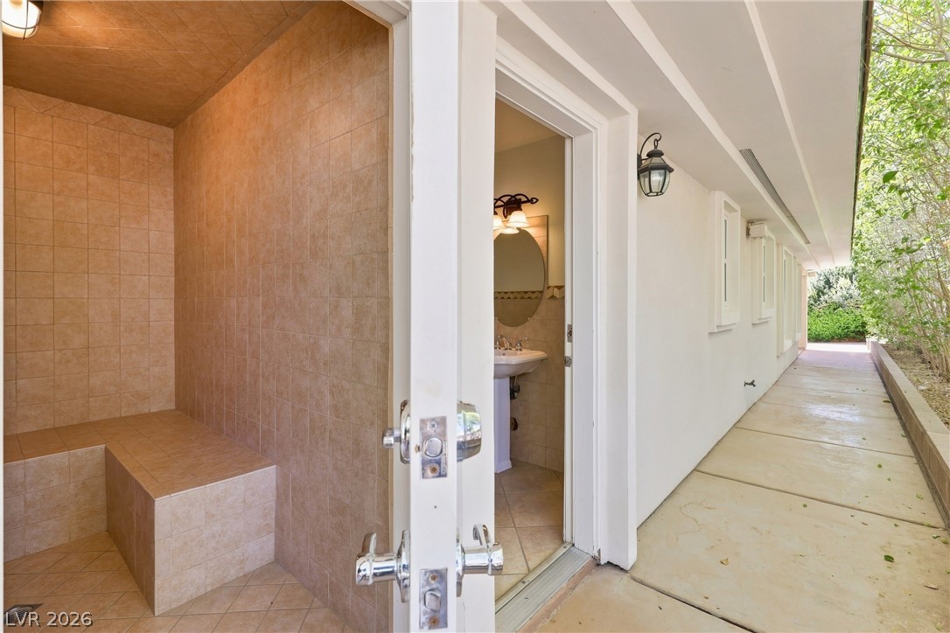
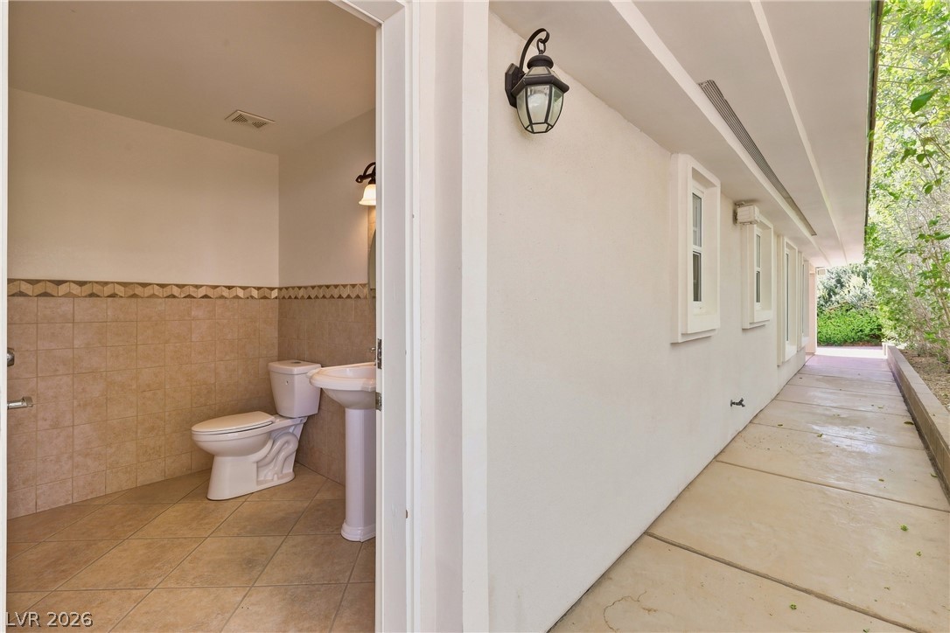
Just steps away, a detached guest house (just under 1,000 sqft) offers 2 bedrooms and 1 bath -- ideal for extended family, guests, or rental income potential.

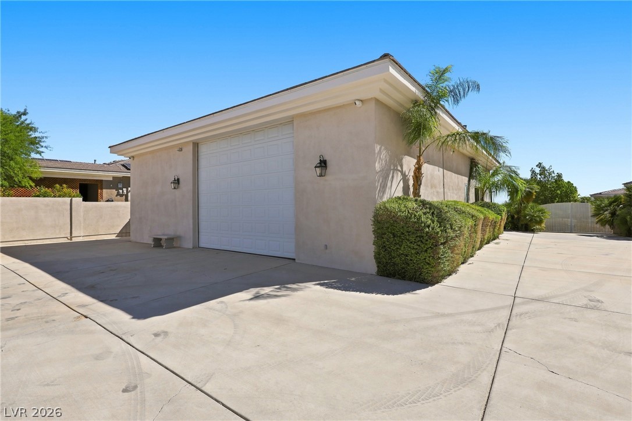
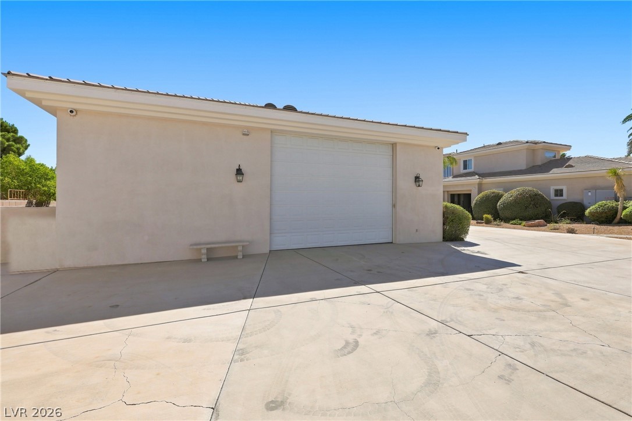
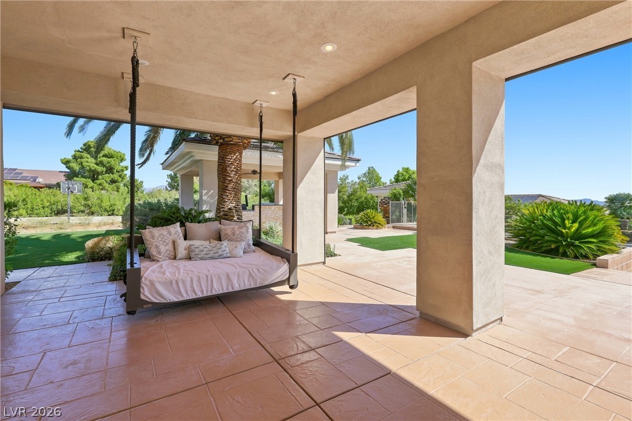
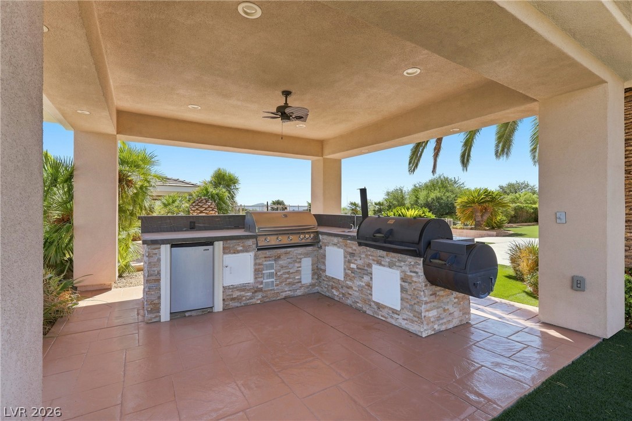
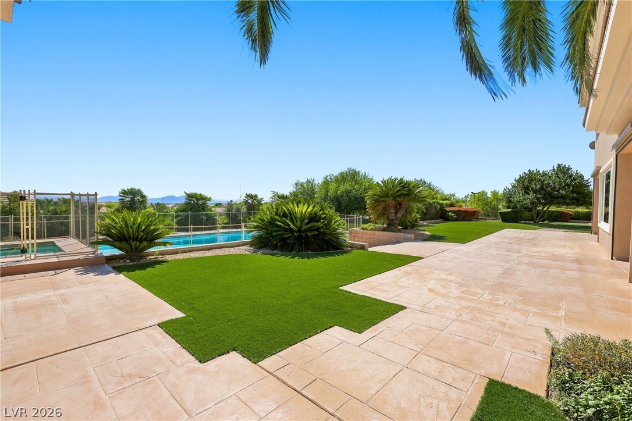
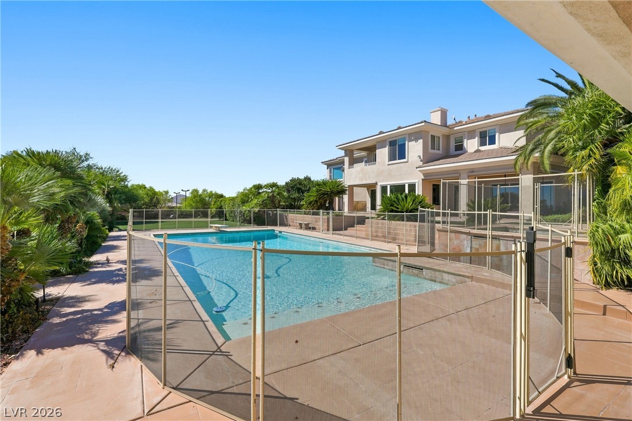
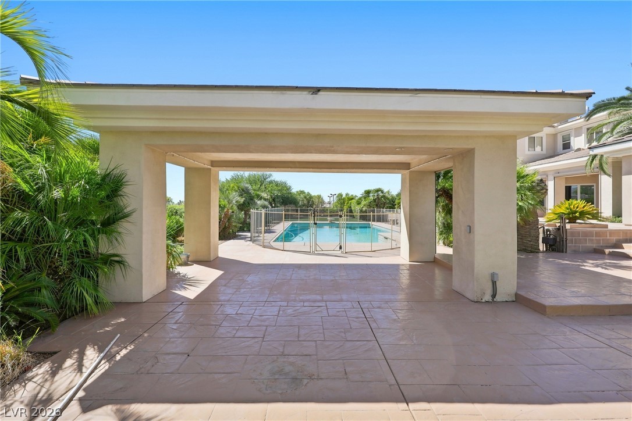
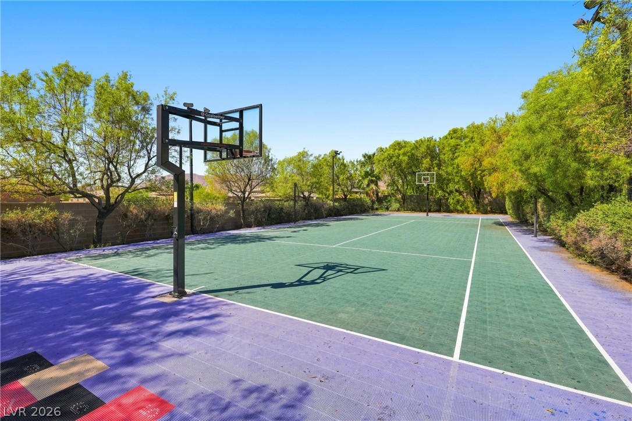
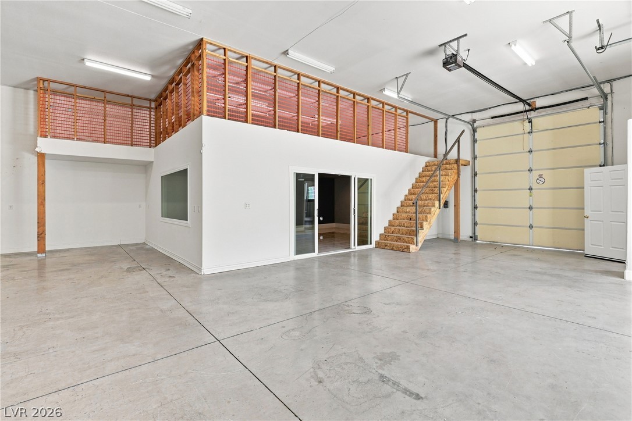
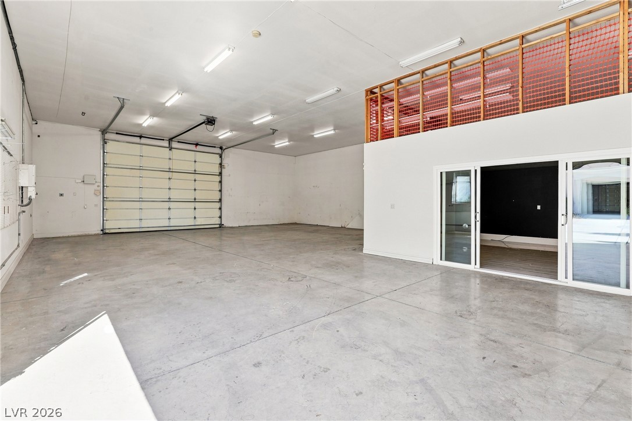
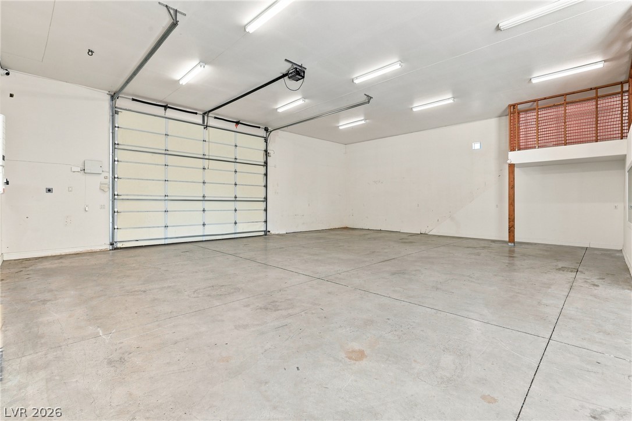
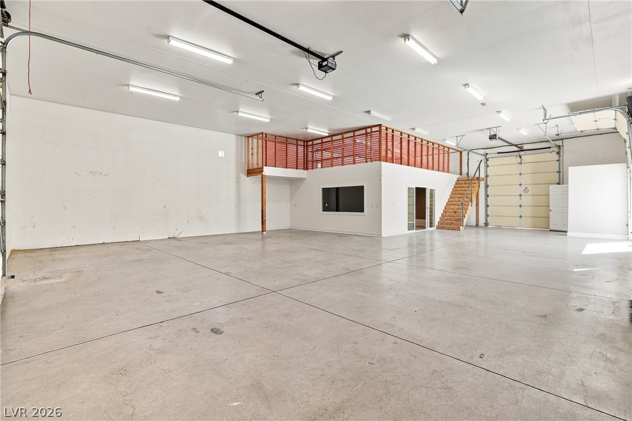
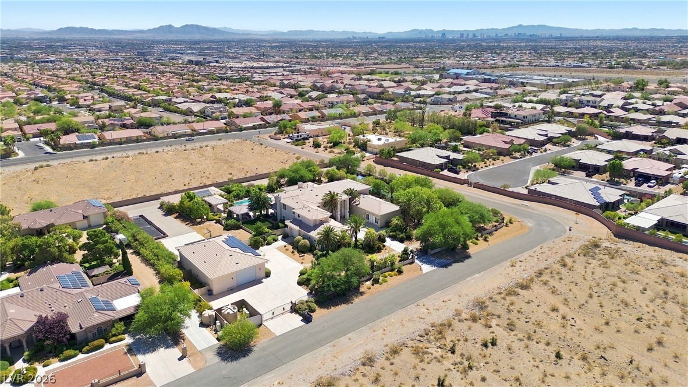
Outside, the estate is built for both play and function: a private basketball court, sparkling solar-heated pool and spa, and an oversized RV garage complete with its own office space. The entire property -- main house and guest house alike -- is powered by paid-off solar panels, delivering exceptional energy savings year-round. Zoned for horses, this property offers room to roam rarely found this close to city conveniences.

Ideally situated near the shopping and dining of Centennial Hills, with quick access to Summerlin, Skye Canyon, Lone Mountain, and Mt. Charleston, this estate delivers the best of both worlds -- refined city living paired with wide-open, country-style acreage just minutes from the mountains.

A one-of-a-kind property for the buyer seeking space, privacy, sustainability, and unmatched versatility.

6
beds

6
baths

9,484 Sq.Ft. LIVING AREA

2.1 Acres lot

Kelsey Pyun

Kelsey Pyun

features & amenities

Interior

  • total bedrooms6
  • Total bathrooms6
  • full bathrooms5
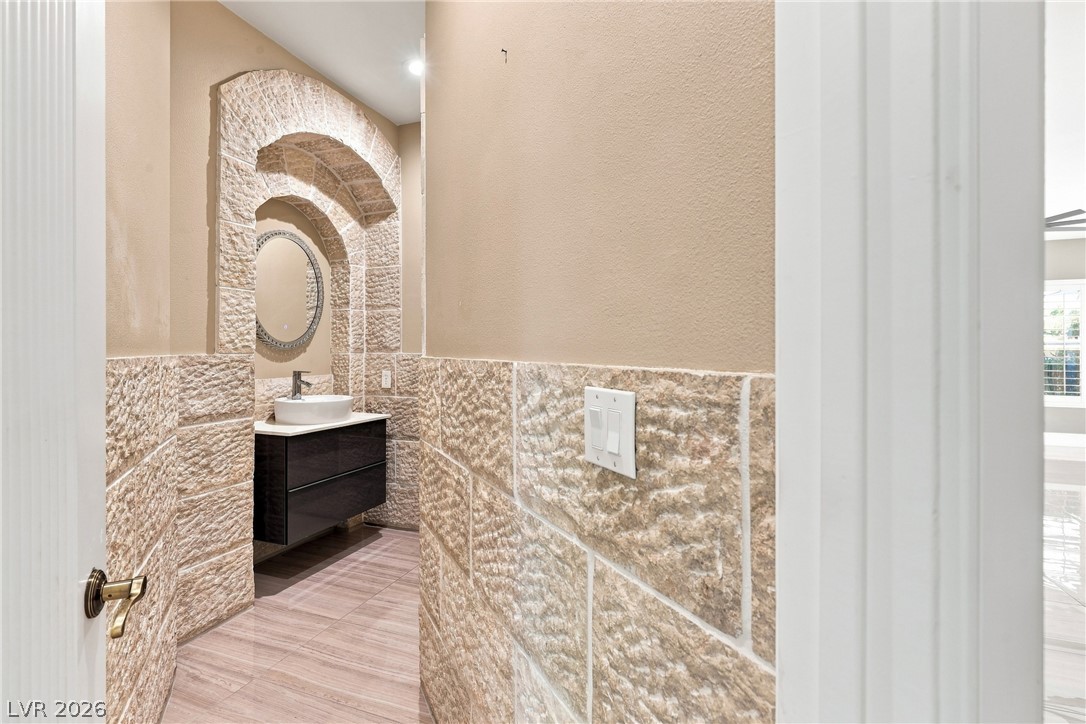
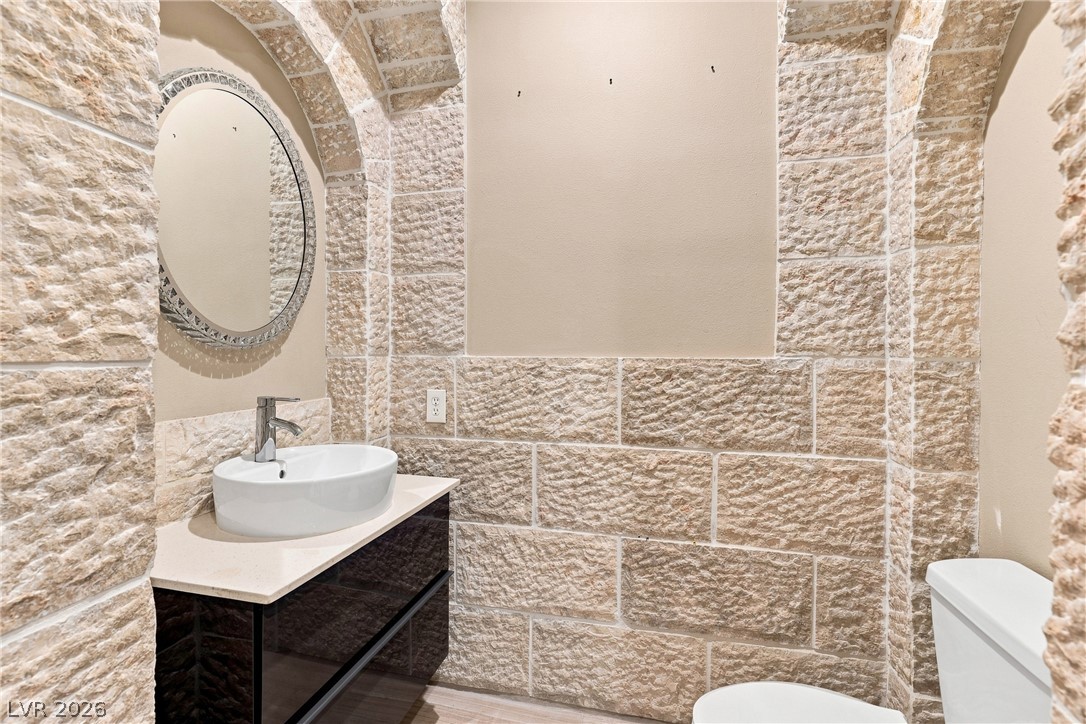
  • half bathroom1
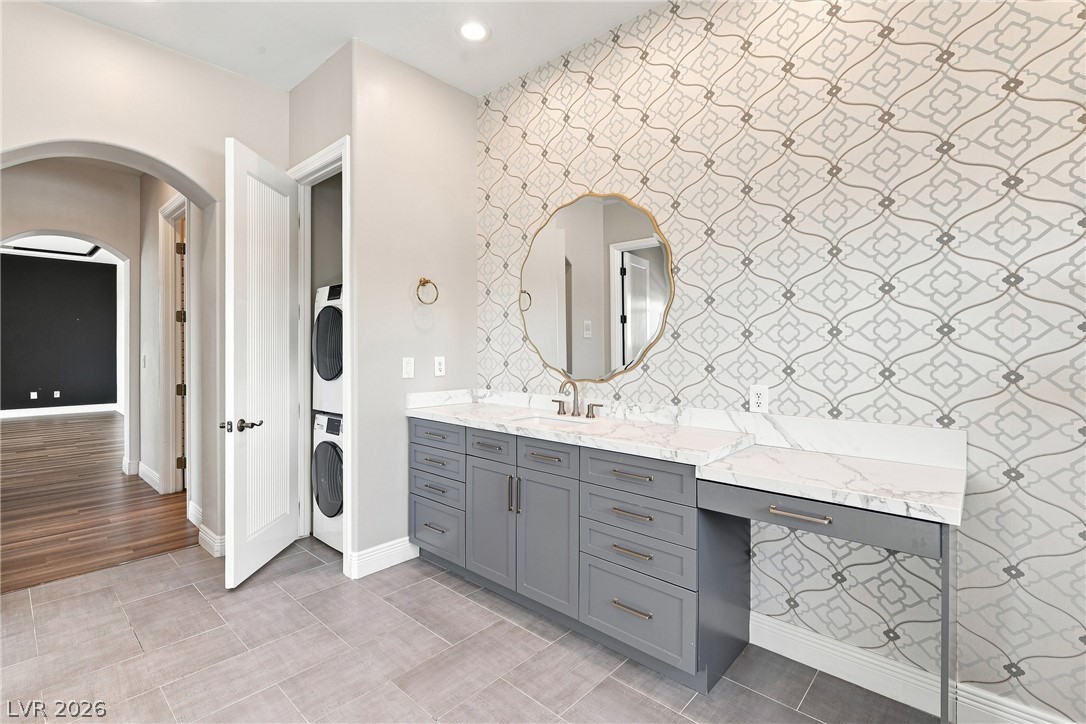
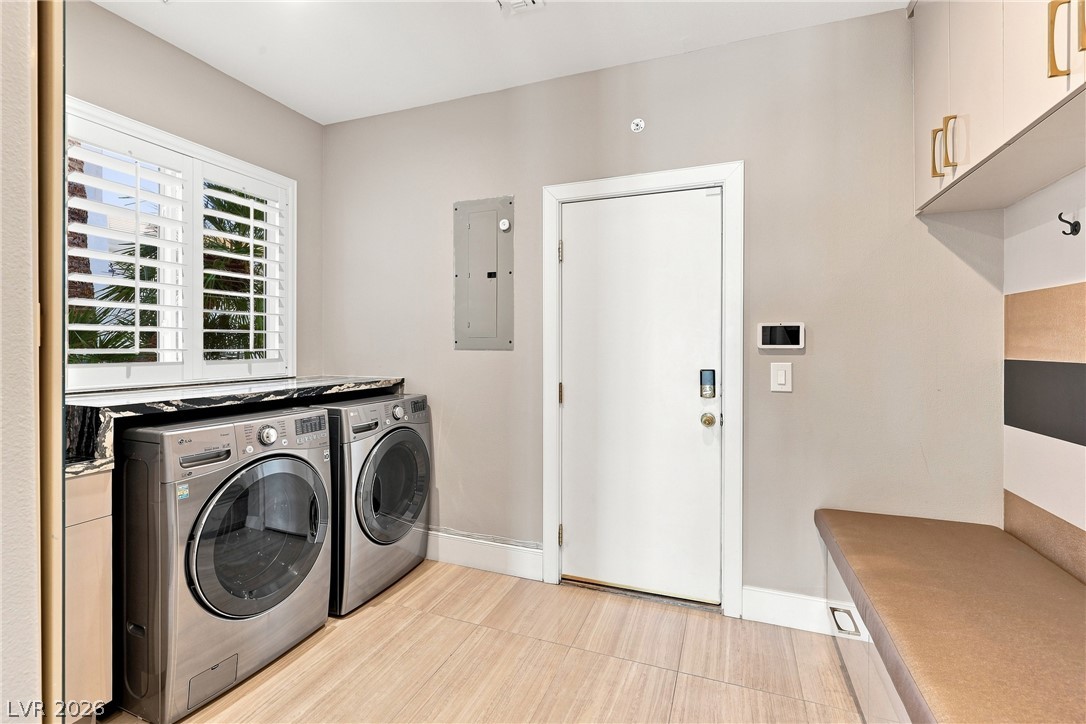
  • Laundry room Electric Dryer Hookup, Main Level, Laundry Room
  • Flooring Carpet, Marble
  • Fireplace Bath, Family Room, Gas, Living Room
  • APPLIANCES Built-In Electric Oven, Dryer, Dishwasher, Electric Cooktop, Disposal, Microwave, Refrigerator, Water Softener Owned, Washer
  • other interior Features Bathroomon Main Level, Bedroom on Main Level, Ceiling Fan(s), Window Treatments

Area & Lot

  • Status Coming Soon
  • Living Area9,484 Sq.Ft.
  • Total Area8,492 Sq.Ft.
  • Lot Area2.1 Acres
  • MLS® ID2811357
  • TypeResidential
  • YEAR BUILT1997
  • NeighborhoodCentennial Hills
  • Architecture StylesTwo Story, Custom
  • View DescriptionCity, Mountain(s), Strip View
  • Elementary SchoolDivich, Kenneth,Divich, Kenneth
  • Middle SchoolEscobedo Edmundo
  • High SchoolCentennial

Exterior

  • STORIES2
  • Garage Space5.0
  • water SourcePrivate, Well
  • utilitiesHigh Speed Internet Available, Septic Available
  • PoolIn Ground, Private, Solar Heat
  • roofPitched, Tile
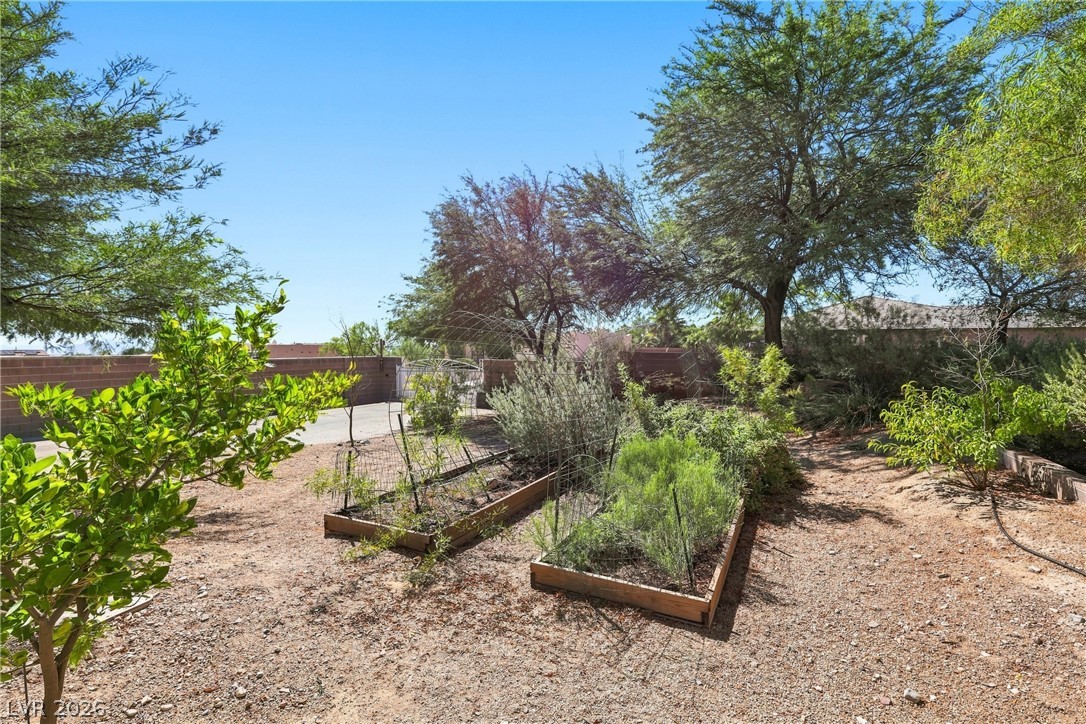
  • lot features1 to 5 Acres, Back Yard, Corner Lot, Drip Irrigation/Bubblers, Front Yard, Garden, Sprinklers In Rear, Sprinklers In Front, Landscaped
  • parkingAttached, Garage, Garage Door Opener, Inside Entrance, Private, RV Garage, RV Gated, RV Access/Parking, Workshop in Garage
  • HEAT TYPECentral, Propane, Multiple Heating Units
  • AIR CONDITIONINGCentral Air, Electric, 2 Units
  • sewerSeptic Tank
  • HOA AmenitiesNone
  • other exterior FeaturesBalcony, Barbecue, Dog Run, Patio, Private Yard, RV Hookup, Tennis Court(s), Sprinkler/Irrigation

Financial

  • Sales Price$2,850,000
  • Real Estate Tax $17,134/yr

mortgage calculator

Estimate your monthly mortgage payment, including the principal and interest, property taxes, and HOA. Adjust the values to generate a more accurate rate.

All estimates are provided for informational purposes only. Actual amounts may vary.
$0,000 Your Payment 20 15 65
$0,000 Your Payment

Centennial Hills

There is quality shopping just minutes from home, including the Centennial Centre.

Explore