6804 Elm Creek Drive 102
SEE ALL PHOTOS
6804 Elm Creek Drive 102
Courtesy of Win Win Real Estate Diana Day Listing Contact: (702) 505-3484 
Sold

6804 Elm Creek Drive 102

6804 Elm Creek Drive 102, Las Vegas, NV 89108

$230,000
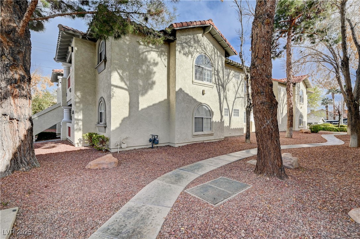
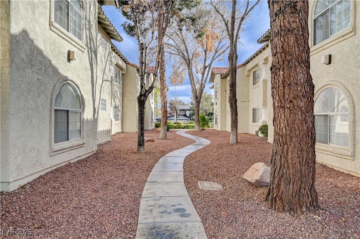
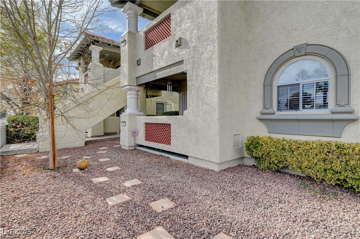
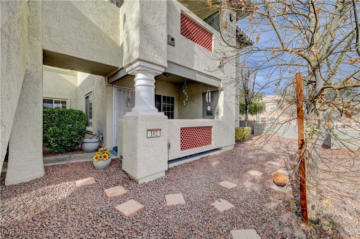
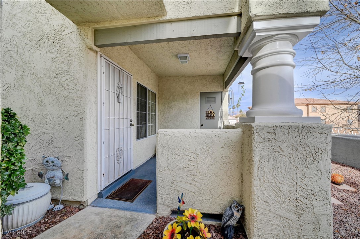
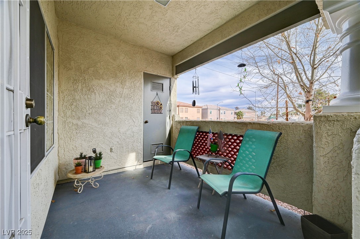
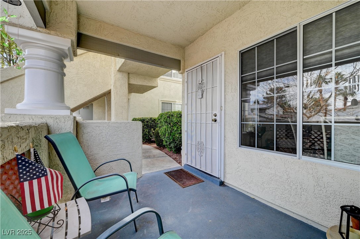
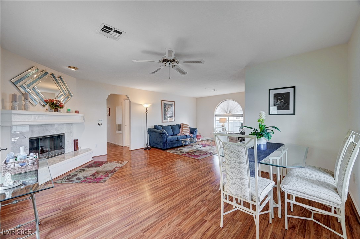
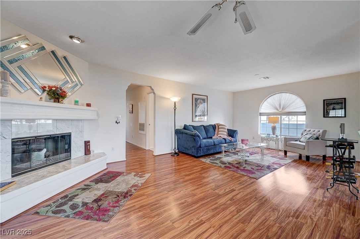
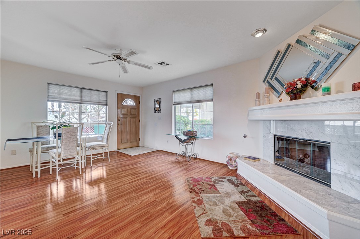
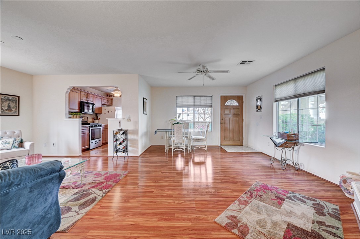
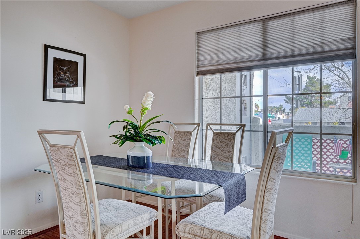
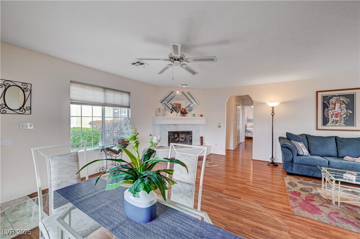
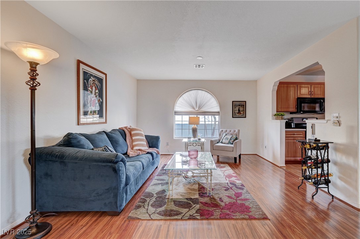
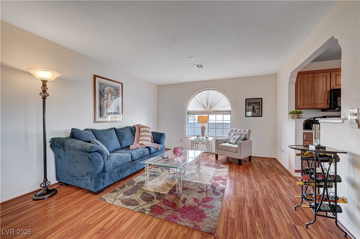
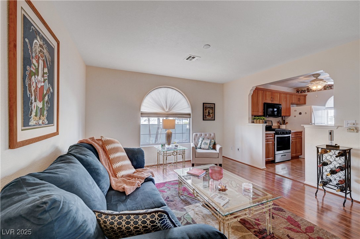
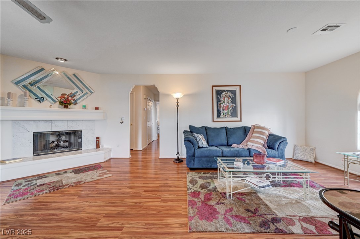
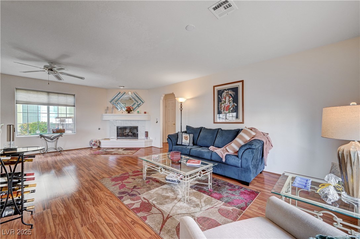
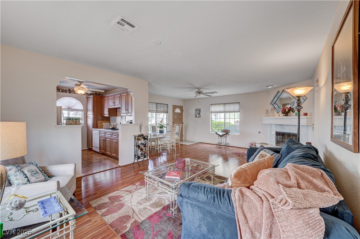
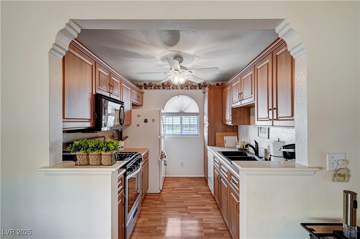
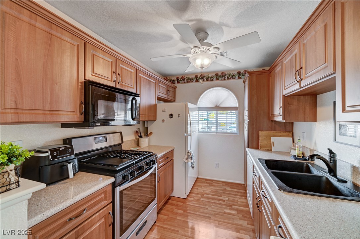
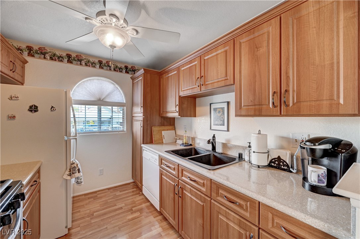
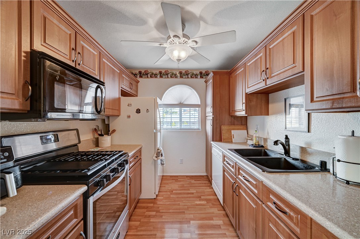
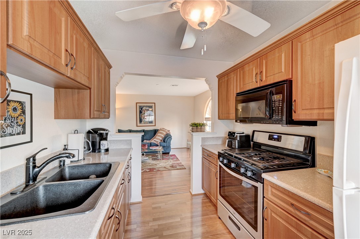
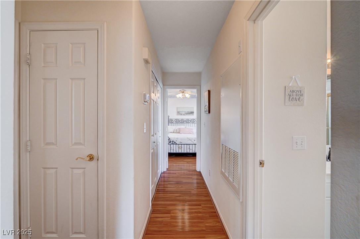
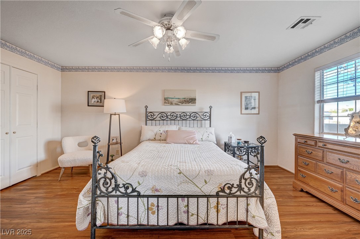
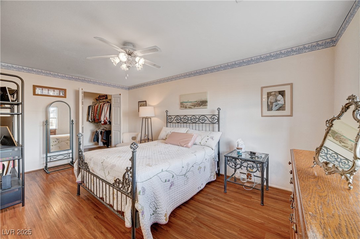
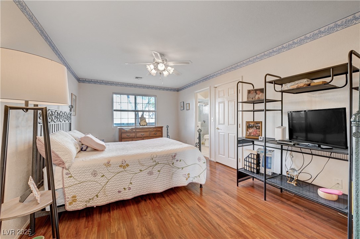
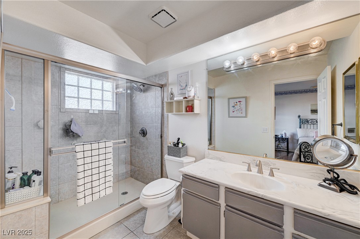
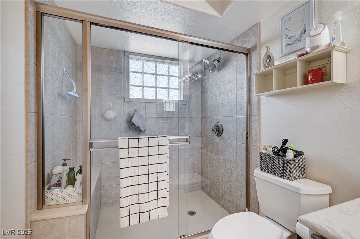
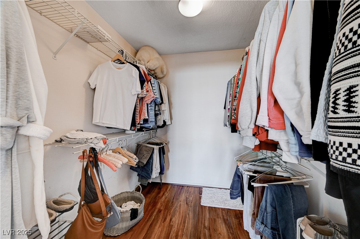
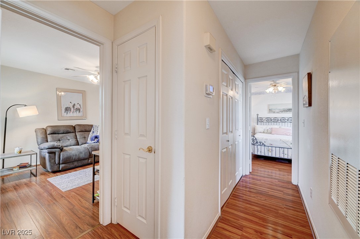
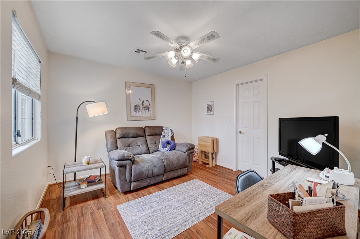
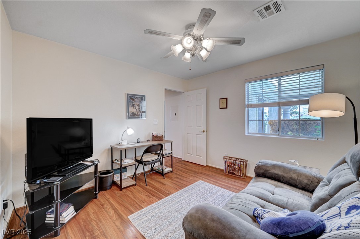
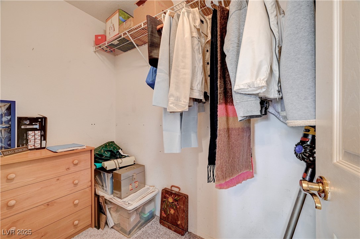
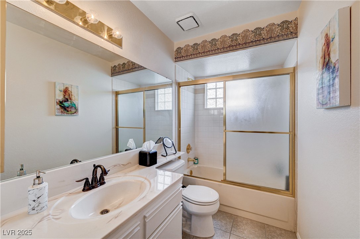
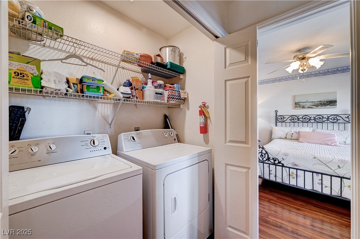
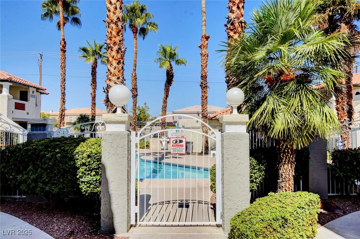
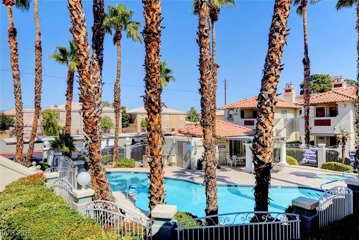
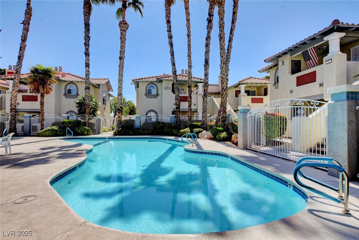
Welcome to this beautifully remodeled, ground floor, 2 bedroom, 2 bathroom condo, perfectly located in the desirable northwest! This bright and inviting home features wood-like flooring throughout, complemented by ceiling fans in every room to keep you cool and comfortable. The spacious living room boasts a cozy fireplace, creating a perfect space to unwind. The upgraded kitchen is complete with custom cabinetry and granite countertops, offering both style and functionality. The primary bedroom offers a walk-in closet and an en-suite bath, providing a private retreat at the end of each day. The 2nd bedroom also includes a walk-in closet. Enjoy the community's excellent amenities, including a sparkling pool, relaxing spa and a barbecue area ideal for outdoor gatherings and entertaining. Conveniently located near schools, shopping centers, major freeways and more, this condo provides easy access to everything you need. Don't miss the opportunity to call this stunning condo your new home!

2
beds

2
baths

1,137 Sq.Ft. LIVING AREA

6,488 Sq.Ft. lot

Andrew Johnston

Andrew Johnston

features & amenities

Interior

  • total bedrooms2
  • Total bathrooms2
  • full bathrooms2
  • Laundry room Gas Dryer Hookup, Laundry Closet, Main Level
  • Flooring Laminate, Tile
  • Fireplace Gas, Living Room
  • APPLIANCES Dishwasher, Gas Cooktop, Disposal, Refrigerator
  • other interior Features Bedroom on Main Level, Ceiling Fan(s), Primary Downstairs, Window Treatments

Area & Lot

  • Status Sold
  • Date Sold April 22, 2025
  • Living Area1,137 Sq.Ft.
  • Total Area1,137 Sq.Ft.
  • Lot Area6,488 Sq.Ft.
  • MLS® ID2643252
  • TypeCondo
  • YEAR BUILT1992
  • NeighborhoodCentennial Hills
  • Architecture StylesTwo Story
  • Elementary SchoolTobler, R. E.,Tobler, R. E.
  • Middle SchoolMolasky I
  • High SchoolCheyenne

Exterior

  • STORIES2
  • water SourcePublic
  • utilitiesUnderground Utilities
  • PoolCommunity
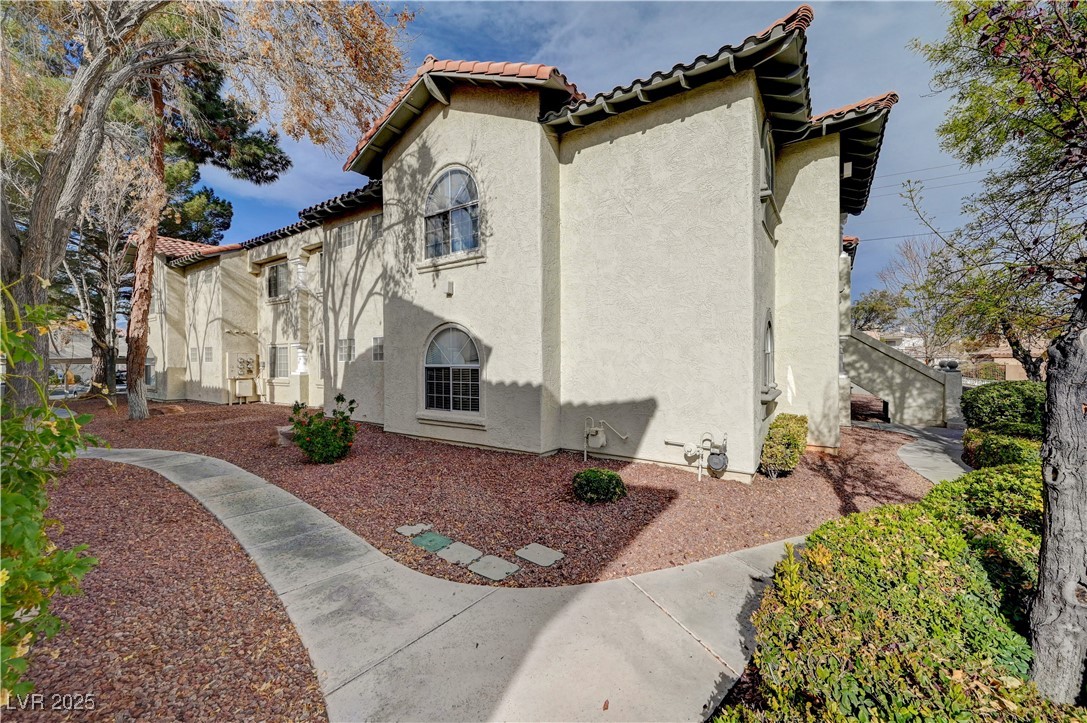
  • roofTile
  • lot featuresDesert Landscaping, Landscaped, None
  • parkingAssigned, Covered, Detached Carport, Guest
  • HEAT TYPECentral, Gas
  • AIR CONDITIONINGCentral Air, Electric
  • sewerPublic Sewer
  • HOA AmenitiesBarbecue, Pool, Spa/Hot Tub
  • other exterior FeaturesCourtyard

Financial

  • Sales Price$230,000
  • Real Estate Tax $559/yr
  • HOA $192/mo
View Virtual Tour

Centennial Hills

There is quality shopping just minutes from home, including the Centennial Centre.

Explore