645 Echelon Street
645 Echelon Street
645 Echelon Street
645 Echelon Street
645 Echelon Street
645 Echelon Street
645 Echelon Street
645 Echelon Street
645 Echelon Street
645 Echelon Street
645 Echelon Street
645 Echelon Street
645 Echelon Street
645 Echelon Street
645 Echelon Street
645 Echelon Street
645 Echelon Street
645 Echelon Street
645 Echelon Street
645 Echelon Street
SEE ALL PHOTOS
645 Echelon Street
645 Echelon Street
645 Echelon Street
645 Echelon Street
645 Echelon Street
645 Echelon Street
645 Echelon Street
645 Echelon Street
645 Echelon Street
645 Echelon Street
645 Echelon Street
645 Echelon Street
645 Echelon Street
645 Echelon Street
645 Echelon Street
645 Echelon Street
645 Echelon Street
645 Echelon Street
645 Echelon Street
645 Echelon Street
Courtesy of New Door Residential Jeffrey A. Galindo Listing Contact: 702-659-9005 
Sold

645 Echelon Street

645 Echelon Street, Las Vegas, NV 89138

$568,074
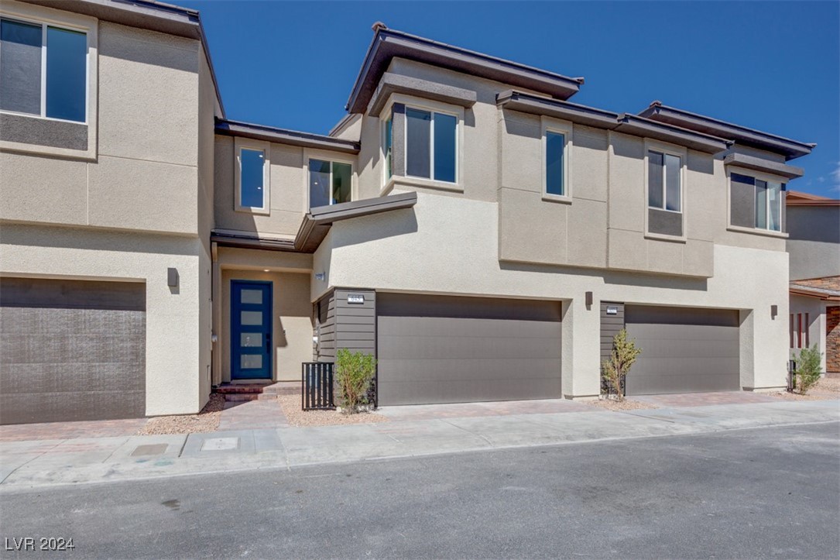
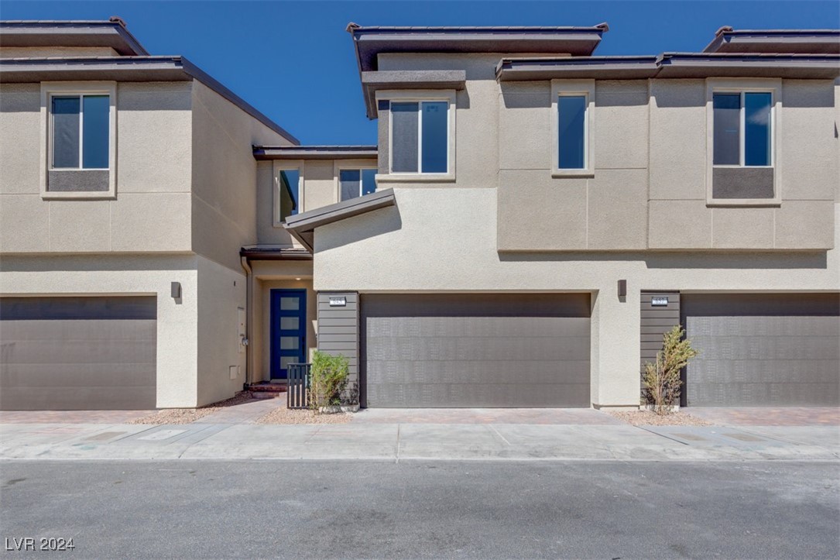
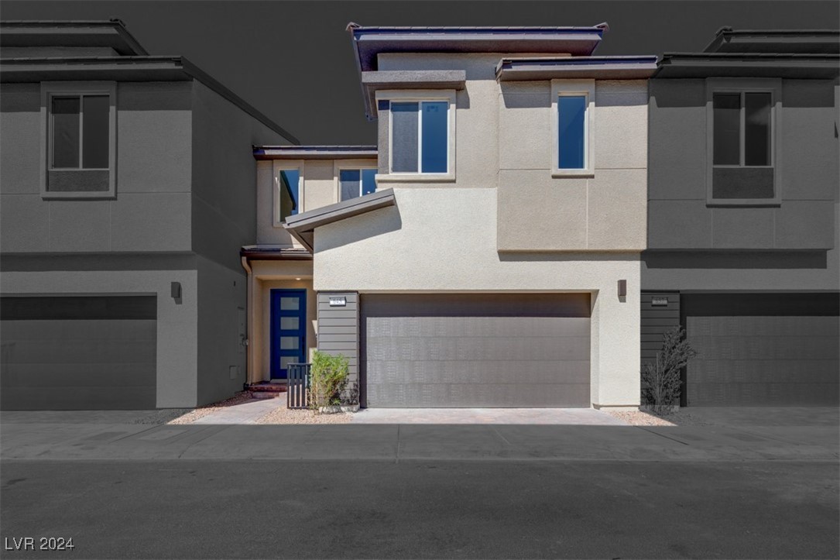
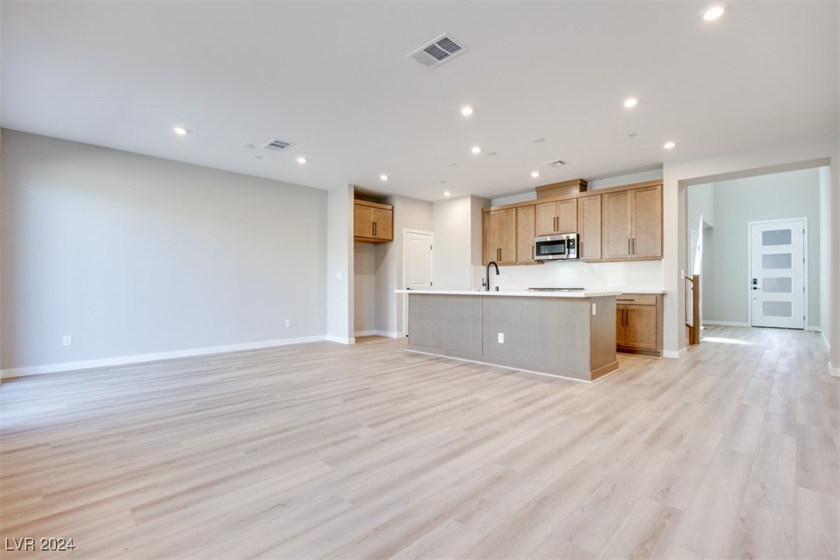
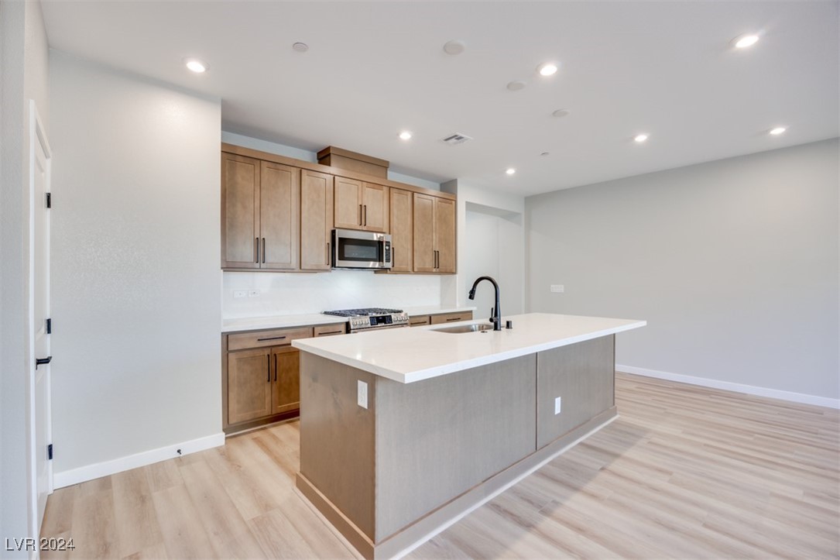
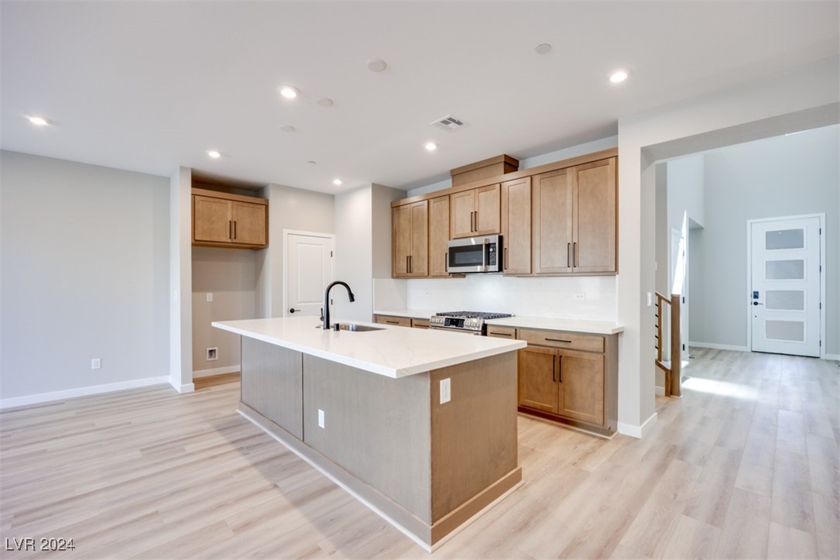
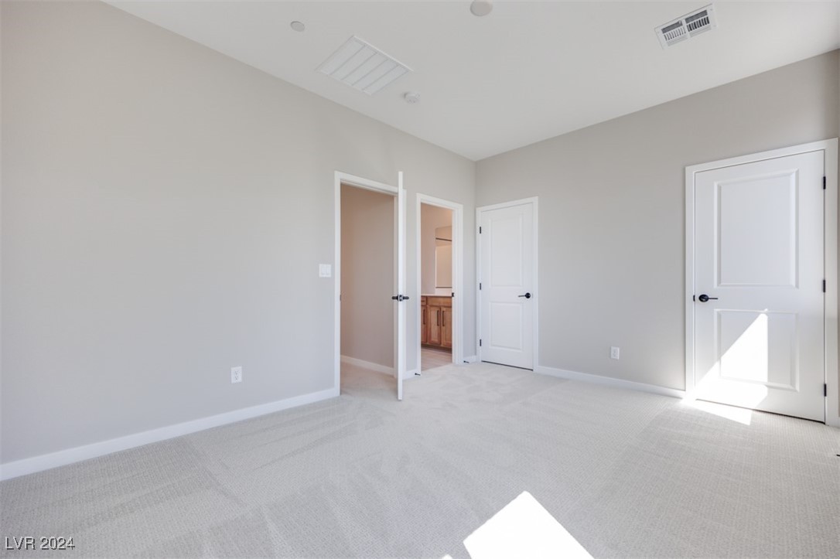
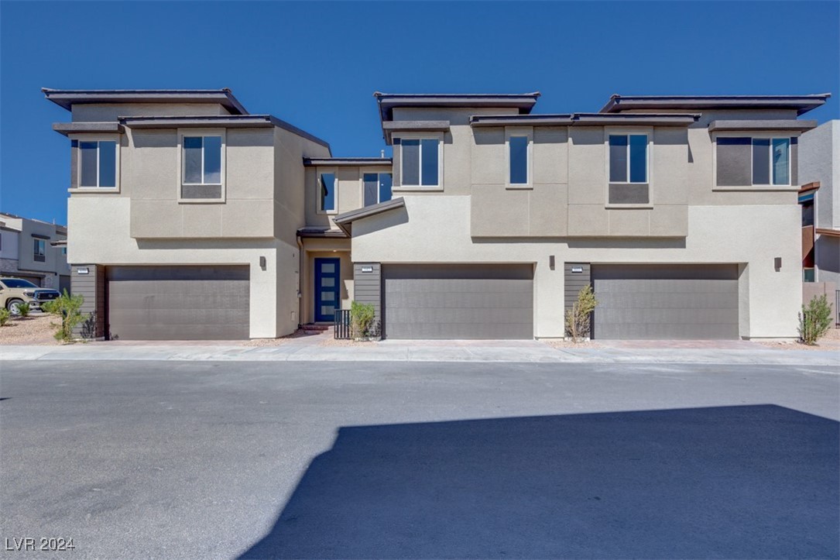
Modern brand new two story home. Welcome to this stylish 2-bedroom plus den, 2-bathroom townhome in Summerlin. With almost 1800 sq ft over two stories, this modern home blends contemporary design with functionality.

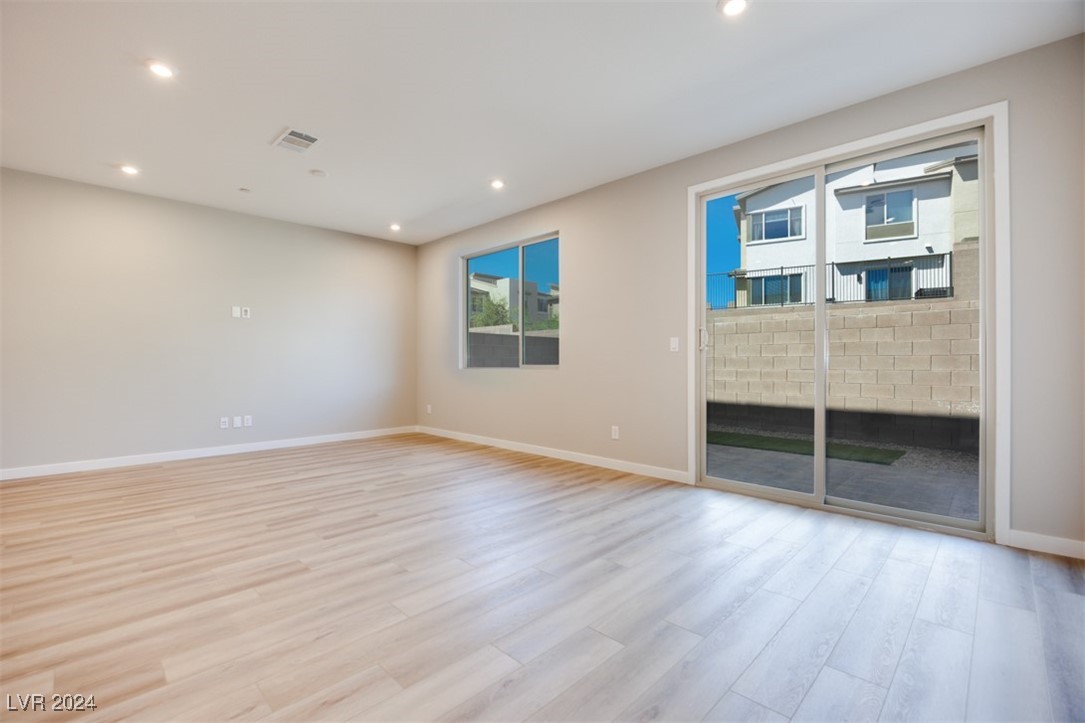
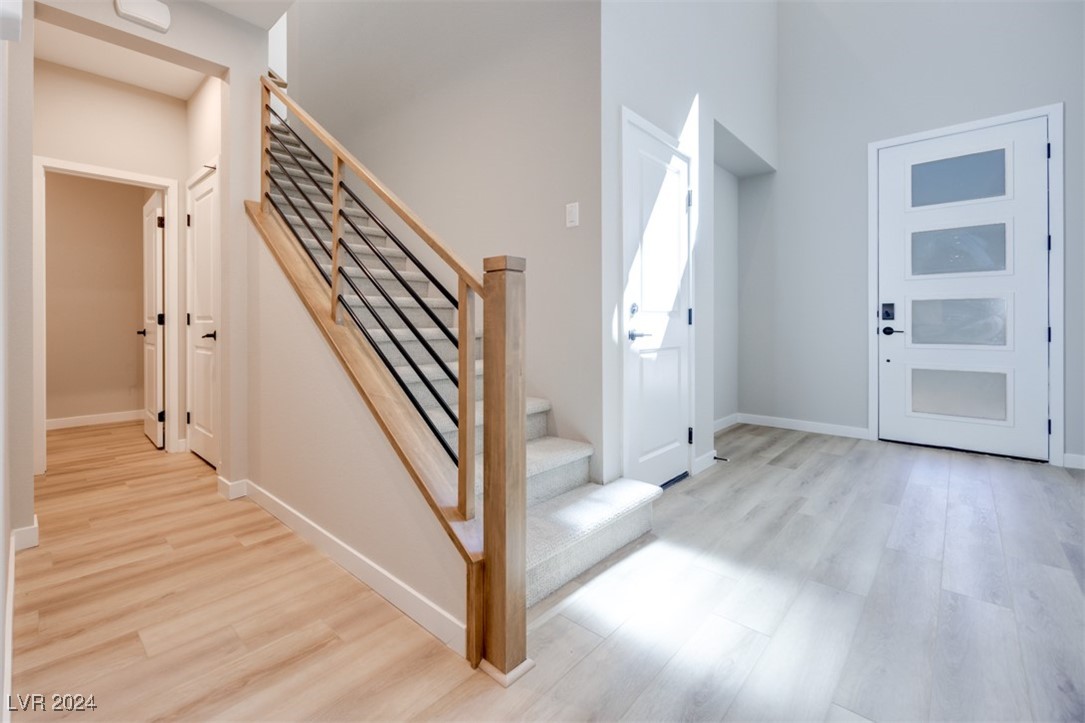
The impressive 2-story foyer greets you with natural light and high ceilings. The living space offers a relaxed great room next to a dining area, perfect for entertaining or casual meals.

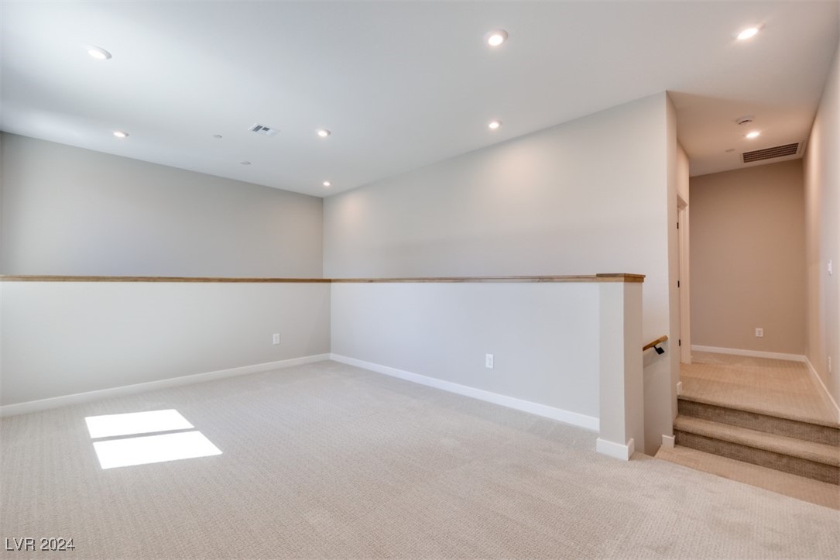
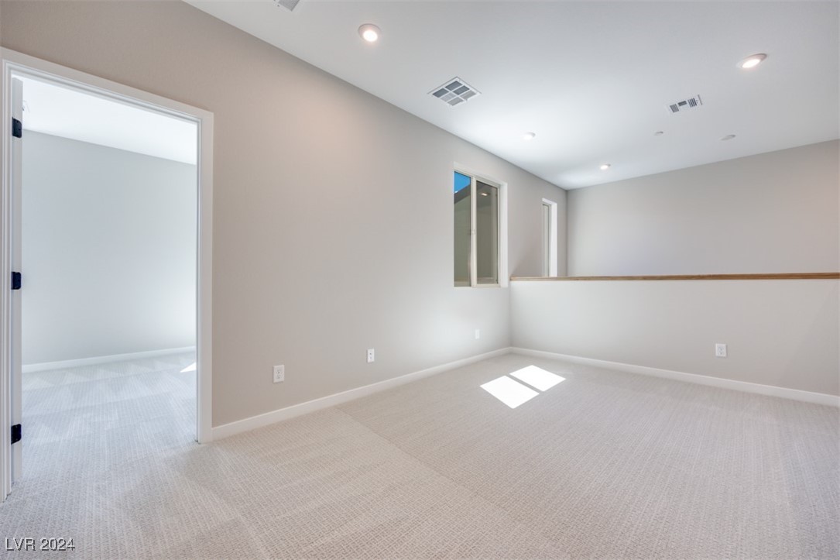
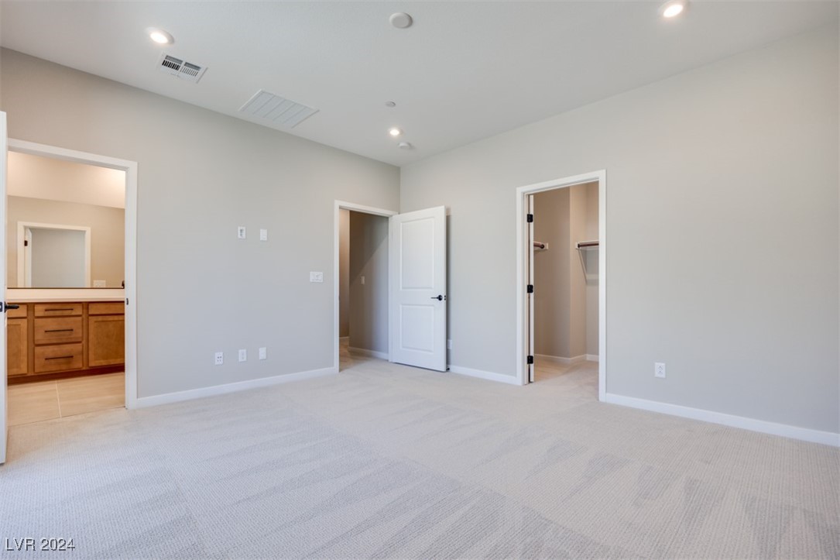
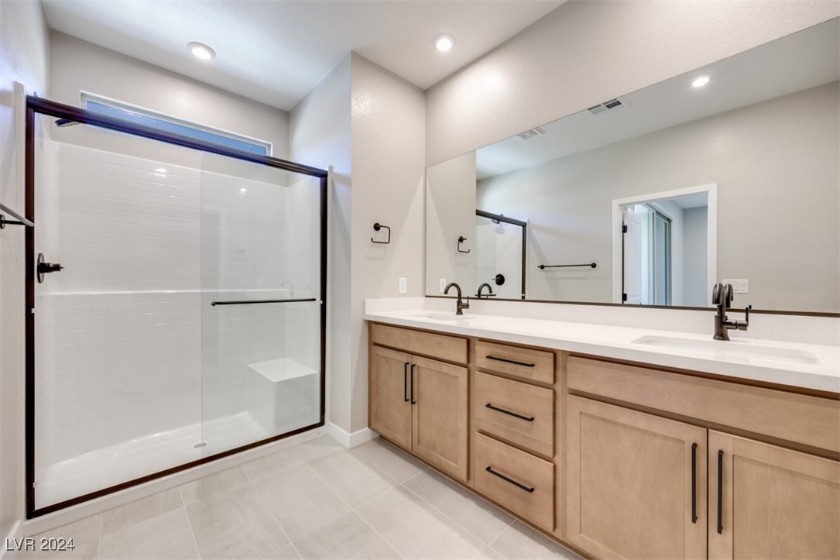
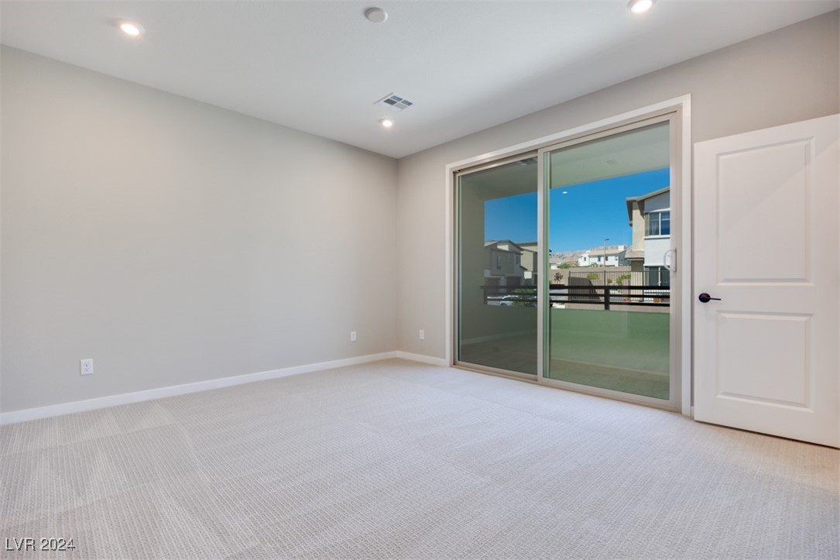
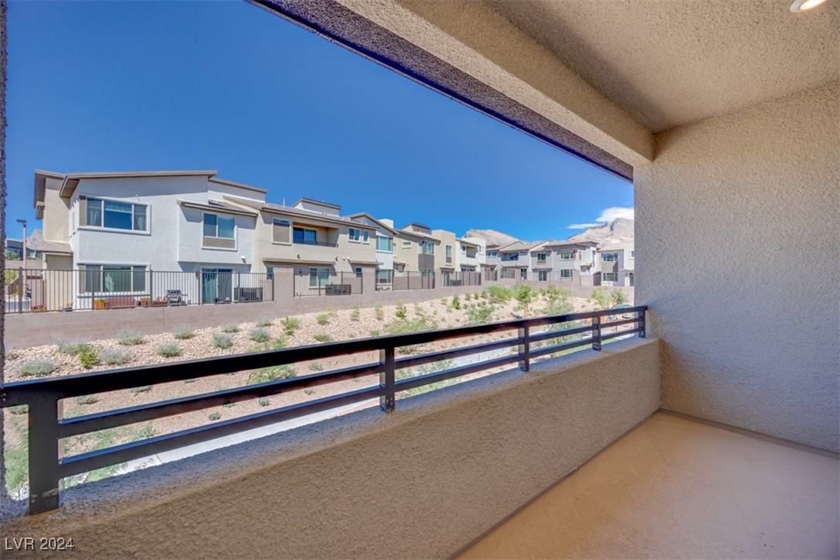
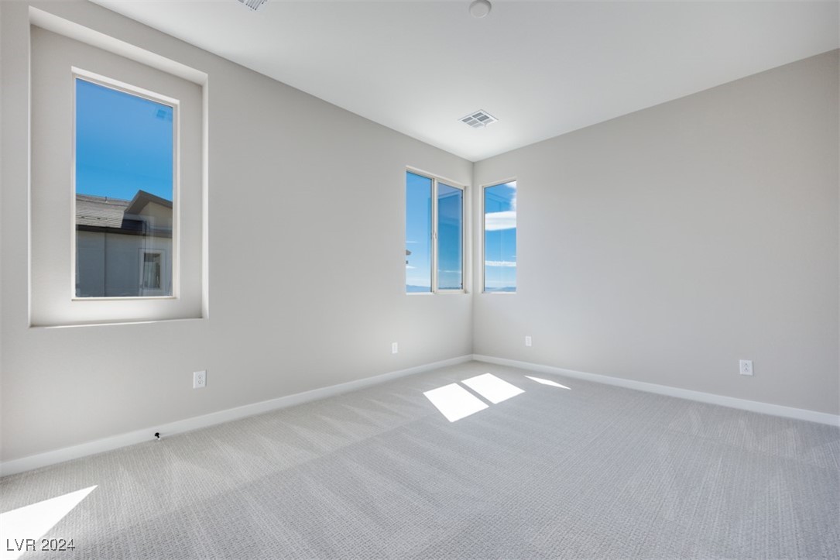
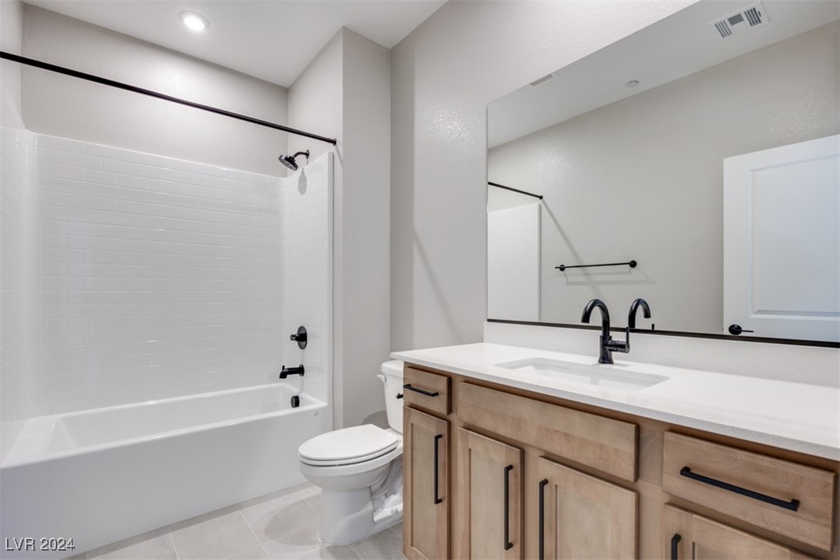
Upstairs, the primary suite features a sliding door to a private deck--ideal for morning coffee or evening relaxation. The loft, which can also serve as a third bedroom, is perfect for a home office or hobby space. The second bathroom has dual entry, allowing easy access even when guests or little ones are resting.

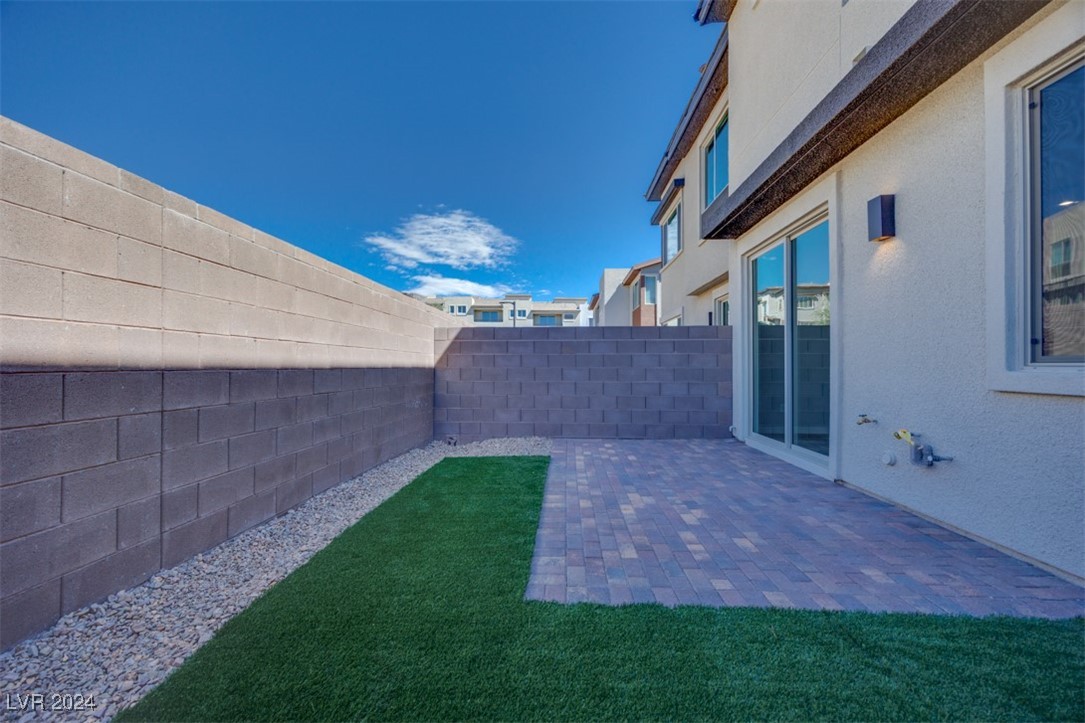
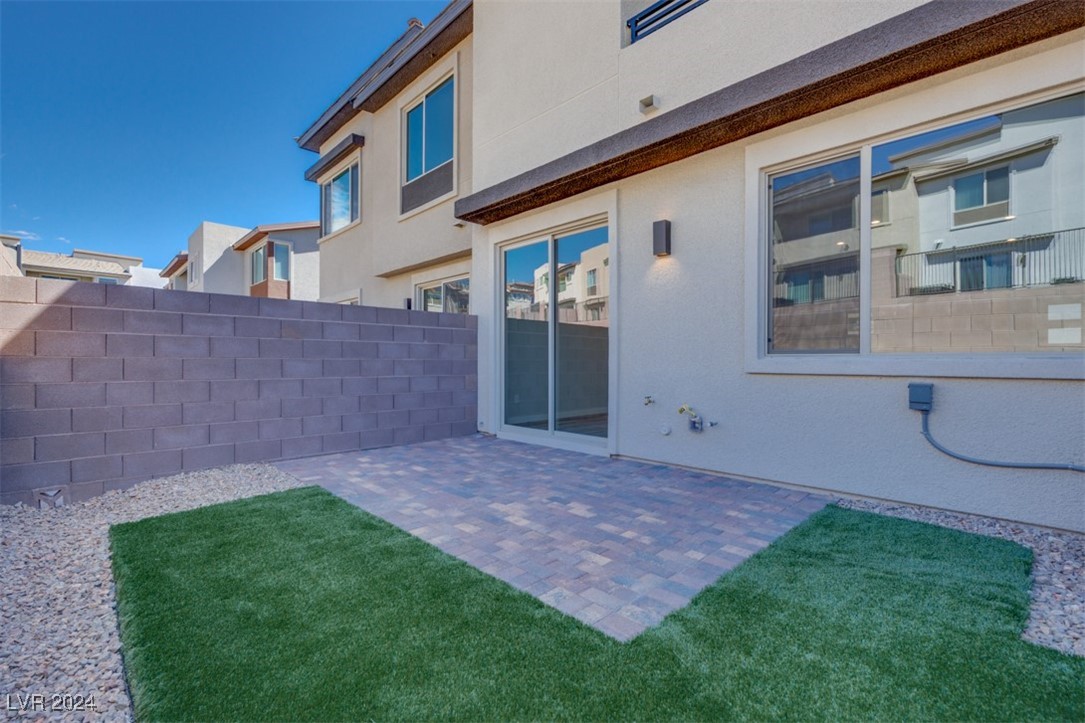
The newly landscaped, low-maintenance backyard offers a peaceful outdoor escape. With an attached 2-car garage and modern amenities, this townhome embodies the best of Summerlin living.

2
beds

3
baths

1,790 Sq.Ft. LIVING AREA

1,849 Sq.Ft. lot

Joe Fann

Joe Fann

features & amenities

Interior

  • total bedrooms2
  • Total bathrooms3
  • full bathrooms2
  • half bathroom1
  • Laundry room Gas Dryer Hookup, Laundry Room, Upper Level
  • Flooring Carpet, Linoleum, Vinyl
  • APPLIANCES Dishwasher, Disposal, Gas Range, Microwave

Area & Lot

  • Status Sold
  • Date Sold October 11, 2024
  • Living Area1,790 Sq.Ft.
  • Total Area1,790 Sq.Ft.
  • Lot Area1,849 Sq.Ft.
  • MLS® ID2611399
  • TypeTownhouse
  • YEAR BUILT2024
  • NeighborhoodSummerlin Hills
  • Architecture StylesTwo Story
  • Elementary SchoolGivens, Linda Rankin,Givens, Linda Rankin
  • Middle SchoolBecker
  • High SchoolPalo Verde

Exterior

  • STORIES2
  • Garage Space2.0
  • water SourcePublic
  • utilitiesUnderground Utilities
  • PoolAssociation, Community
  • roofSlate
  • lot featuresDrip Irrigation/Bubblers, Desert Landscaping, Landscaped, Rocks, 1/4 Acre
  • parkingAttached, Garage, Private, Guest
  • HEAT TYPECentral, Gas
  • AIR CONDITIONINGCentral Air, Electric
  • sewerPublic Sewer
  • HOA AmenitiesPlayground, Pool
  • other exterior FeaturesBalcony, Barbecue, Sprinkler/Irrigation

Financial

  • Sales Price$568,074
  • Real Estate Tax $1,437/yr
  • HOA $65/mo
View Virtual Tour

Summerlin Hills

Explore