6224 Meadow Vista Lane
SEE ALL PHOTOS
6224 Meadow Vista Lane
Courtesy of Keller Williams MarketPlace Shelby L. Henning Listing Contact: (702) 332-3700 
Leased

6224 Meadow Vista Lane

6224 Meadow Vista Lane, Las Vegas, NV 89103

$1,750/month
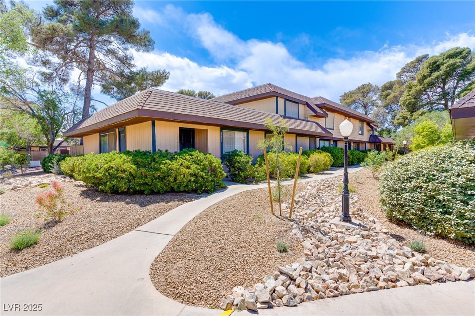
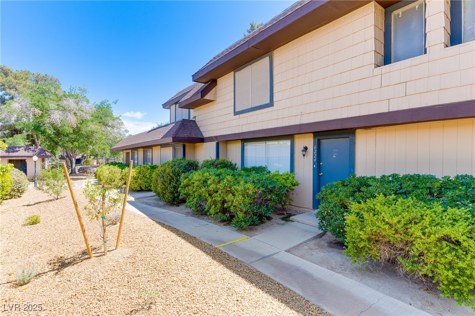
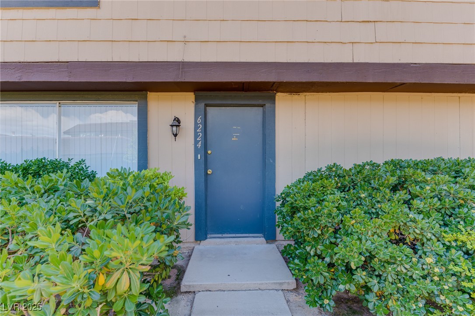
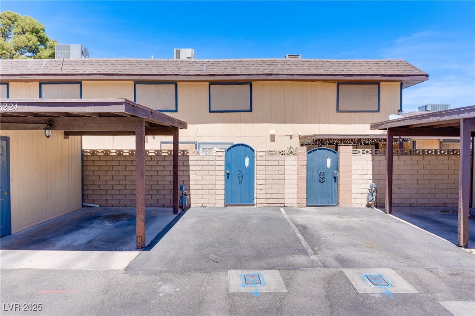
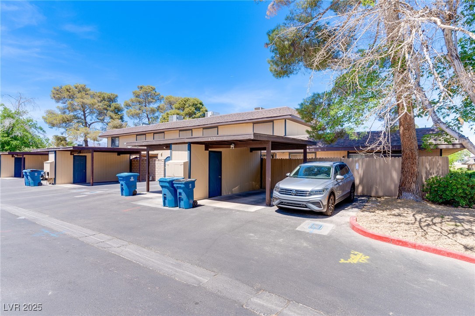
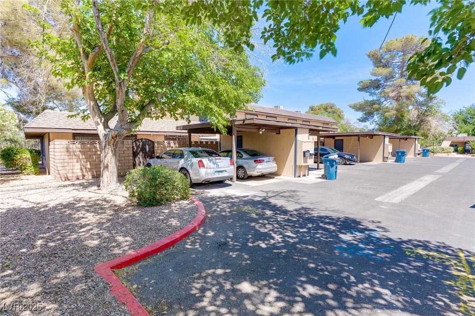
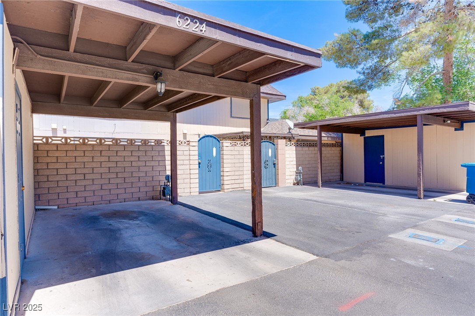
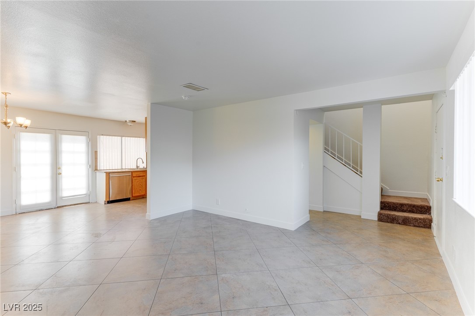
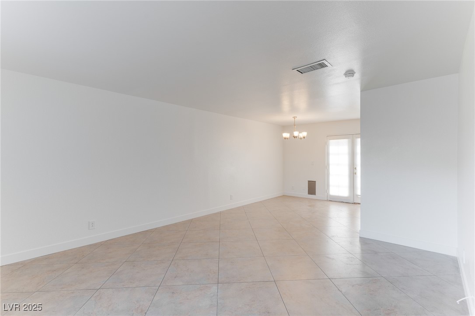
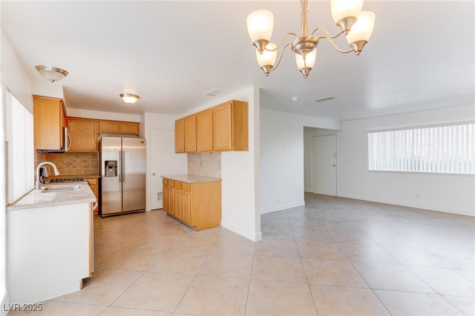
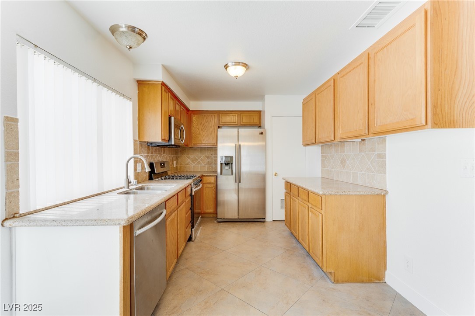
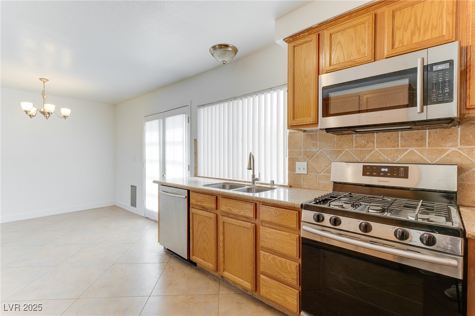
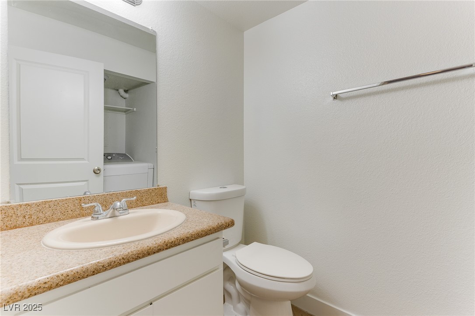
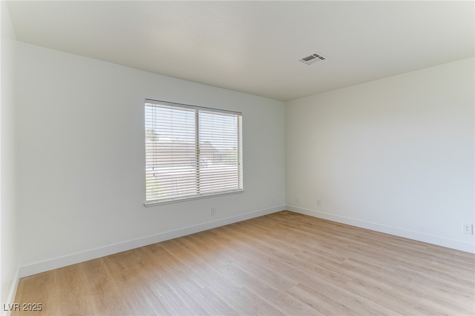
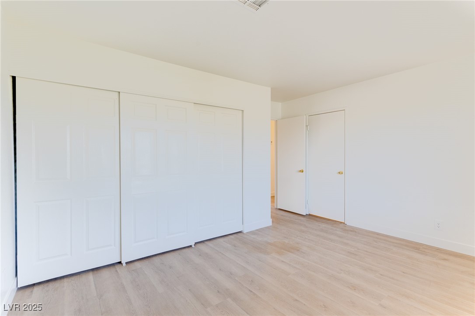
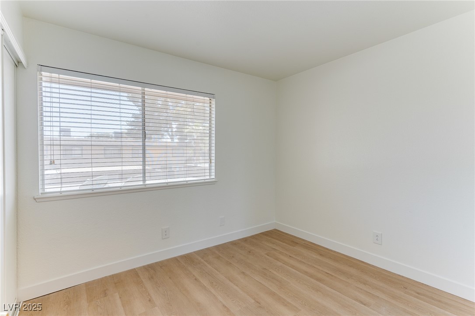
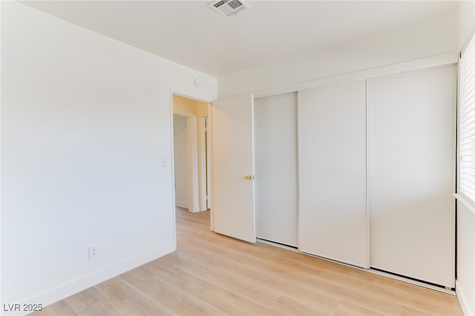
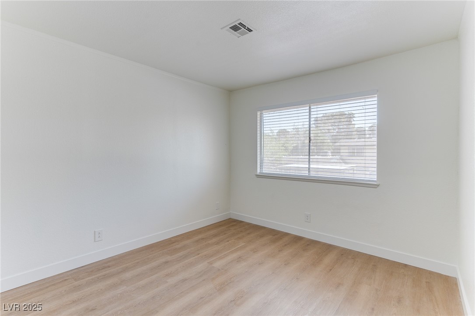
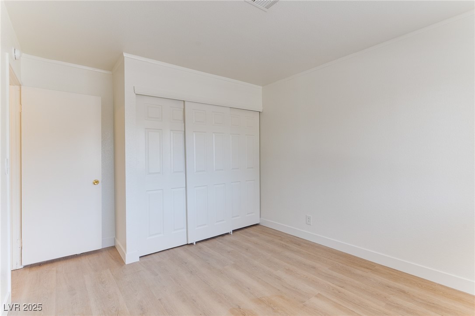
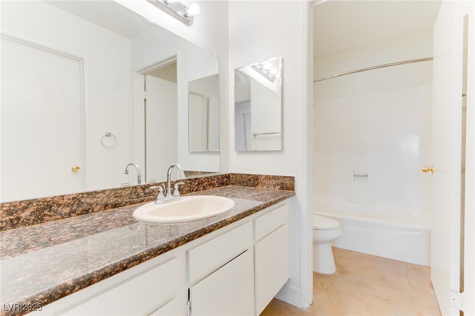
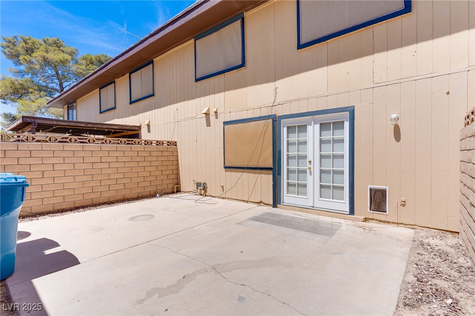
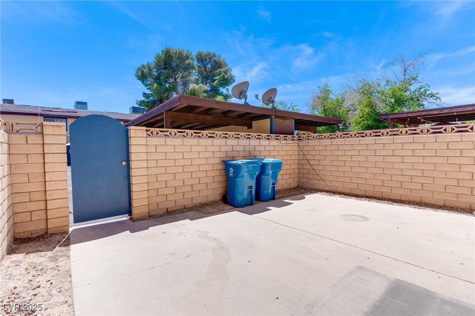
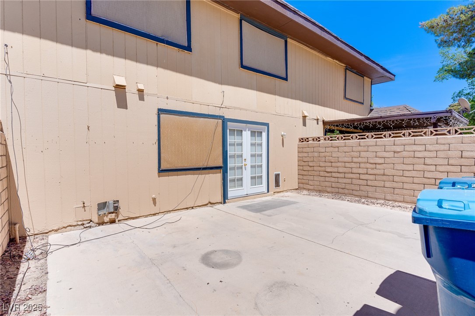
Welcome to this spacious 3 bed, 1.5 bath townhome in the heart of 89103. Step into a large living room that flows effortlessly into the dining area and kitchen, creating a perfect space for entertaining or relaxing. The kitchen offers generous counter space and comes fully equipped with all appliances. Upstairs, you'll find roomy bedrooms with plenty of natural light and storage. Just off the dining room, a sliding door leads to your private, oversized patio--perfect for outdoor dining, gardening, or creating your own retreat. This home offers comfort, space, and great potential in a convenient location!

3
beds

2
baths

1,242 Sq.Ft. LIVING AREA

1,742 Sq.Ft. lot

Paulina Gonzalez-Munoz

Paulina Gonzalez-Munoz

features & amenities

Interior

  • total bedrooms3
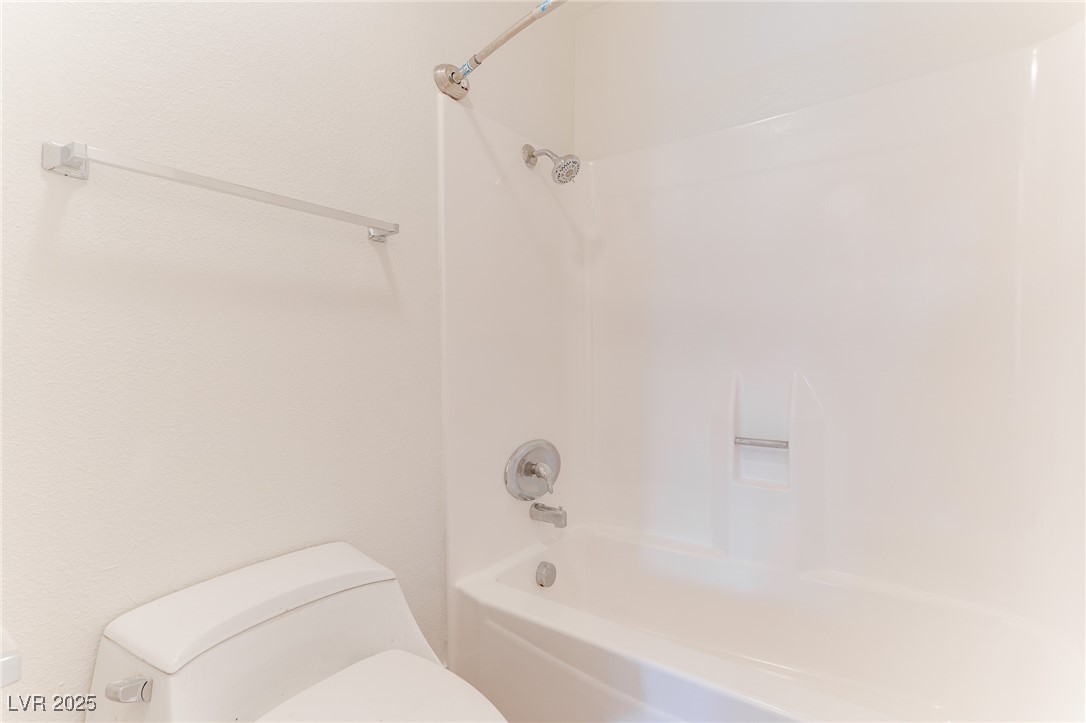
  • Total bathrooms2
  • full bathroom1
  • half bathroom1
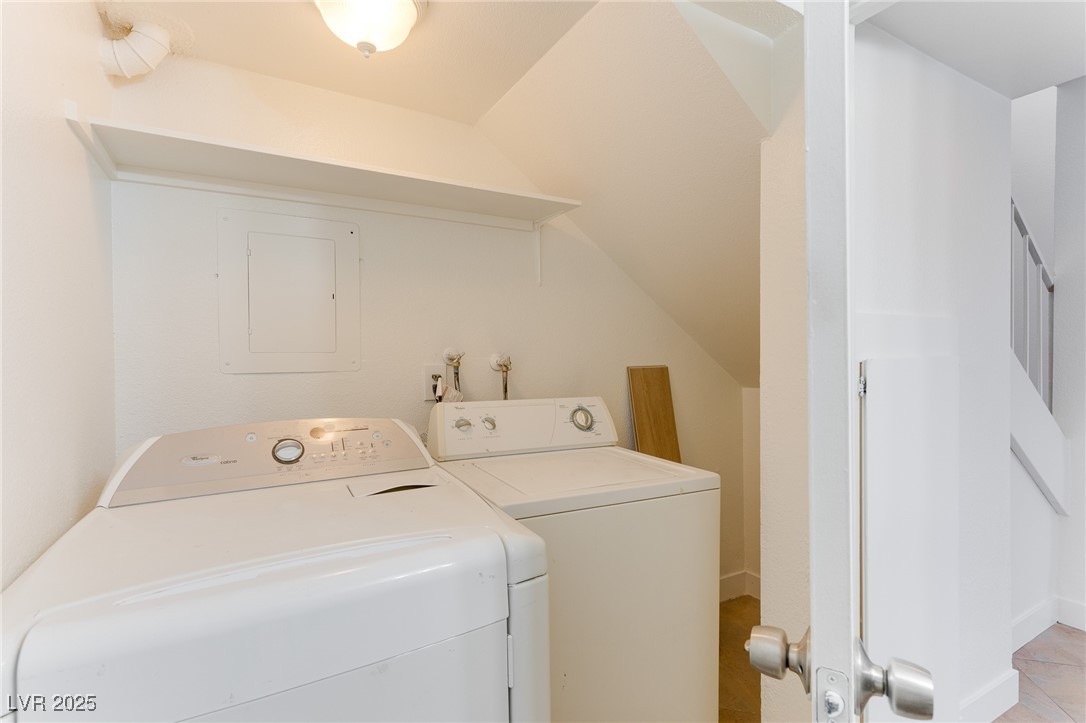
  • Laundry room Gas Dryer Hookup, Main Level
  • Flooring Luxury Vinyl Plank
  • APPLIANCES Dryer, Dishwasher, Gas Cooktop, Disposal, Microwave, Refrigerator, Washer/Dryer, Washer/Dryer All In One, Washer
  • other interior Features Window Treatments

Area & Lot

  • Status Leased
  • Date Leased May 1, 2025
  • Living Area1,242 Sq.Ft.
  • Total Area1,242 Sq.Ft.
  • Lot Area1,742 Sq.Ft.
  • MLS® ID2673745
  • TypeTownhouse
  • YEAR BUILT1975
  • NeighborhoodSpring Valley
  • Architecture StylesTwo Story
  • Elementary SchoolGray, Guild R.,Gray, Guild R.
  • Middle SchoolGuinn Kenny C.
  • High SchoolDurango

Exterior

  • STORIES2
  • utilitiesCable Available
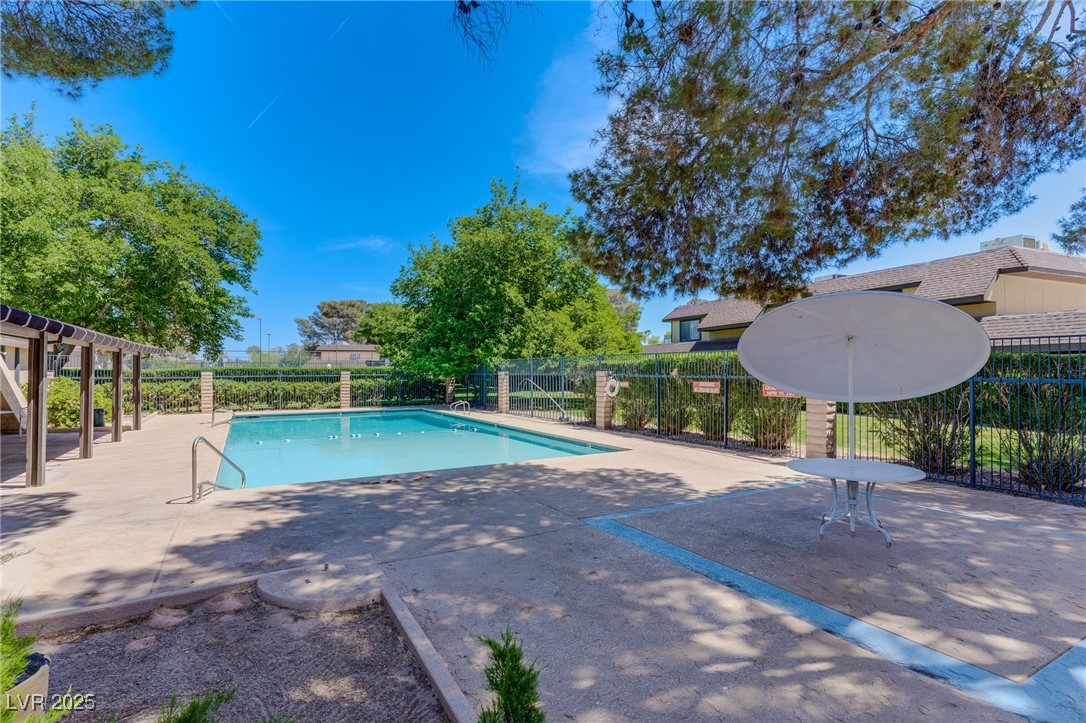
  • PoolCommunity
  • roofComposition, Shingle
  • parkingAssigned, Covered
  • HEAT TYPECentral, Gas
  • AIR CONDITIONINGCentral Air, Electric
  • HOA AmenitiesPool

Financial

  • Lease Price$1,750/mo
View Virtual Tour

Spring Valley

Explore