5817 Glen Eagles Lane
SEE ALL PHOTOS
5817 Glen Eagles Lane
Courtesy of Access Realty Christopher Shipley Listing Contact: 775-727-2332 
Sold

5817 Glen Eagles Lane

5817 Glen Eagles Lane, Las Vegas, NV 89108

$365,000
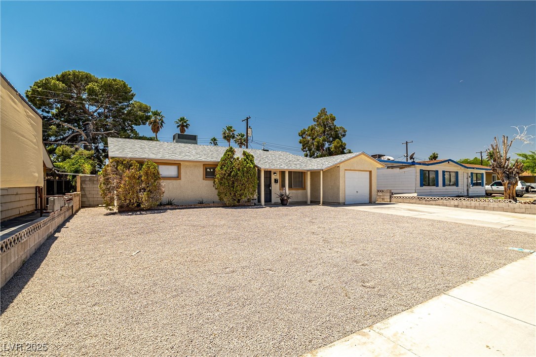
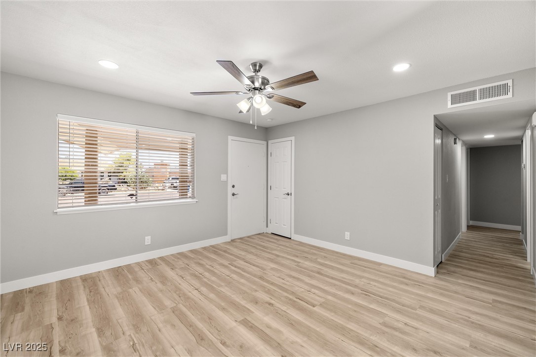
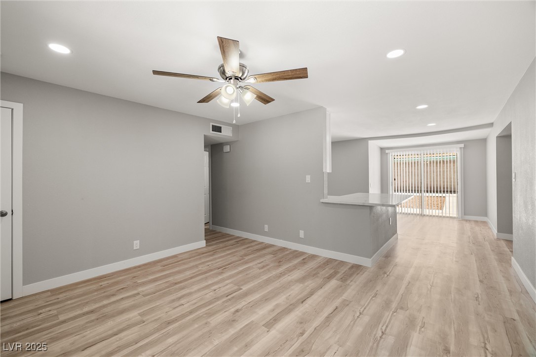
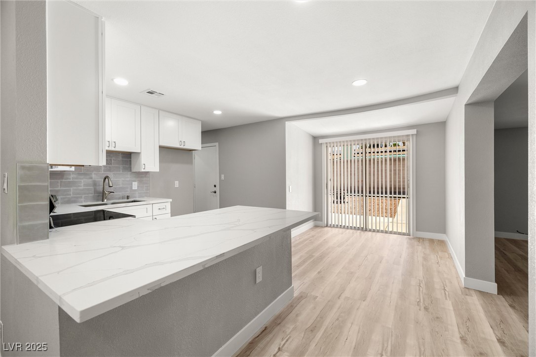
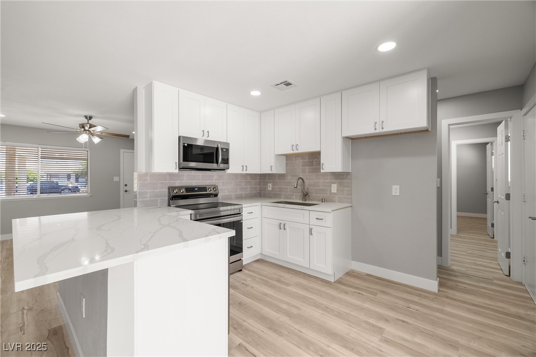
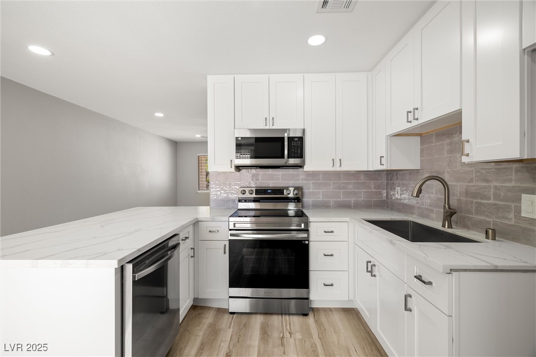
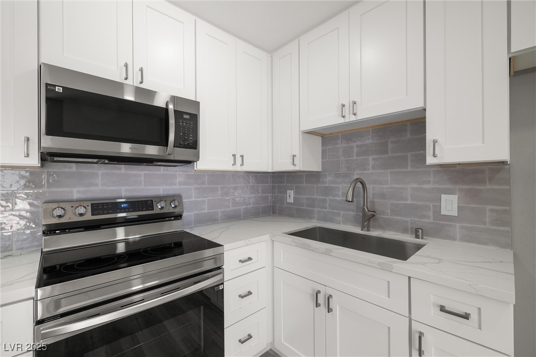
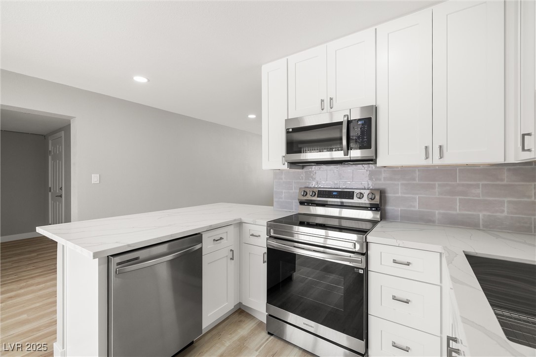
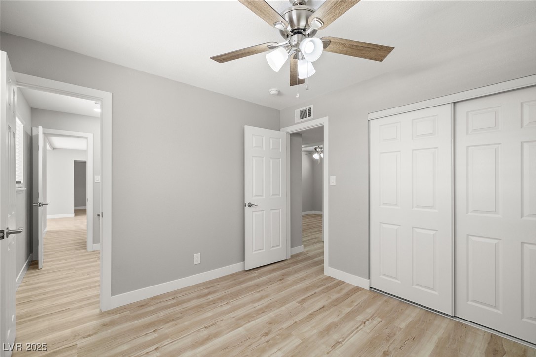
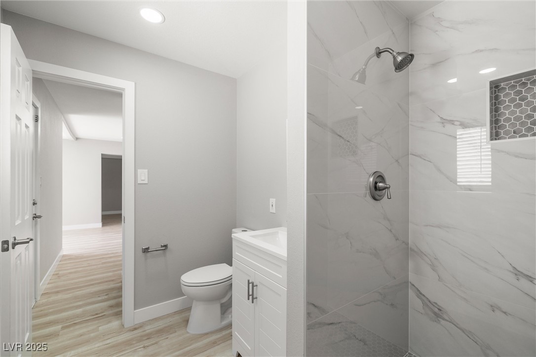
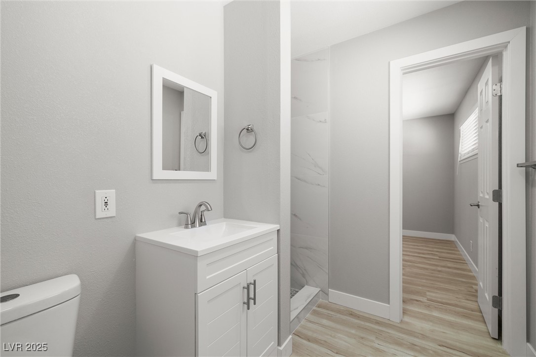
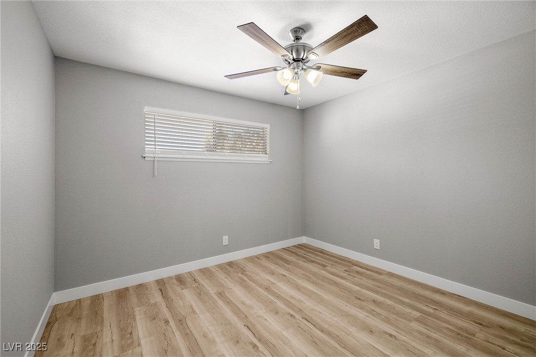
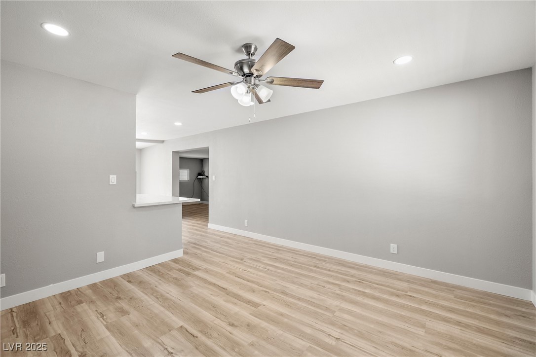
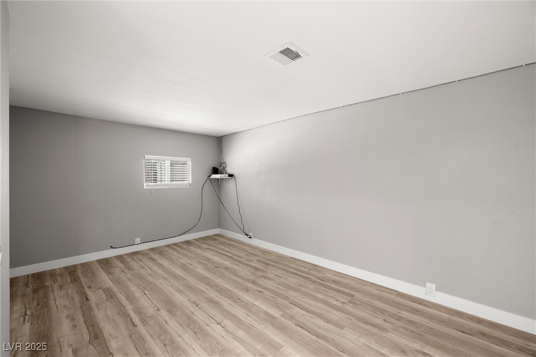
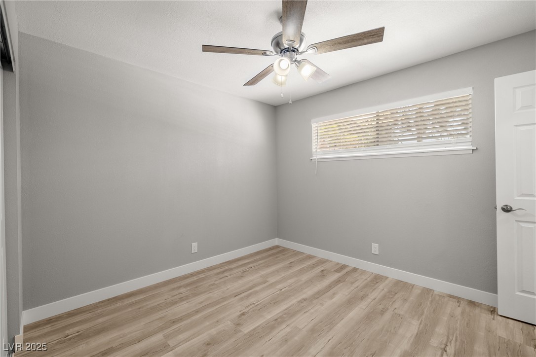
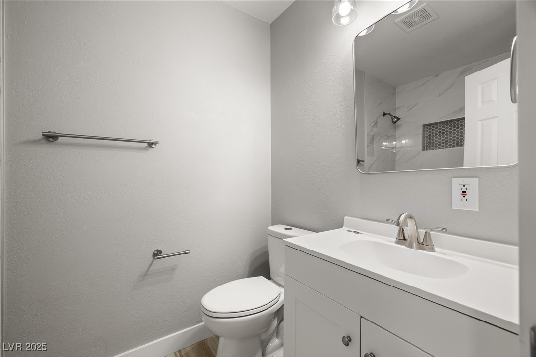
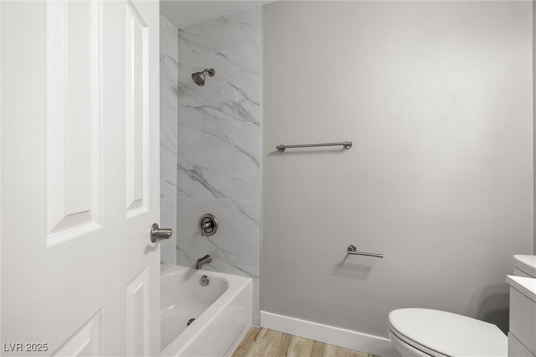
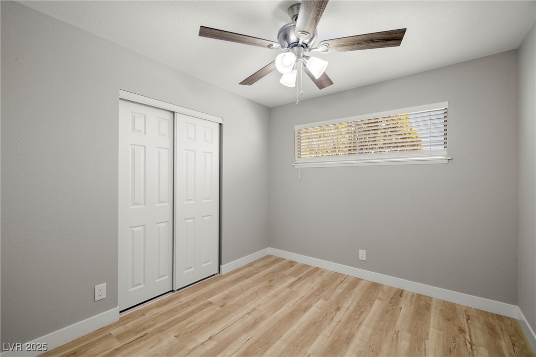
MUST SEE, TURN KEY & UPGRADES THROUGHOUT! Beautifully Renovated in 2025, this 3 Bed 2 Bath Single story home is Move-In Ready and waiting for you. Highlights include > NEW Quartz Countertops > Modernized Bathrooms > NEW Luxury Vinyl Floors > NEW Baseboards > NEW Cabinets > NEW Light Fixtures > Fresh Paint > Walk in Shower > NEW SS Appliances > No HOA & MORE! Only minutes away from shopping, dining and quick access to Hwy 95, don't miss out and schedule your showing today.

3
beds

2
baths

1,199 Sq.Ft. LIVING AREA

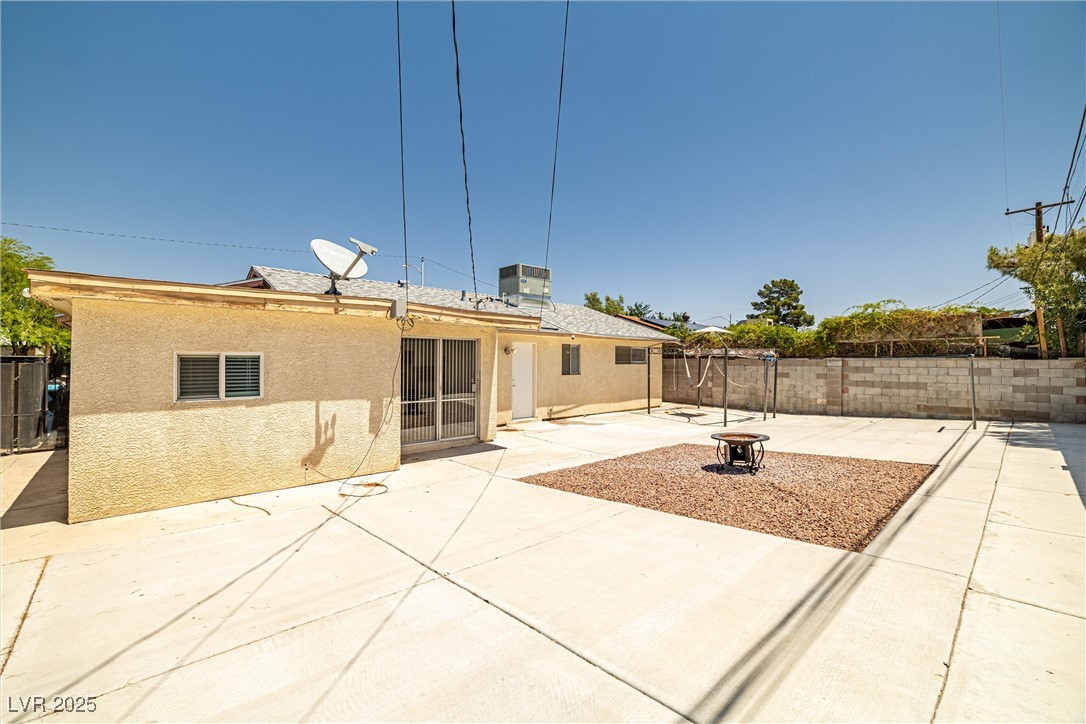
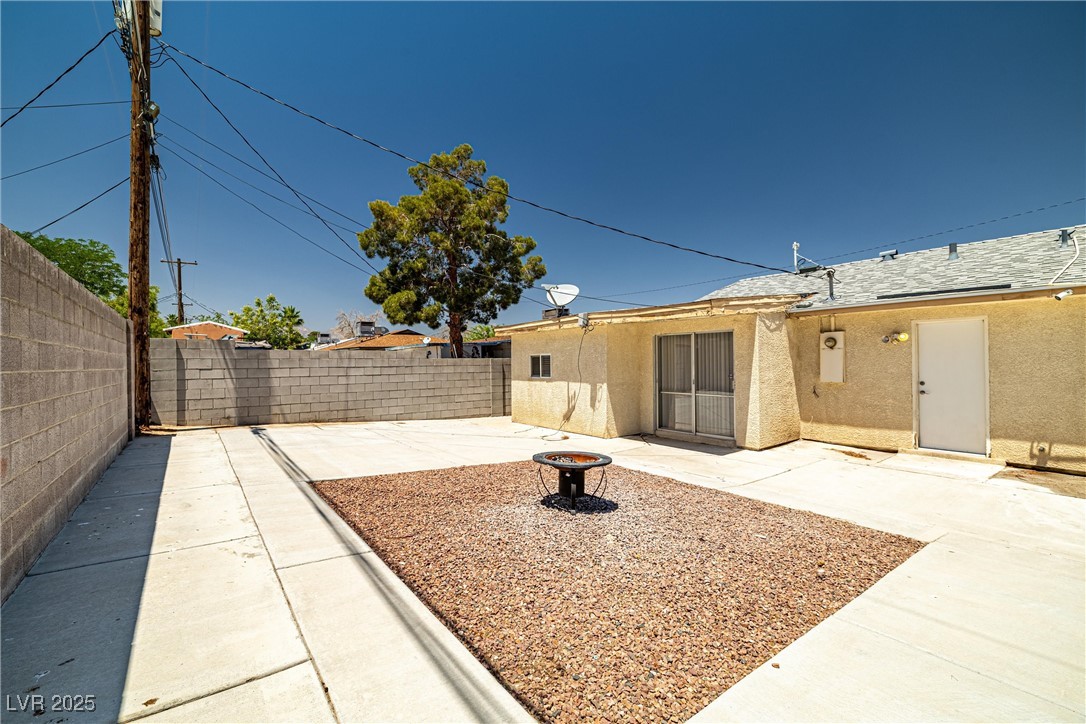
5,663 Sq.Ft. lot

Sabrina Soo-Hoo

Sabrina Soo-Hoo

features & amenities

Interior

  • total bedrooms3
  • Total bathrooms2
  • full bathroom1
  • three quarter bathroom1
  • Laundry room Electric Dryer Hookup, Laundry Room
  • Flooring Luxury Vinyl Plank
  • APPLIANCES Dishwasher, Electric Range, Disposal, Microwave
  • other interior Features Bedroom on Main Level, Ceiling Fan(s), Primary Downstairs, Window Treatments

Area & Lot

  • Status Sold
  • Date Sold July 7, 2025
  • Living Area1,199 Sq.Ft.
  • Total Area1,199 Sq.Ft.
  • Lot Area5,663 Sq.Ft.
  • MLS® ID2684566
  • TypeResidential
  • YEAR BUILT1963
  • NeighborhoodLas Vegas
  • Architecture StylesOne Story
  • Elementary SchoolCulley, Paul E.,Culley, Paul E.
  • Middle SchoolGibson Robert O.
  • High SchoolWestern

Exterior

  • STORIES1
  • Garage Space1.0
  • water SourcePublic
  • utilitiesAbove Ground Utilities, Underground Utilities
  • roofComposition, Shingle
  • lot featuresLandscaped, Rocks, 1/4 Acre
  • parkingAttached, Garage, Inside Entrance, Private
  • HEAT TYPECentral, Gas
  • AIR CONDITIONINGCentral Air, Electric
  • sewerPublic Sewer
  • HOA AmenitiesNone
  • other exterior FeaturesNone

Financial

  • Sales Price$365,000
  • Real Estate Tax $1,329/yr
View Virtual Tour

Las Vegas

Explore