5574 Orchard Lane N/A
SEE ALL PHOTOS
5574 Orchard Lane N/A
Courtesy of Rothwell Gornt Companies Angela C. Adams Listing Contact: 702-932-8813 
Sold

5574 Orchard Lane N/A

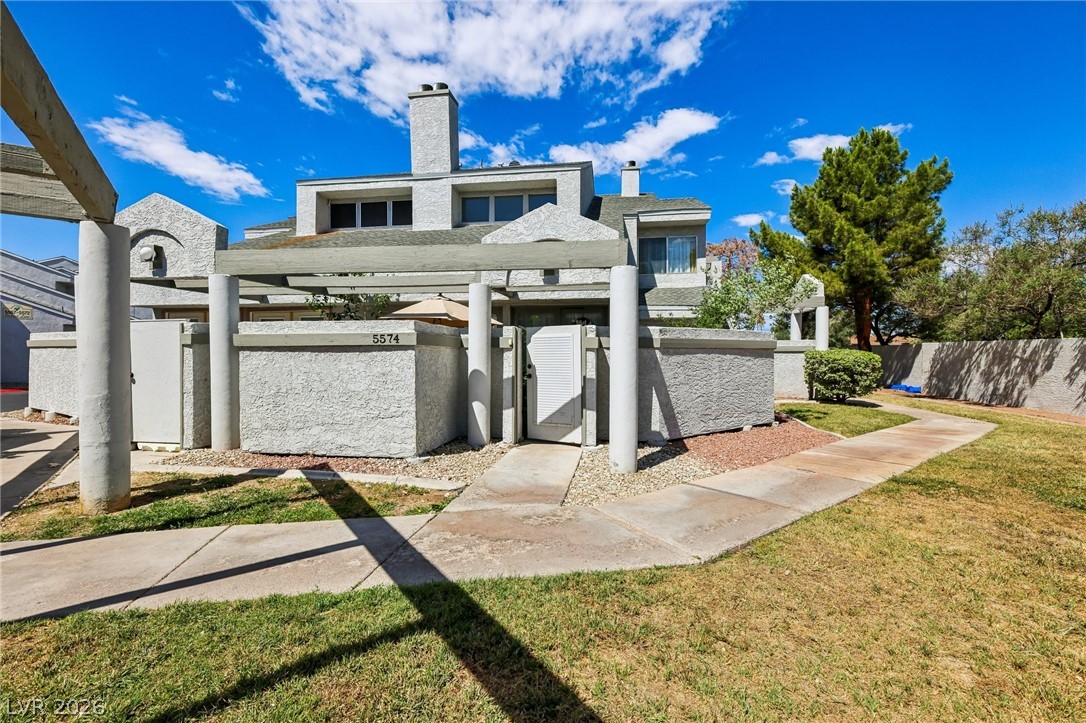
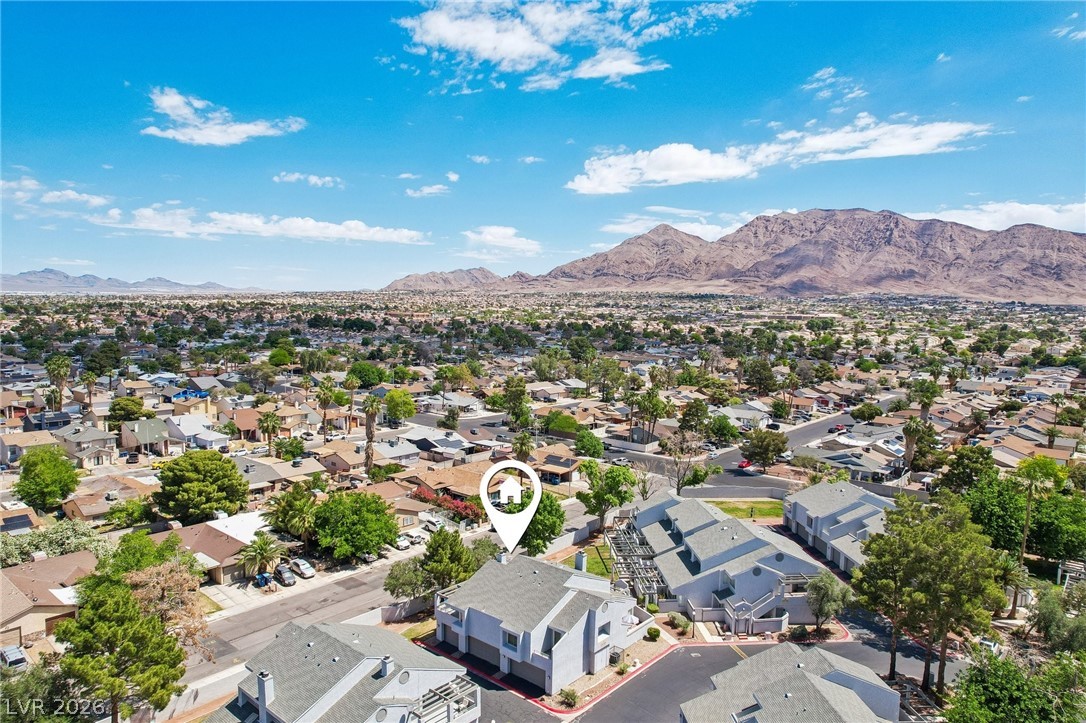
5574 Orchard Lane N/A, Las Vegas, NV 89110

$230,000
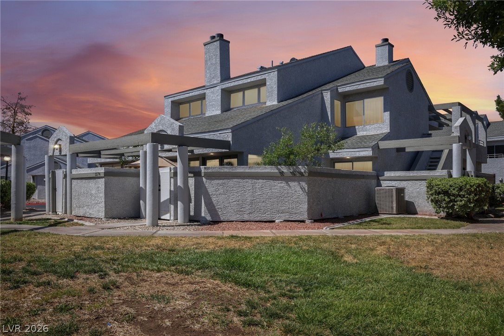
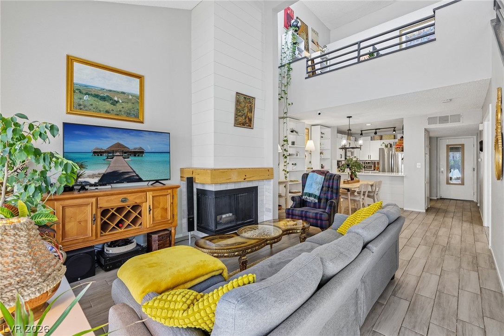
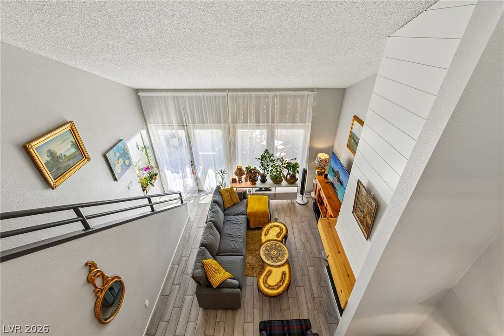
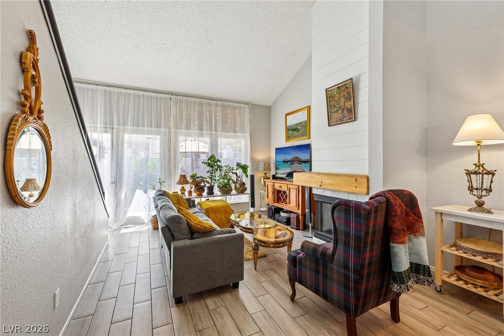
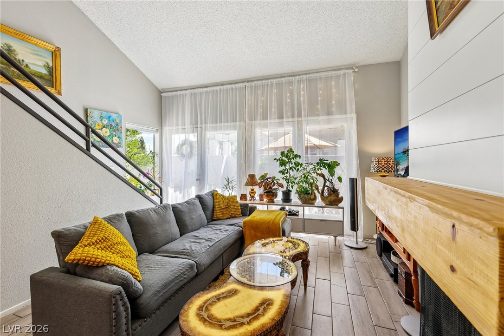
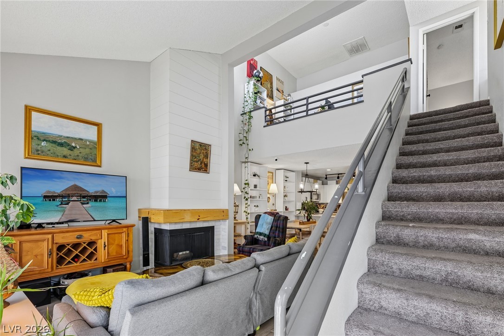
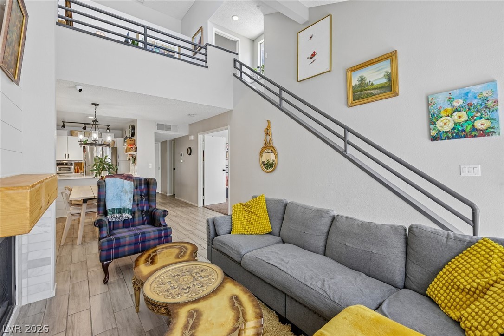
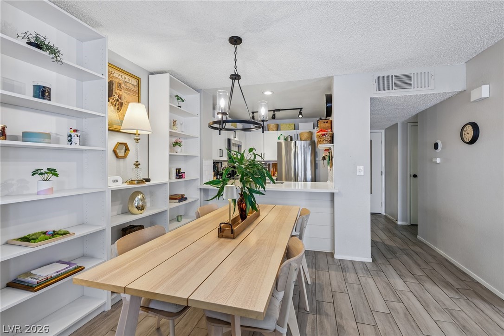
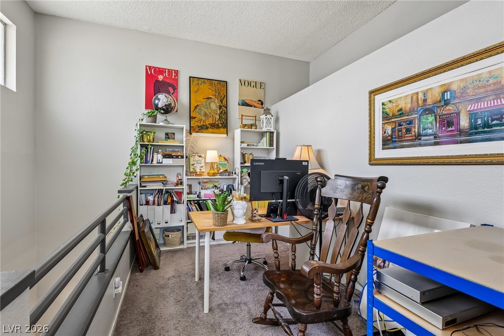
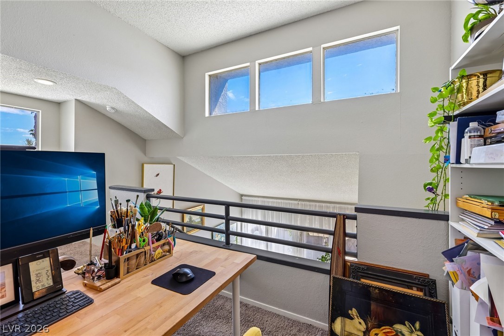
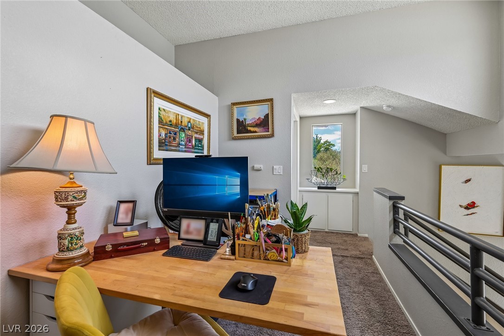
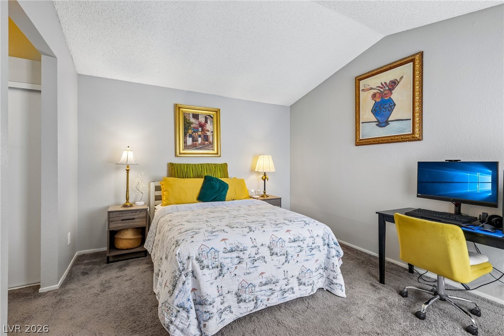
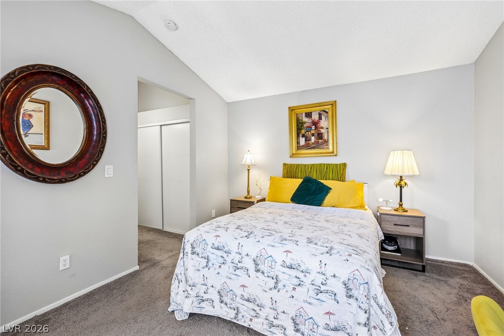
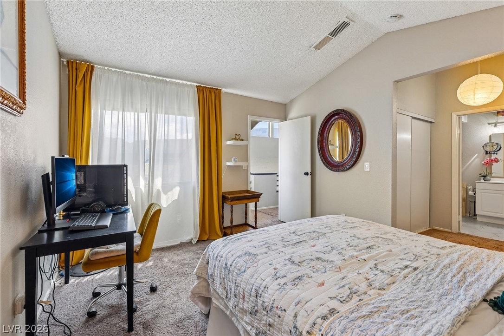
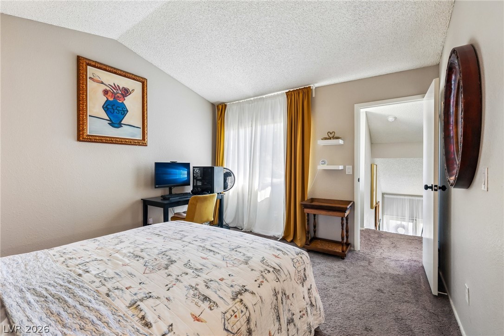
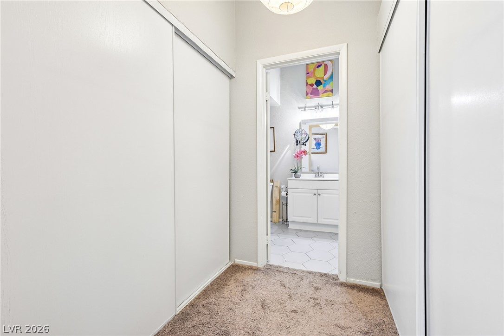
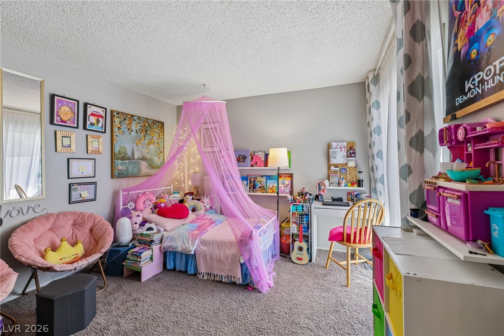
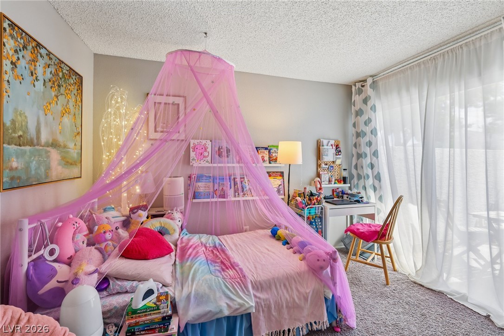
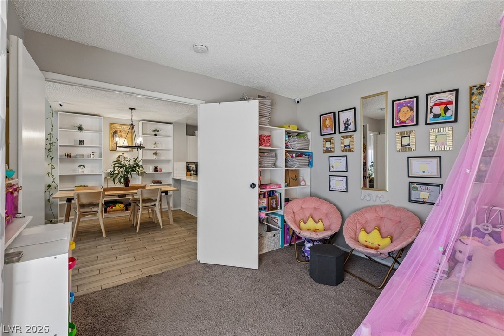
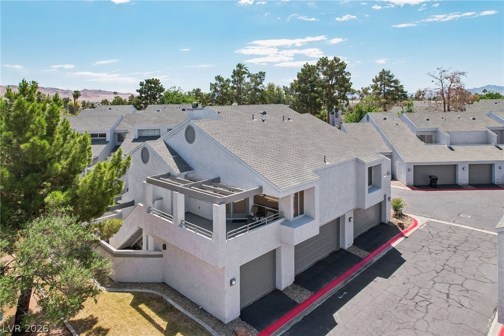
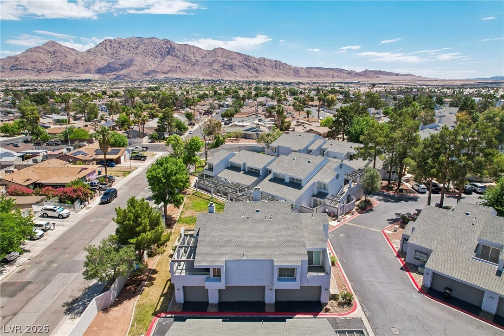
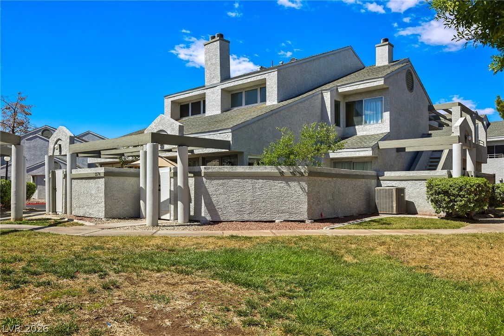
Welcome to this beautifully upgraded 2-story condo offering the perfect blend of style, comfort, and convenience! Featuring 2 spacious bedrooms -- including a desirable downstairs bedroom -- plus a versatile loft ideal for a home office, media room, or guest space, this home is designed for modern living.
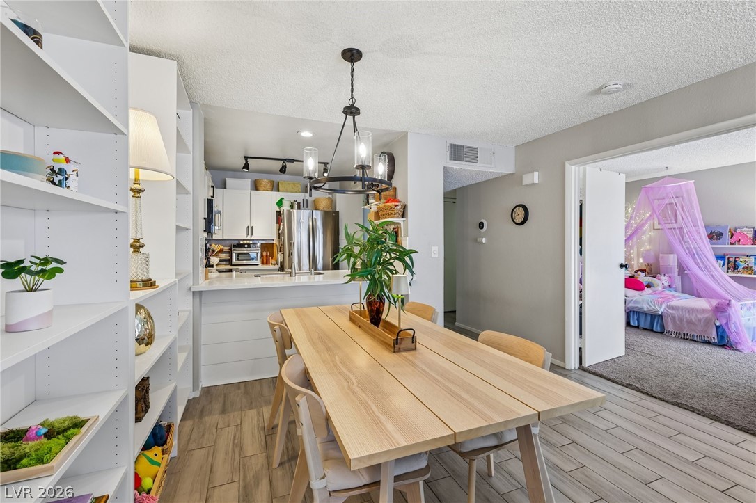
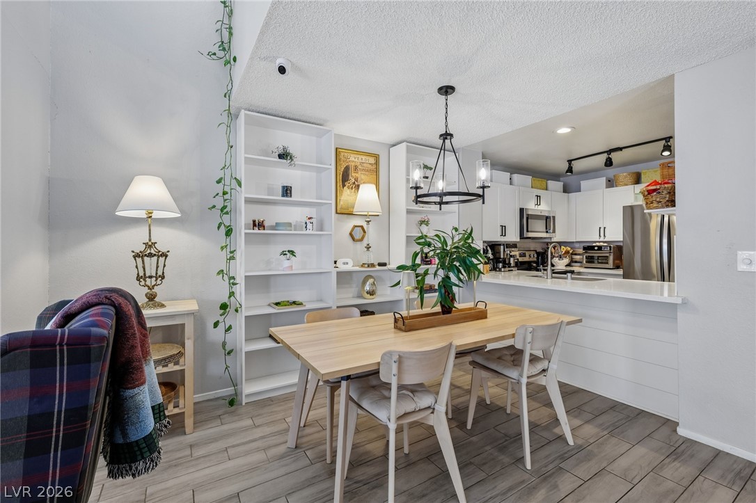
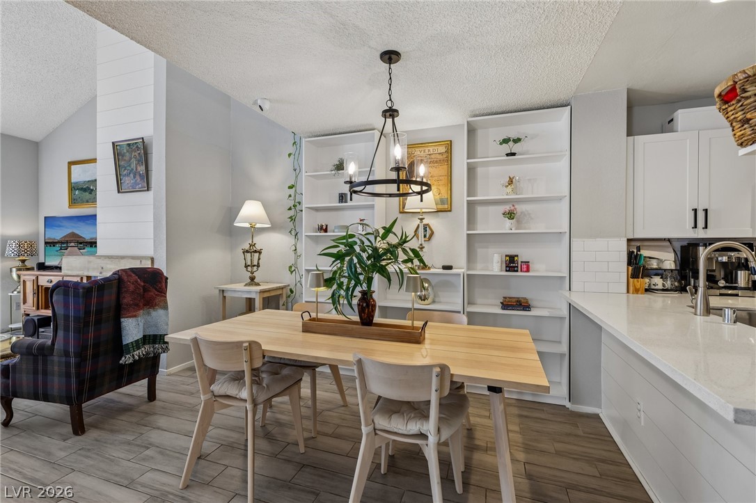
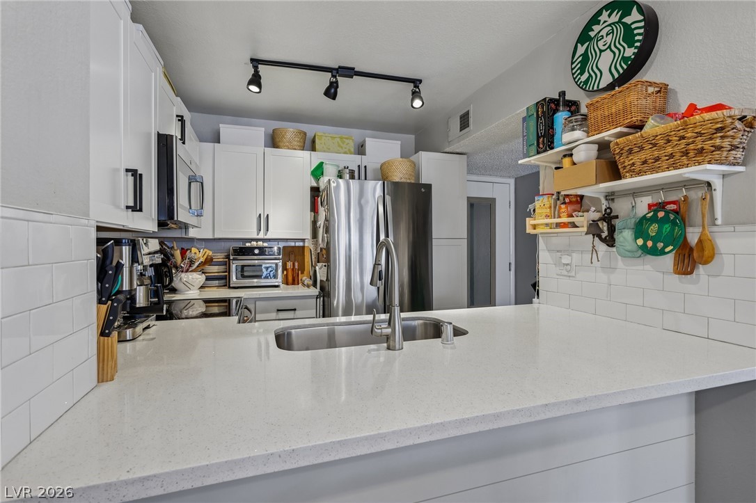
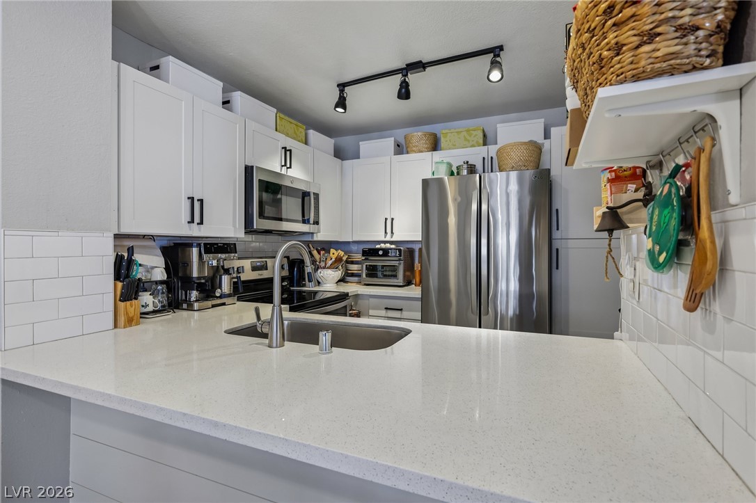
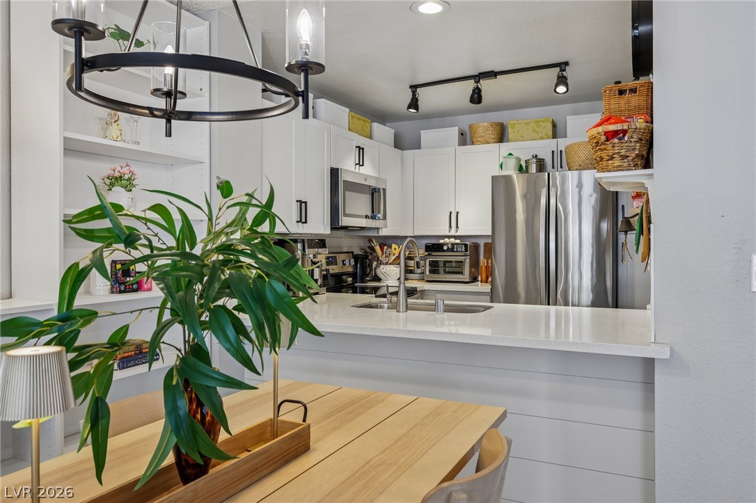
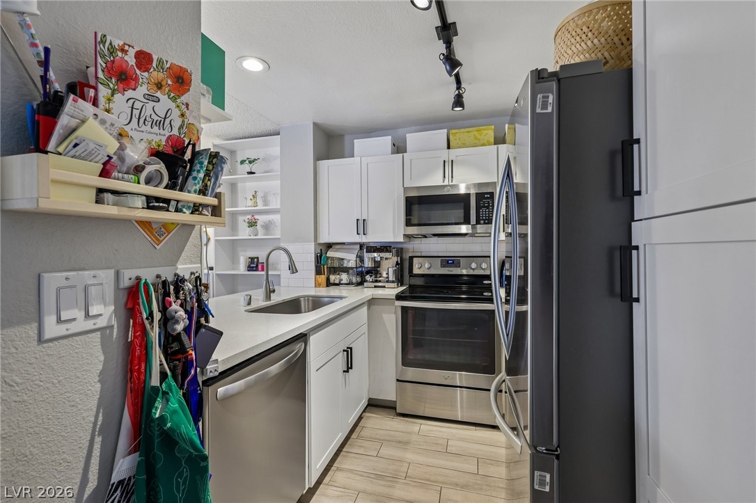
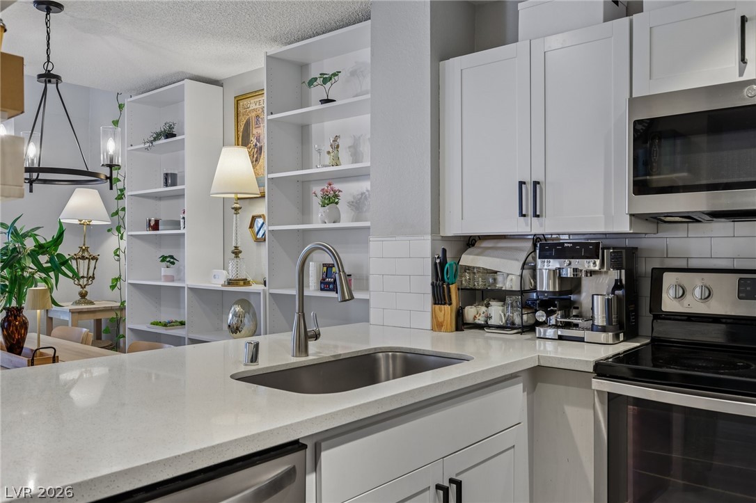
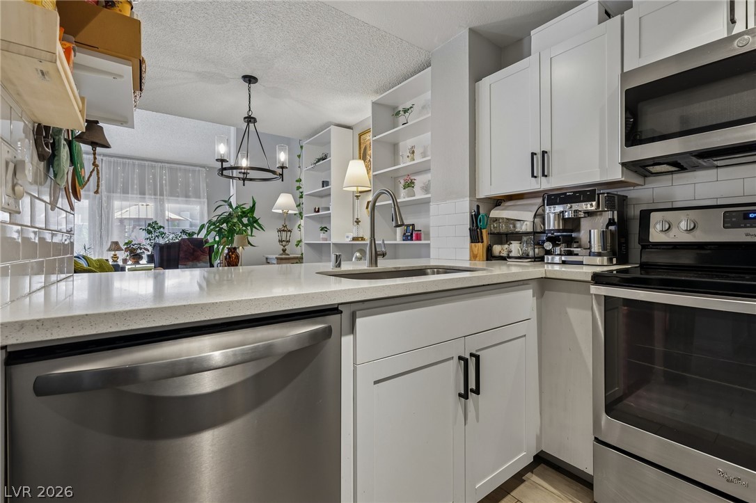
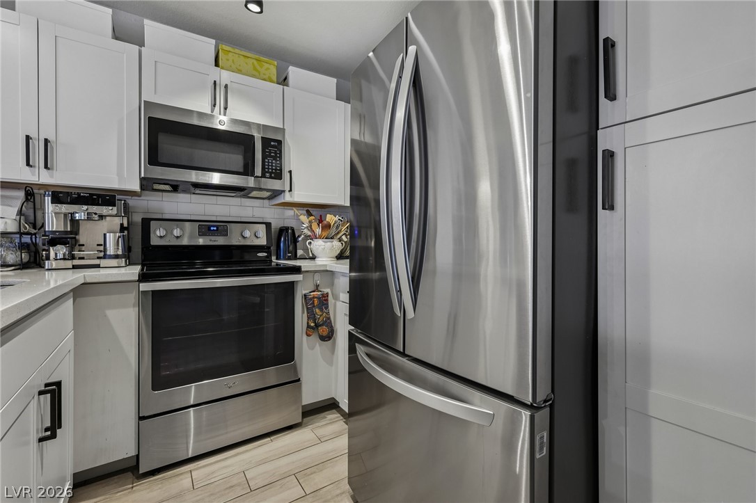
Step inside to soaring high ceilings and an open, airy layout filled with natural light. The upgraded kitchen shines with elegant quartz countertops, updated cabinetry, and sleek stainless steel appliances.
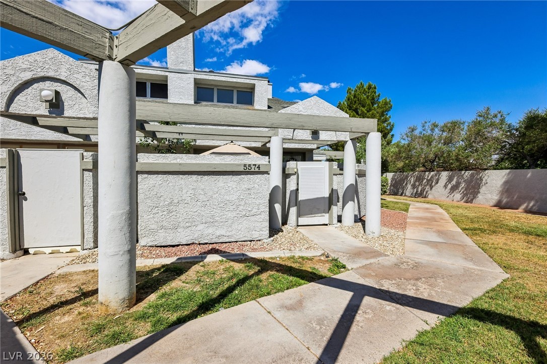
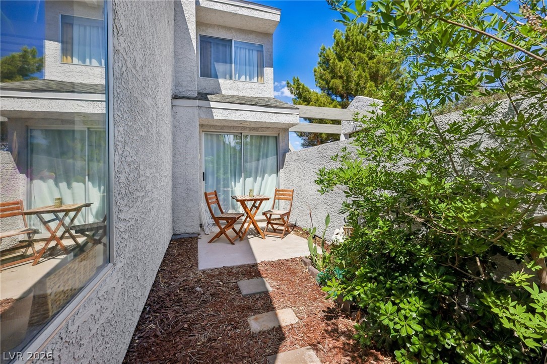
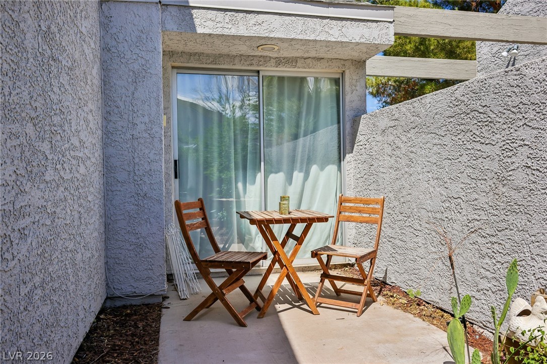
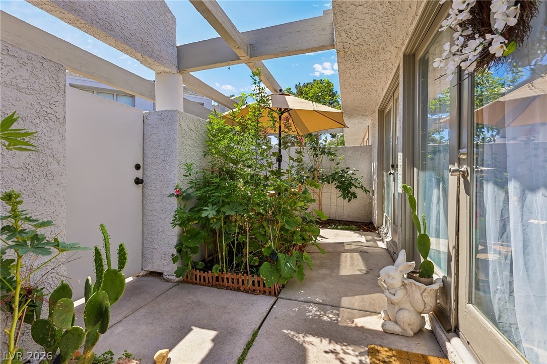
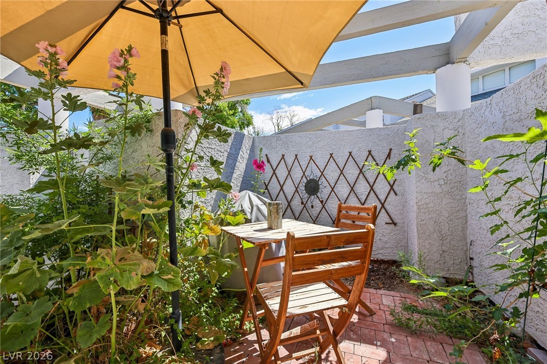
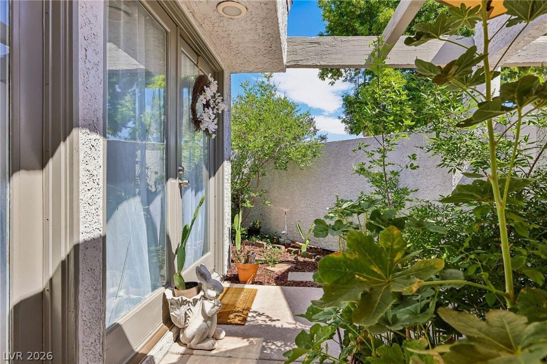
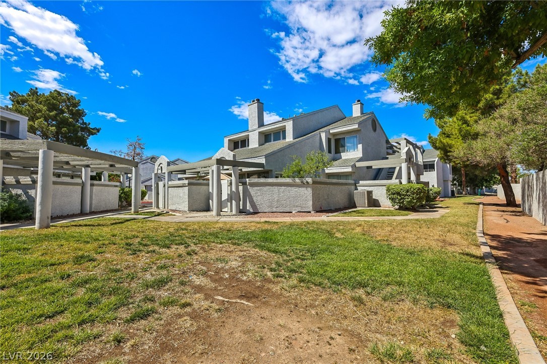
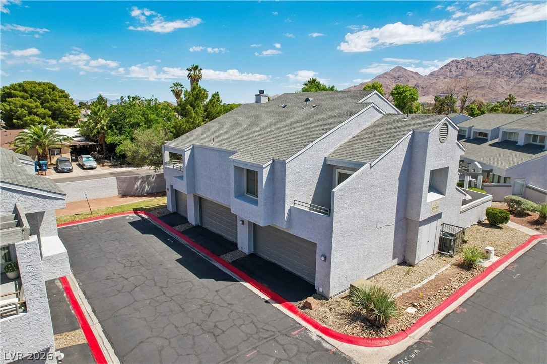
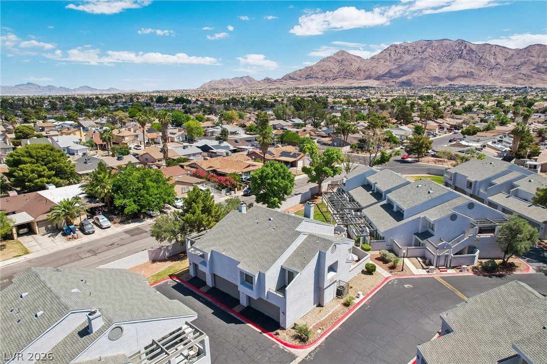
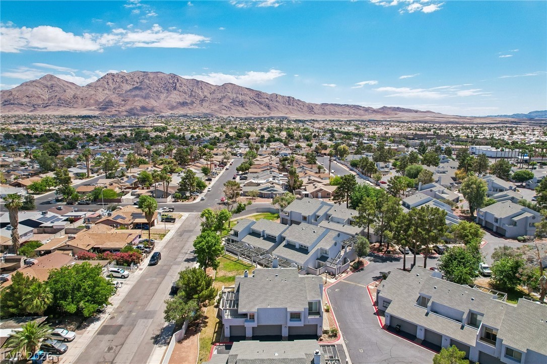
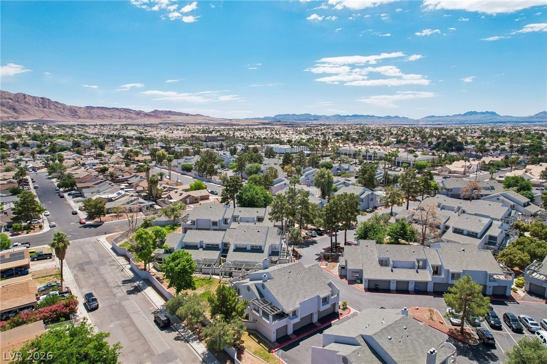
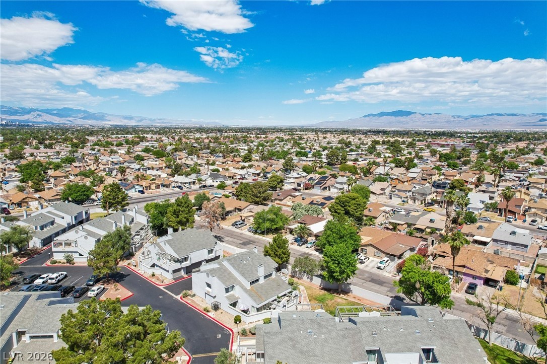
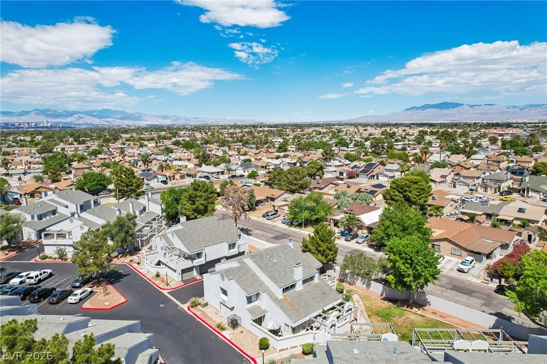
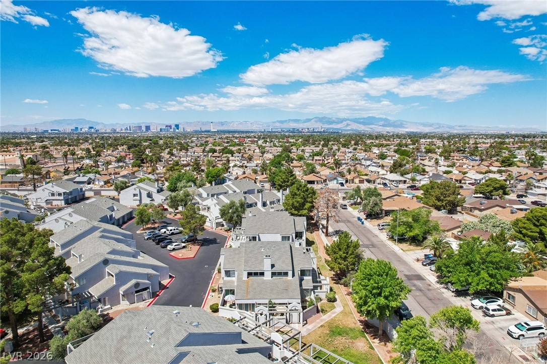
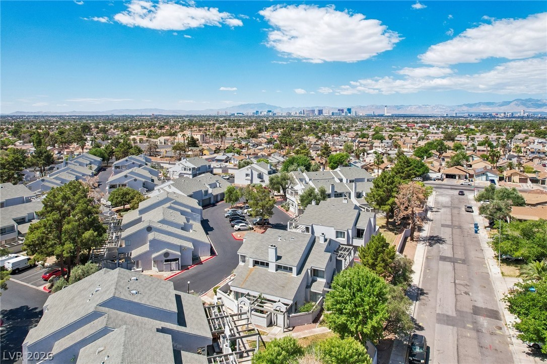
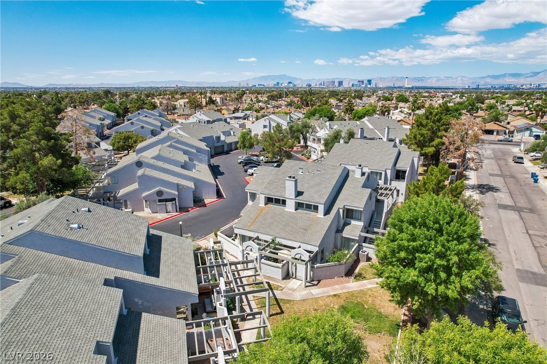
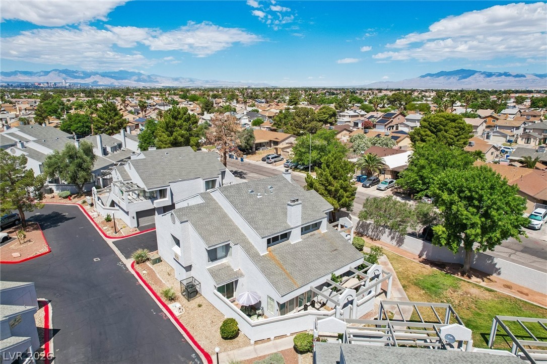
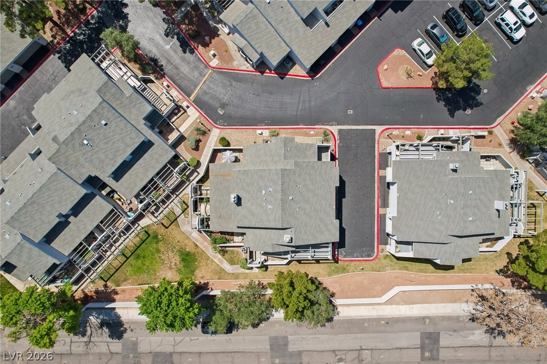
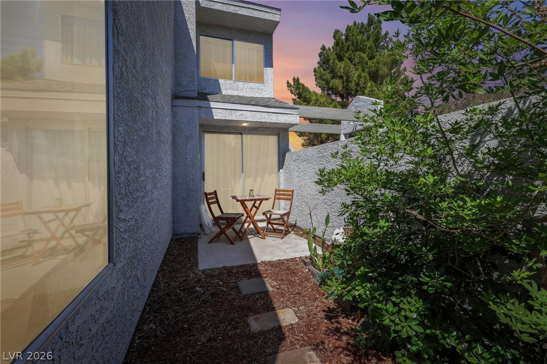
Enjoy the convenience of a private 2-car garage complete with an EV charger, while outside, your private courtyard offers a peaceful retreat with beautiful landscaping -- perfect for morning coffee or relaxing evenings.
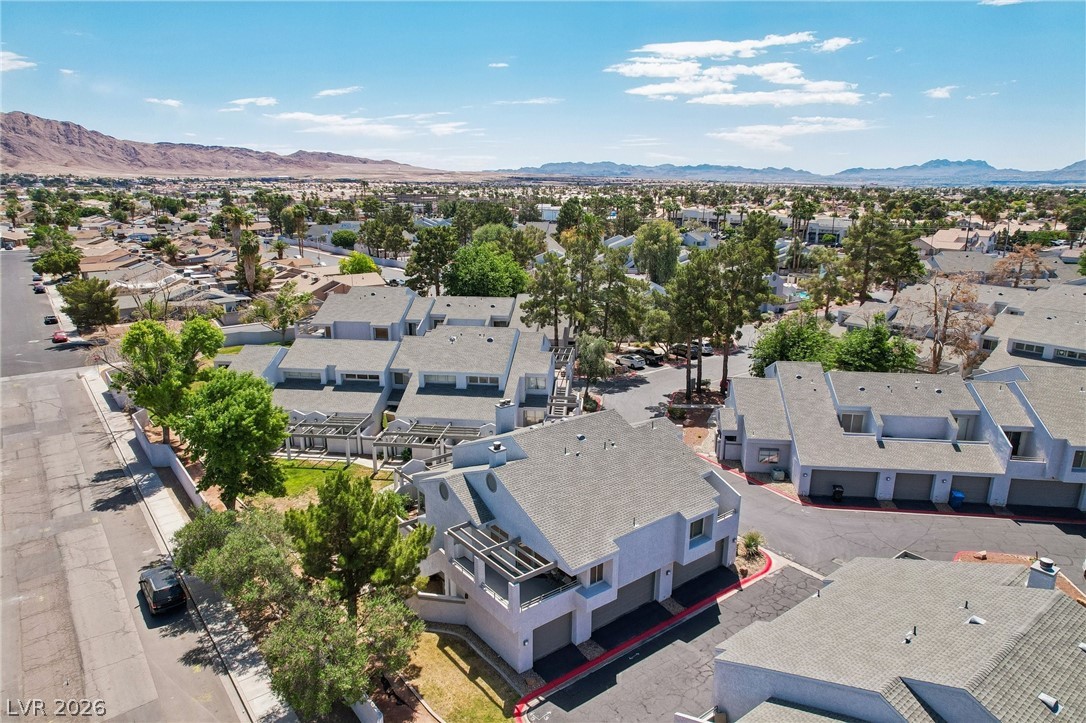
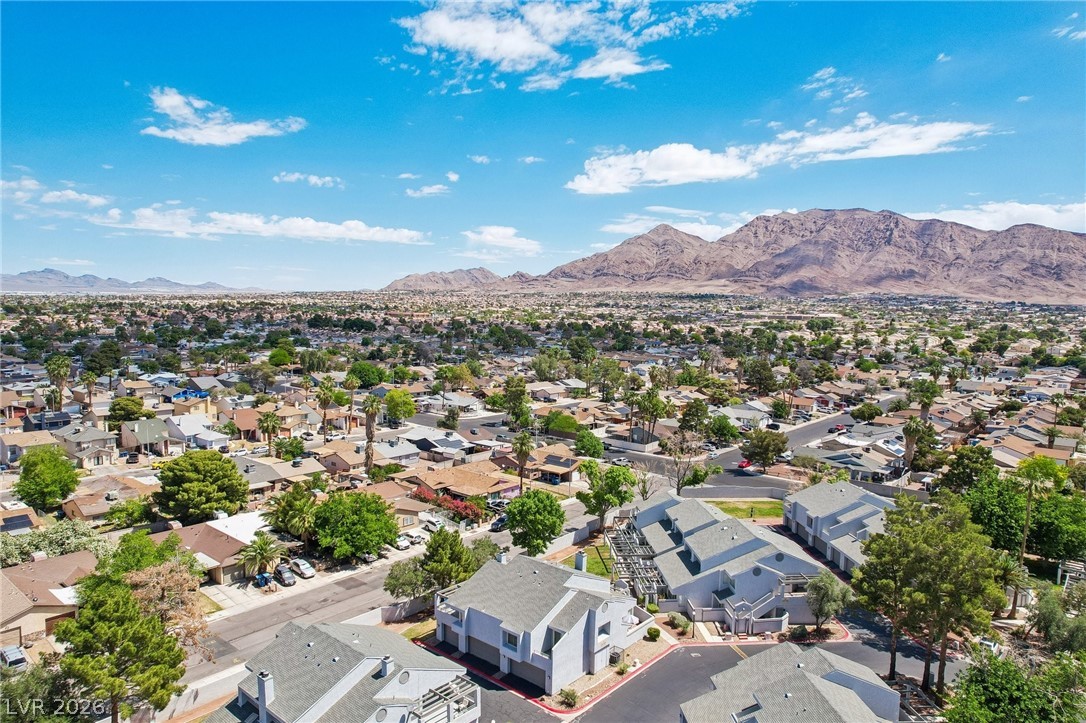
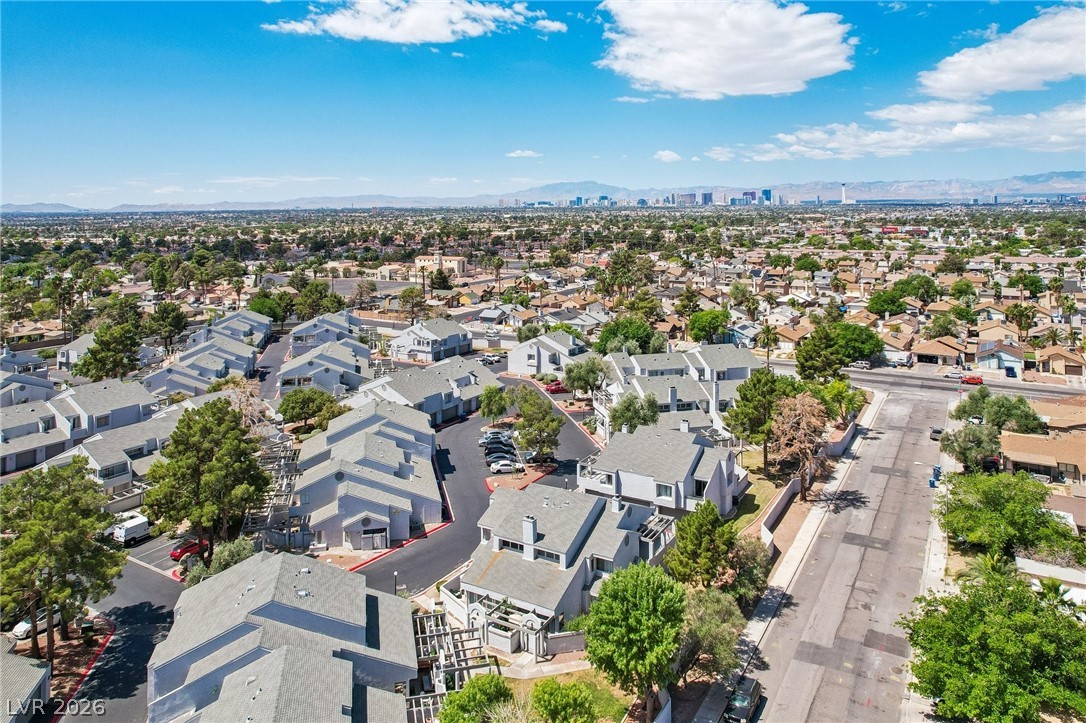
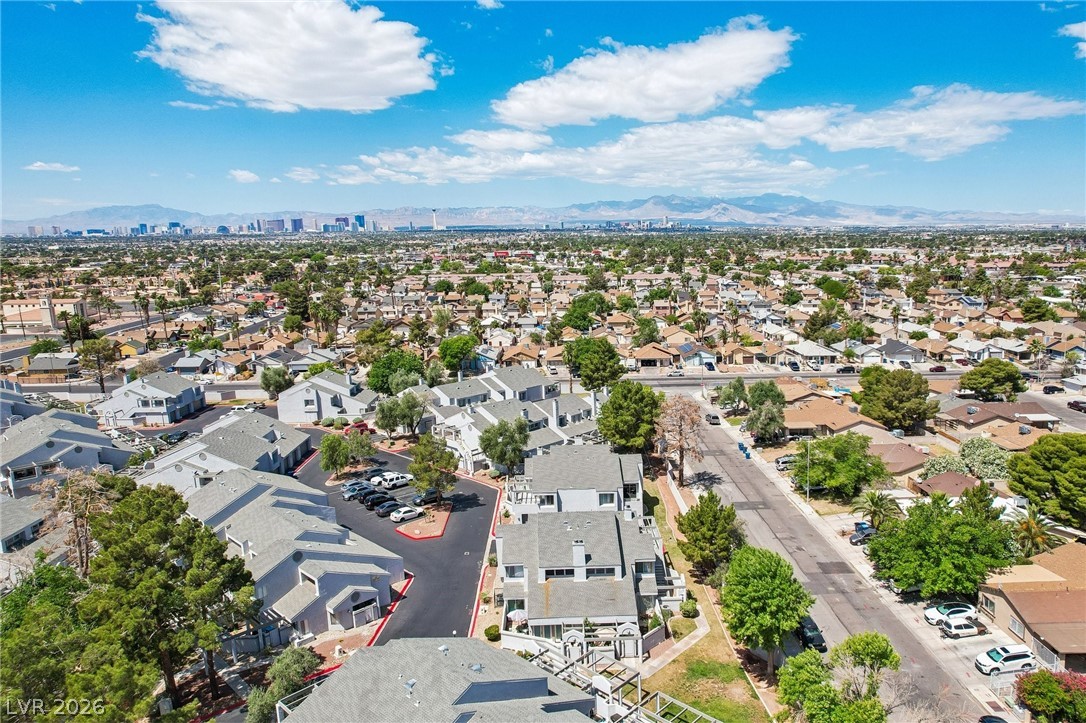
Located within a quiet, private community, residents also enjoy access to a sparkling community pool and spa, making every day feel like a getaway. This exceptional home combines low-maintenance living with upscale finishes in a highly desirable setting.

2
beds

2
baths

1,186 Sq.Ft. LIVING AREA

1,307 Sq.Ft. lot

features & amenities

Interior

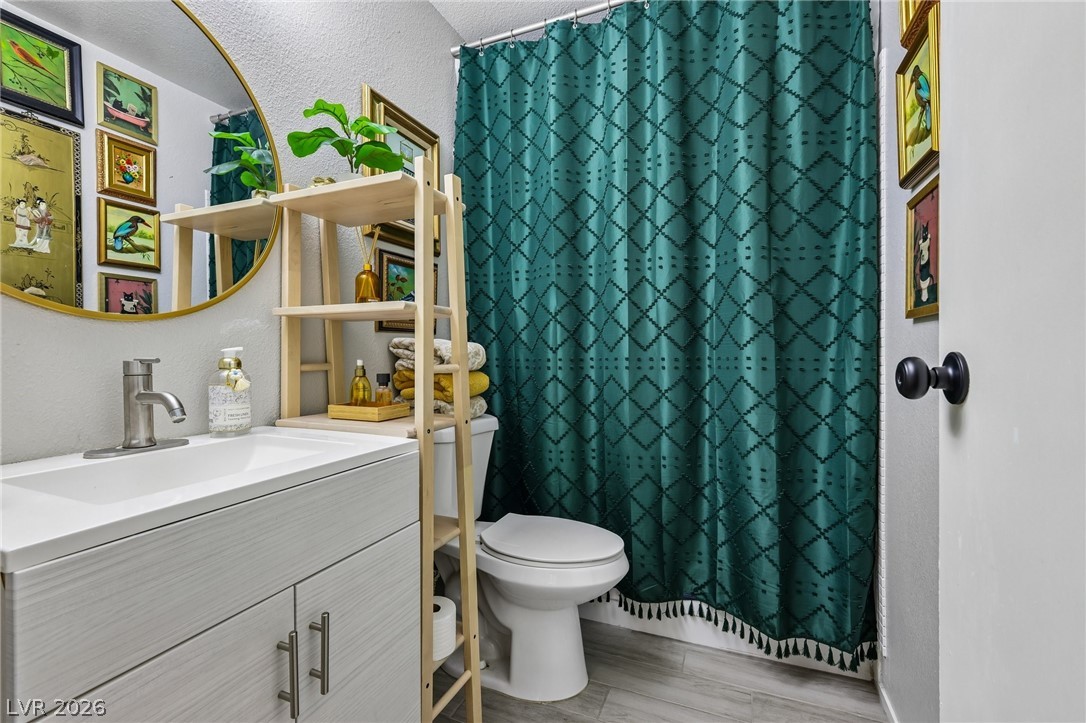
  • total bedrooms2
  • Total bathrooms2
  • full bathrooms2
  • Laundry room Electric Dryer Hookup, Main Level
  • Flooring Carpet, Tile
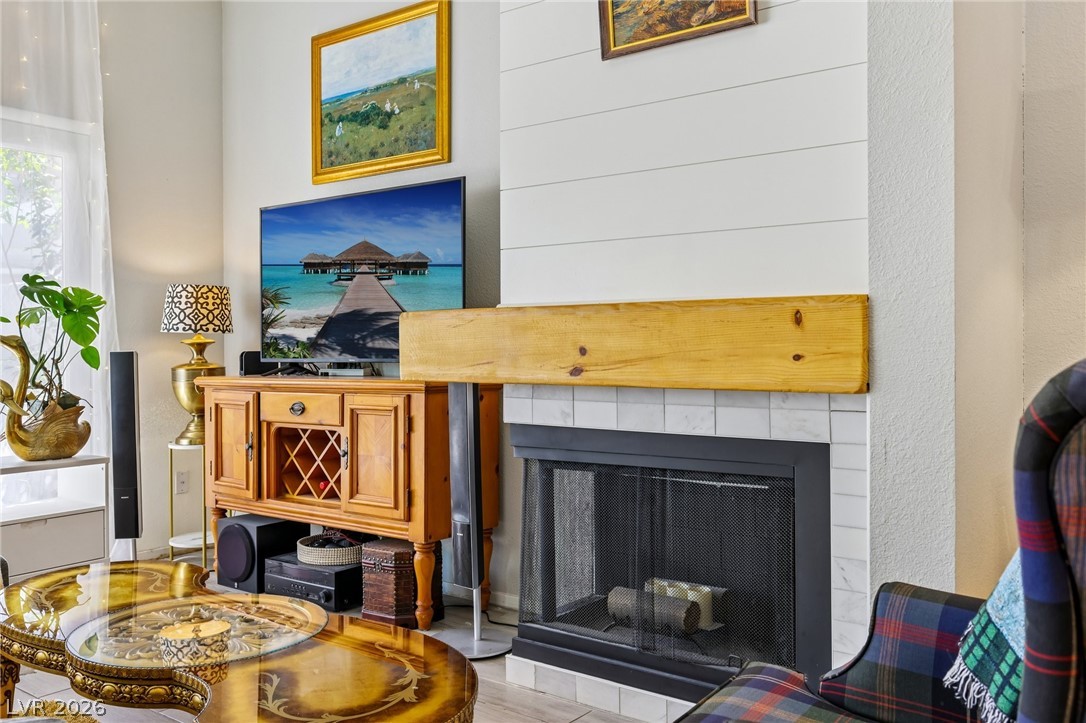
  • Fireplace Gas, Living Room, Wood Burning
  • APPLIANCES Dryer, Dishwasher, Electric Range, Disposal, Microwave, Refrigerator, Washer
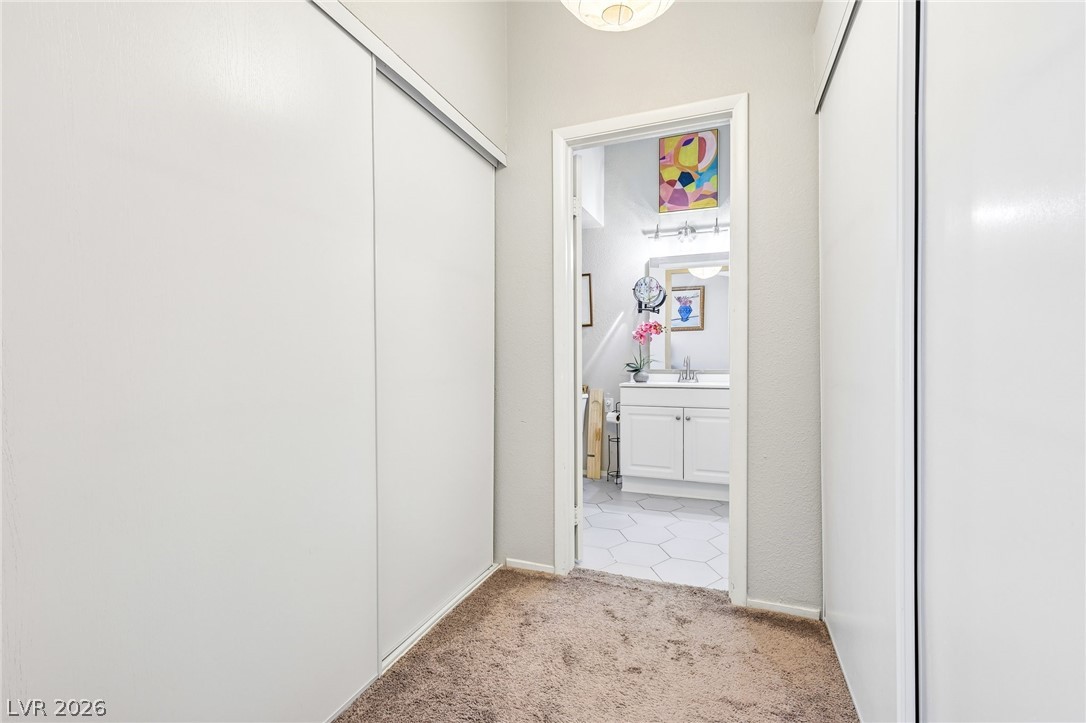
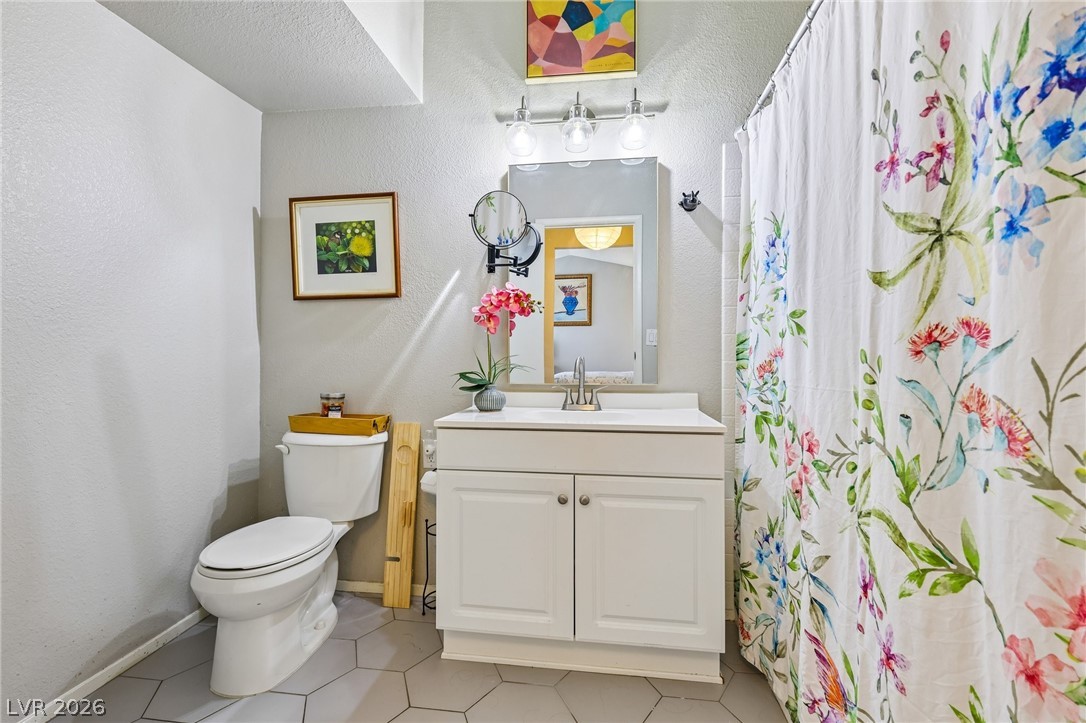
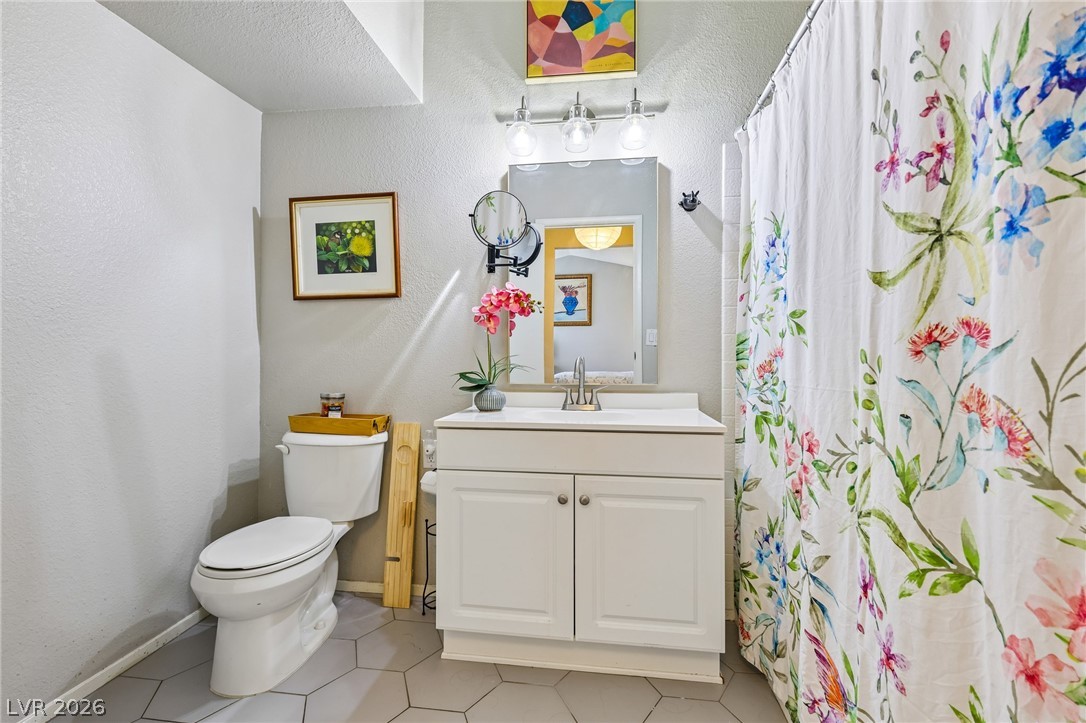
  • other interior Features Bathroom on Main Level, Bedroom on Main Level, Full Bath on Main Level, Window Treatments

Area & Lot

  • Status Sold
  • Date Sold September 22, 2026
  • Living Area1,186 Sq.Ft.
  • Total Area1,186 Sq.Ft.
  • Lot Area1,307 Sq.Ft.
  • MLS® ID2778267
  • TypeCondo
  • YEAR BUILT1986
  • NeighborhoodDalton
  • Architecture StylesTwo Story
  • Elementary SchoolAdams, Kirk,Adams, Kirk
  • Middle SchoolKeller
  • High SchoolEldorado

Exterior

  • STORIES2
  • Garage Space2.0
  • water SourcePublic
  • utilitiesElectricity Available
  • PoolCommunity
  • roofComposition, Shingle
  • lot featuresGarden, Landscaped, Rocks, 1/4 Acre
  • parkingAttached, Garage, Inside Entrance, Private, Guest
  • HEAT TYPECentral, Electric
  • AIR CONDITIONINGCentral Air, Electric
  • sewerPublic Sewer
  • HOA AmenitiesPool, Spa/Hot Tub
  • other exterior FeaturesPatio, Private Yard

Financial

  • Sales Price$230,000
  • Real Estate Tax $518/yr
  • HOA $286/mo
View Virtual Tour

Dalton

Explore