5001 Wild Thyme Avenue
SEE ALL PHOTOS
5001 Wild Thyme Avenue
Courtesy of Vision Realty Group Jamie Adkins Listing Contact: (702) 970-9131 
Sold

5001 Wild Thyme Avenue

5001 Wild Thyme Avenue, Las Vegas, NV 89131

$650,000
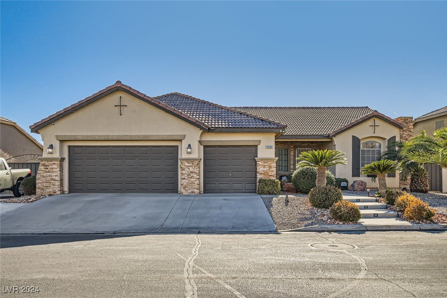
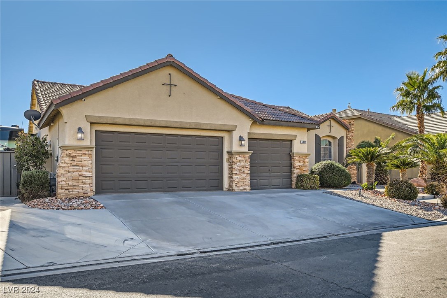
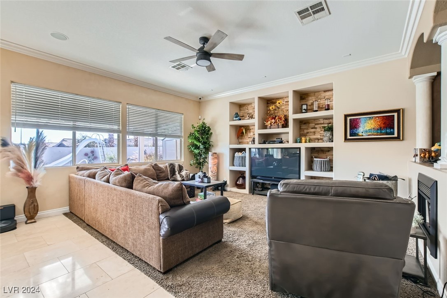
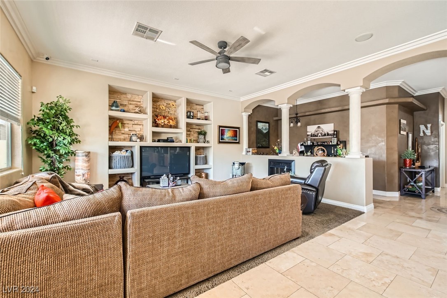
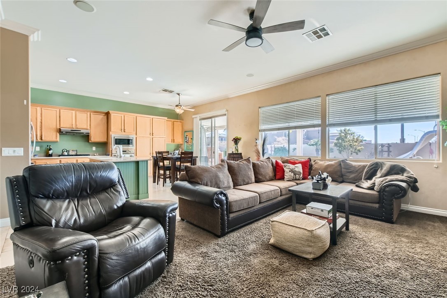
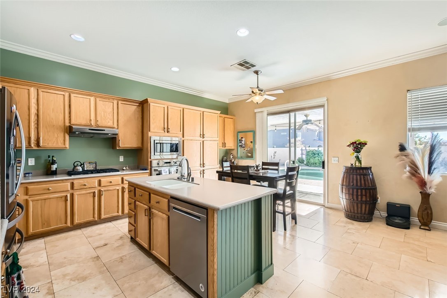
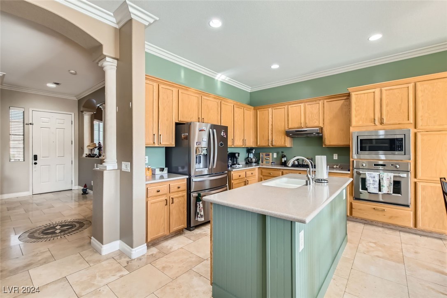
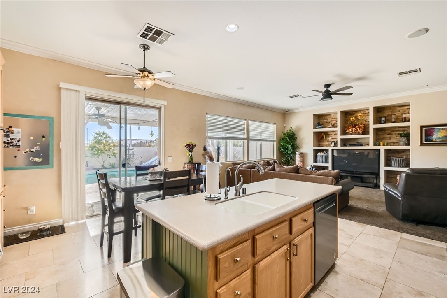
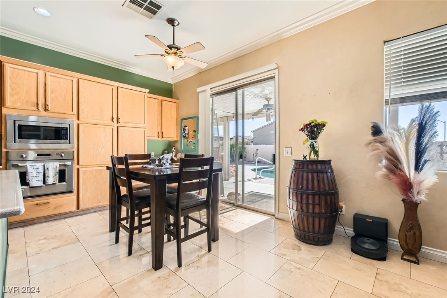
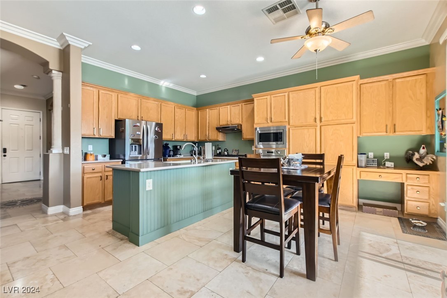
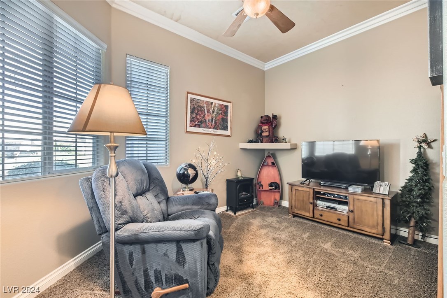
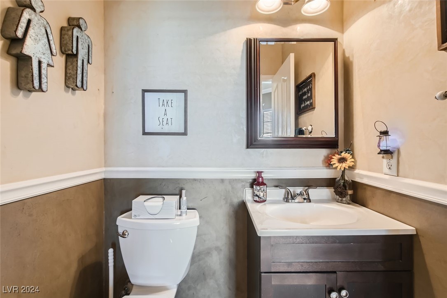
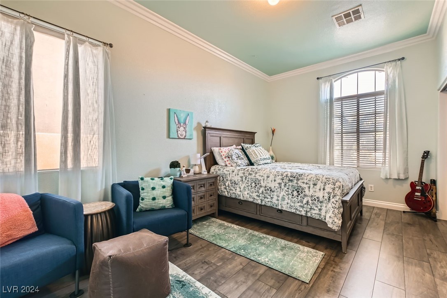
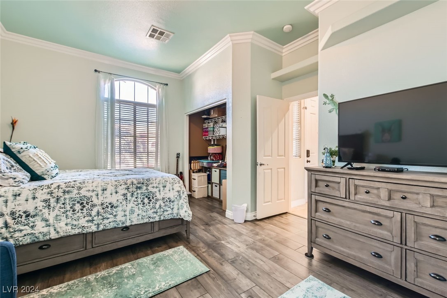
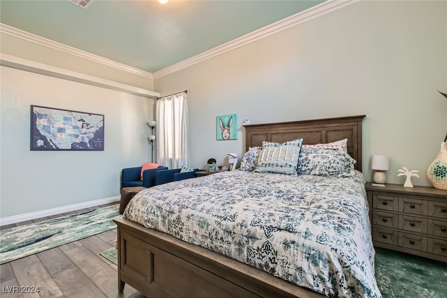
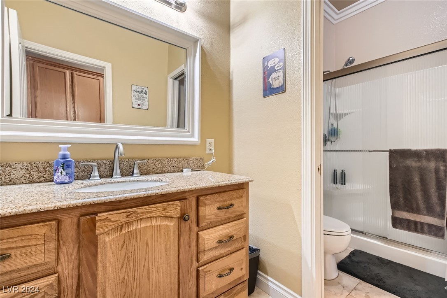
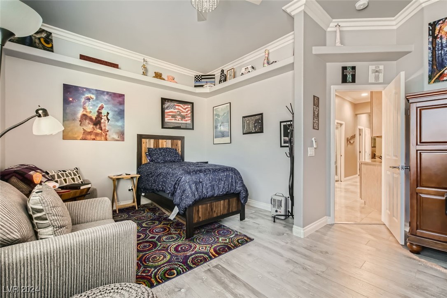
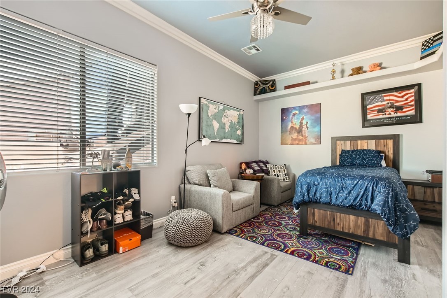
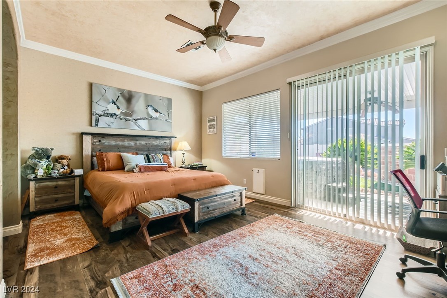
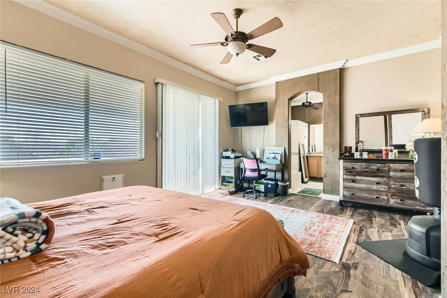
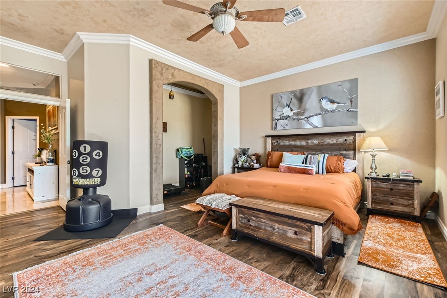
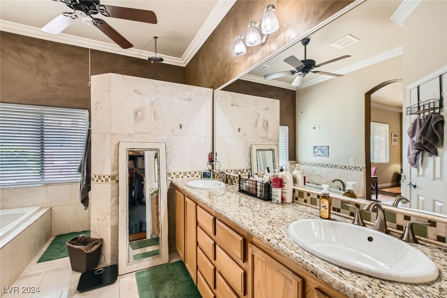
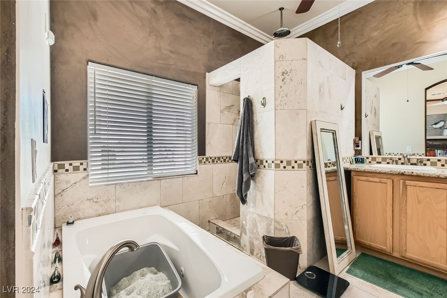
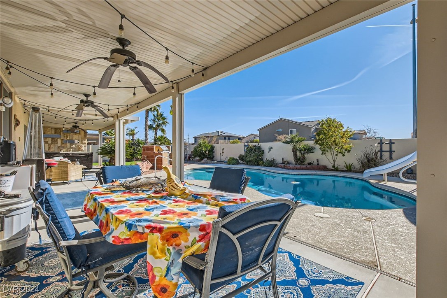
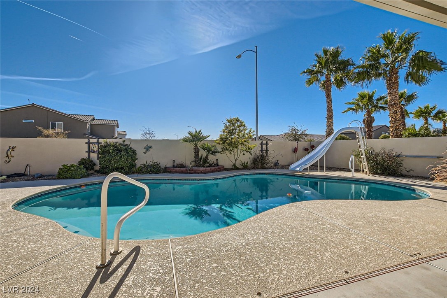
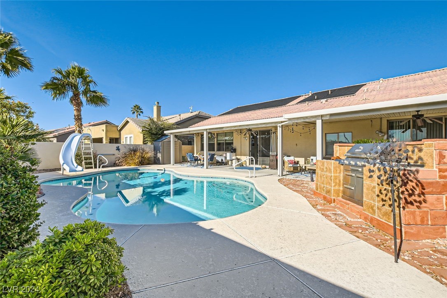
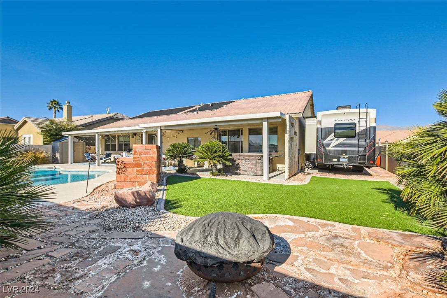
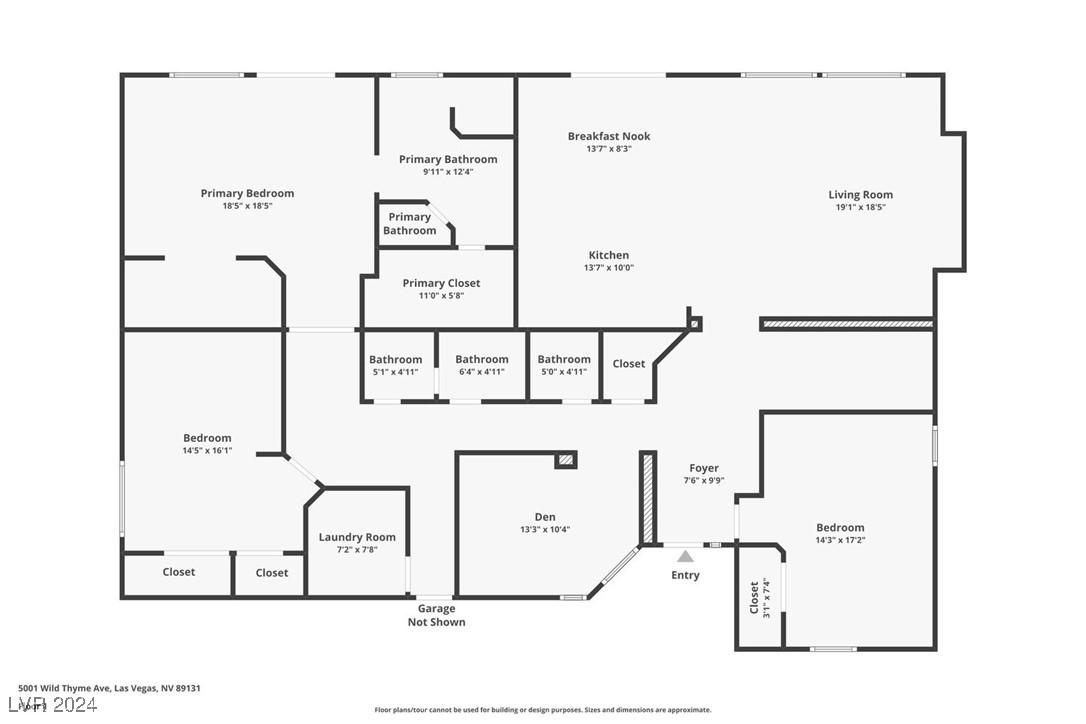
Everything you've been looking for!! 1 story, 3 bedrooms, 3 baths, 3 car garage, RV parking, solar heated swimming pool all in a delightful neighborhood. Decorator shelves, crown molding, tall baseboards, well cared for, full length covered rear patio, high ceilings, and great light. Generous sized rooms, primary bedroom retreat, separate shower and jetted bathtub in primary bathroom. Split secondary bathroom for others in the home. Mature and low maintenance landscaping, family room fireplace, class 2 electric car charger, almost a 1/4 acre lot, close to shopping, churches, schools and plenty of room for entertaining. Won't last long an absolute must see!!

3
beds

3
baths

2,366 Sq.Ft. LIVING AREA

10,019 Sq.Ft. lot

Dawn  Balmer

Dawn Balmer

features & amenities

Interior

  • total bedrooms3
  • Total bathrooms3
  • full bathrooms2
  • half bathroom1
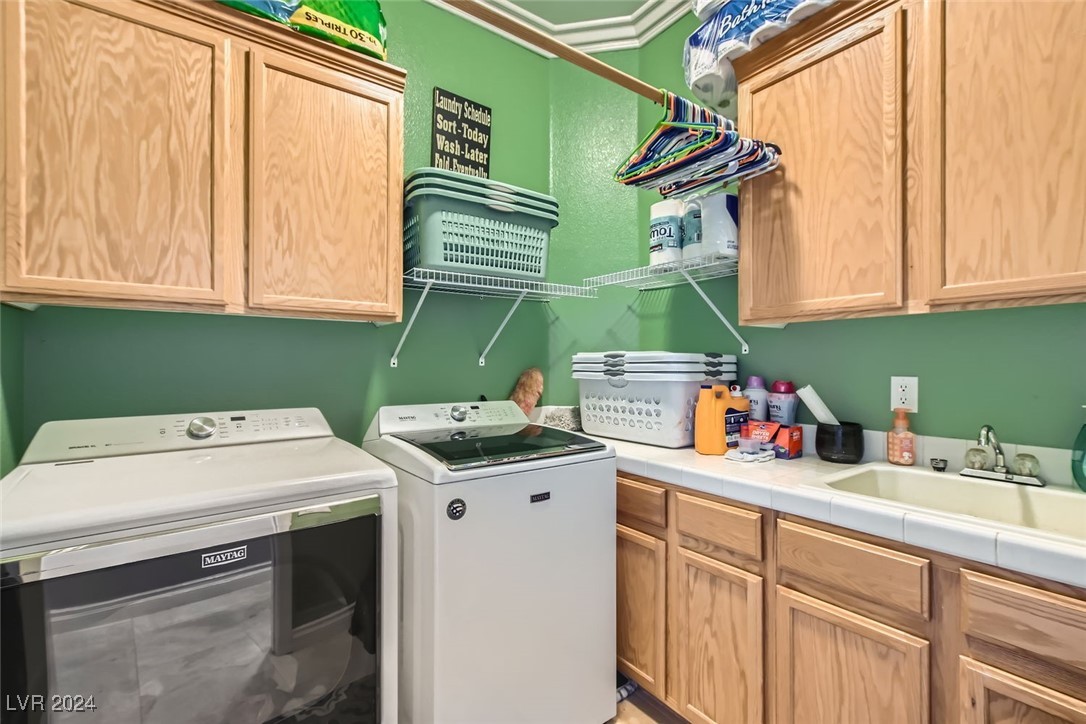
  • Laundry room Gas Dryer Hookup, Main Level, Laundry Room
  • Flooring Carpet, Ceramic Tile
  • Fireplace Family Room, Gas
  • APPLIANCES Built-In Gas Oven, Dryer, Gas Cooktop, Disposal, Microwave, Refrigerator, Water Heater, Washer
  • other interior Features Bedroom on Main Level, Ceiling Fan(s), Primary Downstairs, Pot Rack, Solar Tube(s), Window Treatments, Programmable Thermostat

Area & Lot

  • Status Sold
  • Date Sold April 22, 2025
  • Living Area2,366 Sq.Ft.
  • Total Area2,366 Sq.Ft.
  • Lot Area10,019 Sq.Ft.
  • MLS® ID2641191
  • TypeResidential
  • YEAR BUILT2003
  • NeighborhoodCentennial Hills
  • Architecture StylesOne Story
  • View DescriptionNone
  • Elementary SchoolCarl, Kay,Carl, Kay
  • Middle SchoolSaville Anthony
  • High SchoolShadow Ridge

Exterior

  • STORIES1
  • Garage Space3.0
  • water SourcePublic
  • utilitiesUnderground Utilities
  • PoolHeated, In Ground, Private, Solar Heat
  • roofTile
  • lot featuresDrip Irrigation/Bubblers, Landscaped, Rocks, Sprinklers Timer, 1/4 Acre
  • parkingAttached, Electric Vehicle Charging Station(s), Garage, Guest, Private, RV Gated, RV Access/Parking
  • HEAT TYPEGas, High Efficiency, Zoned
  • AIR CONDITIONINGCentral Air, Gas
  • sewerPublic Sewer
  • Disability FeaturesAccessible Closets
  • HOA AmenitiesPark
  • security FeaturesPrewired, Security System Owned
  • other exterior FeaturesBuilt-in Barbecue, Barbecue, Patio, Private Yard, Sprinkler/Irrigation

Financial

  • Sales Price$650,000
  • Real Estate Tax $3,055/yr
  • HOA $75/mo
View Virtual Tour

Centennial Hills

There is quality shopping just minutes from home, including the Centennial Centre.

Explore