4900 Tindari Street
4900 Tindari Street
4900 Tindari Street
4900 Tindari Street
4900 Tindari Street
4900 Tindari Street
4900 Tindari Street
4900 Tindari Street
4900 Tindari Street
4900 Tindari Street
4900 Tindari Street
4900 Tindari Street
4900 Tindari Street
4900 Tindari Street
4900 Tindari Street
4900 Tindari Street
4900 Tindari Street
4900 Tindari Street
4900 Tindari Street
4900 Tindari Street
4900 Tindari Street
4900 Tindari Street
4900 Tindari Street
SEE ALL PHOTOS
4900 Tindari Street
4900 Tindari Street
4900 Tindari Street
4900 Tindari Street
4900 Tindari Street
4900 Tindari Street
4900 Tindari Street
4900 Tindari Street
4900 Tindari Street
4900 Tindari Street
4900 Tindari Street
4900 Tindari Street
4900 Tindari Street
4900 Tindari Street
4900 Tindari Street
4900 Tindari Street
4900 Tindari Street
4900 Tindari Street
4900 Tindari Street
4900 Tindari Street
4900 Tindari Street
4900 Tindari Street
4900 Tindari Street
Courtesy of Huntington & Ellis, A Real Est Liza Oraha Listing Contact: (702) 580-6420 
Sold

4900 Tindari Street

4900 Tindari Street, Las Vegas, NV 89130

$530,000
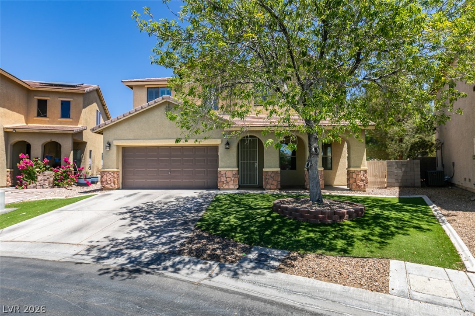
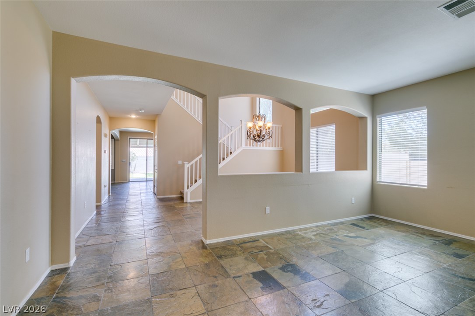
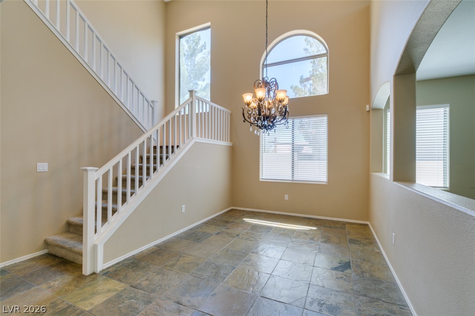
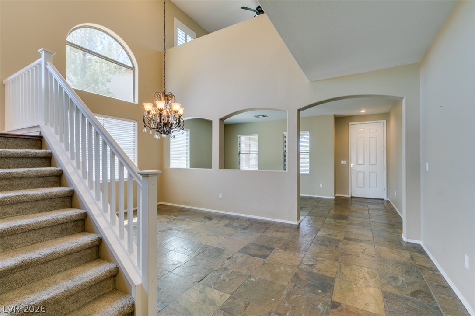
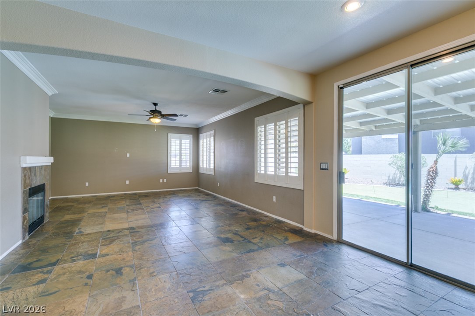
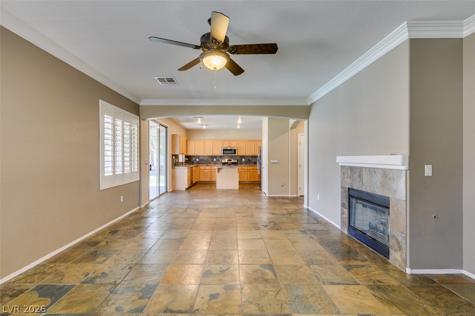
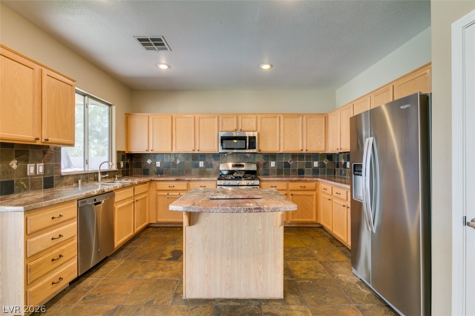
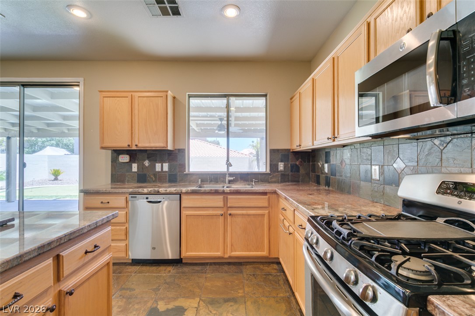
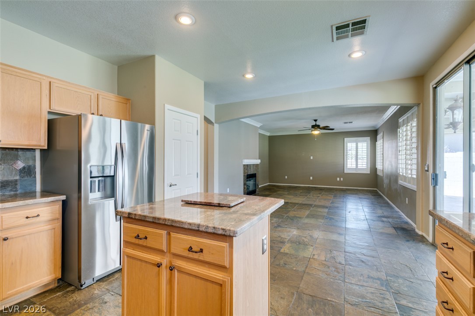
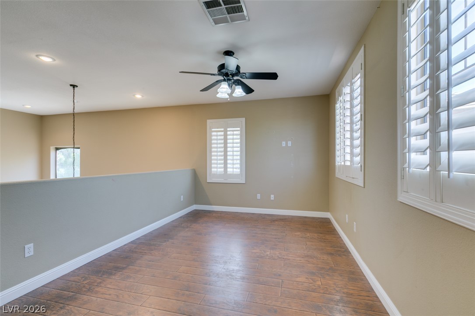
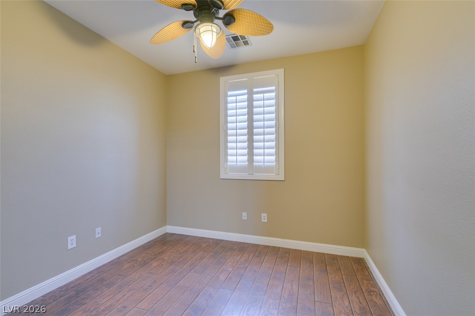
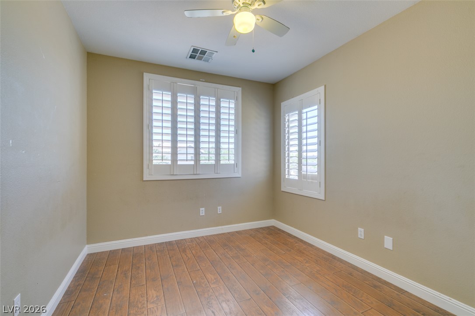
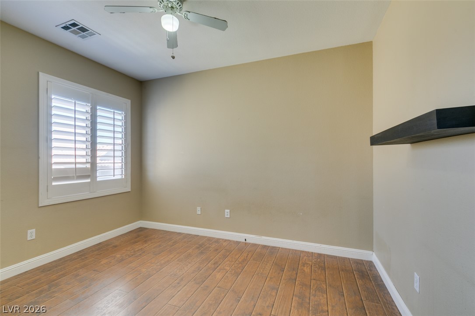
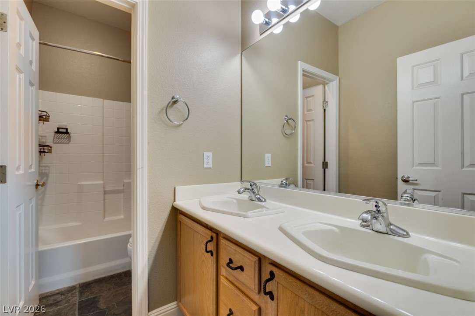
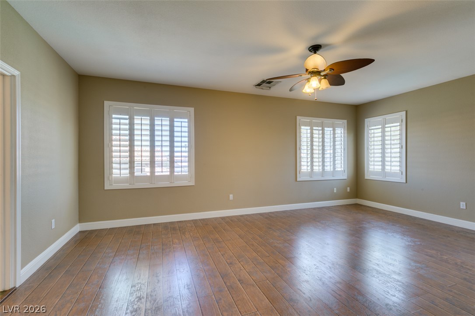
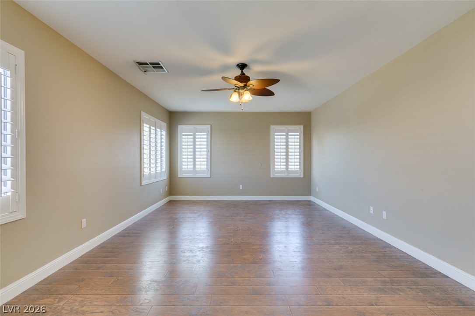
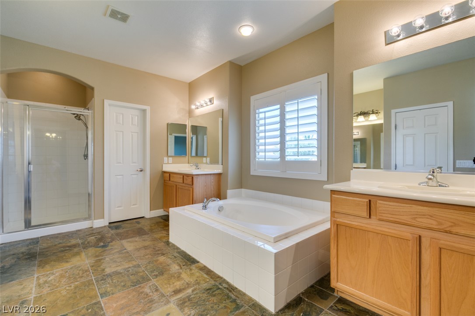
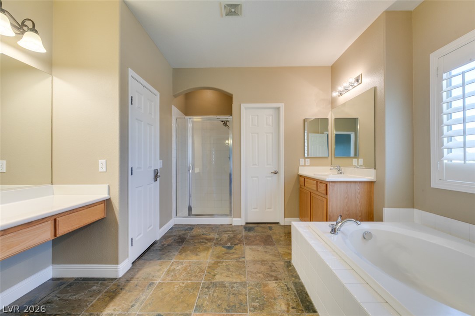
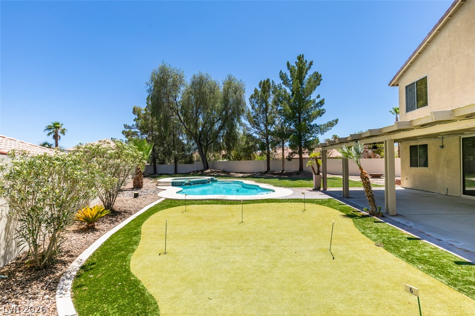
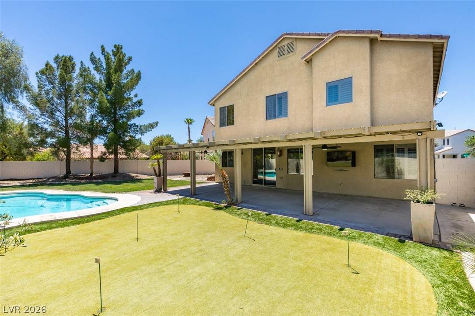
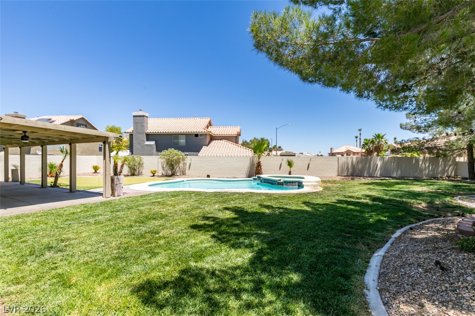
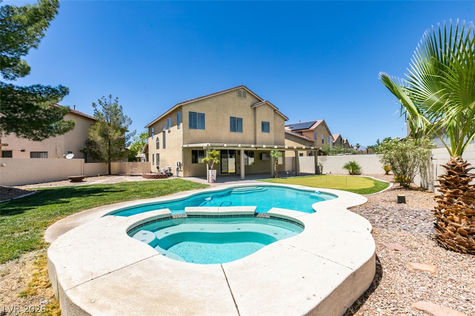
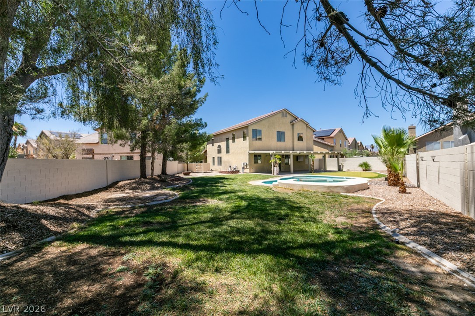
Welcome to this beautifully maintained 4-bedroom, 2.5-bath home situated on a premium corner lot in desirable Avellino Estates. Offering 2,662 square feet of living space on an expansive 10,454-square-foot lot, this property combines comfort, style, and exceptional outdoor living. With its oversized lot, corner location, beautiful shutters throughout, resort-style pool, covered patio, and spacious 4-bedroom layout, this home offers a rare opportunity to enjoy the best of Northwest Las Vegas living. Schedule your tour today!!

4
beds

3
baths

2,662 Sq.Ft. LIVING AREA

10,454 Sq.Ft. lot

Liza  Oraha

Liza Oraha

features & amenities

Interior

  • total bedrooms4
  • Total bathrooms3
  • full bathrooms2
  • half bathroom1
  • Laundry room Gas Dryer Hookup, Main Level, Laundry Room
  • Flooring Carpet, Luxury Vinyl Plank, Tile
  • Fireplace Gas, Living Room
  • APPLIANCES Built-In Gas Oven, Disposal, Microwave, Refrigerator
  • other interior Features Ceiling Fan(s), Window Treatments

Area & Lot

  • Status Sold
  • Date Sold July 24, 2026
  • Living Area2,662 Sq.Ft.
  • Total Area2,662 Sq.Ft.
  • Lot Area10,454 Sq.Ft.
  • MLS® ID2792755
  • TypeResidential
  • YEAR BUILT2003
  • NeighborhoodCentennial Hills
  • Architecture StylesTwo Story
  • Elementary SchoolFitzgerald, HP,May, Ernest
  • Middle SchoolLied
  • High SchoolShadow Ridge

Exterior

  • STORIES2
  • Garage Space2.0
  • water SourcePublic
  • utilitiesUnderground Utilities
  • PoolIn Ground, Private
  • roofTile
  • lot features1/4 to 1 Acre Lot, Back Yard, Drip Irrigation/Bubblers, Desert Landscaping, Sprinklers In Rear, Landscaped
  • parkingAttached, Garage, Private
  • HEAT TYPECentral, Gas
  • AIR CONDITIONINGCentral Air, Electric
  • sewerPublic Sewer
  • HOA AmenitiesPark
  • other exterior FeaturesPorch, Patio, Private Yard, Sprinkler/Irrigation

Financial

  • Sales Price$530,000
  • Real Estate Tax $2,591/yr
  • HOA $92/mo
View Virtual Tour

Centennial Hills

There is quality shopping just minutes from home, including the Centennial Centre.

Explore