4900 Rancho Bernardo Way
SEE ALL PHOTOS
4900 Rancho Bernardo Way
Courtesy of Huntington & Ellis, A Real Est John Sullivan Listing Contact: (702) 800-8999 
For Sale

4900 Rancho Bernardo Way

4900 Rancho Bernardo Way, Las Vegas, NV 89130

$474,900
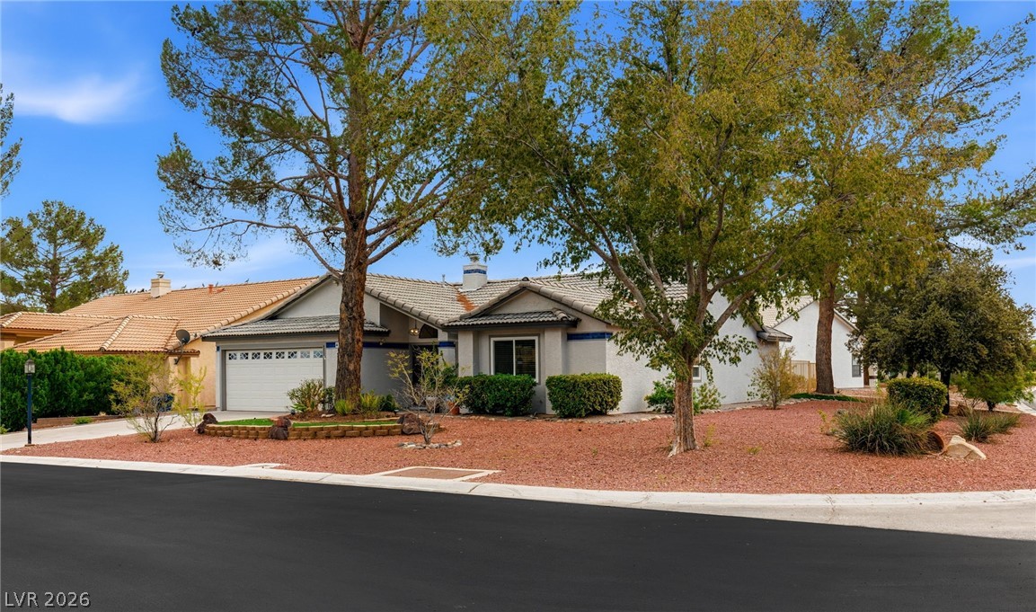
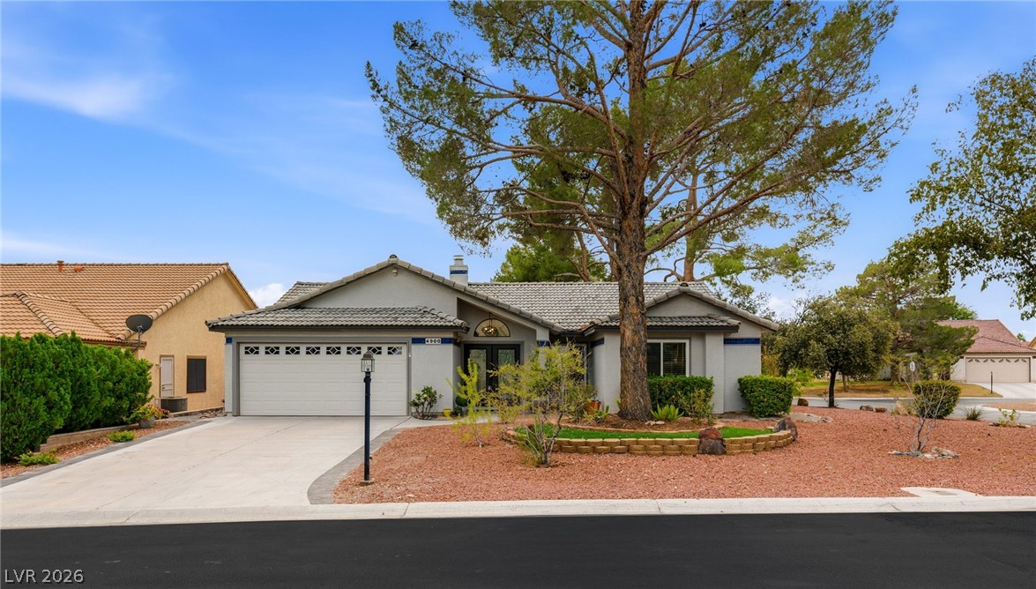
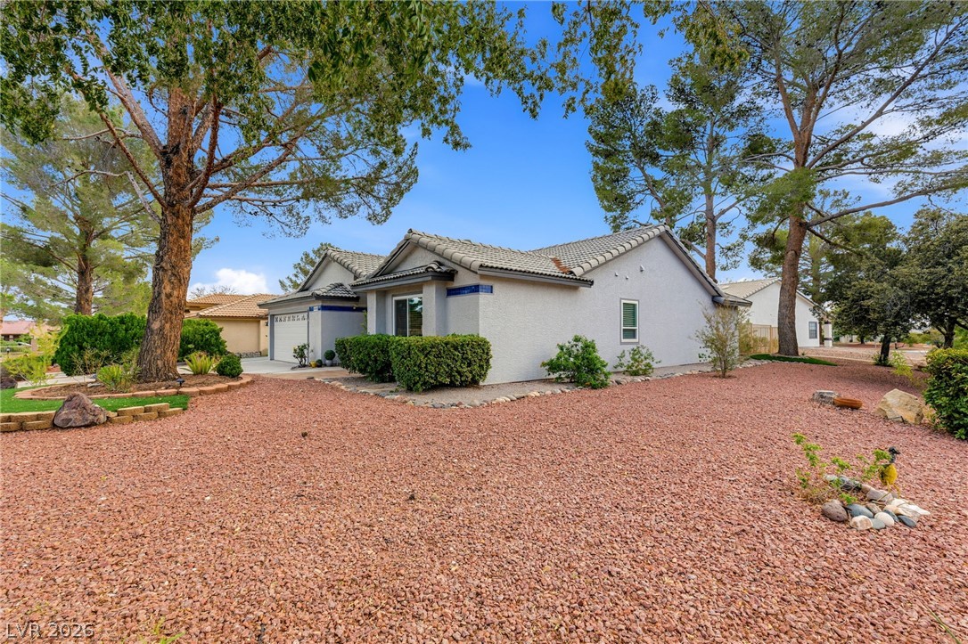
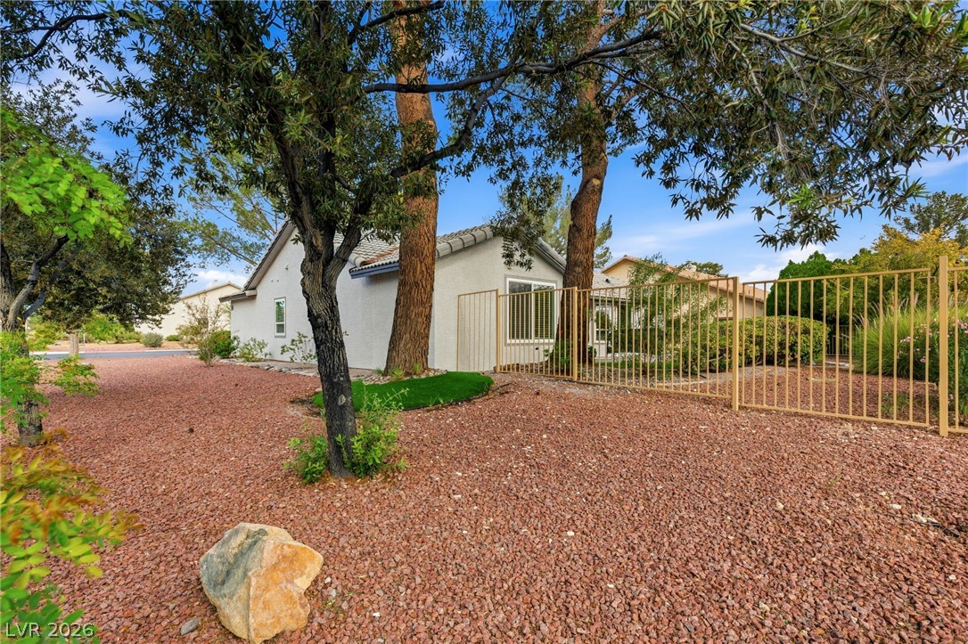
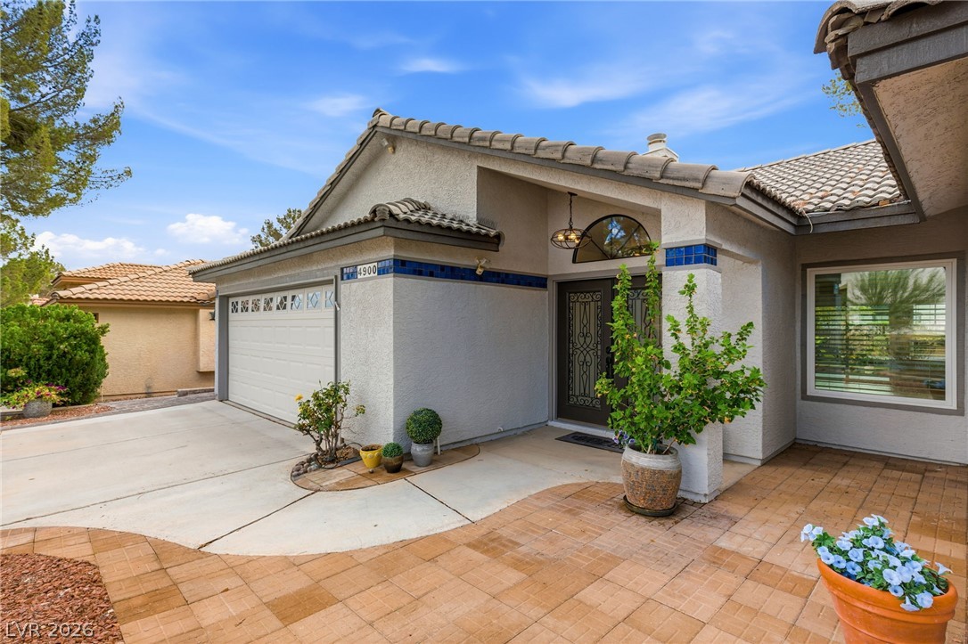
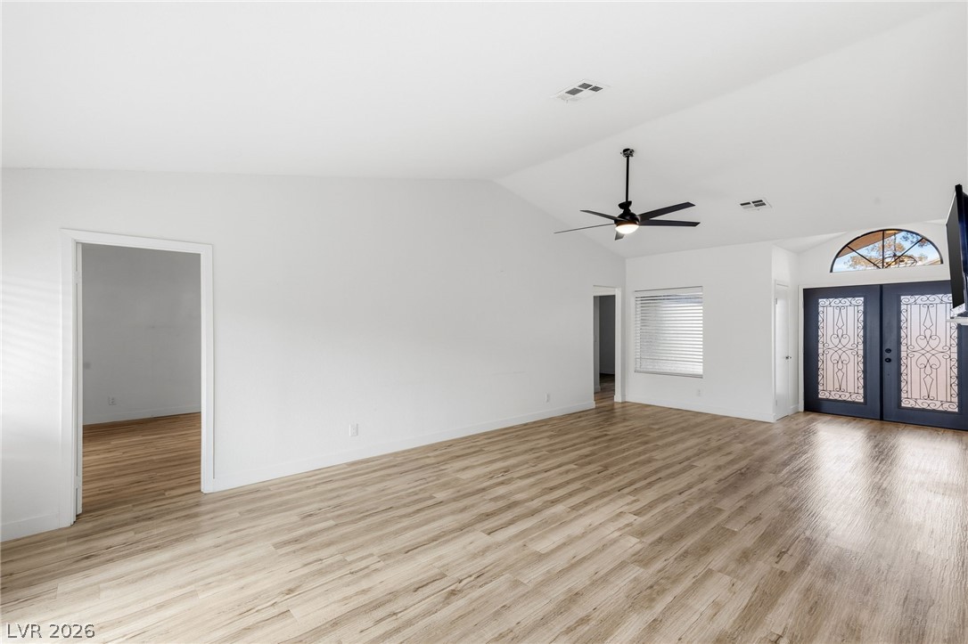
Fully remodeled and ready to impress, this home sits on a large corner lot inside the guard gates of Los Prados, a golf community known for its relaxed, resort-style rhythm. From the moment you arrive, the setting feels easy, open, and welcoming.

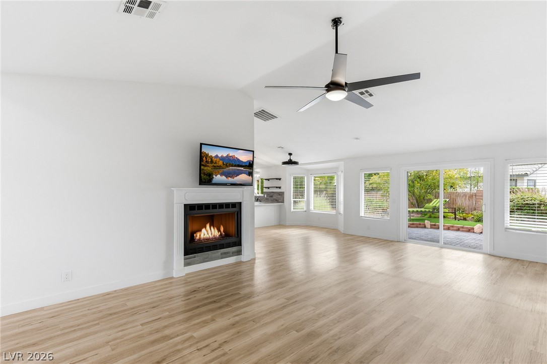
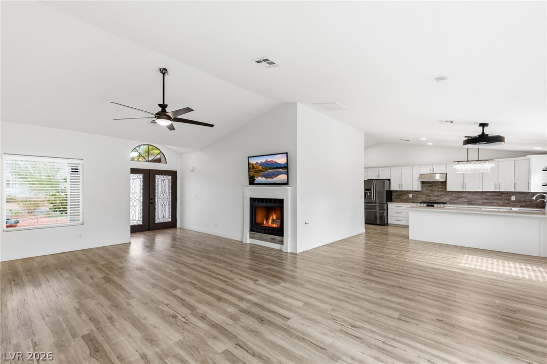
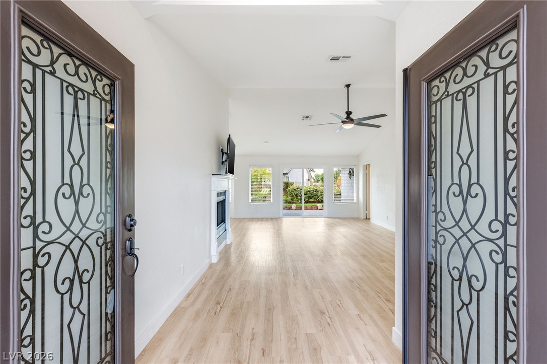
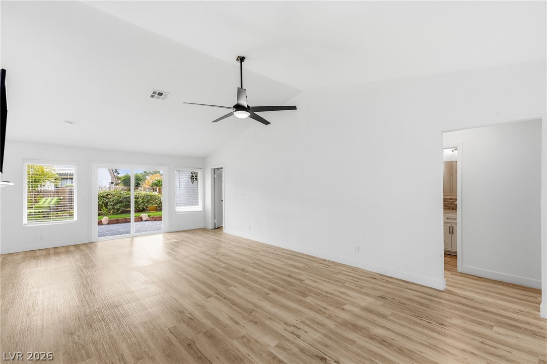
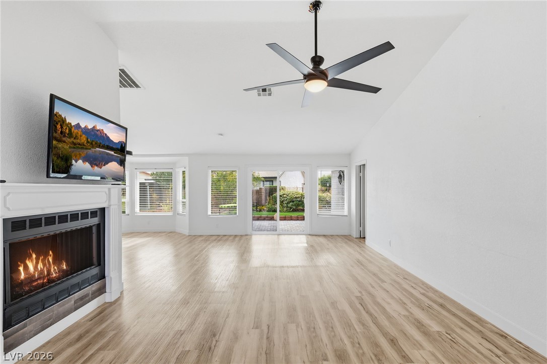
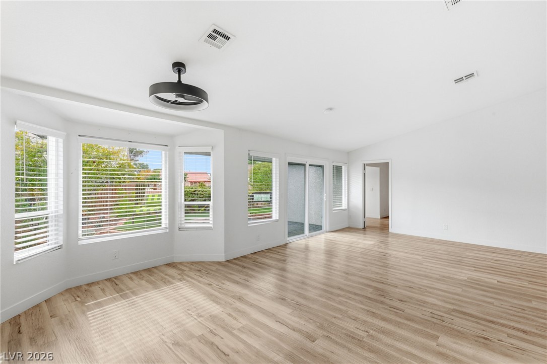
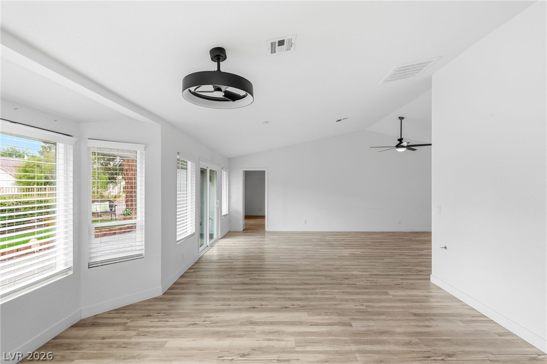
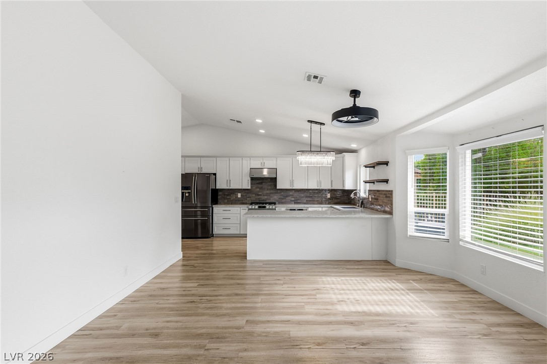
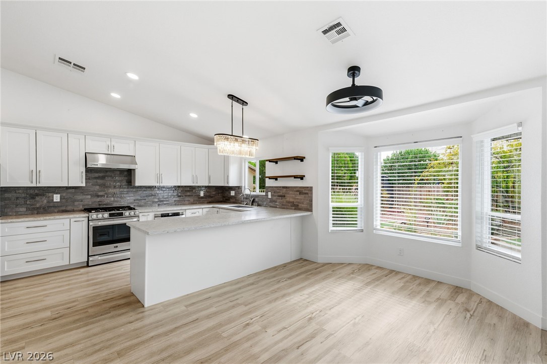
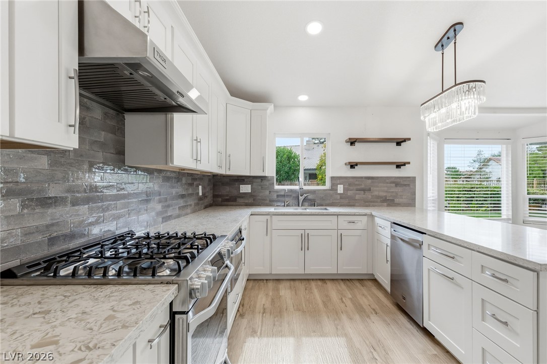
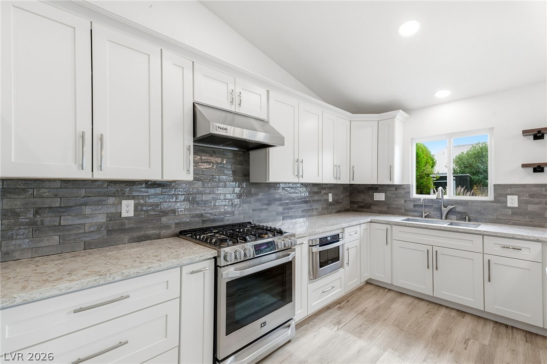
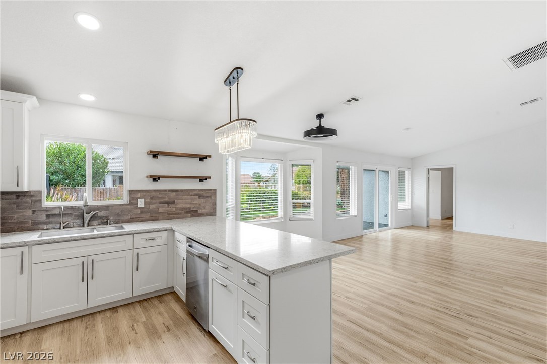
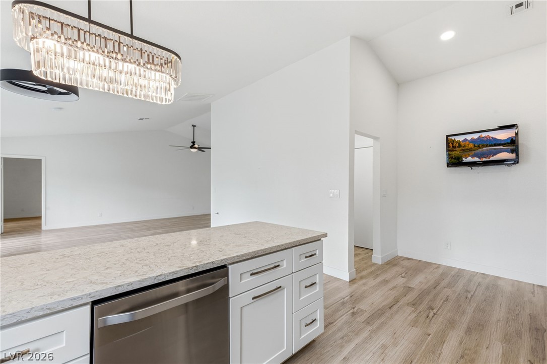
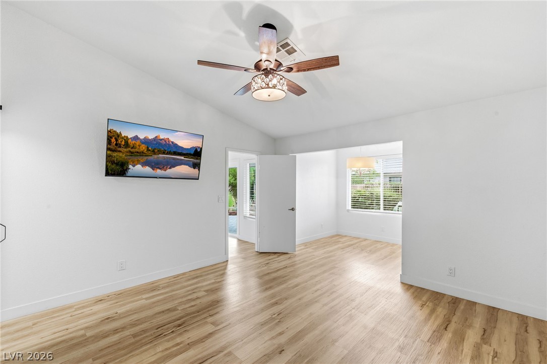
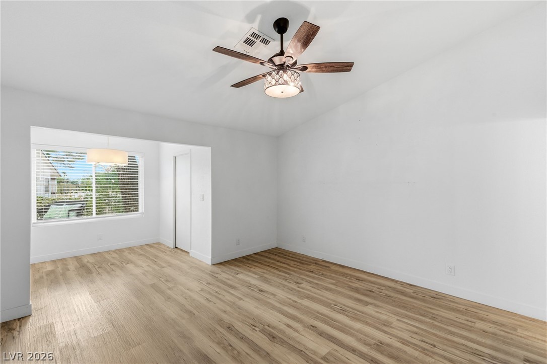
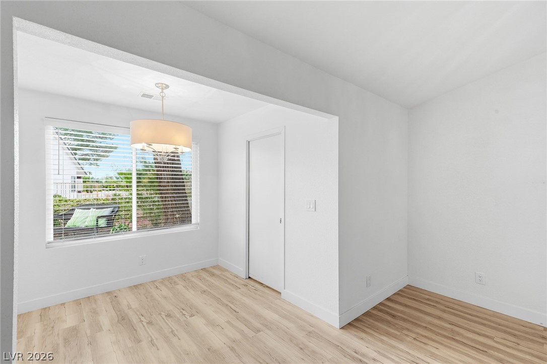
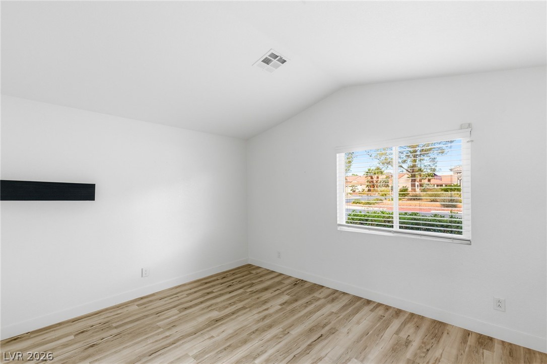
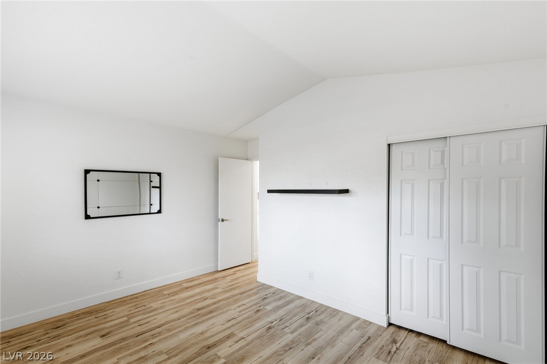
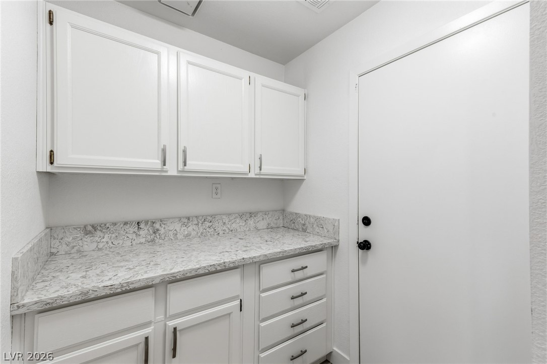
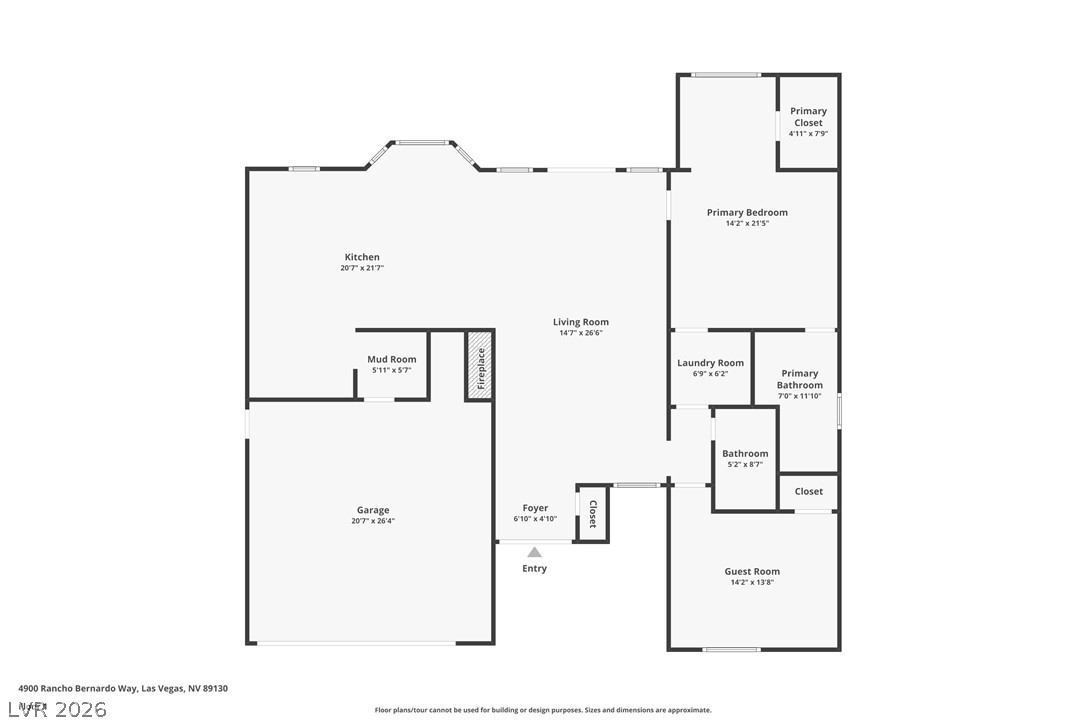
Inside, high vaulted ceilings fill the home with light and a sense of space, and new luxury plank flooring flows underfoot for a fresh, modern feel. The chef's kitchen is the heart of it all, with remodeled cabinetry, abundant storage, and a cozy dining nook where morning coffee and casual meals come naturally. Whether you're cooking for a crowd or enjoying a quiet night in, it's a kitchen that keeps up with the way you live.

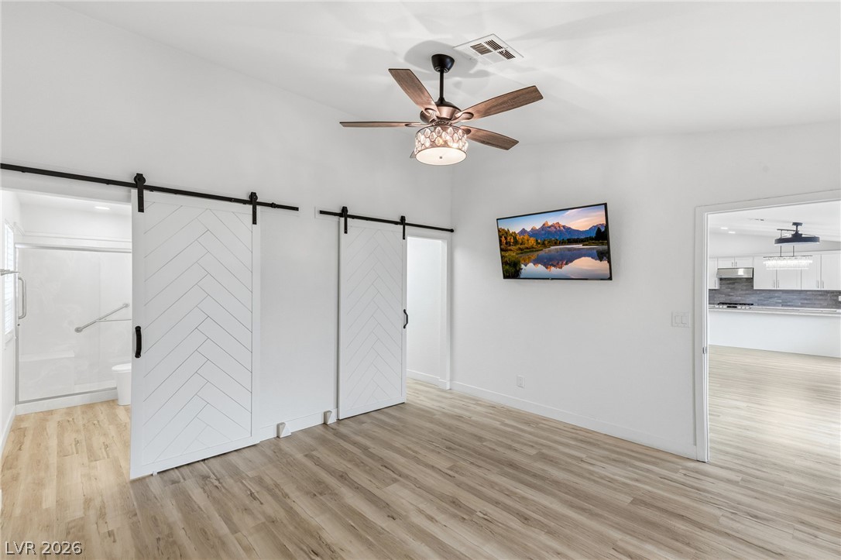
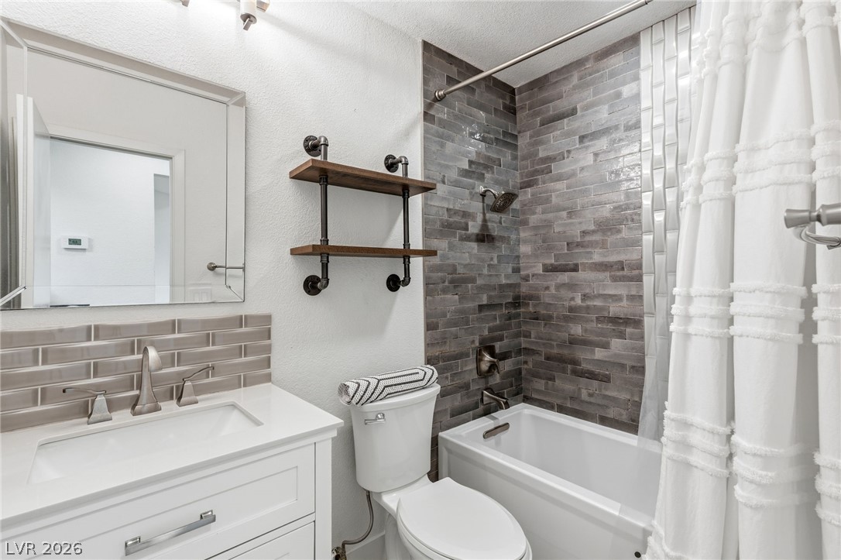
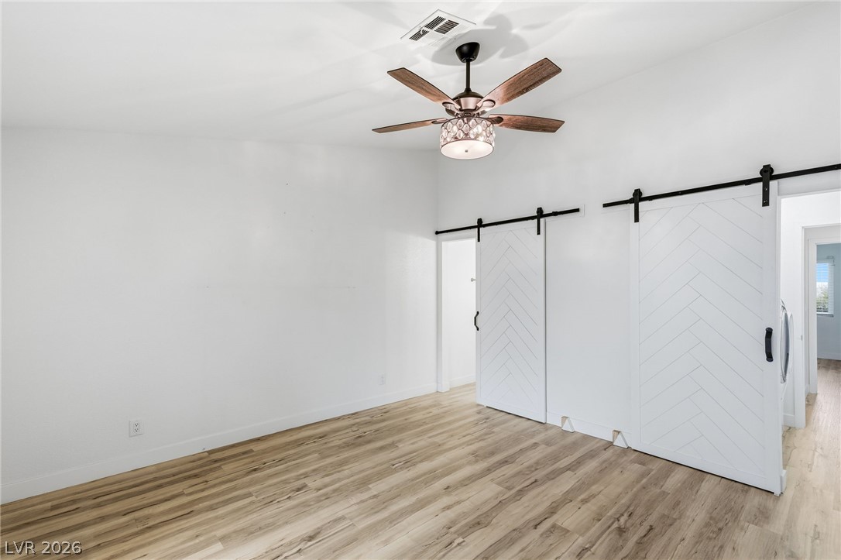
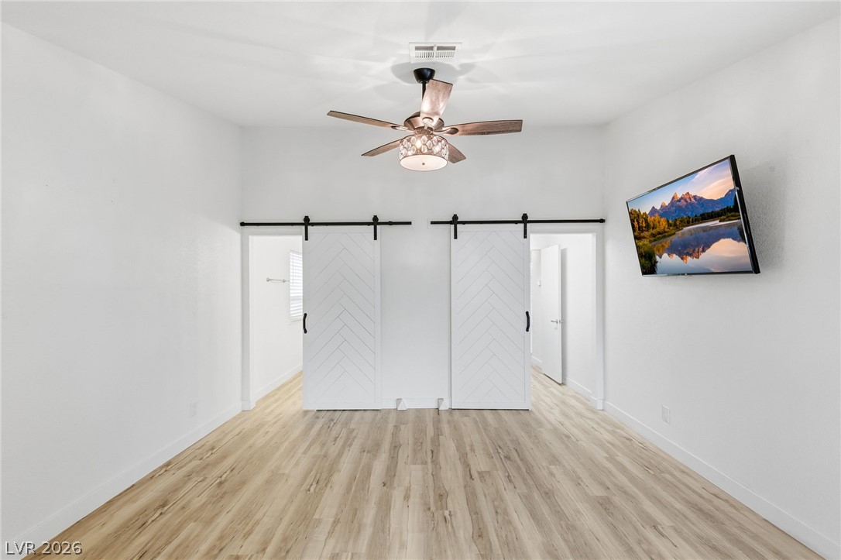
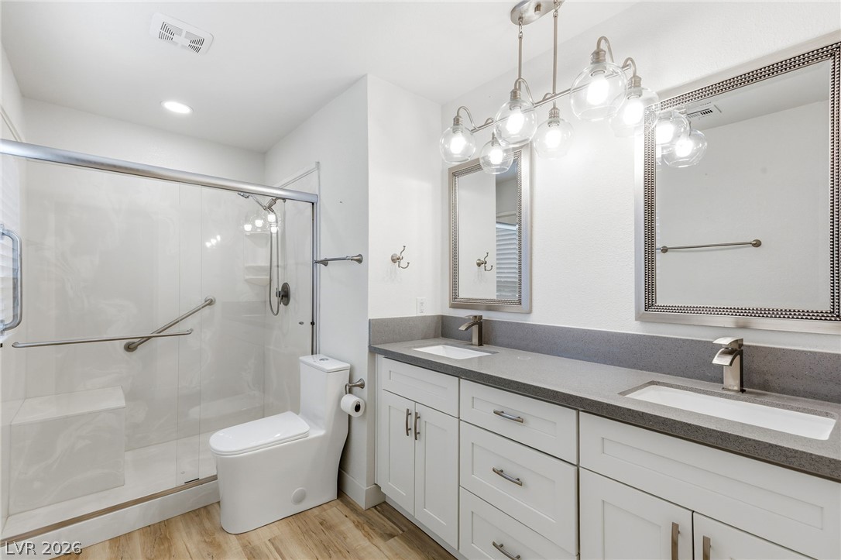
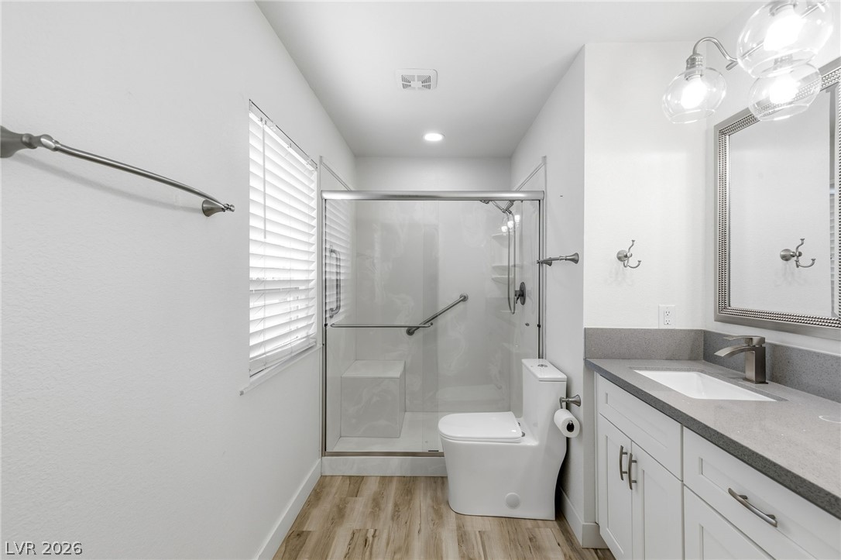
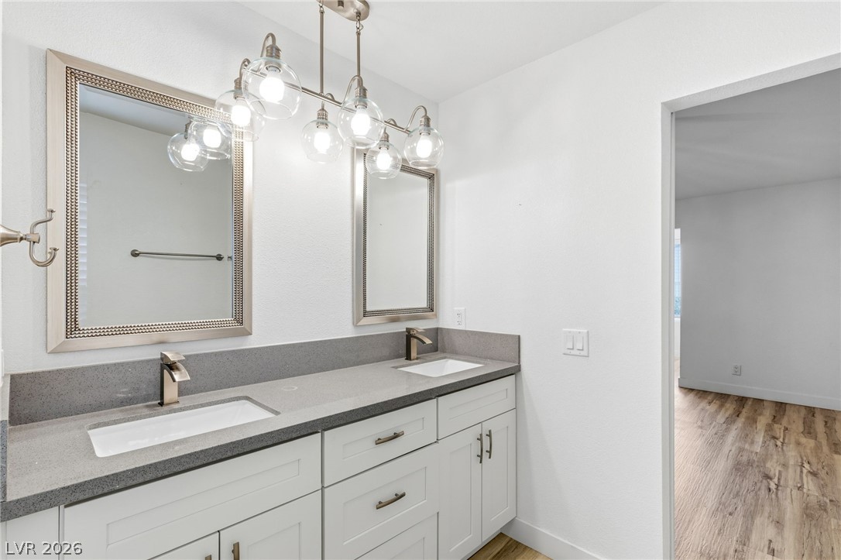
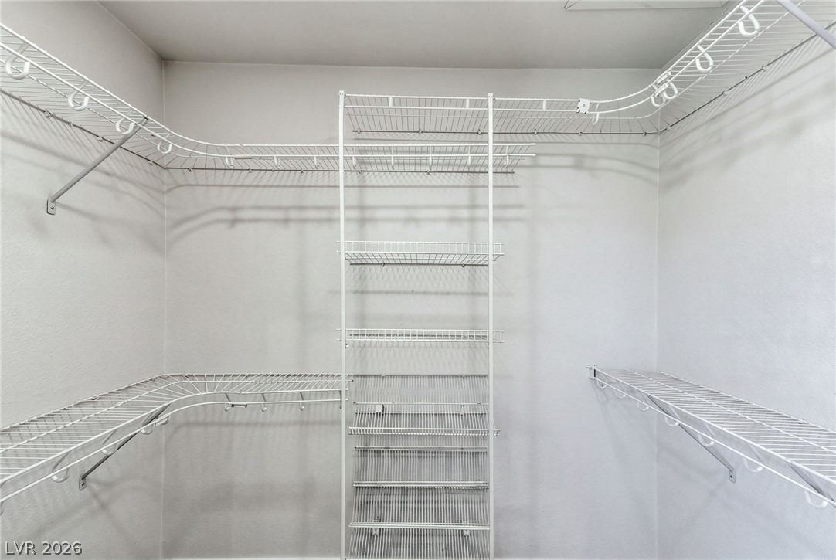
The primary bedroom is a true retreat, with a private sitting room that gives you a place to read, unwind, or start the day slowly. Remodeled bathrooms add to the sense of calm, and with everything thoughtfully redone, there's nothing left to do but settle in.

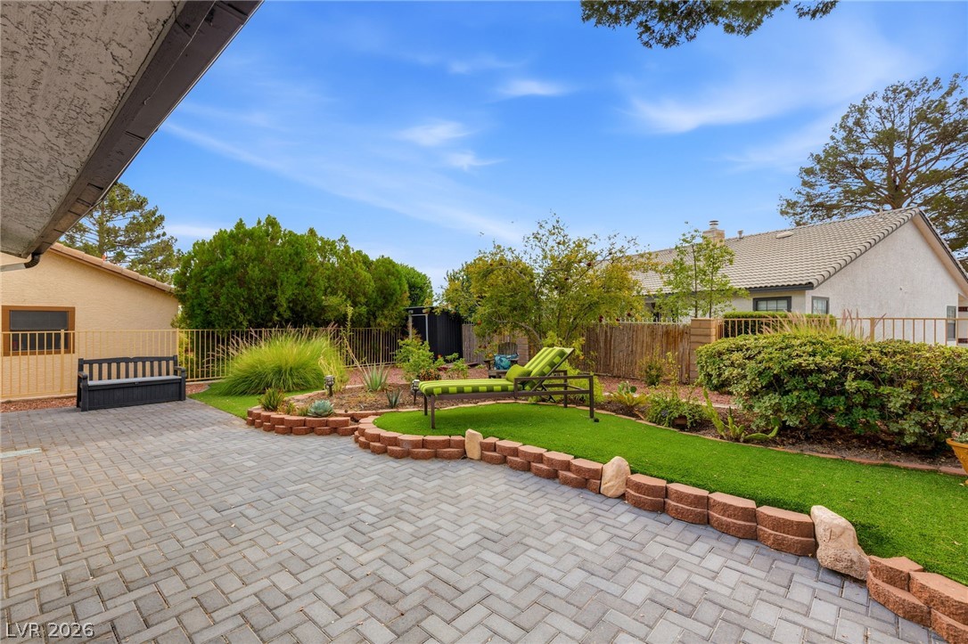
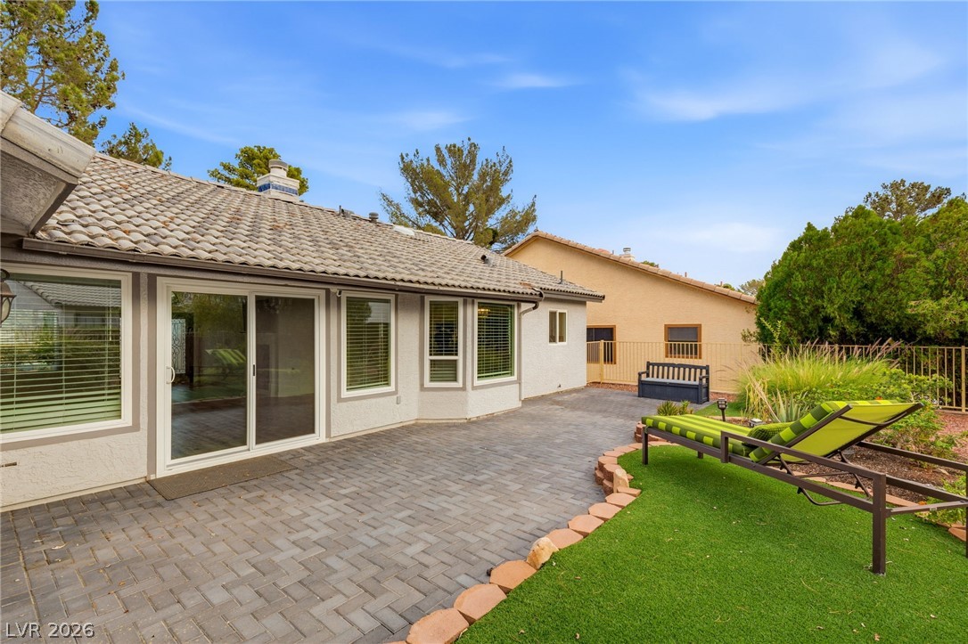
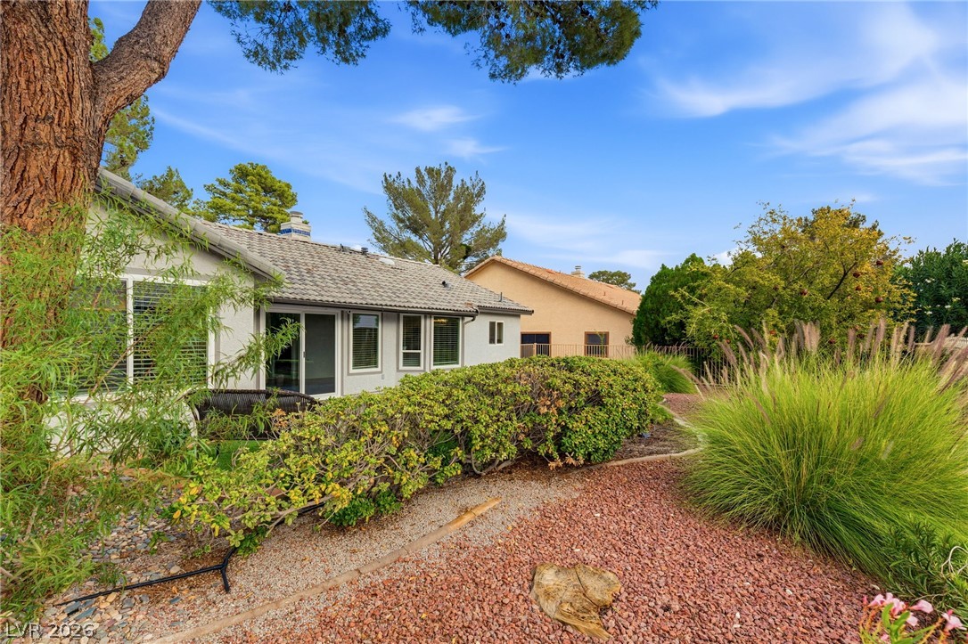
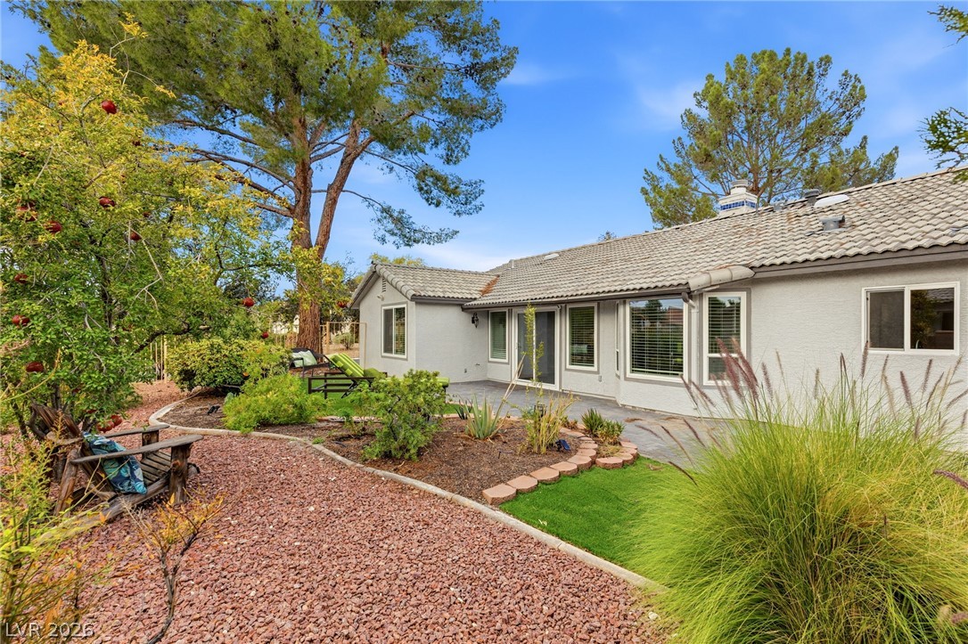
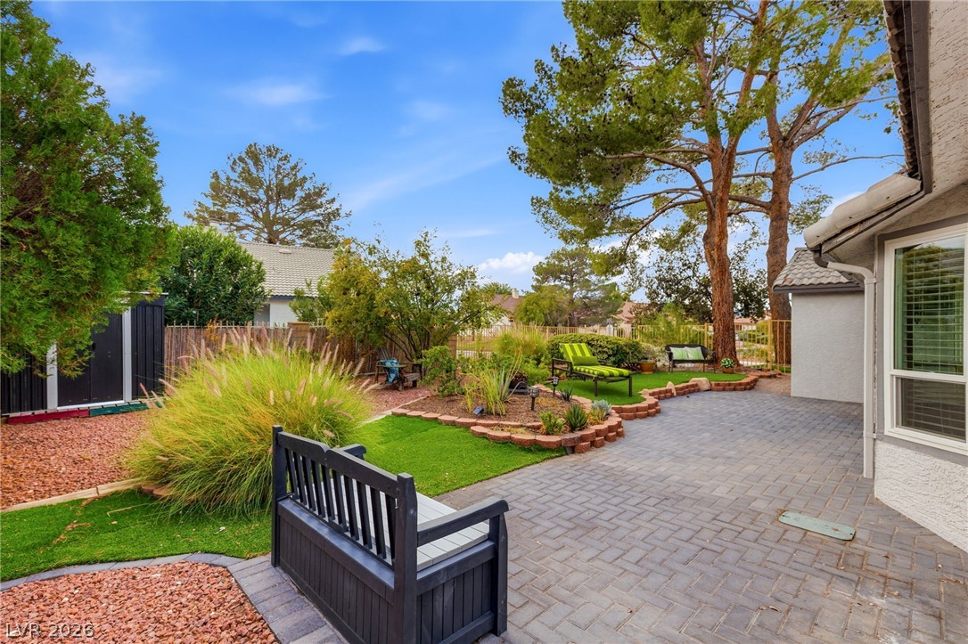
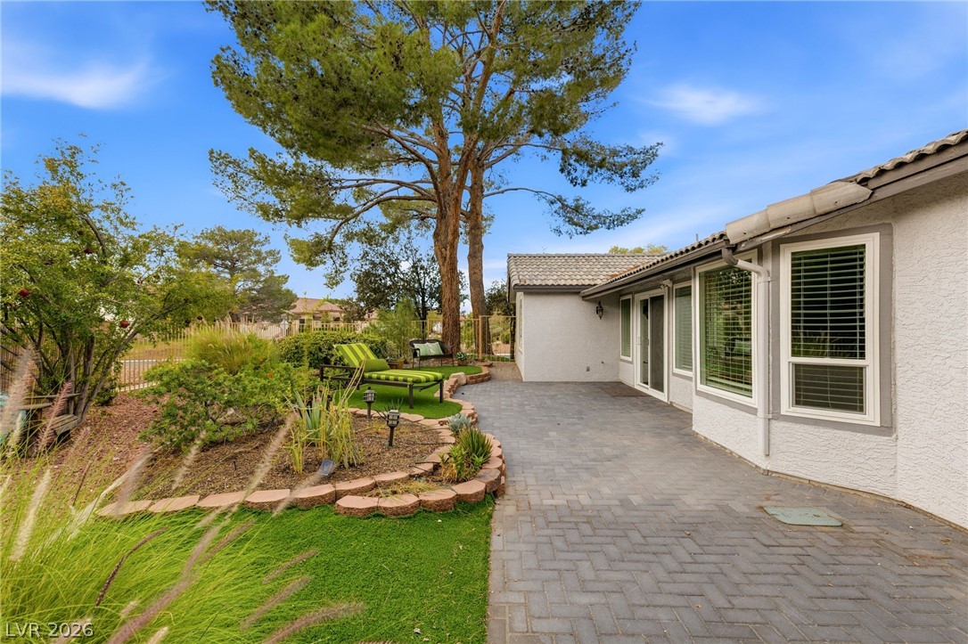
Outside, the backyard is beautifully finished with pavers, turf, and shrub landscaping that stay polished with minimal upkeep. It's a space for weekend get-togethers, morning coffee, and relaxed evenings, with extra room to enjoy thanks to the generous corner lot.

Guard-gated golf course living, a remodeled home, and room to spread out make this a standout in Los Prados. Come see it for yourself.

2
beds

2
baths

1,433 Sq.Ft. LIVING AREA

8,276 Sq.Ft. lot

image

schedule a showing

We would love to show you our beautiful property. Please select your preferred date and time below. An agent will be in touch shortly to confirm your appointment.

Schedule a Showing

We would love to show you our beautiful property. Please select your preferred date and time below. An agent will be in touch shortly to confirm your appointment.

Thank you for your interest in 4900 Rancho Bernardo Way, Las Vegas, NV 89130. We are reviewing your request and will be in touch shortly!
John Sullivan

John Sullivan

features & amenities

Interior

  • total bedrooms2
  • Total bathrooms2
  • full bathroom1
  • three quarter bathroom1
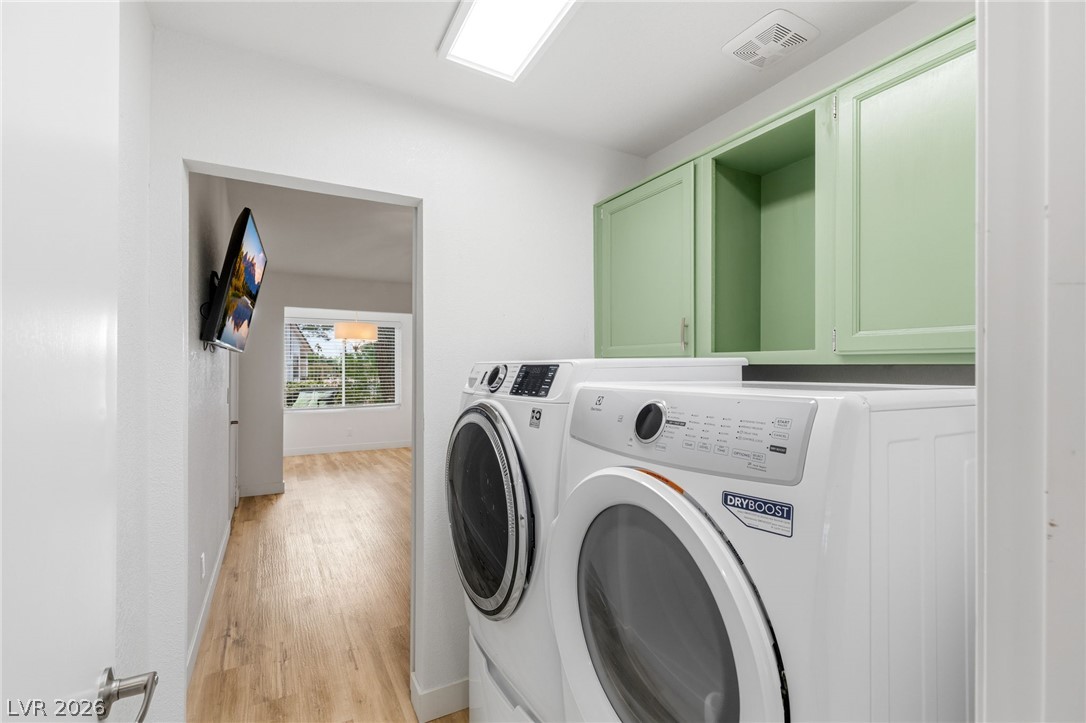
  • Laundry room Gas Dryer Hookup, Main Level, Laundry Room
  • Flooring Luxury Vinyl Plank
  • Fireplace Gas, Great Room
  • APPLIANCES Dryer, Dishwasher, Gas Cooktop, Disposal, Gas Range, Microwave, Refrigerator, Washer
  • other interior Features Bedroom on Main Level, Ceiling Fan(s), Primary Downstairs, Window Treatments

Area & Lot

  • Status For Sale
  • Living Area1,433 Sq.Ft.
  • Total Area1,433 Sq.Ft.
  • Lot Area8,276 Sq.Ft.
  • MLS® ID2832533
  • TypeResidential
  • YEAR BUILT1988
  • NeighborhoodLos Prados
  • Architecture StylesOne Story
  • Elementary SchoolMay, Ernest,May, Ernest
  • Middle SchoolSwainston Theron
  • High SchoolShadow Ridge

Exterior

  • STORIES1
  • Garage Space2.0
  • water SourcePublic
  • utilitiesUnderground Utilities
  • roofPitched, Tile
  • lot featuresCorner Lot, Landscaped, Rocks, Synthetic Grass, Trees, 1/4 Acre
  • parkingAttached, Garage, Garage Door Opener, Inside Entrance, Private
  • HEAT TYPECentral, Gas
  • AIR CONDITIONINGCentral Air, Electric
  • sewerPublic Sewer
  • HOA AmenitiesCountry Club, Clubhouse, Golf Course, Gated, Pickleball, Recreation Room, RV Parking, Guard, Security, Tennis Court(s)
  • security FeaturesGated Community
  • other exterior FeaturesPorch, Patio, Private Yard

Financial

  • Sales Price$474,900
  • Real Estate Tax $1,561/yr
  • HOA $220/mo
View Virtual Tour

mortgage calculator

Estimate your monthly mortgage payment, including the principal and interest, property taxes, and HOA. Adjust the values to generate a more accurate rate.

All estimates are provided for informational purposes only. Actual amounts may vary.
$0,000 Your Payment 20 15 65
$0,000 Your Payment

Los Prados

Explore