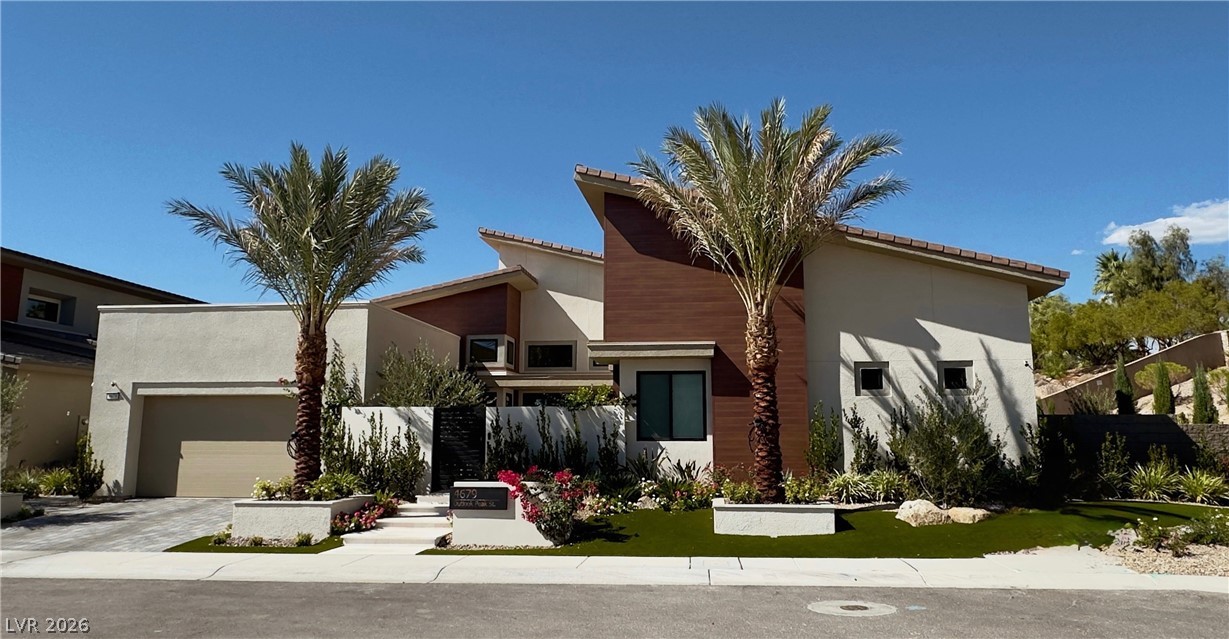
4679 Outlook Peak Street
SEE ALL PHOTOS
4679 Outlook Peak Street
Courtesy of Huntington & Ellis, A Real Est Craig Tann Listing Contact: (702) 514-6634 
Coming Soon

4679 Outlook Peak Street

4679 Outlook Peak Street, Las Vegas, NV 89135

$4,350,000
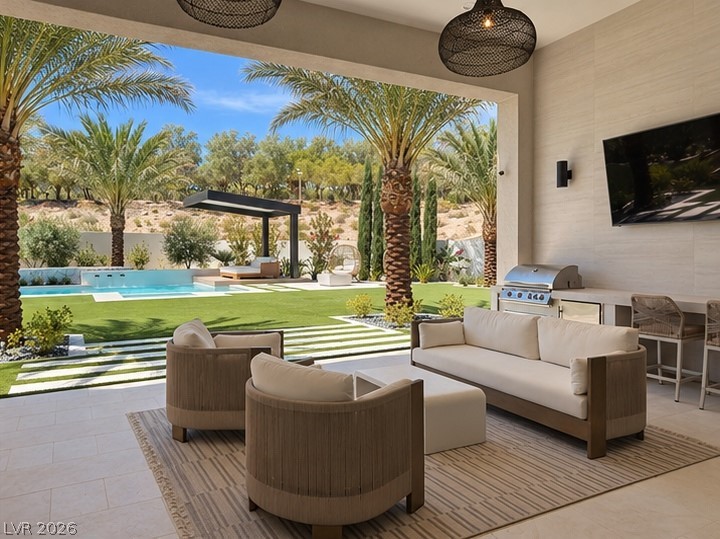
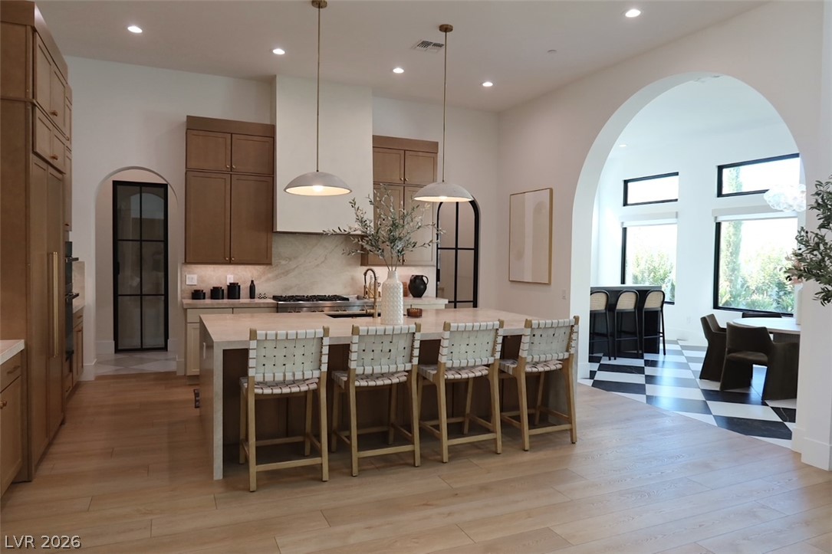
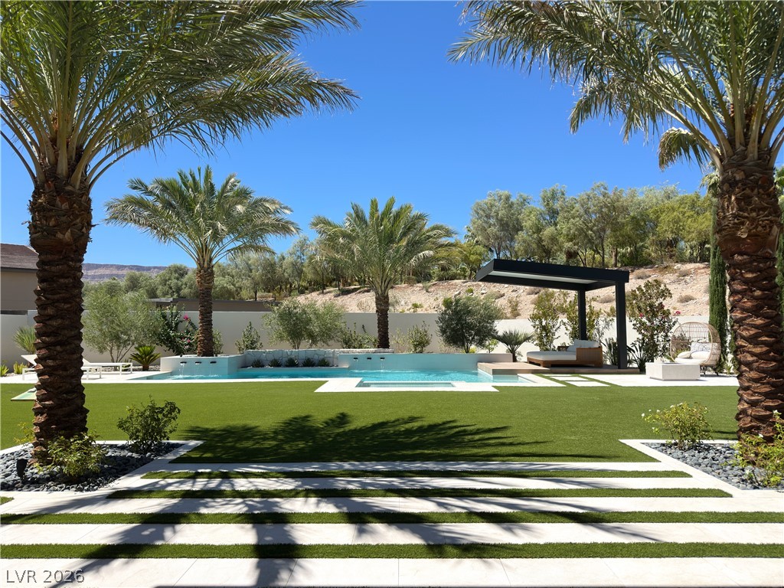
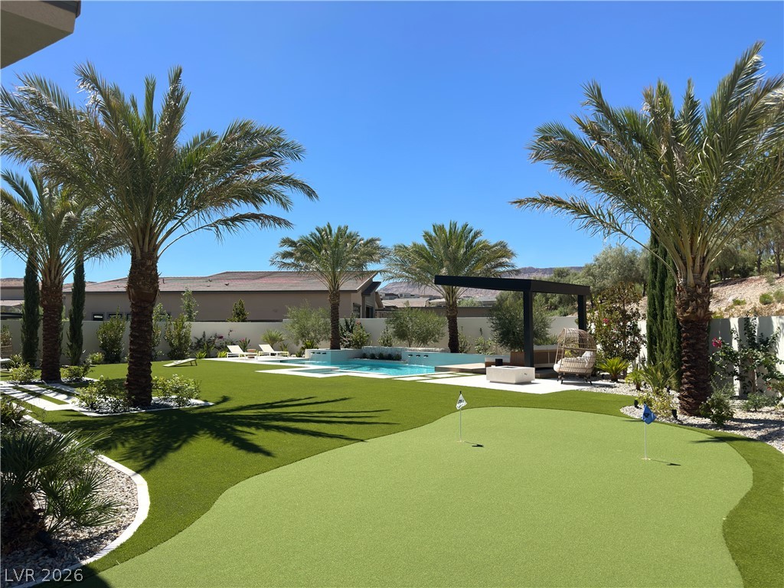
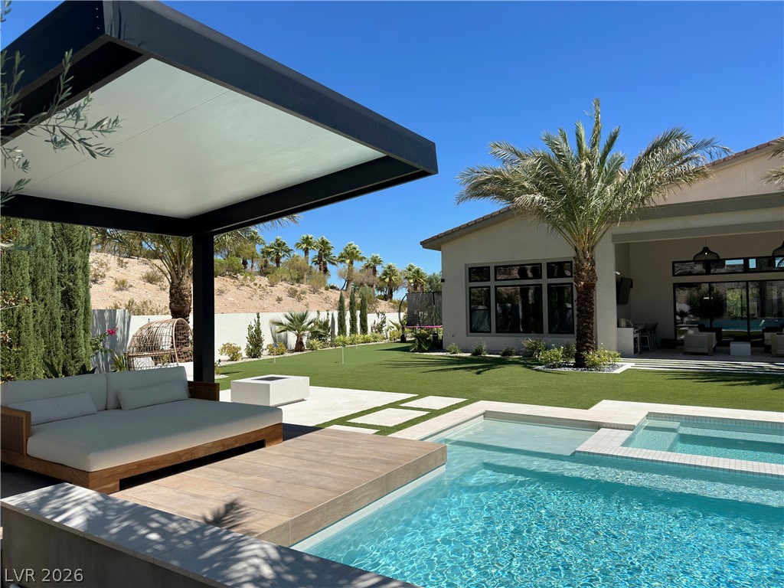
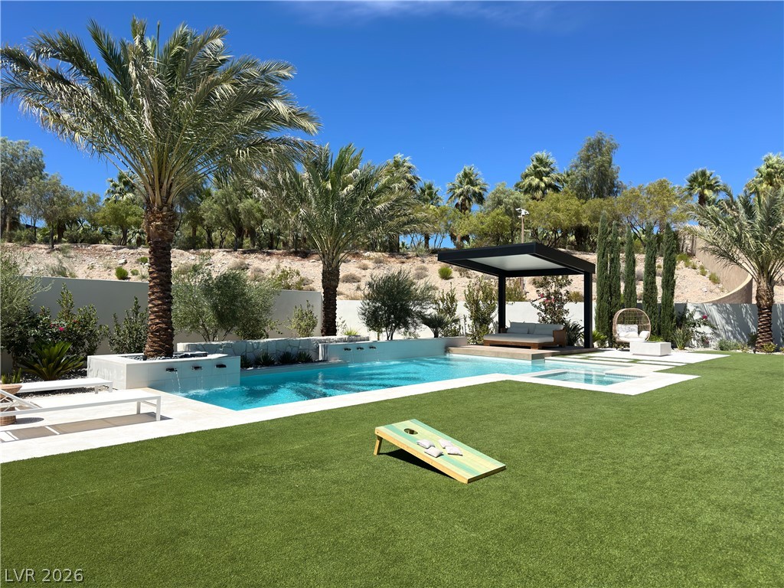
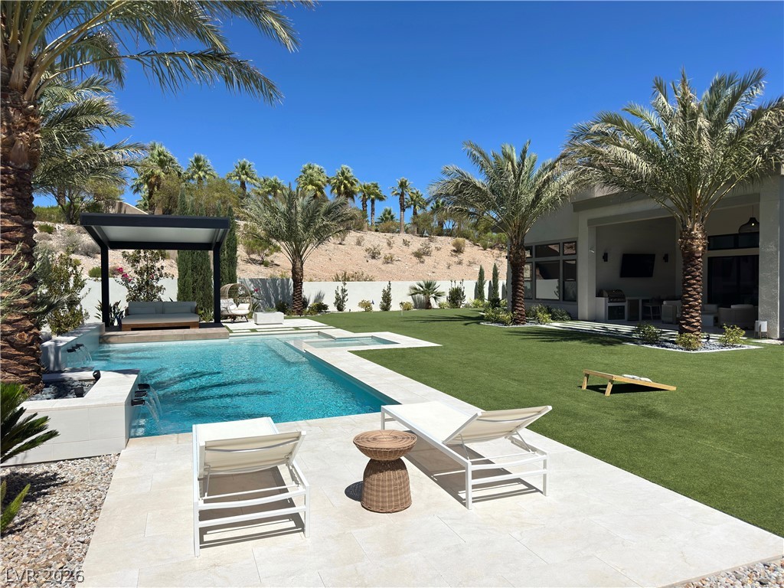
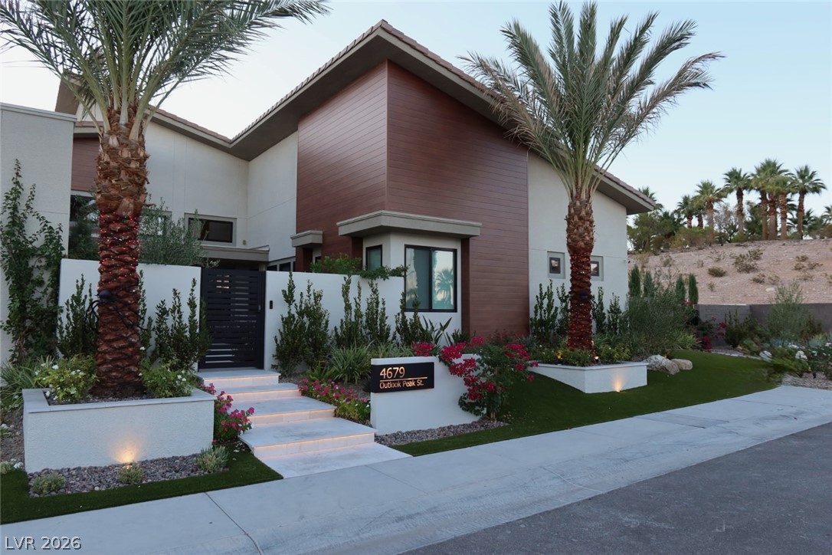
MODEL PERFECT! A rare opportunity in guard-gated Ascension at Summerlin, positioned on one of the community's most exceptional homesites. Set on an expansive .40-acre (17,424 SF) perimeter homesite at the end of a quiet, non-through street, this single-story residence enjoys no home directly behind and no neighboring residence immediately to the north, offering remarkable privacy and openness. Positioned along Ascension's northern edge and backing toward prestigious The Summit Club, the backyard is extraordinary in scale--approximately 102 feet wide and 80 feet deep at its widest and deepest points--featuring a resort-style pool and spa, water features, expansive lawn, covered outdoor living and mature landscaping. A substantial side yard provides additional usable space, with room for a potential casita or additional outdoor amenities. A beautifully secluded courtyard creates another intimate outdoor living environment completely removed from the street. Inside, the four-bedroom plus office residence features a soaring 22-foot living room ceiling, 12- to 14-foot ceilings throughout, and extensive custom stonework, woodwork, millwork, designer lighting and curated finishes. Three secondary bedrooms connect to a spacious additional/game room, creating a versatile private wing. Residents of Ascension also enjoy an exceptional private amenity experience, including an approximately 7,500-square-foot clubhouse, state-of-the-art fitness center, golf simulator and pickleball courts. Exceptional privacy, extraordinary outdoor space and an irreplaceable perimeter position set this property apart. Model-level presentation can be recreated. A homesite like this cannot.

4
beds

5
baths

3,902 Sq.Ft. LIVING AREA

0.4 Acres lot

Craig Tann

Craig Tann

features & amenities

Interior

  • total bedrooms4
  • Total bathrooms5
  • full bathrooms2
  • three quarter bathrooms2
  • half bathroom1
  • Laundry room Cabinets, Gas Dryer Hookup, Main Level, Laundry Room, Sink
  • Flooring Luxury Vinyl Plank
  • APPLIANCES Built-In Gas Oven, Double Oven, ENERGY STAR Qualified Appliances, Gas Cooktop, Gas Water Heater, Microwave, Tankless Water Heater
  • other interior Features Bathroom on Main Level, Bedroom on Main Level, Full Bath on Main Level, Primary Downstairs, None

Area & Lot

  • Status Coming Soon
  • Living Area3,902 Sq.Ft.
  • Total Area3,902 Sq.Ft.
  • Lot Area0.4 Acres
  • MLS® ID2824800
  • TypeResidential
  • YEAR BUILT2024
  • NeighborhoodAscension
  • Architecture StylesOne Story
  • Elementary SchoolAbston, Sandra B,Abston, Sandra B
  • Middle SchoolFertitta Frank & Victoria
  • High SchoolDurango

Exterior

  • STORIES1
  • Garage Space3.0
  • water SourcePublic
  • utilitiesUnderground Utilities
  • PoolIn Ground, Private, Pool/Spa Combo, Community
  • roofTile
  • lot features1/4 to 1 Acre Lot, Back Yard, Landscaped, No Rear Neighbors, Synthetic Grass
  • parkingAttached, Garage, Garage Door Opener, Inside Entrance, Private, Tandem
  • HEAT TYPECentral, Gas, Multiple Heating Units
  • AIR CONDITIONINGCentral Air, Electric, 2 Units
  • sewerPublic Sewer
  • HOA AmenitiesBasketball Court, Clubhouse, Fitness Center, Gated, Jogging Path, Pickleball, Park, Pool, Guard, Spa/Hot Tub
  • security FeaturesGated Community
  • other exterior FeaturesBuilt-in Barbecue, Barbecue, Courtyard, Patio, Private Yard

Financial

  • Sales Price$4,350,000
  • Real Estate Tax $5,071/yr
  • HOA $79/mo

mortgage calculator

Estimate your monthly mortgage payment, including the principal and interest, property taxes, and HOA. Adjust the values to generate a more accurate rate.

All estimates are provided for informational purposes only. Actual amounts may vary.
$0,000 Your Payment 20 15 65
$0,000 Your Payment

Ascension

Explore