4308 Sunrise Flats Street
SEE ALL PHOTOS
4308 Sunrise Flats Street
Courtesy of Huntington & Ellis, A Real Est Hector Banuelos-Gramajo Listing Contact: (702) 717-4149 
For Sale

4308 Sunrise Flats Street

4308 Sunrise Flats Street, Las Vegas, NV 89135

$850,000
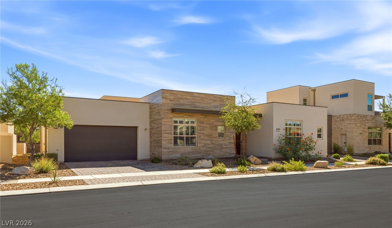
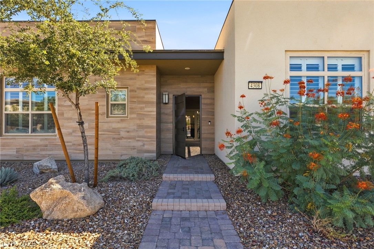
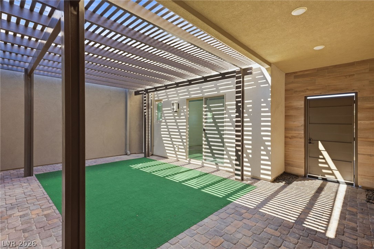
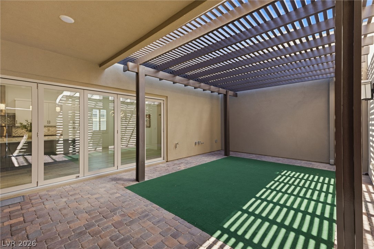
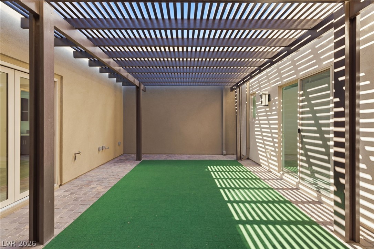
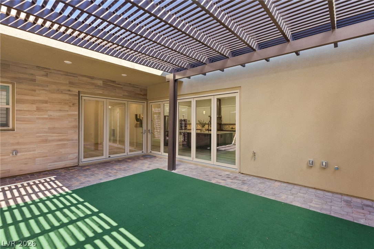
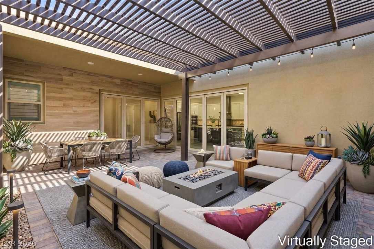
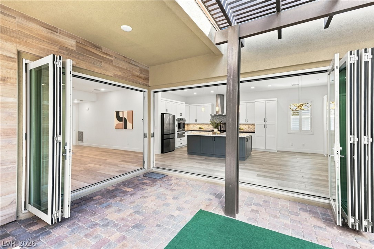
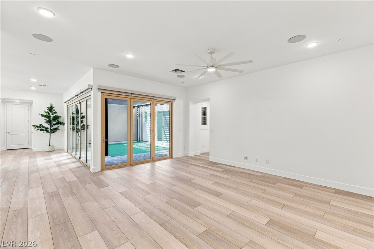
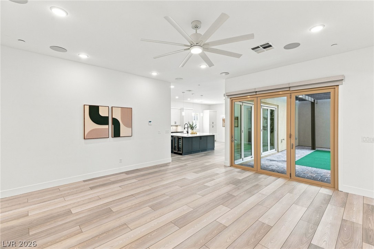
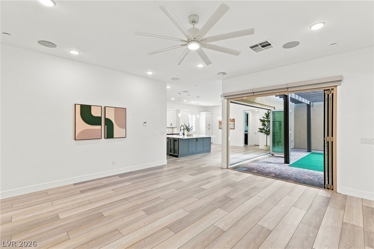
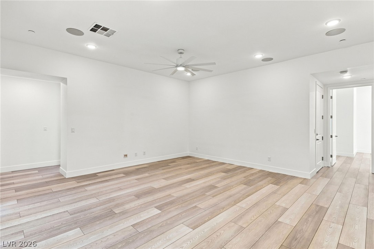
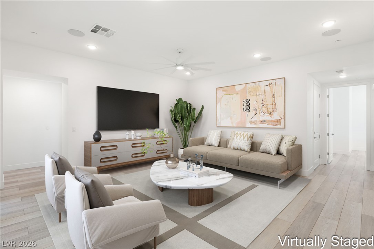
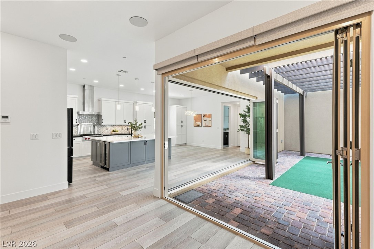
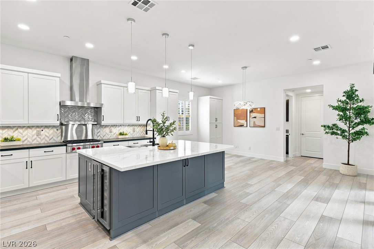
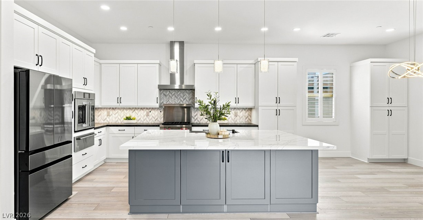
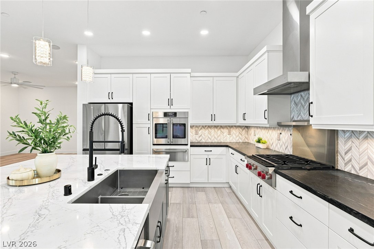
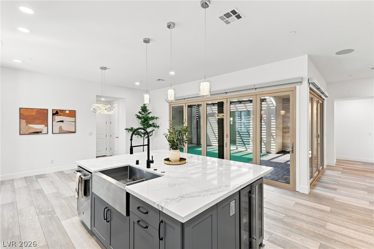
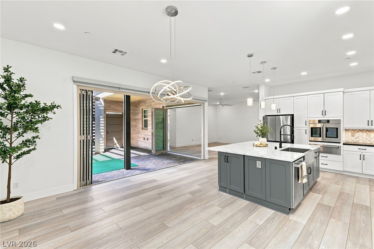
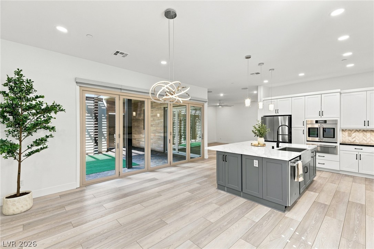
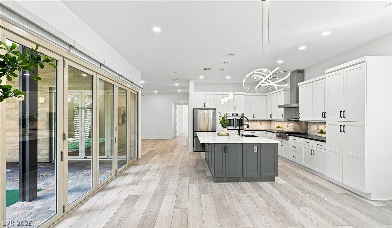
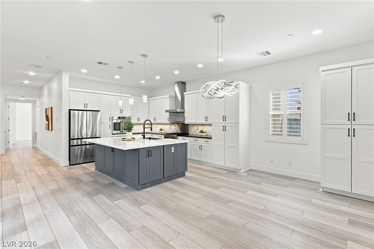
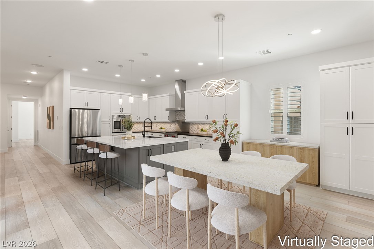
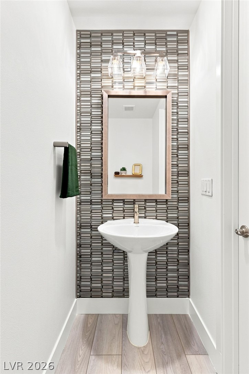
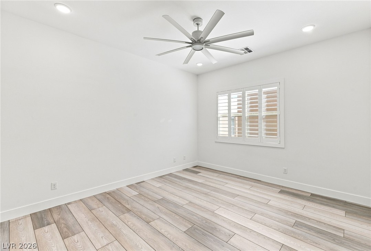
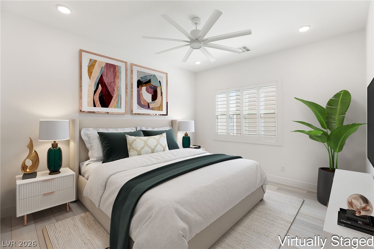
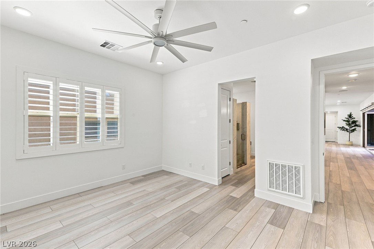
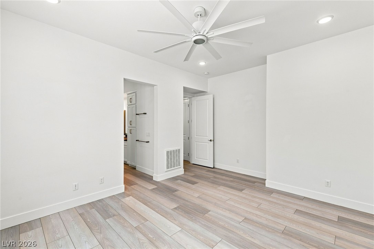
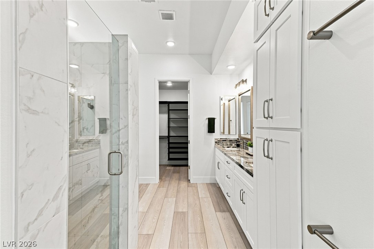
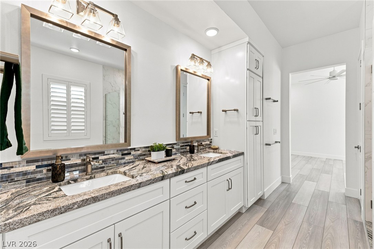
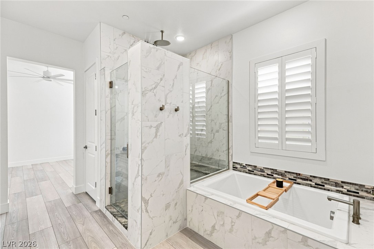
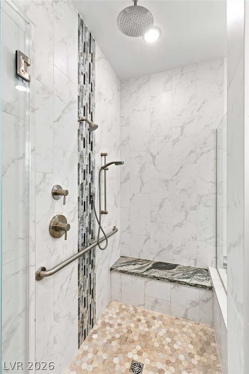
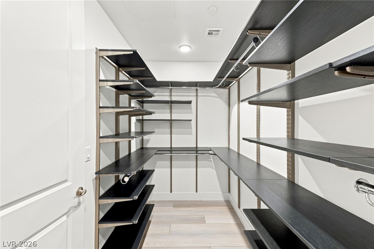
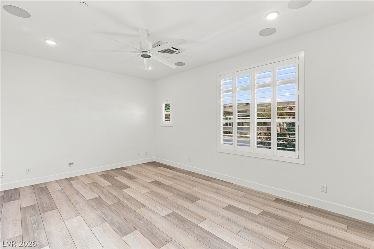
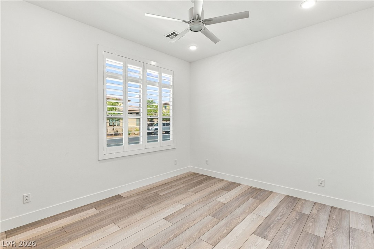
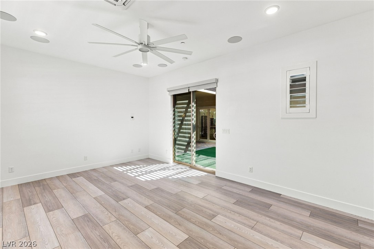
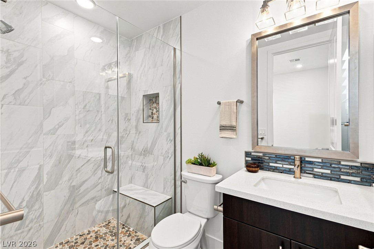
Discover a rare single-storu townhome in Trilogy Dzummerlin, a 55+ community. This beautifully updated residence offers 2,043 sq. ft., 2 bedrooms, a detached 13x19 flex space, 2.5 baths & a 2-car garage. Enter through a private 27x18 courtyard w/pergola, where expansive bi-fold doors create seamless indoor/outdoor living. The custom chef's kitchen features two-tone cabinetry, an oversized island, quartz & soapstone countertops, dual pantries, under-cabinet lighting, pullout mixer cabinet & beverage center. Premium appliances include a Wolf cooktop, Café French-door oven w/warming drawer & Samsung Bespoke refrigerator. The primary suite features a spa-inspired bath w/large dual vanity, granite countertops, soaking tub, custom shower w/rain & standard shower heads, plus a custom walk-in closet. The guest bedroom offers an ensuite bath w/quartz countertops, soaking tub & elegant tile finishes.

2
beds

3
baths

1,796 Sq.Ft. LIVING AREA

5,663 Sq.Ft. lot

image

schedule a showing

We would love to show you our beautiful property. Please select your preferred date and time below. An agent will be in touch shortly to confirm your appointment.

Schedule a Showing

We would love to show you our beautiful property. Please select your preferred date and time below. An agent will be in touch shortly to confirm your appointment.

Thank you for your interest in 4308 Sunrise Flats Street, Las Vegas, NV 89135. We are reviewing your request and will be in touch shortly!
Hector Banuelos

Hector Banuelos

features & amenities

Interior

  • total bedrooms2
  • Total bathrooms3
  • full bathrooms2
  • half bathroom1
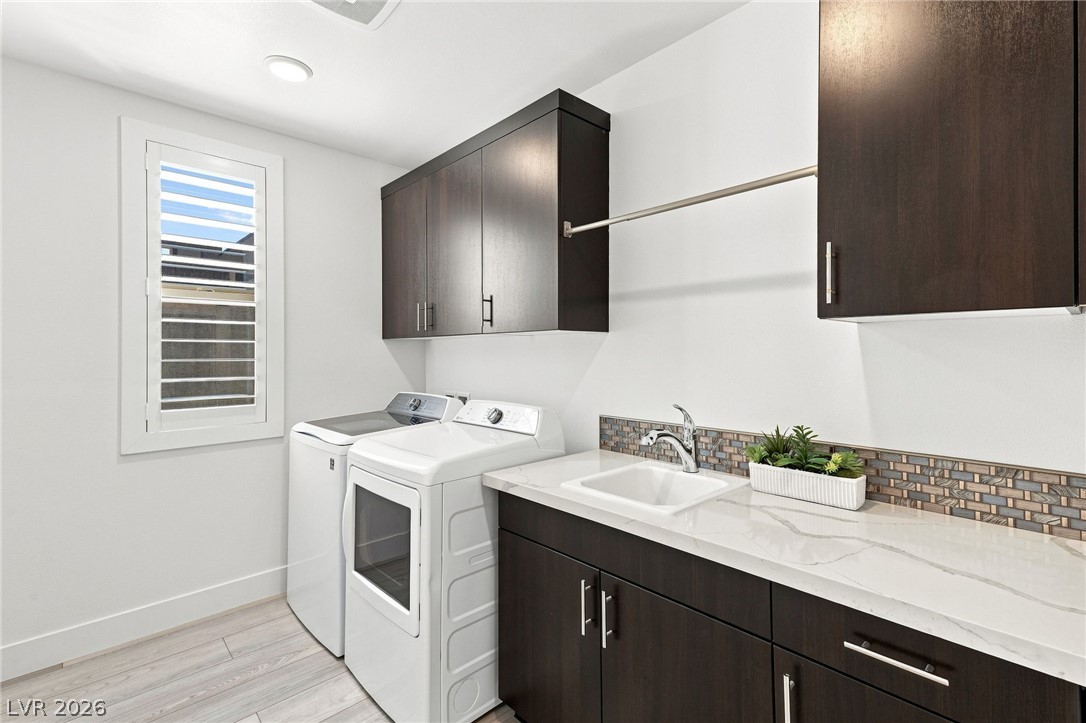
  • Laundry room Cabinets, Gas Dryer Hookup, Main Level, Laundry Room, Sink
  • Flooring Tile
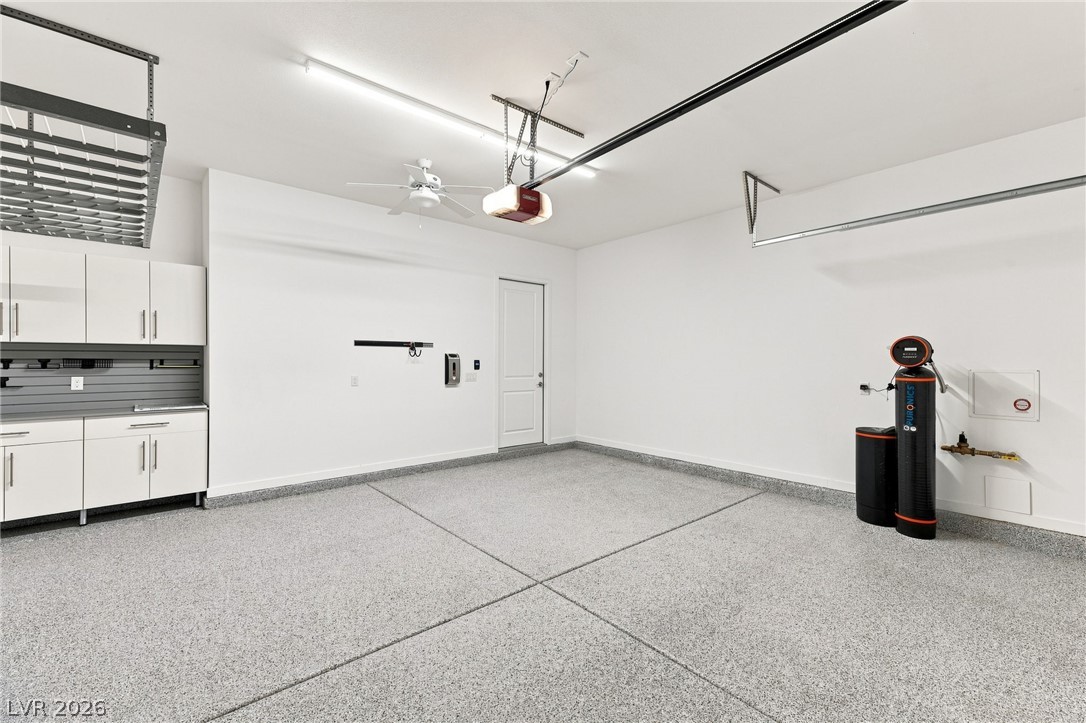
  • APPLIANCES Built-In Electric Oven, Dryer, Dishwasher, ENERGY STAR Qualified Appliances, Gas Cooktop, Disposal, Microwave, Refrigerator, Water Softener Owned, Warming Drawer, Water Purifier, Washer
  • other interior Features Bedroom on Main Level, Ceiling Fan(s), Full Bath on Main Level, Primary Downstairs, Window Treatments

Area & Lot

  • Status For Sale
  • Living Area1,796 Sq.Ft.
  • Total Area1,796 Sq.Ft.
  • Lot Area5,663 Sq.Ft.
  • MLS® ID2816427
  • TypeTownhouse
  • YEAR BUILT2019
  • NeighborhoodThe Ridges
  • Architecture StylesOne Story
  • Elementary SchoolGoolsby, Judy & John,Goolsby, Judy & John
  • Middle SchoolFertitta Frank & Victoria
  • High SchoolDurango

Exterior

  • STORIES1
  • Garage Space2.0
  • water SourcePublic
  • utilitiesHigh Speed Internet Available, Underground Utilities
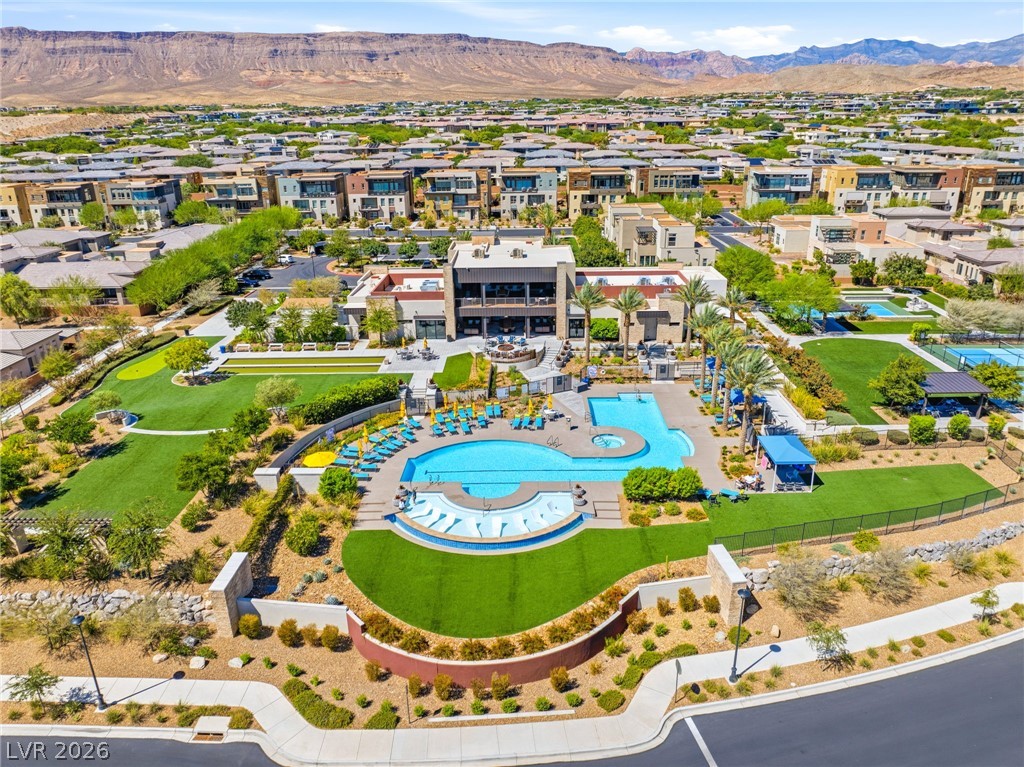
  • PoolCommunity
  • roofTile
  • lot featuresDrip Irrigation/Bubblers, Desert Landscaping, Landscaped, Synthetic Grass, Trees, 1/4 Acre
  • parkingAir Conditioned Garage, Attached, Epoxy Flooring, Finished Garage, Garage, Garage Door Opener, Inside Entrance, Private, Storage, Workshop in Garage, Guest
  • HEAT TYPECentral, Gas
  • AIR CONDITIONINGCentral Air, Electric
  • sewerPublic Sewer
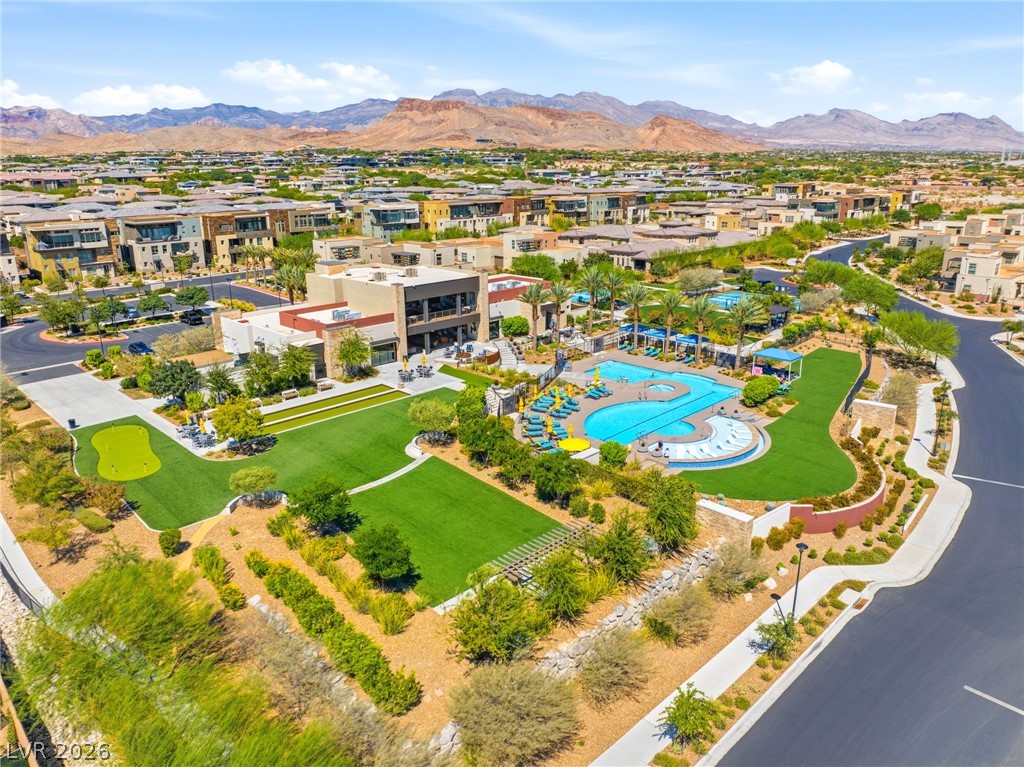
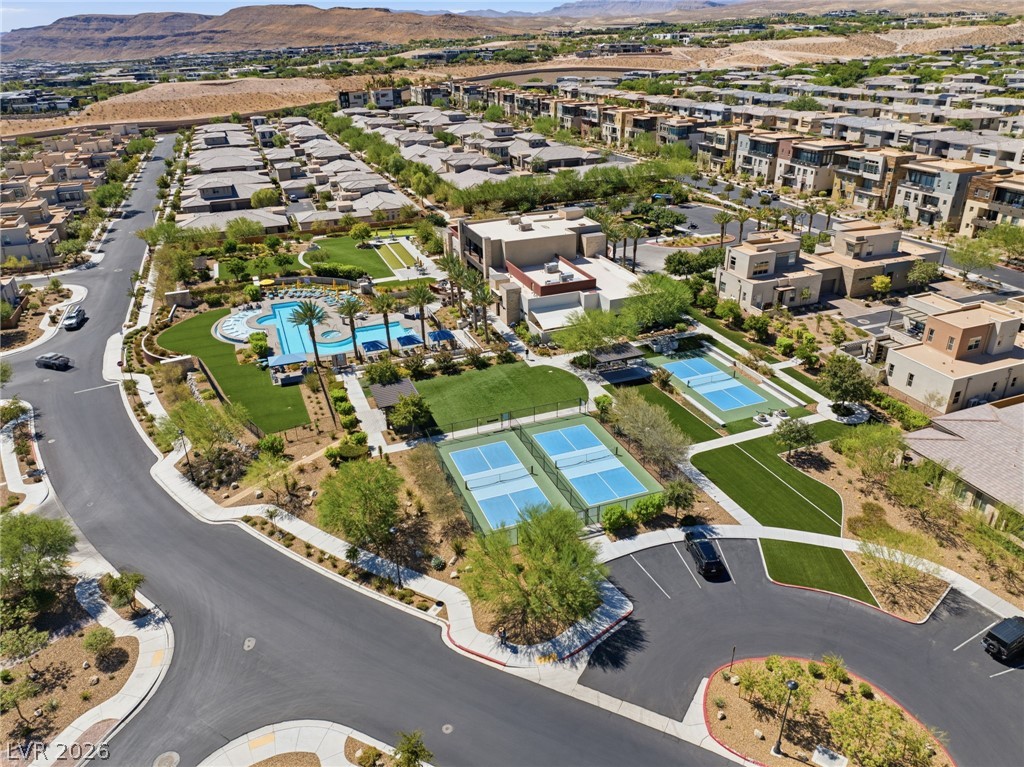
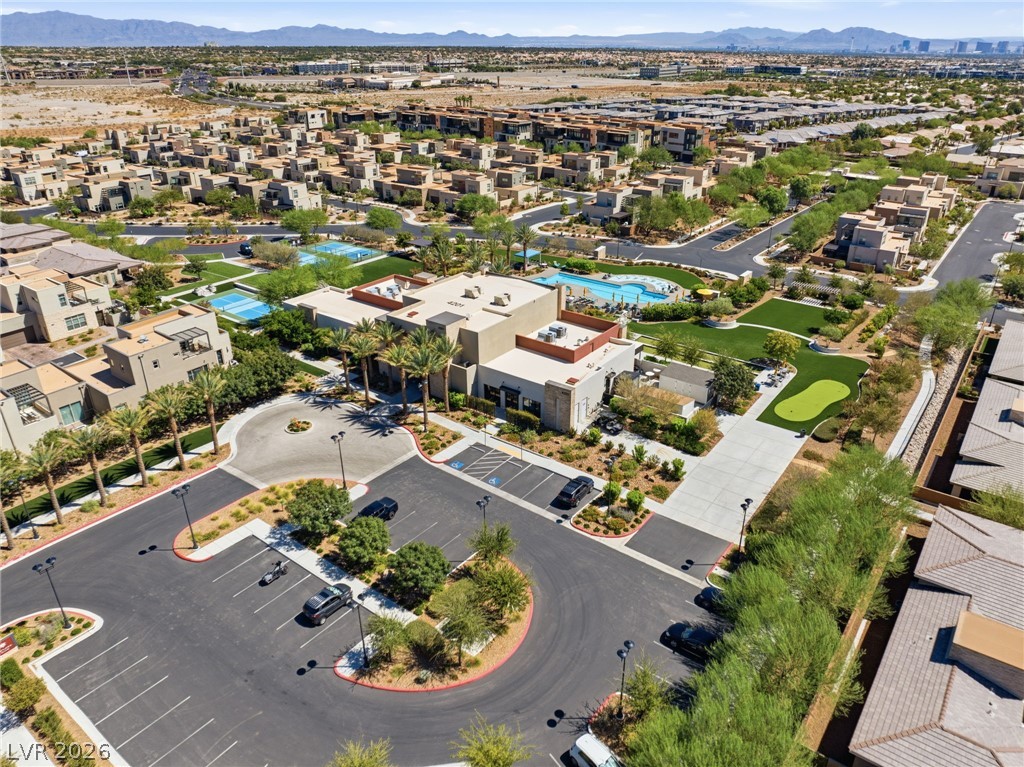
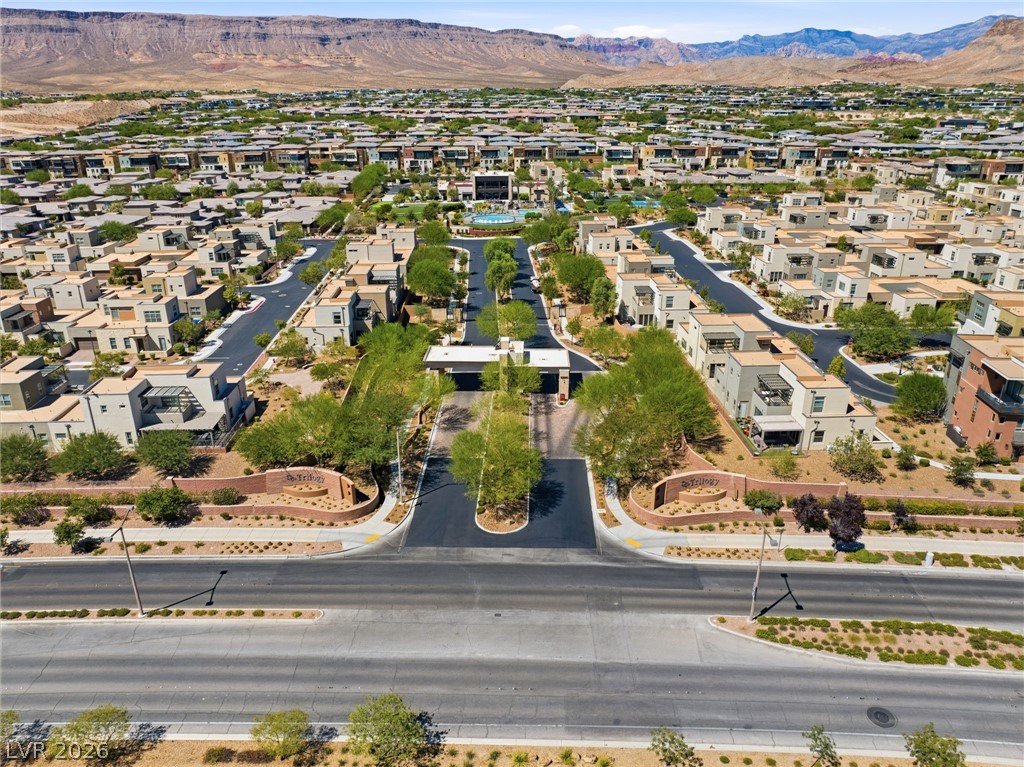
  • HOA AmenitiesBusiness Center, Clubhouse, Dog Park, Fitness Center, Gated, Barbecue, Pickleball, Pool, Recreation Room, Guard, Spa/Hot Tub, Security
  • security FeaturesFire Sprinkler System
  • other exterior FeaturesBarbecue, Fire Pit, Sprinkler/Irrigation

Financial

  • Sales Price$850,000
  • Real Estate Tax $6,138/yr
  • HOA $566/mo
View Virtual Tour

mortgage calculator

Estimate your monthly mortgage payment, including the principal and interest, property taxes, and HOA. Adjust the values to generate a more accurate rate.

All estimates are provided for informational purposes only. Actual amounts may vary.
$0,000 Your Payment 20 15 65
$0,000 Your Payment

The Ridges

New designs are made semi-annually for special holidays.

Explore