410 Grand Toccata Street
SEE ALL PHOTOS
410 Grand Toccata Street
Courtesy of Signature Real Estate Group Jean-Nate Churchill Listing Contact: [email protected] 
Sold

410 Grand Toccata Street

410 Grand Toccata Street, Henderson, NV 89011

$415,000
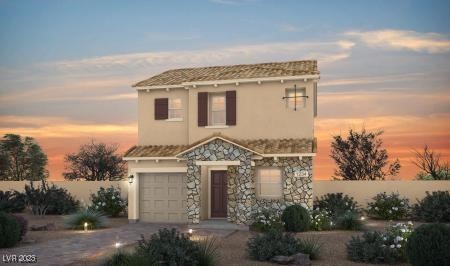
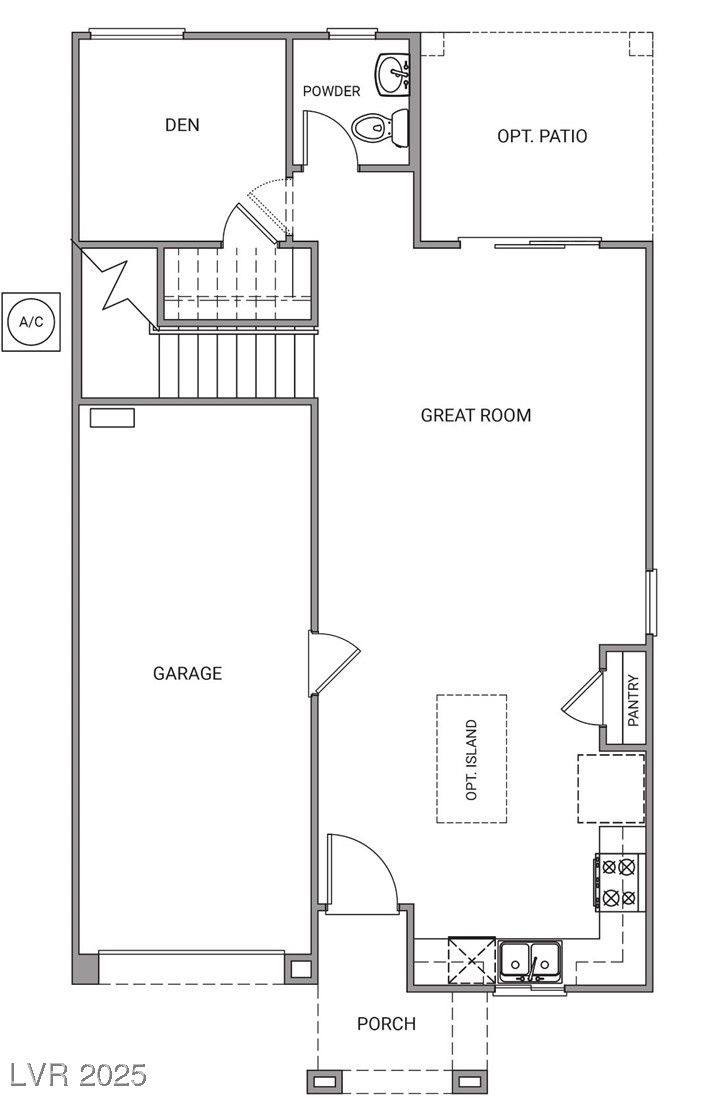
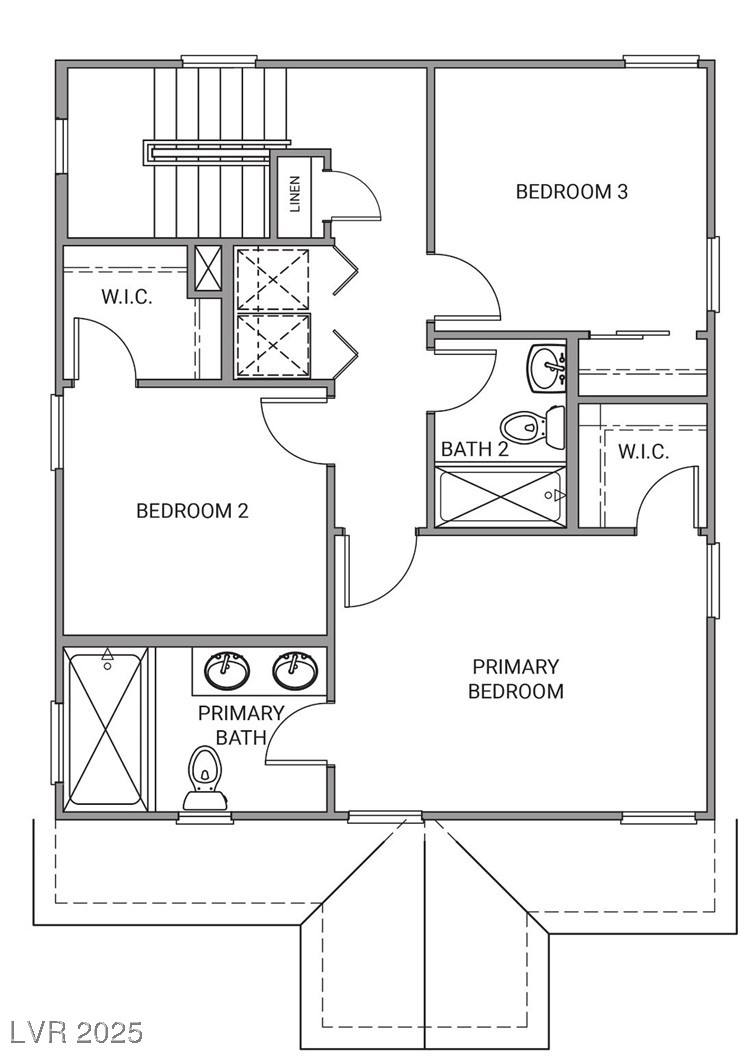
The Crescendo design creates an open living concept seamlessly blending the cozy great room and spacious kitchen with designer White 42-inch upper cabinets and Silver Falls granite kitchen countertops. Flex living area/den downstairs is the perfect space for work or play! Second floor laundry area is conveniently located next to the generously sized secondary bedrooms. The primary bedroom boasts a walk in closet while the primary bathroom indulges with dual sinks. This exceptional home boasts 9' first-floor ceilings, farm kitchen sink, tankless water heater, stainless steel appliances, and wood-style window blinds. Hurry in, there's still time to choose your flooring. Visit homesite 129 at Libretto in Cadence and find your dream home today!

3
beds

3
baths

1,332 Sq.Ft. LIVING AREA

2,614 Sq.Ft. lot

Karmen Villalobos

Karmen Villalobos

features & amenities

Interior

  • total bedrooms3
  • Total bathrooms3
  • full bathrooms2
  • half bathroom1
  • Laundry room Gas Dryer Hookup, Laundry Closet, Upper Level
  • Flooring Carpet, Tile
  • APPLIANCES Dishwasher, ENERGY STAR Qualified Appliances, Disposal, Gas Range, Microwave
  • other interior Features Window Treatments, Programmable Thermostat

Area & Lot

  • Status Sold
  • Date Sold October 27, 2025
  • Living Area1,332 Sq.Ft.
  • Total Area1,332 Sq.Ft.
  • Lot Area2,614 Sq.Ft.
  • MLS® ID2717713
  • TypeResidential
  • YEAR BUILT2025
  • NeighborhoodCalico Ridge
  • Architecture StylesTwo Story
  • View DescriptionNone
  • Elementary SchoolSewell, C.T.,Sewell, C.T.
  • Middle SchoolBrown B. Mahlon
  • High SchoolBasic Academy

Exterior

  • STORIES2
  • Garage Space1.0
  • water SourcePublic
  • utilitiesUnderground Utilities
  • PoolCommunity
  • roofTile
  • lot featuresCul-De-Sac, Drip Irrigation/Bubblers, Desert Landscaping, Sprinklers In Front, Landscaped, Sprinklers Timer, 1/4 Acre
  • parkingAttached, Finished Garage, Garage, Garage Door Opener, Inside Entrance, Private
  • HEAT TYPECentral, Gas
  • AIR CONDITIONINGCentral Air, Electric, ENERGY STAR Qualified Equipment
  • sewerPublic Sewer
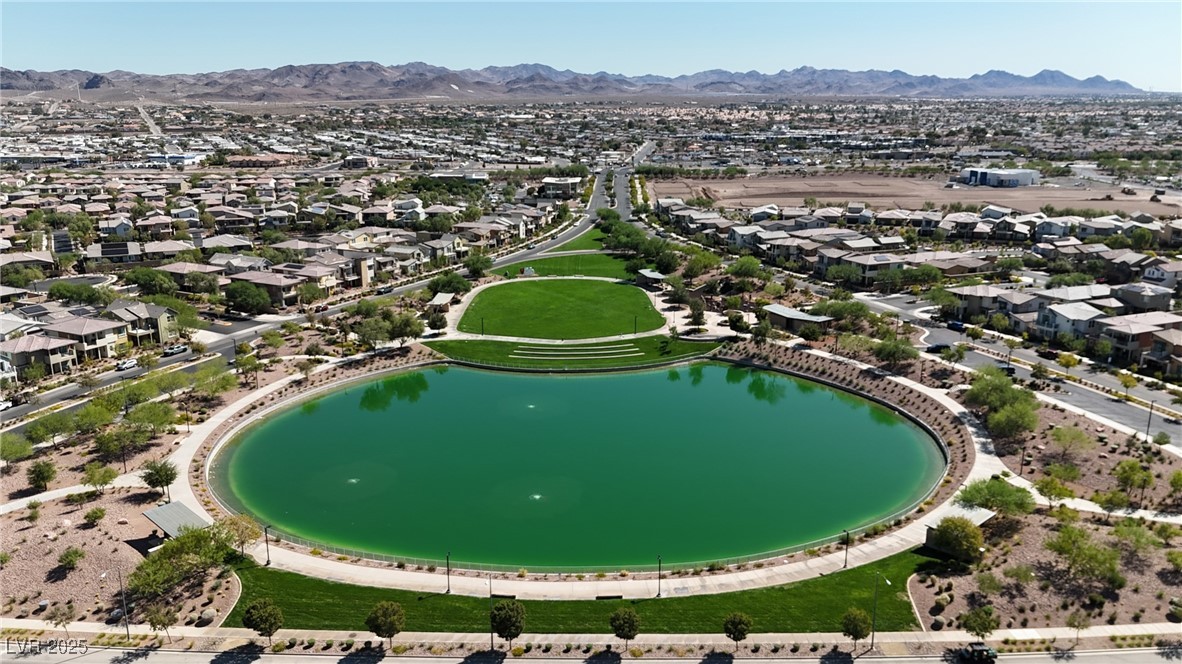
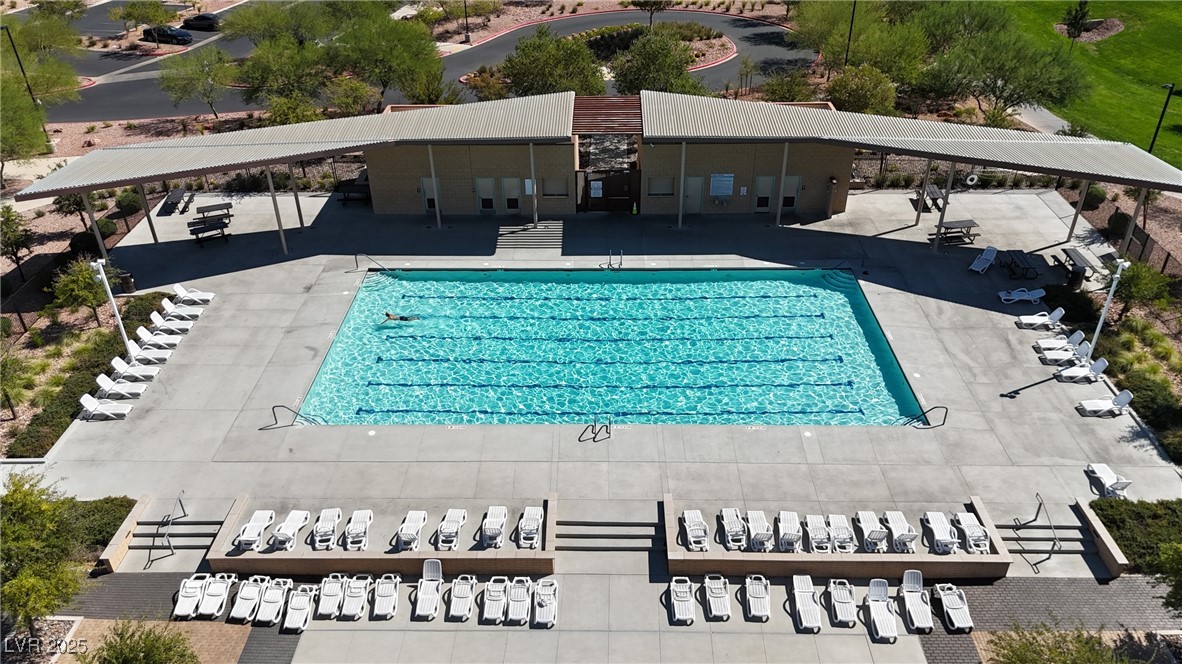
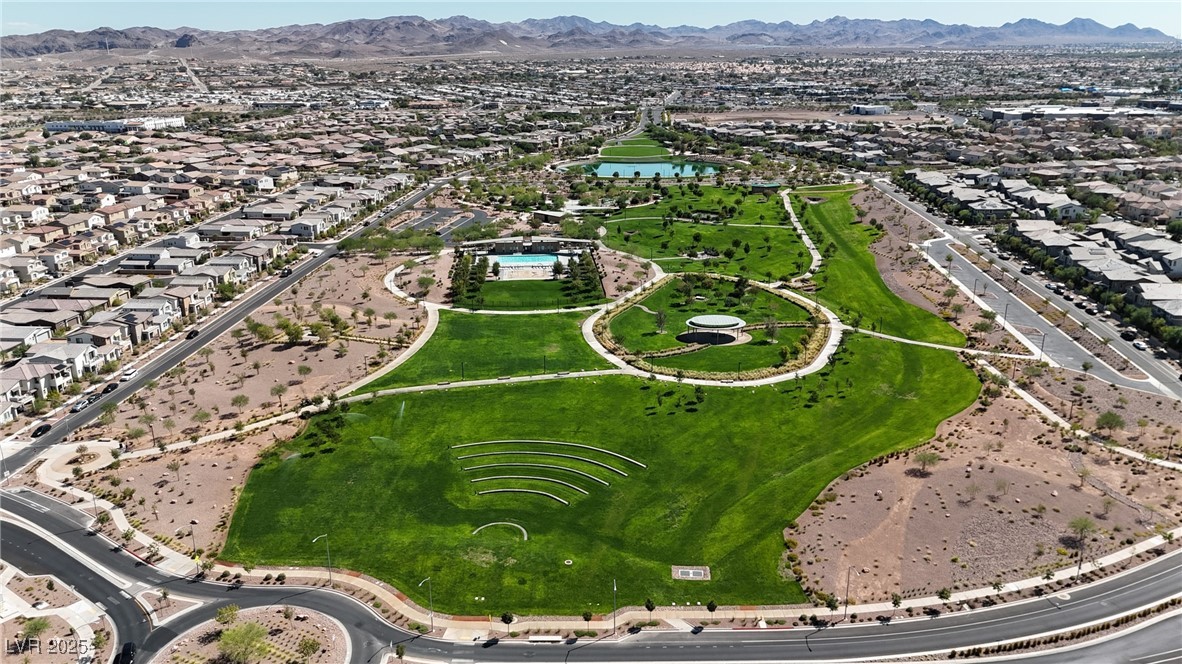
  • HOA AmenitiesBasketball Court, Dog Park, Jogging Path, Barbecue, Playground, Pickleball, Park, Pool, Spa/Hot Tub
  • security FeaturesFire Sprinkler System
  • other exterior FeaturesPrivate Yard, Fire Pit, Sprinkler/Irrigation, Outdoor Living Area

Financial

  • Sales Price$415,000
  • Real Estate Tax $935/yr
  • HOA $75/mo
View Virtual Tour

Calico Ridge

Explore