409 Estella Avenue
409 Estella Avenue
409 Estella Avenue
409 Estella Avenue
409 Estella Avenue
409 Estella Avenue
409 Estella Avenue
409 Estella Avenue
409 Estella Avenue
409 Estella Avenue
409 Estella Avenue
409 Estella Avenue
409 Estella Avenue
409 Estella Avenue
409 Estella Avenue
409 Estella Avenue
409 Estella Avenue
409 Estella Avenue
409 Estella Avenue
409 Estella Avenue
409 Estella Avenue
409 Estella Avenue
SEE ALL PHOTOS
409 Estella Avenue
409 Estella Avenue
409 Estella Avenue
409 Estella Avenue
409 Estella Avenue
409 Estella Avenue
409 Estella Avenue
409 Estella Avenue
409 Estella Avenue
409 Estella Avenue
409 Estella Avenue
409 Estella Avenue
409 Estella Avenue
409 Estella Avenue
409 Estella Avenue
409 Estella Avenue
409 Estella Avenue
409 Estella Avenue
409 Estella Avenue
409 Estella Avenue
409 Estella Avenue
409 Estella Avenue
Courtesy of Huntington & Ellis, A Real Est Liza Oraha Listing Contact: (702) 580-6420 
Sold

409 Estella Avenue

409 Estella Avenue, Las Vegas, NV 89107

$396,800
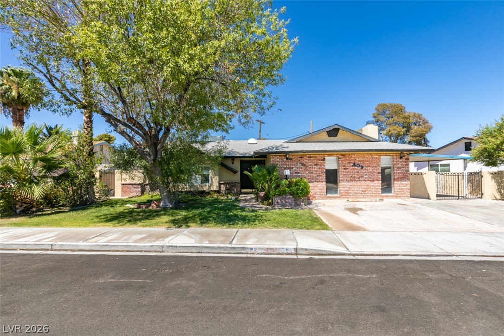
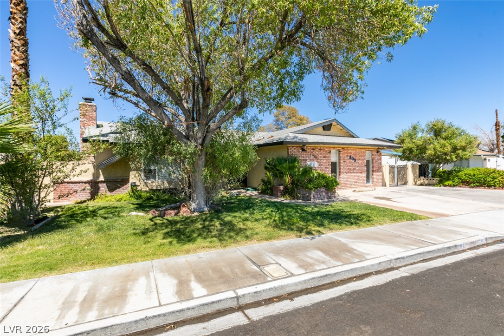
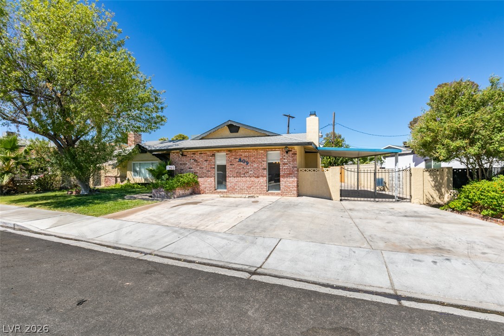
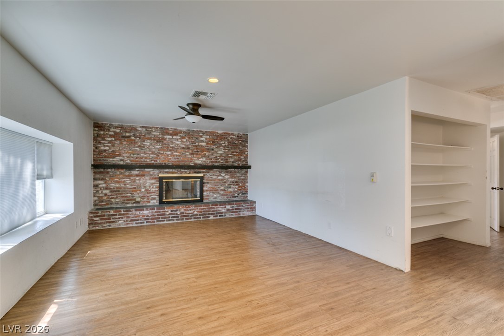
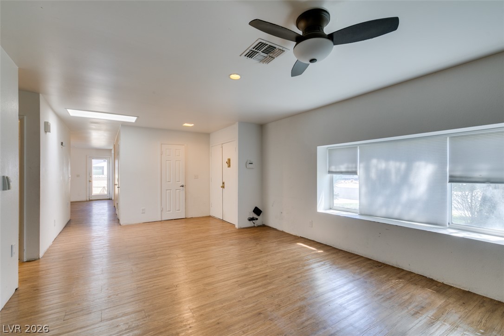
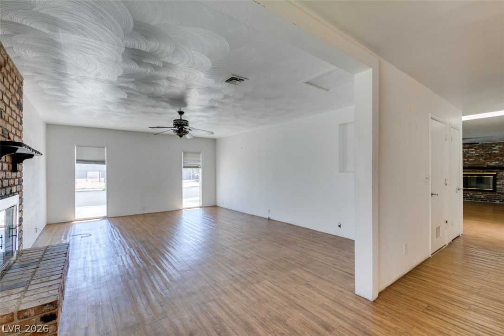
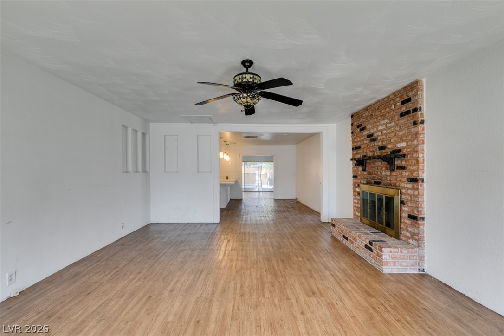
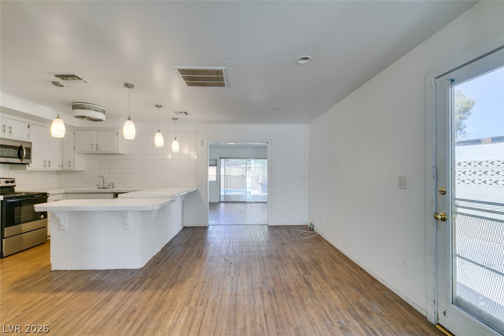
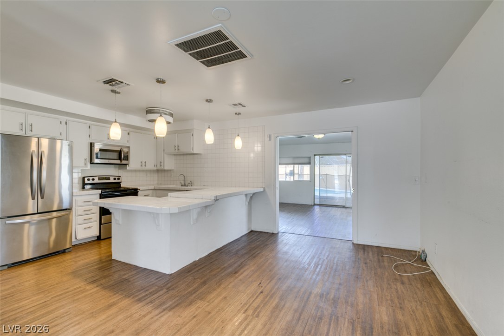
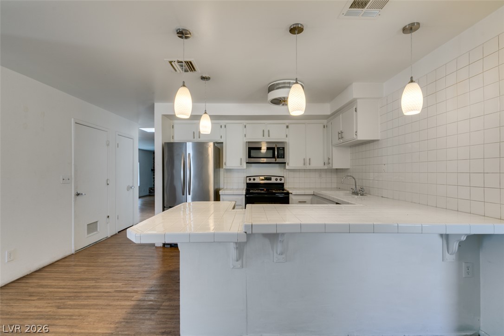
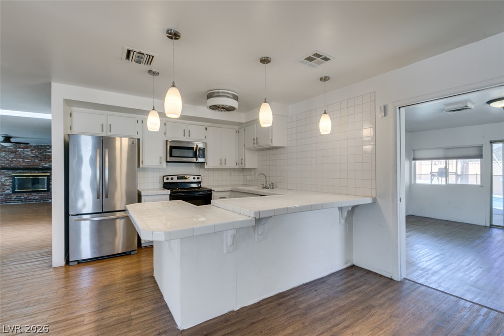
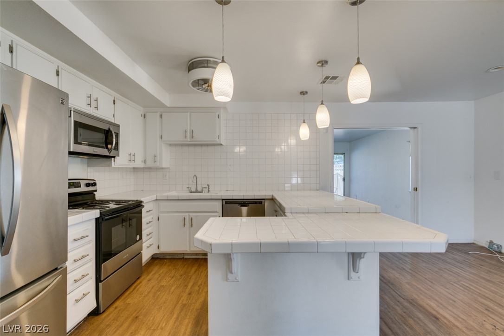
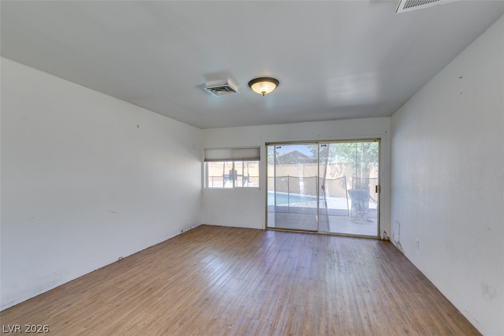
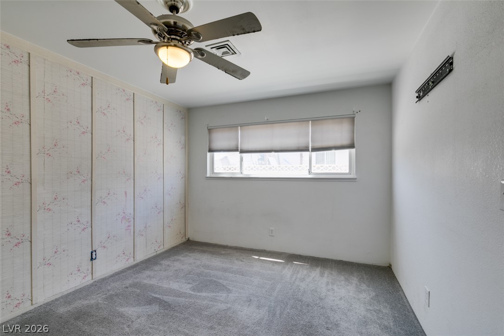
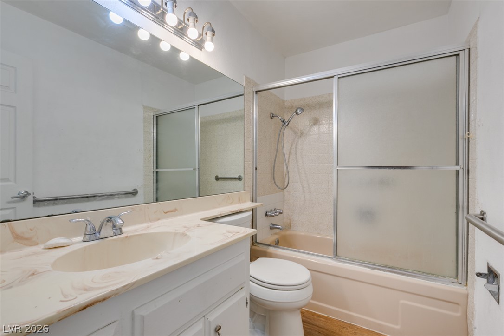
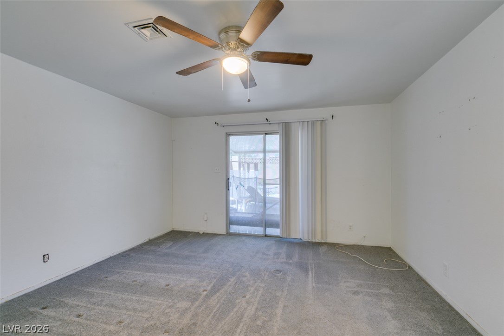
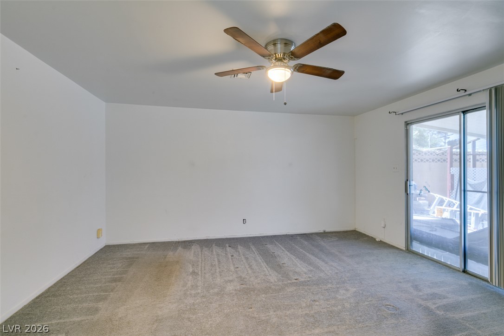
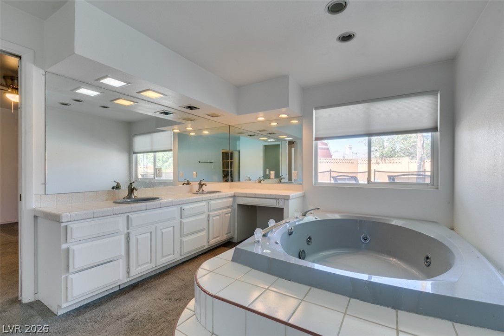
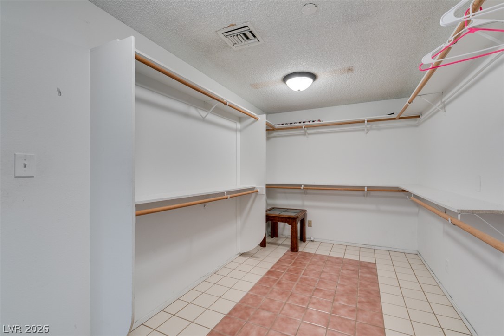
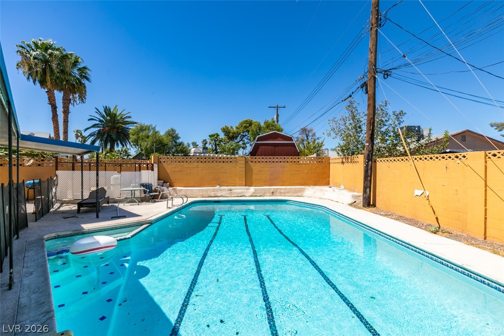
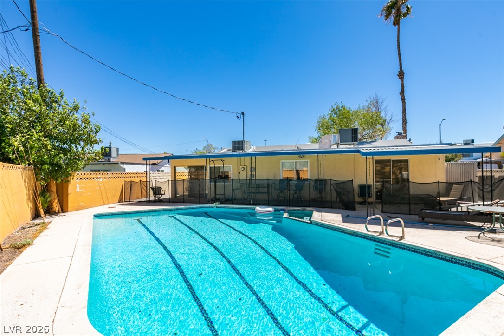
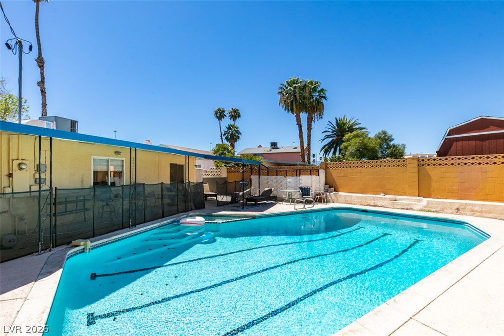
POOL HOME WITH LAP LANES + NO HOA! This spacious 3-bedroom, 2-bathroom home offers 2,267 sq ft of flexible living space, a huge pool with dedicated lap lanes, and the rare combination of generous space and no HOA! Step inside to a welcoming floor plan featuring two wood-burning fireplaces that add warmth and character. The converted garage creates a large second living room, offering valuable additional space for entertaining, a game room, media room, home office, or whatever fits your lifestyle. The backyard is made for enjoying the Las Vegas lifestyle, with an impressive oversized pool and lap lanes providing plenty of room to swim, cool off, and entertain. Major updates provide added peace of mind, including a new pool pump within the last 2 years, roof replaced within the last 5 years, and two new water heaters. Conveniently located near dining, shopping, and major freeways, this home delivers space, flexibility, and lifestyle amenities without the burden of an HOA. Come see why this one deserves a spot at the top of your list!

3
beds

2
baths

2,267 Sq.Ft. LIVING AREA

7,405 Sq.Ft. lot

Liza  Oraha

Liza Oraha

features & amenities

Interior

  • total bedrooms3
  • Total bathrooms2
  • full bathrooms2
  • Laundry room Electric Dryer Hookup, Laundry Closet, Main Level
  • Flooring Carpet, Luxury Vinyl Plank
  • Fireplace Family Room, Living Room, Wood Burning
  • APPLIANCES Dryer, Gas Cooktop, Disposal, Refrigerator, Washer
  • other interior Features Bathroom on Main Level, Bedroom on Main Level, Ceiling Fan(s), Primary Downstairs, Skylights, Window Treatments, Central Vacuum

Area & Lot

  • Status Sold
  • Date Sold October 20, 2026
  • Living Area2,267 Sq.Ft.
  • Total Area2,267 Sq.Ft.
  • Lot Area7,405 Sq.Ft.
  • MLS® ID2816649
  • TypeResidential
  • YEAR BUILT1972
  • NeighborhoodLas Vegas
  • Architecture StylesOne Story
  • Elementary SchoolFyfe, Ruth,Fyfe, Ruth
  • Middle SchoolGibson Robert O.
  • High SchoolWestern

Exterior

  • STORIES1
  • water SourcePublic
  • utilitiesUnderground Utilities
  • PoolIn Ground, Private
  • roofComposition, Shingle
  • lot featuresLandscaped, Trees, 1/4 Acre
  • parkingAssigned, Detached Carport, Guest, Open, RV Potential, RV Access/Parking, RV Paved, Uncovered
  • HEAT TYPECentral, Gas
  • AIR CONDITIONINGCentral Air, Electric
  • sewerPublic Sewer
  • HOA AmenitiesNone
  • other exterior FeaturesPatio, Private Yard

Financial

  • Sales Price$396,800
  • Real Estate Tax $1,949/yr
View Virtual Tour

Las Vegas

Explore