407 Prairie Sun Street
SEE ALL PHOTOS
407 Prairie Sun Street
Courtesy of Huntington & Ellis, A Real Est Heidi M. Tuai Listing Contact: (702) 343-8048 
For Sale

407 Prairie Sun Street

407 Prairie Sun Street, Las Vegas, NV 89138

$1,499,990
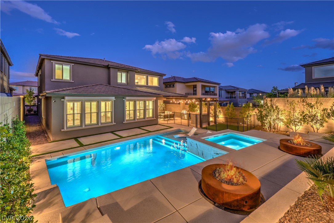
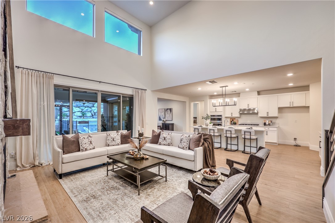
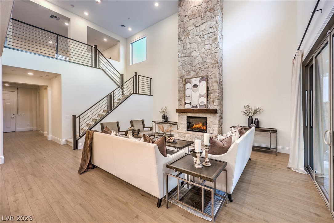
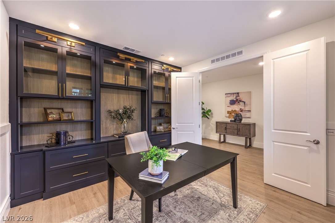
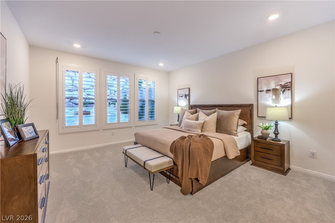
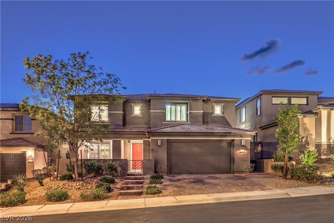
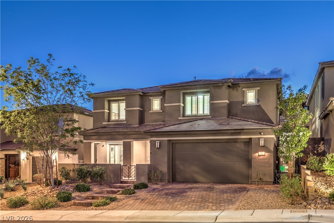
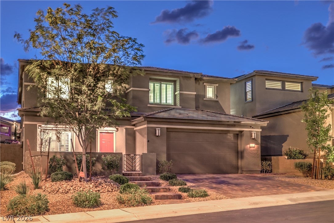
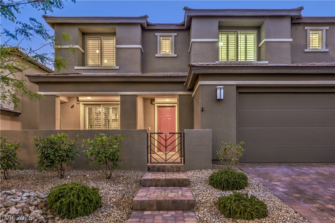
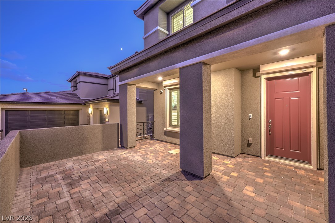
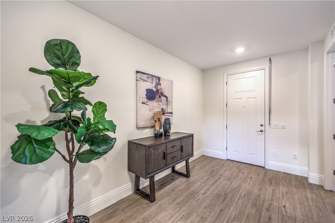
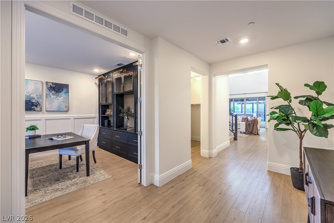
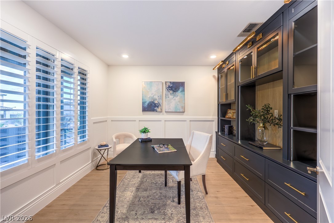
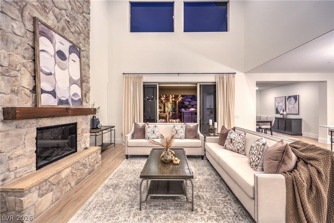
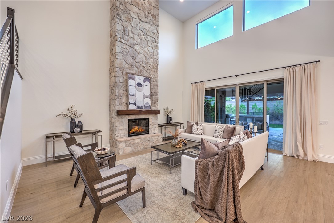
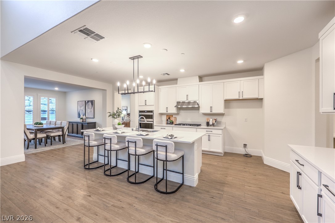
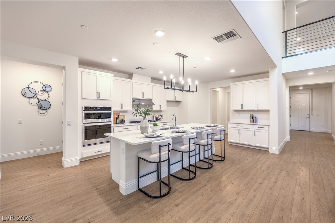
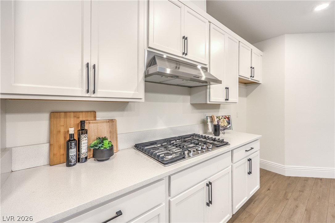
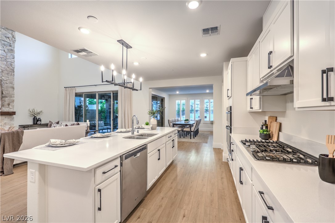
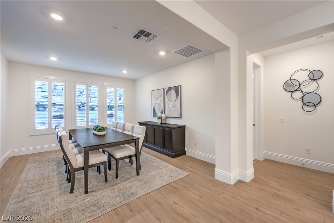
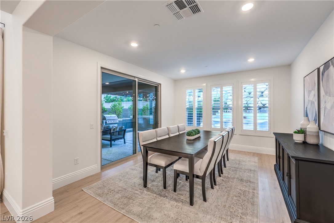
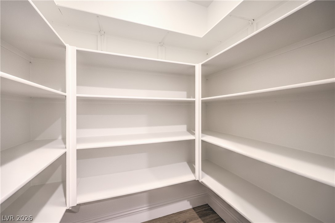
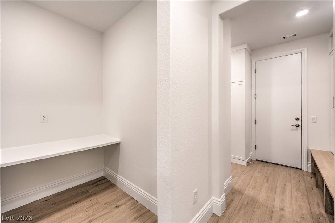
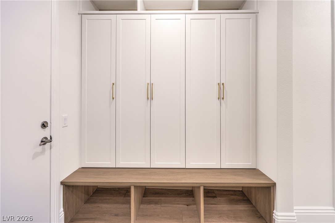
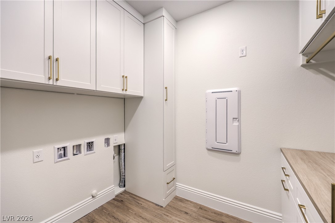
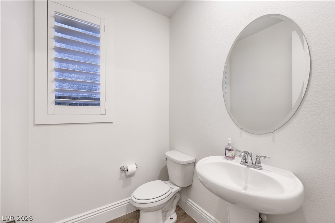
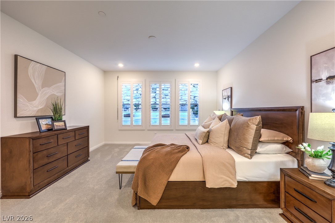
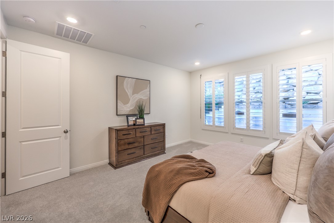
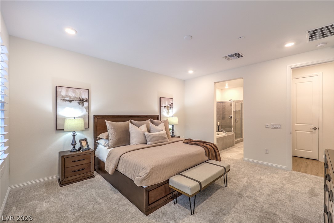
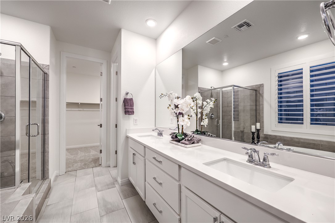
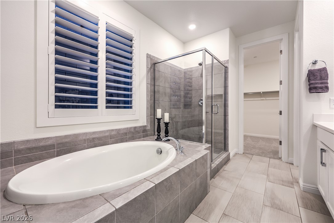
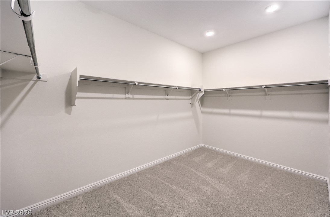
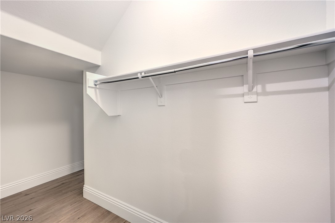
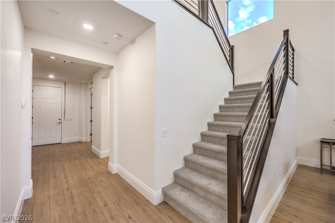
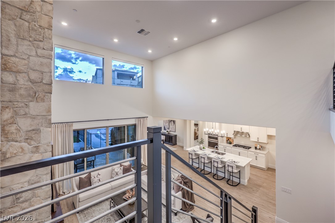
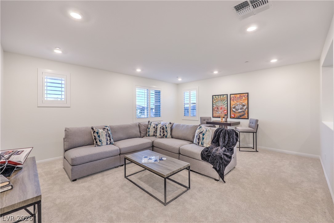
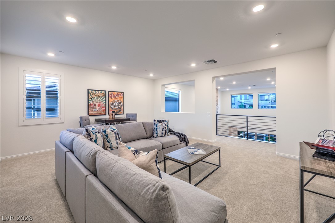
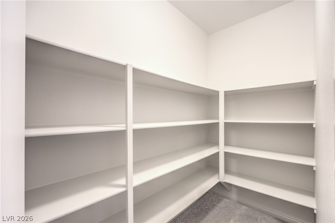
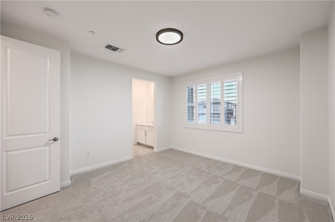
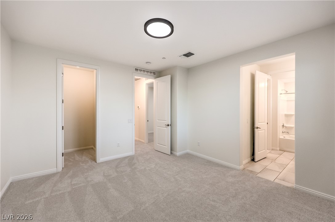
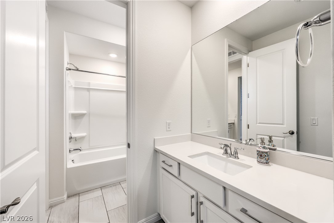
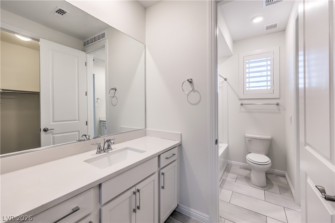
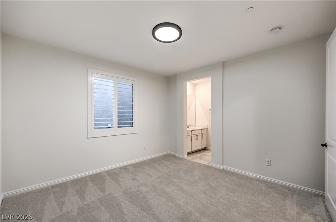
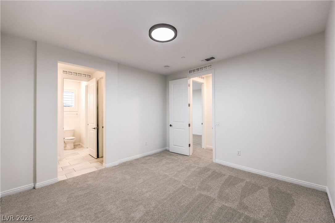
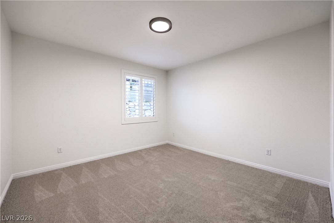
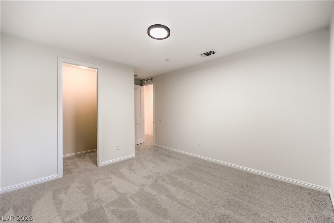
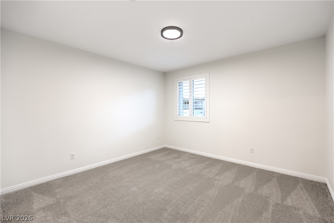
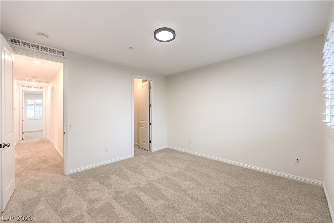
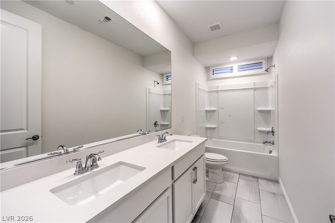
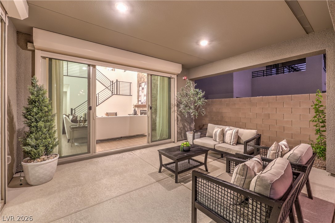
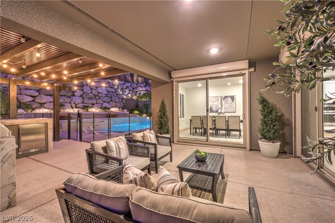
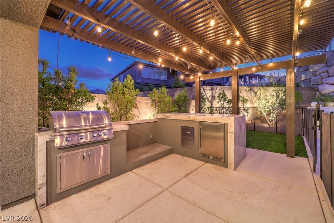
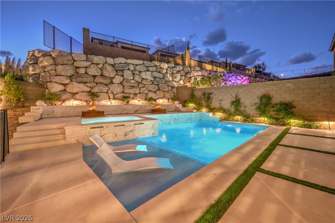
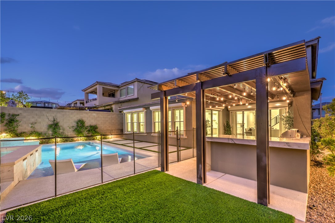
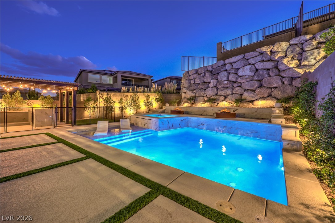
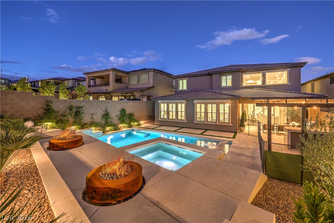
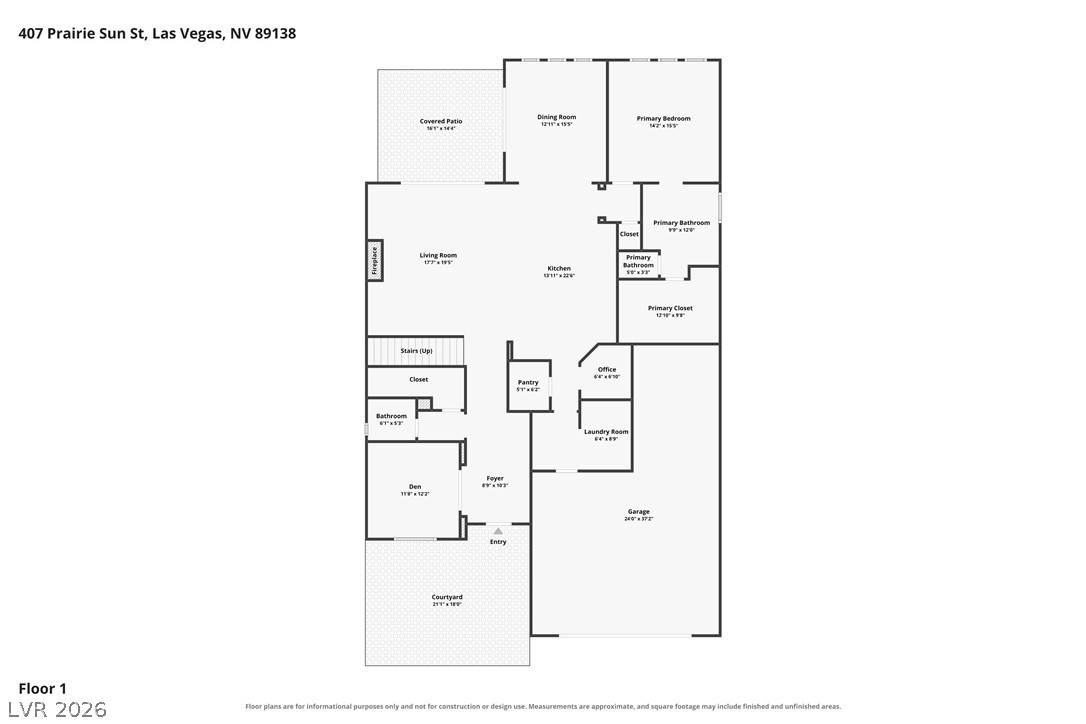
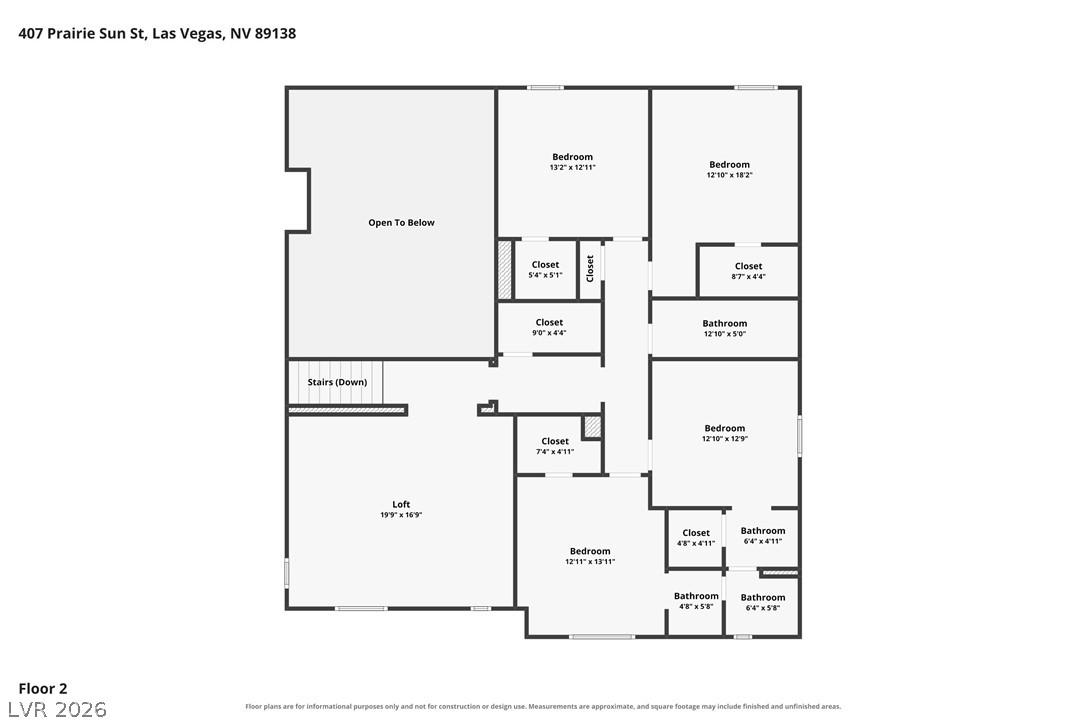
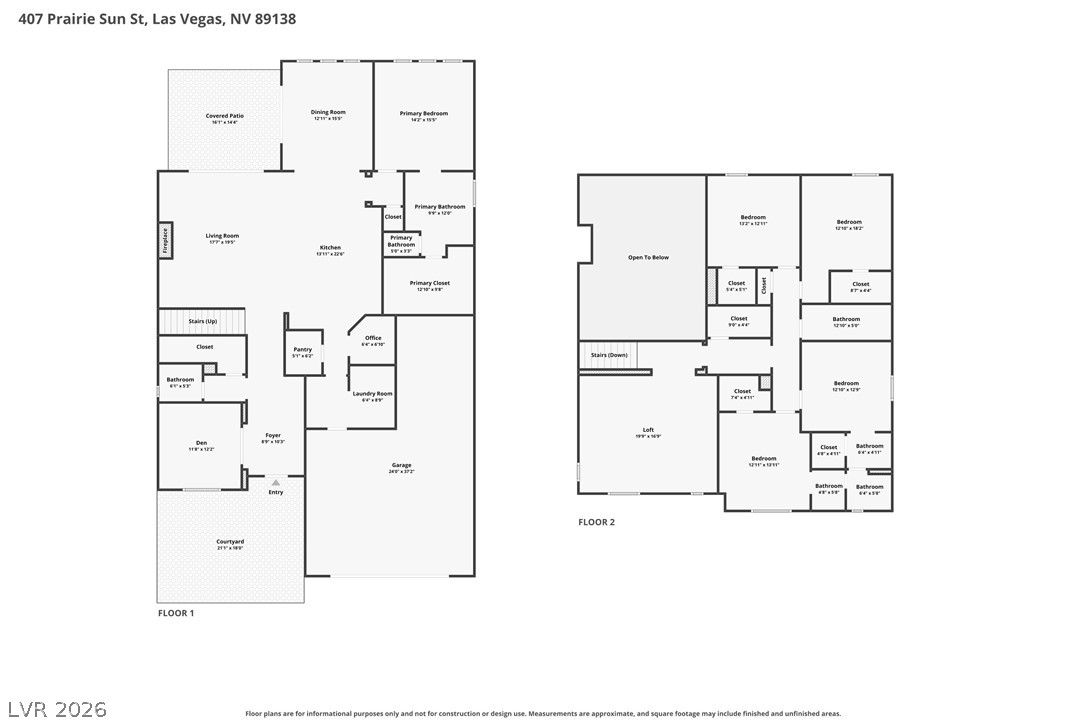
Stunning and Immasulate showsase home located in Summerlin Wedzt with an entertainer's dream backyard with pool and outdoor Kitchen Area!! Beautiful Great Room Floorplan with Primary Suite located on the First Level, Gorgeous Office with Custom Built-Ins, 4 Generous Bedrooms on the second level, 3.5 Bathrooms, 2 BR's share a Jack-n-Jill Bath, Spacious Loft, Great Room boasts 20 ft Ceilings with Rock Fireplace, Upgraded Stair Railing, Brand New Carpet & Interior Paint, LVP Flooring Downstairs, Front Courtyard, Paver Driveway & Walkway, Rolladen Shutters all Downstairs, Beautiful Plantation Shutters throughout the Home. Laundry Room located on the first floor with custom Cabinets, Locker Style Cabinets & Bench by Garage Entry, 3 Car Tandem Garage w/ Epoxy Floors. KITCHEN: Open to the Great Room, Lots of Cabinet and Countertop Space, White Cabinets w/42" Uppers w/Mat Black Pulls, Quartz Countertops, Large Island, 5 Burner Cooktop, Stainless Steel Appliances, Built-In Oven & Microwave. Additional private area office off of the Kitchen. PRIMARY SUITE: Separate from all other Bedrooms on the 1st Floor overlooking the Pool Outside, Double Sinks, Separate Shower & Tub, Separate Commode & Generous Walk-In Closet. BACKYARD OASIS: Stunning Pool with Spa w/Water Feature, 2 Elevated Fire Pits, Patio with Patio Cover, Outdoor BBQ w/Gorgeous Granite Countertops perfect for all your outdoor entertaining! COMMUNITY: Summerlin West boasts beautiful valley vistas with views of Red Rock, Lots of great Parks, Community Pool and Amenities, Basketball Courts, Baseball Fields, Playgrounds, Open Grass, Dog Parks. Minutes from Downtown Summerlin, Great Shopping & Restaurants, Elite Schools both Public and Private, to Red Rock National Park & 30 mins from the Airport.

5
beds

4
baths

3,756 Sq.Ft. LIVING AREA

8,276 Sq.Ft. lot

image

schedule a showing

We would love to show you our beautiful property. Please select your preferred date and time below. An agent will be in touch shortly to confirm your appointment.

Schedule a Showing

We would love to show you our beautiful property. Please select your preferred date and time below. An agent will be in touch shortly to confirm your appointment.

Thank you for your interest in 407 Prairie Sun Street, Las Vegas, NV 89138. We are reviewing your request and will be in touch shortly!
Heidi  Tuai

Heidi Tuai

features & amenities

Interior

  • total bedrooms5
  • Total bathrooms4
  • full bathrooms3
  • half bathroom1
  • Laundry room Gas Dryer Hookup, Main Level
  • Flooring Carpet, Luxury Vinyl Plank, Tile
  • Fireplace Gas, Great Room
  • APPLIANCES Built-In Electric Oven, Dishwasher, Gas Cooktop, Disposal, Microwave
  • other interior Features Bathroom on Main Level, Bedroom on Main Level, Ceiling Fan(s), Full Bath on Main Level, Primary Downstairs, Window Treatments, Programmable Thermostat

Area & Lot

  • Status For Sale
  • Living Area3,756 Sq.Ft.
  • Total Area3,756 Sq.Ft.
  • Lot Area8,276 Sq.Ft.
  • MLS® ID2820223
  • TypeResidential
  • YEAR BUILT2021
  • NeighborhoodSummerlin West
  • Architecture StylesTwo Story
  • Elementary SchoolVassiliadis, Billy & Rosemary,Vassiliadis, Billy &
  • Middle SchoolRogich Sig
  • High SchoolPalo Verde

Exterior

  • STORIES2
  • Garage Space3.0
  • water SourcePublic
  • utilitiesCable Available, Underground Utilities
  • PoolGas Heat, In Ground, Private, Pool/Spa Combo, Waterfall, Community
  • roofTile
  • lot featuresDrip Irrigation/Bubblers, Desert Landscaping, Landscaped, Rocks, Synthetic Grass, 1/4 Acre
  • parkingAttached, Epoxy Flooring, Finished Garage, Garage, Garage Door Opener, Inside Entrance, Private, Tandem
  • HEAT TYPECentral, Gas, High Efficiency, Multiple Heating Units
  • AIR CONDITIONINGCentral Air, Electric, 2 Units
  • sewerPublic Sewer
  • HOA AmenitiesDog Park, Gated, Playground, Park, Pool, Tennis Court(s)
  • security FeaturesSecurity System Owned
  • other exterior FeaturesBuilt-in Barbecue, Barbecue, Courtyard, Patio, Sprinkler/Irrigation

Financial

  • Sales Price$1,499,990
  • Real Estate Tax $9,594/yr
  • HOA $55/mo
View Virtual Tour

mortgage calculator

Estimate your monthly mortgage payment, including the principal and interest, property taxes, and HOA. Adjust the values to generate a more accurate rate.

All estimates are provided for informational purposes only. Actual amounts may vary.
$0,000 Your Payment 20 15 65
$0,000 Your Payment

Summerlin West

Explore