3848 Berenices Avenue
SEE ALL PHOTOS
3848 Berenices Avenue
Courtesy of Huntington & Ellis, A Real Est Staci Alayvilla Listing Contact: (702) 994-2494 
For Sale

3848 Berenices Avenue

3848 Berenices Avenue, North Las Vegas, NV 89084

$450,000
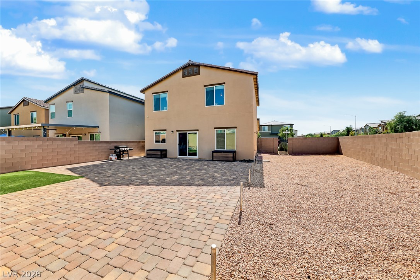
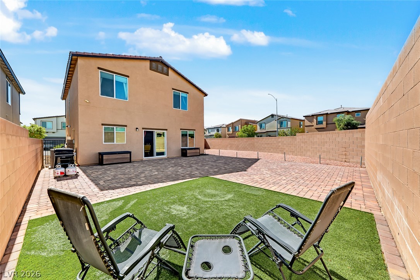
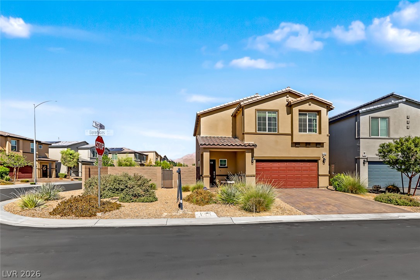
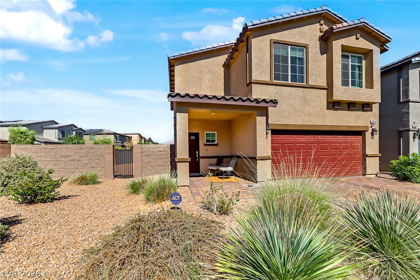
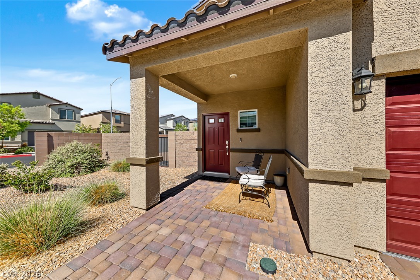
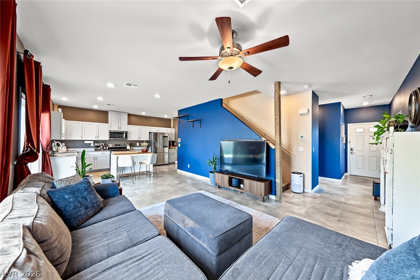
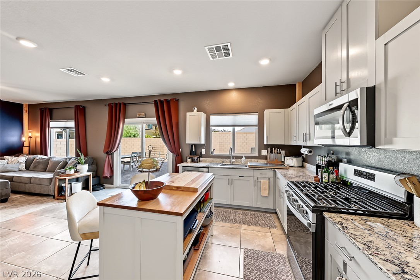
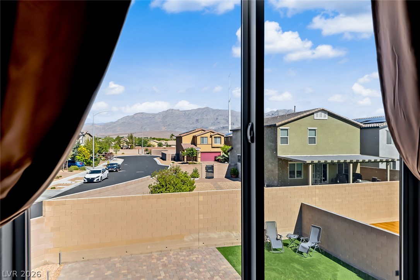
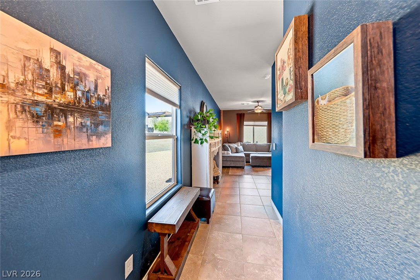
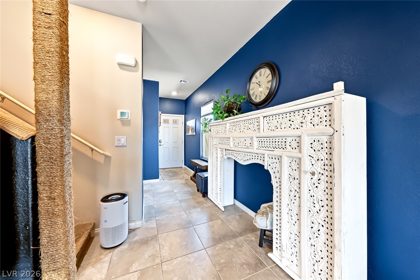
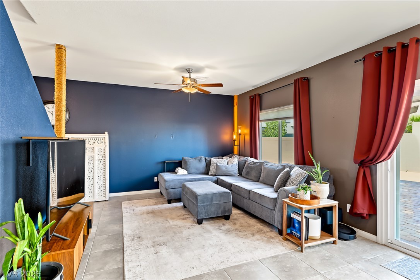
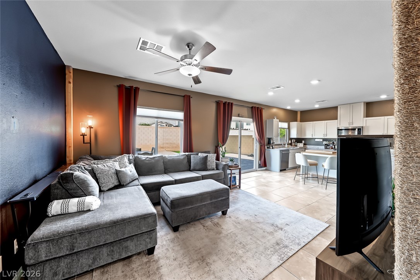
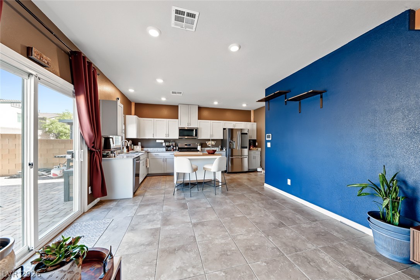
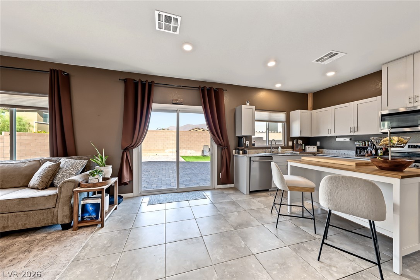
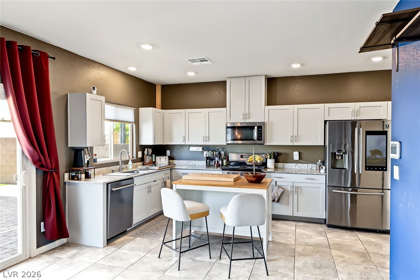
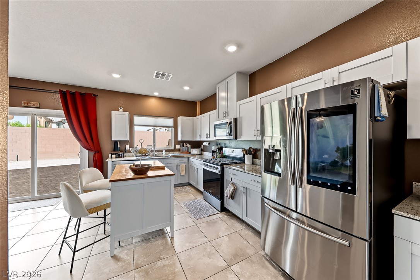
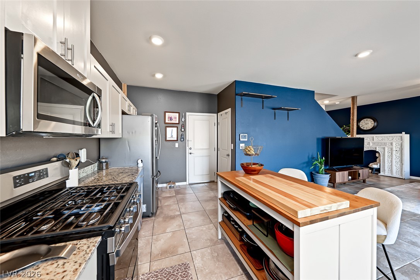
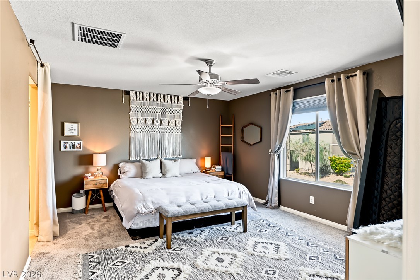
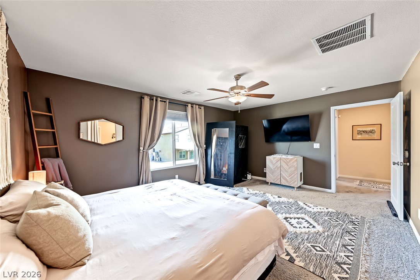
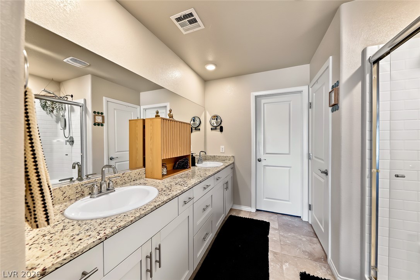
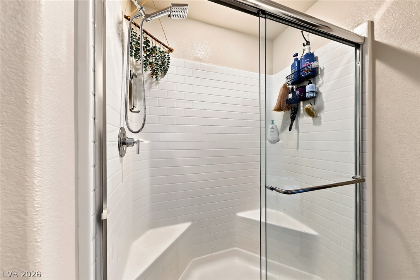
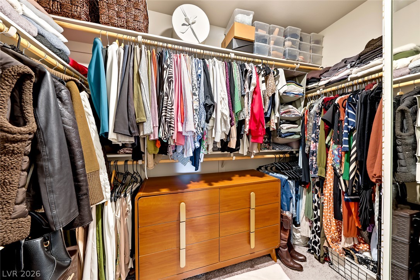
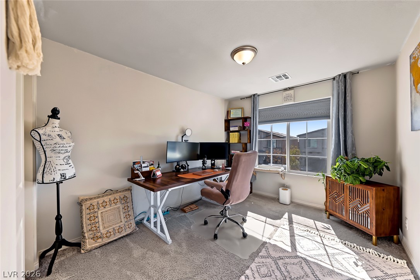
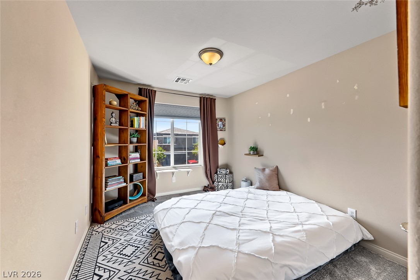
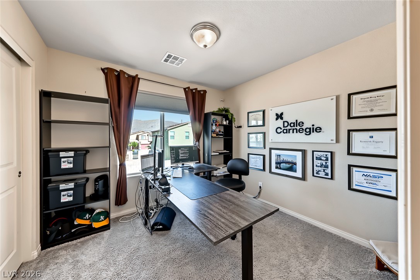
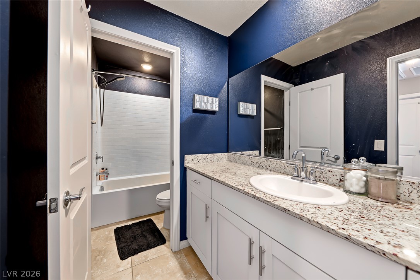
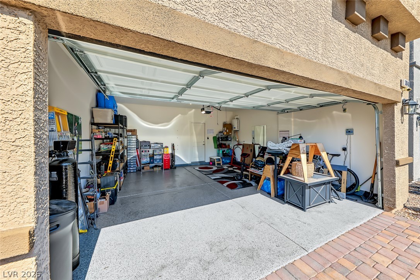
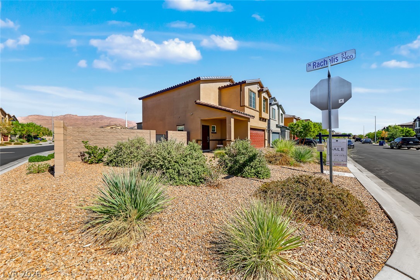
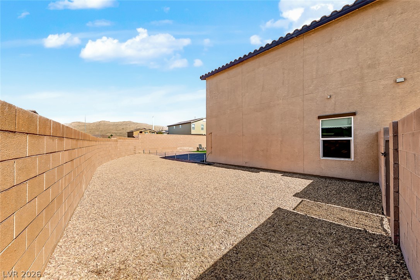
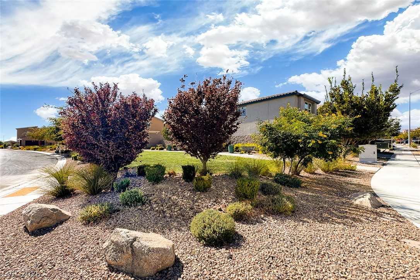
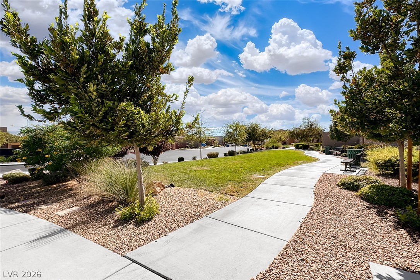
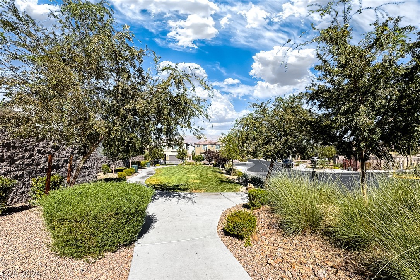
Welcome to this beautifully designed two-story home, perfectly situated on an oversized corner lot offering added privacy and plenty of outdoor living space. Featuring 4 bedrooms, 2.5 bathrooms, and a 2-car garage with epoxy flooring, this home blends modern style with comfortable everyday living. Step inside to an inviting open-concept layout that seamlessly connects the living, dining, and kitchen areas ideal for both entertaining and relaxing. A cozy color palette, tile flooring, and plush carpet create a warm and welcoming atmosphere throughout. The kitchen is thoughtfully appointed with stainless steel appliances, granite countertops, recessed lighting, and shaker-style cabinetry. Upstairs, you'll find four well-appointed bedrooms, including a spacious primary suite complete with dual sinks and a walk-in closet. The expansive backyard offers plenty of room to unwind or entertain, with paver hardscaping, artificial turf, and low-maintenance landscaping. Enjoy beautiful mountain views that create an impressive backdrop for outdoor living. Additional highlights include a paver driveway and financed solar panels for added energy efficiency and nearby access to parks and trails. With its oversized corner lot, functional floor plan, generous outdoor space, and mountain views, this North Las Vegas home is one you won't want to miss!

4
beds

3
baths

1,690 Sq.Ft. LIVING AREA

5,663 Sq.Ft. lot

image

schedule a showing

We would love to show you our beautiful property. Please select your preferred date and time below. An agent will be in touch shortly to confirm your appointment.

Schedule a Showing

We would love to show you our beautiful property. Please select your preferred date and time below. An agent will be in touch shortly to confirm your appointment.

Thank you for your interest in 3848 Berenices Avenue, North Las Vegas, NV 89084. We are reviewing your request and will be in touch shortly!
Staci  Alayvilla

Staci Alayvilla

features & amenities

Interior

  • total bedrooms4
  • Total bathrooms3
  • full bathroom1
  • three quarter bathroom1
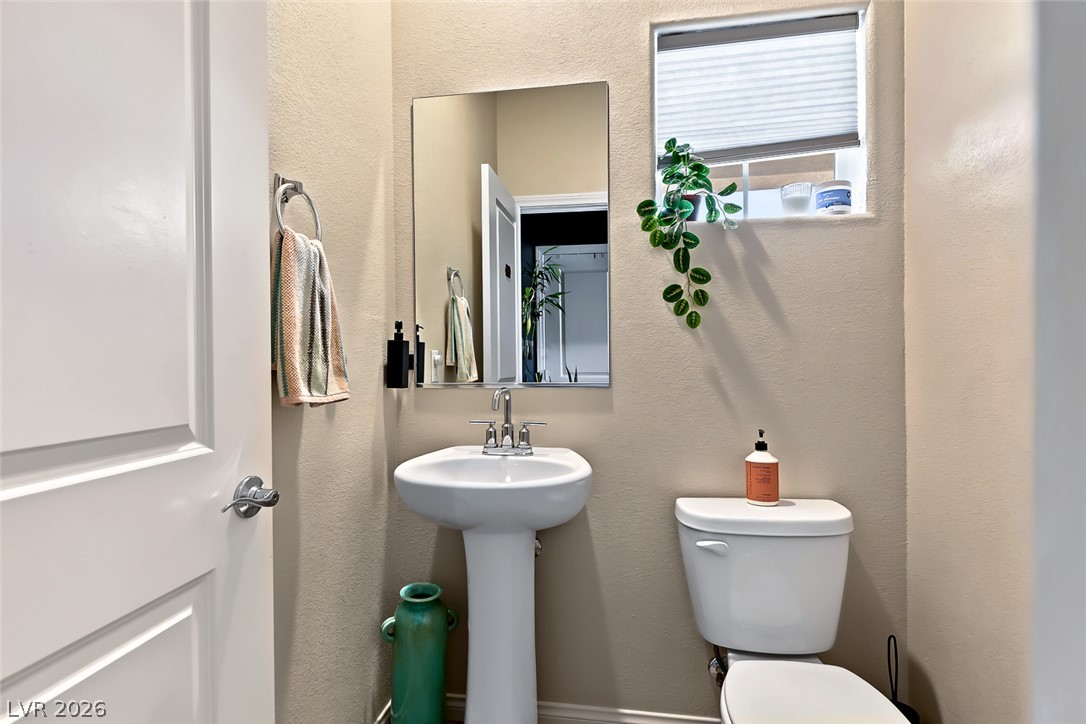
  • half bathroom1
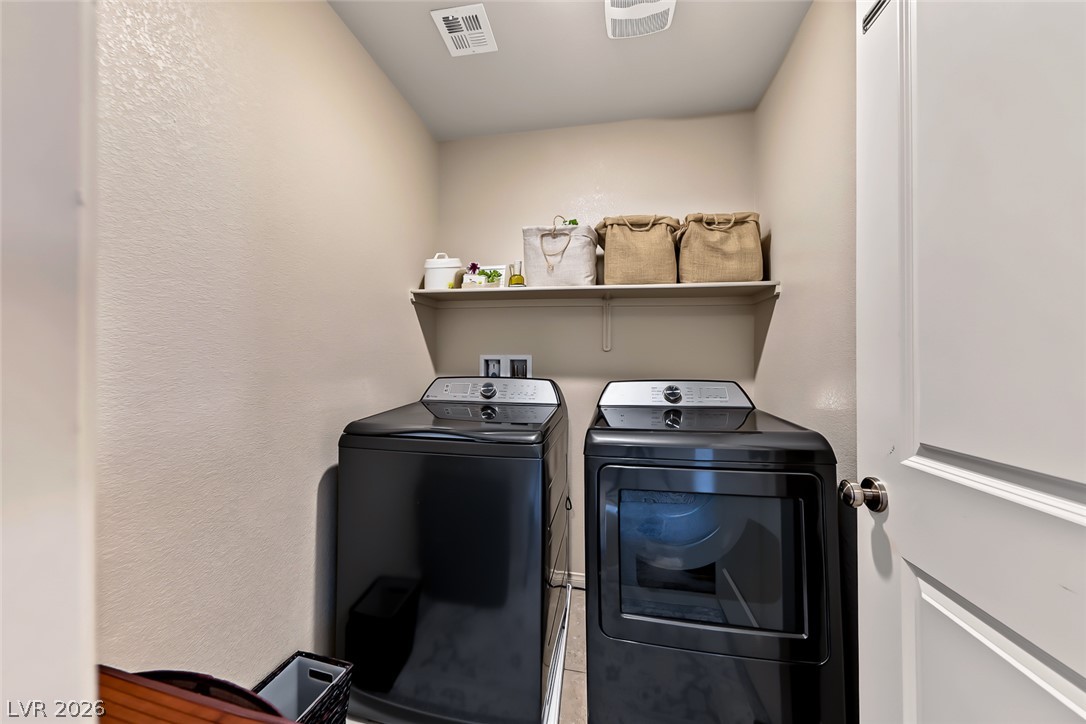
  • Laundry room Gas Dryer Hookup, Upper Level
  • Flooring Carpet, Tile
  • APPLIANCES Dishwasher, Disposal, Gas Range, Microwave, Water Softener Owned
  • other interior Features Bathroom on Main Level, Ceiling Fan(s), Half Bath on Main Level, Window Treatments

Area & Lot

  • Status For Sale
  • Living Area1,690 Sq.Ft.
  • Total Area1,690 Sq.Ft.
  • Lot Area5,663 Sq.Ft.
  • MLS® ID2825284
  • TypeResidential
  • YEAR BUILT2022
  • NeighborhoodAzure Park
  • Architecture StylesTwo Story
  • Elementary SchoolHeckethorn, Howard E.,Heckethorn, Howard E.
  • Middle SchoolSaville Anthony
  • High SchoolShadow Ridge

Exterior

  • STORIES2
  • Garage Space2.0
  • water SourcePublic
  • utilitiesUnderground Utilities
  • roofTile
  • lot featuresDesert Landscaping, Landscaped, Rocks, Synthetic Grass, 1/4 Acre
  • parkingAttached, Epoxy Flooring, Garage, Garage Door Opener, Private, Storage
  • HEAT TYPECentral, Gas
  • AIR CONDITIONINGCentral Air, Electric
  • sewerPublic Sewer
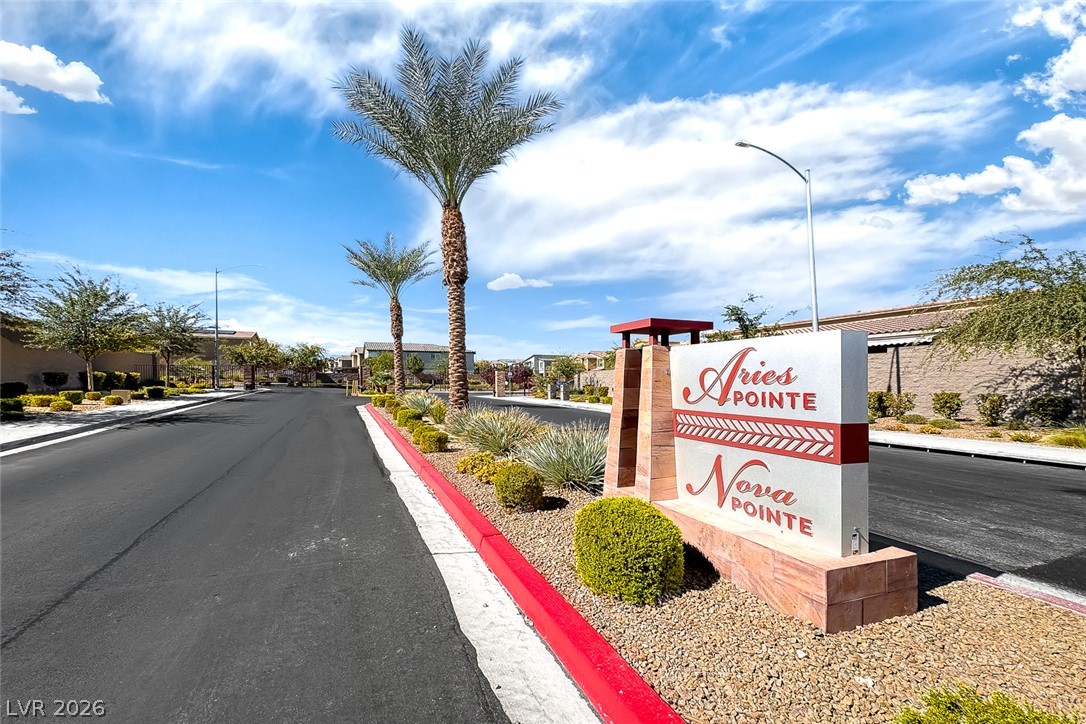
  • HOA AmenitiesGated
  • other exterior FeaturesNone

Financial

  • Sales Price$450,000
  • Real Estate Tax $4,418/yr
  • HOA $57/mo
View Virtual Tour

mortgage calculator

Estimate your monthly mortgage payment, including the principal and interest, property taxes, and HOA. Adjust the values to generate a more accurate rate.

All estimates are provided for informational purposes only. Actual amounts may vary.
$0,000 Your Payment 20 15 65
$0,000 Your Payment

Azure Park

Explore